$2,600
Total Monthly Price
2120 Sullivan St
Gallatin, TN 37066
Favorites
-
Bedrooms
3
-
Bathrooms
3
-
Square Feet
2,250 sq ft
-
Available
Available Now
Highlights
- Patio
- Hardwood Floors
- Double Vanities
2120 Sullivan St

Favorites
About This Home
12 Month Lease,
$2,000 deposit,
Available Now
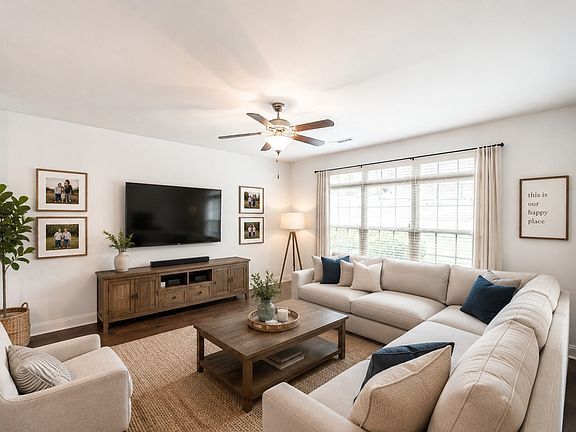
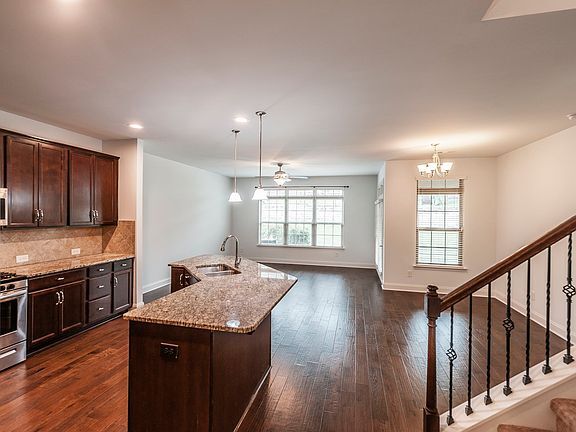
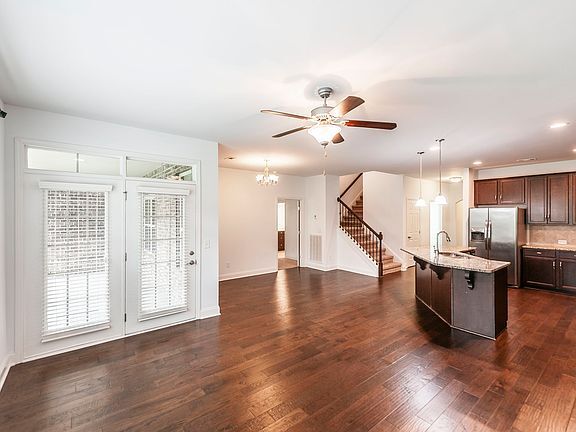
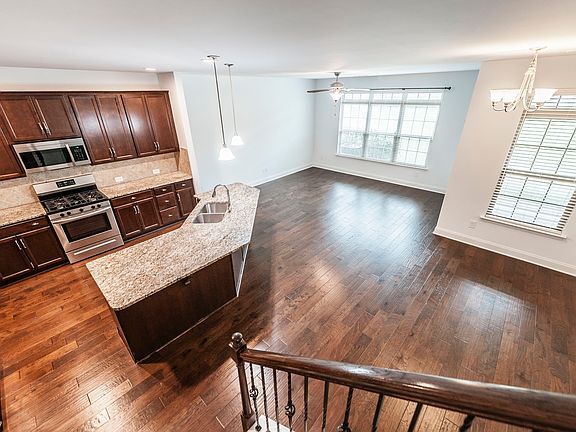
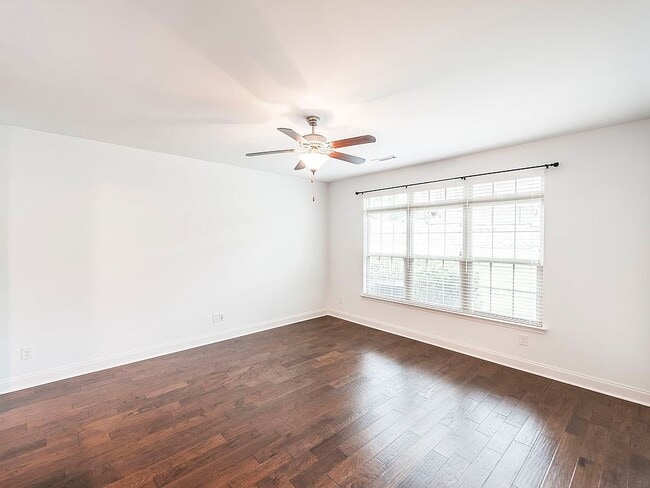
MOVE-IN READY villa in a prime location - Foxland Crossing subdivision. This beautifully designed home features 2 bedrooms and 2 full baths on the main level, plus a flexible bonus space ideal for a home office, study, or hobby room. Upstairs includes a 3rd full bath and bedroom, and a spacious bonus room perfect for guests or entertaining. Enjoy hardwood floors throughout the main living areas, stainless steel appliances, and an oversized covered patio perfect for relaxing outdoors. There is also a 2-car attached garage. Refrigerator, dishwasher and gas stove. No washer/dryer. Minutes from restaurants, grocery and other weekly needed businesses. Old Hickory Lake boat access point and fishing is within walking distance. Easy access and quick access to Hendersonville amenities as well. Main room sizes are: Bedroom 1: 14x13 Bedroom 2: 13x10 Bedroom 3: 23x12 Recreation Room: 19x12 Kitchen: 14x12 Living Room: 16x15 Other Room: 10x10 High School: Station Camp High School Middle School: Station Camp Middle School Elementary School: Jack Anderson Elementary We look forward to communicating to discuss our offering!
2120 Sullivan St is a townhome located in Sumner County and the 37066 ZIP Code. This area is served by the Sumner County School District attendance zone.
* Price shown is total price based on community-supplied monthly required fees. Excludes user-selected optional fees and variable or usage-based fees and required charges due at or prior to move-in or at move-out. Price, availability, fees, and any applicable rent special are subject to change without notice.
* Square footage definitions vary. Displayed square footage is approximate.
Townhome Features
Dishwasher
Washer/Dryer Hookup
Hardwood Floors
Refrigerator
- Washer/Dryer Hookup
- Heating
- Ceiling Fans
- Storage Space
- Double Vanities
- Tub/Shower
- Dishwasher
- Stainless Steel Appliances
- Kitchen
- Refrigerator
- Hardwood Floors
- Office
- Recreation Room
- Patio
Fees and Policies
The fees listed below are community-provided and may exclude utilities or add-ons. All payments are made directly to the property and are non-refundable unless otherwise specified.
- Parking
-
Garage--
Details
Property Information
-
Built in 2017
Contact
- Contact
Location
Get Directions
Nestled along the Cumberland River, the city of Gallatin sits just 30 miles northeast of Nashville. Although residents appreciate the suburb’s secluded, laid-back atmosphere along the river, they enjoy proximity to major metro areas for both work and play. Gallatin is home to an array of small businesses like restaurants and specialty shops. There’s a sense of historic charm that awaits in this city, with several historic landmarks to put on your must-see list, including Sumner County Museum and Rose Mont. Supermarkets, department stores, movie theaters, golf courses, and public parks are just a few of the amenities available in Gallatin. Many locals enjoy spending their spare time by the river swimming boating, and fishing.
Learn more about living in Gallatin
Education
| Colleges & Universities | Distance | ||
|---|---|---|---|
| Colleges & Universities | Distance | ||
| Drive: | 5 min | 1.9 mi | |
| Drive: | 37 min | 23.2 mi | |
| Drive: | 32 min | 24.6 mi | |
| Drive: | 34 min | 26.1 mi |
2120 Sullivan St is within 5 minutes or 1.9 miles from Volunteer State Comm. Coll.. It is also near Cumberland University and Fisk University.
Schools


Public Elementary School
Grades PK-5
829 Students
Attendance Zone
Public Middle School
Grades 6-8
904 Students
Attendance Zone
Public High School
Grades 9-12
1,137 Students
Attendance Zone
Private Elementary & Middle School
Grades PK-8
147 Students
Nearby
Private Elementary, Middle & High School
Grades K-12
Nearby
Private Middle & High School
Grades 6-12
Nearby
School data provided by
 The GreatSchools Rating helps parents compare schools within a state based on a variety of school quality indicators and provides a helpful picture of how effectively each school serves all of its students. Ratings are on a scale of 1 (below average) to 10 (above average) and can include test scores, college readiness, academic progress, advanced courses, equity, discipline and attendance data. We also advise parents to visit schools, consider other information on school performance and programs, and consider family needs as part of the school selection process.
View GreatSchools Rating Methodology
Data provided by GreatSchools.org © 2026. All rights reserved.
The GreatSchools Rating helps parents compare schools within a state based on a variety of school quality indicators and provides a helpful picture of how effectively each school serves all of its students. Ratings are on a scale of 1 (below average) to 10 (above average) and can include test scores, college readiness, academic progress, advanced courses, equity, discipline and attendance data. We also advise parents to visit schools, consider other information on school performance and programs, and consider family needs as part of the school selection process.
View GreatSchools Rating Methodology
Data provided by GreatSchools.org © 2026. All rights reserved.
Getting Around
 What do Walkability, Transit, Drivability, and Bikeability mean?
Walkability measures the walking distance to day-to-day needs.
Transit measures access to public transportation.
Drivability measures congestion, parking availability, and access to major roads.
Bikeability measures the suitability for cycling.
How It Works
What do Walkability, Transit, Drivability, and Bikeability mean?
Walkability measures the walking distance to day-to-day needs.
Transit measures access to public transportation.
Drivability measures congestion, parking availability, and access to major roads.
Bikeability measures the suitability for cycling.
How It Works
Somewhat Walkable
Walkability
30
/ 100
Minimal Public Transit
Transit
0
/ 100
Exceptionally Drivable
Drivability
100
/ 100
Somewhat Bikeable
Bikeability
30
/ 100
Scores provided by
What do Walkability, Transit, Drivability, and Bikeability mean?
Walkability measures the walking distance to day-to-day needs.
Transit measures access to public transportation.
Drivability measures congestion, parking availability, and access to major roads.
Bikeability measures the suitability for cycling.
How It Works
Calm
Soundscore™
84
/ 100
Traffic
ActiveAirport
CalmBusinesses
CalmScores provided by
HowLoud What is a Sound Score Rating? A Sound Score Rating aggregates noise caused by vehicle traffic, airplane traffic and local sources. How It Works
Amenities
- Washer/Dryer Hookup
- Heating
- Ceiling Fans
- Storage Space
- Double Vanities
- Tub/Shower
- Dishwasher
- Stainless Steel Appliances
- Kitchen
- Refrigerator
- Hardwood Floors
- Office
- Recreation Room
- Patio
2120 Sullivan St Photos
-
Living Room
-
Kitchen, Dining & Living Room Area
-
Kitchen, Dining & Living Room
-
Kitch, Dining & Living Room
-
Living Room
-
Kitchen Sink Back View
-
Den Looking to Front Door
-
Master BR Downstairs
-
Laundry Room. Storage Door Left and Garage Door Right
2120 Sullivan St
Gallatin, TN 37066