$2,875
/ Month
2113 Clive Dr
Granbury, TX 76048
Favorites
817-894-1962
-
Bedrooms
4
-
Bathrooms
2
-
Square Feet
2,333 sq ft
-
Available
Available Now
Highlights
- Golf Course Community
- Gated Community
- Clubhouse
- French Provincial Architecture
- Adjacent to Greenbelt
- Vaulted Ceiling
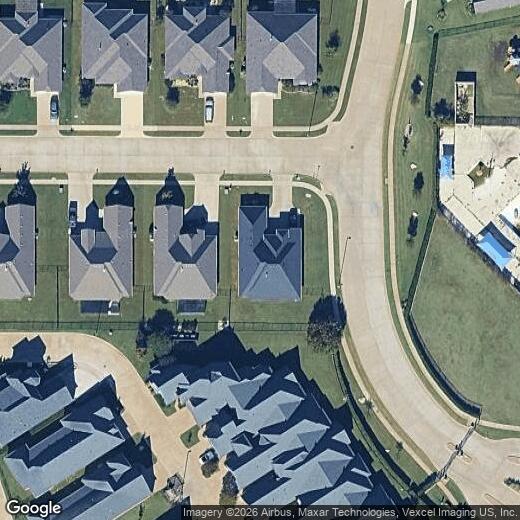
2113 Clive Dr

Favorites
About This Home
$2,800 deposit,
Available Now
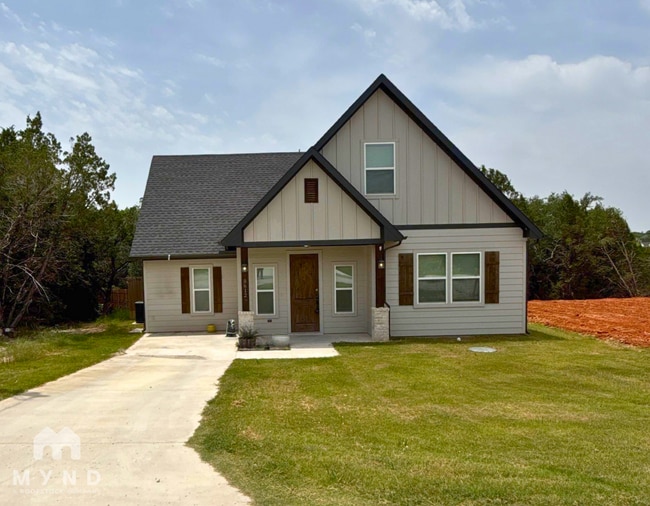
Come enjoy the good life in prestigious Harbor Lakes Golf Course Community on Lake Granbury! This home is in the gated section just adjacent to the clubhouse, golf course, and new pickleball courts. Nicely upgraded with coffered, barreled, and domed ceilings, granite, designer fireplace, convection range and more. Entertainers take note of the over-sized pantry, complete with a butler's pantry that passes through to the dining room. 4th bedroom or Study. Carpet has been replaced with luxury vinyl plank, and freshly painted inside! Landlord pays regular HOA dues. Pickleball and golf memberships are optional and an additional expense if you would like to become a member. Great opportunity to live in this golf course community close to the Historical Granbury Square, Lake Granbury, City Beach, Golf, Hike and Bike trails, restaurants, and easy commute to DFW metroplex. All information in this listing to be verified.
2113 Clive Dr is a house located in Hood County and the 76048 ZIP Code. This area is served by the Granbury Independent School District attendance zone.
* Price shown is base rent. Excludes user-selected optional fees and variable or usage-based fees and required charges due at or prior to move-in or at move-out. Price, availability, fees, and any applicable rent special are subject to change without notice.
* Square footage definitions vary. Displayed square footage is approximate.
Home Details
Home Type
Single Family Detached Home
Year Built
Built in 2018
Accessible Home Design
Accessible Doors
Bedrooms and Bathrooms
2 Full Bathrooms
4 Bedrooms
Eco-Friendly Details
Energy-Efficient Appliances
Rain or Freeze Sensor
Energy-Efficient Thermostat
Energy-Efficient HVAC
Energy-Efficient Insulation
Energy-Efficient Doors
Flooring
Stone
Ceramic Tile
Carpet
Home Design
French Provincial Architecture
Ranch Style House
English Architecture
Traditional Architecture
Mediterranean Architecture
Brick Exterior Construction
Home Security
Fire and Smoke Detector
Interior Spaces
Living Room with Fireplace
Vaulted Ceiling
Dry Bar
Ceiling Fan
ENERGY STAR Qualified Windows
2,333 Sq Ft Home
Heatilator
Decorative Fireplace
Window Treatments
Gas Log Fireplace
Decorative Lighting
Kitchen
Convection Oven
Butlers Pantry
Gas Range
Microwave
Dishwasher
Disposal
Laundry
Laundry in Utility Room
Washer and Dryer Hookup
Listing and Financial Details
Property Available on 7/1/26
Legal Lot and Block 29 / 1
Assessor Parcel Number R000104682
Tenant pays for association fees, all utilities, grounds care, insurance
Residential Lease
Lot Details
9,583 Sq Ft Lot
Adjacent to Greenbelt
Corner Lot
Fenced Yard
Landscaped
Back Yard
Sprinkler System
Outdoor Features
Covered Patio or Porch
Rain Gutters
Parking
2 Car Attached Garage
Garage Door Opener
Driveway
Schools
Roberson Elementary School
Granbury Middle School
Granbury High School
Utilities
Central Heating and Cooling System
High Speed Internet
Cable TV Available
Underground Utilities
Electric Water Heater
Vented Exhaust Fan
Community Details
Amenities
Clubhouse
Restaurant
Overview
Greenbelt
$154 Monthly HOA Fees
Harbor Lakes Spectrum Association
Harbor Lakes Section 13 Subdivision
Pet Policy
Breed Restrictions
Pet Size Limit
Pet Deposit $500
2 Pets Allowed
Recreation
Golf Course Community
Pickleball Courts
Trails
Security
Gated Community
Fees and Policies
The fees listed below are community-provided and may exclude utilities or add-ons. All payments are made directly to the property and are non-refundable unless otherwise specified. Use the Cost Calculator to determine costs based on your needs.
-
One-Time Basics
-
Due at Application
-
Application Fee Per ApplicantCharged per applicant.$50
-
-
Due at Move-In
-
Security Deposit - RefundableCharged per unit.$2,800
-
-
Due at Application
-
Garage Lot
Property Fee Disclaimer: Based on community-supplied data and independent market research. Subject to change without notice. May exclude fees for mandatory or optional services and usage-based utilities.
Contact
- Listed by Dana Allen | The Agency Real Estate Group
- Phone Number
- Contact
-
Source
 North Texas Real Estate Information System, Inc.
Copyright © 2026 North Texas Real Estate Information Systems, Inc. All rights reserved. All information provided by the listing agent/broker is deemed reliable but is not guaranteed and should be independently verified.
Location
Get Directions
Amenities
- High Speed Internet Access
- Air Conditioning
- Heating
- Ceiling Fans
- Cable Ready
- Fireplace
- Wheelchair Accessible (Rooms)
- Dishwasher
- Disposal
- Microwave
- Oven
- Range
- Carpet
- Tile Floors
- Vaulted Ceiling
- Window Coverings
- Clubhouse
- Gated
- Fenced Lot
- Yard
Education
| Colleges & Universities | Distance | ||
|---|---|---|---|
| Colleges & Universities | Distance | ||
| Drive: | 44 min | 26.0 mi | |
| Drive: | 43 min | 33.1 mi | |
| Drive: | 47 min | 34.1 mi | |
| Drive: | 48 min | 34.6 mi |
2113 Clive Dr is within 44 minutes or 26.0 miles from Weatherford College. It is also near Tarleton State University and Tarleton State University.
Schools


Public Elementary School
Grades K-5
798 Students
Attendance Zone
Public Elementary School
Grades PK-1
514 Students
Attendance Zone
Public Middle School
Grades 6-8
938 Students
Attendance Zone
Public High School
Grades 9-12
2,202 Students
Attendance Zone
Private Elementary School
Grades K-5
Nearby
Private Elementary, Middle & High School
Grades PK-12
Nearby
School data provided by
 The GreatSchools Rating helps parents compare schools within a state based on a variety of school quality indicators and provides a helpful picture of how effectively each school serves all of its students. Ratings are on a scale of 1 (below average) to 10 (above average) and can include test scores, college readiness, academic progress, advanced courses, equity, discipline and attendance data. We also advise parents to visit schools, consider other information on school performance and programs, and consider family needs as part of the school selection process.
View GreatSchools Rating Methodology
Data provided by GreatSchools.org © 2026. All rights reserved.
The GreatSchools Rating helps parents compare schools within a state based on a variety of school quality indicators and provides a helpful picture of how effectively each school serves all of its students. Ratings are on a scale of 1 (below average) to 10 (above average) and can include test scores, college readiness, academic progress, advanced courses, equity, discipline and attendance data. We also advise parents to visit schools, consider other information on school performance and programs, and consider family needs as part of the school selection process.
View GreatSchools Rating Methodology
Data provided by GreatSchools.org © 2026. All rights reserved.
Getting Around
 What do Walkability, Transit, Drivability, and Bikeability mean?
Walkability measures the walking distance to day-to-day needs.
Transit measures access to public transportation.
Drivability measures congestion, parking availability, and access to major roads.
Bikeability measures the suitability for cycling.
How It Works
What do Walkability, Transit, Drivability, and Bikeability mean?
Walkability measures the walking distance to day-to-day needs.
Transit measures access to public transportation.
Drivability measures congestion, parking availability, and access to major roads.
Bikeability measures the suitability for cycling.
How It Works
Somewhat Walkable
Walkability
30
/ 100
Exceptionally Drivable
Drivability
100
/ 100
Somewhat Bikeable
Bikeability
30
/ 100
Scores provided by
What do Walkability, Transit, Drivability, and Bikeability mean?
Walkability measures the walking distance to day-to-day needs.
Transit measures access to public transportation.
Drivability measures congestion, parking availability, and access to major roads.
Bikeability measures the suitability for cycling.
How It Works
-
Soundscore™
-
/ 100
Traffic
-Airport
-Businesses
-Scores provided by
HowLoud What is a Sound Score Rating? A Sound Score Rating aggregates noise caused by vehicle traffic, airplane traffic and local sources. How It WorksYou May Also Like
Similar Rentals Nearby
-
-
-
-
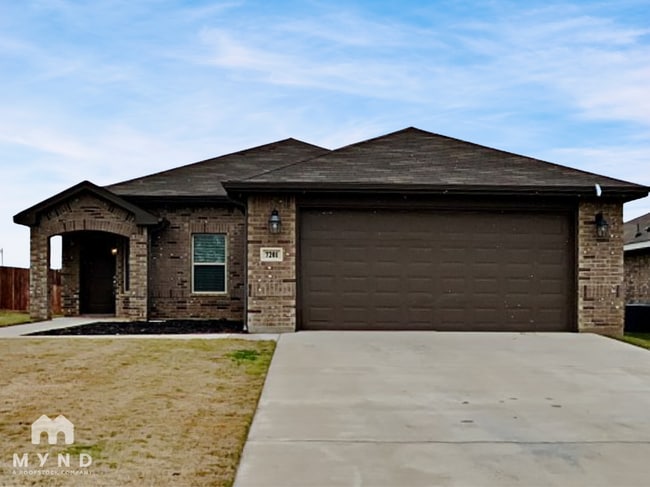
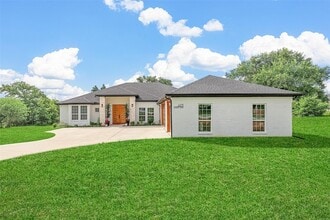 4 Beds, 3 Baths, 2,902 sq ft$3,900Total Monthly Price12 Month LeaseTotal Monthly Price NewPrices include all required monthly fees.4013 Legend Trl
 -
-

-
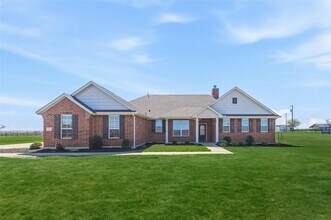 4 Beds, 2 Baths, 2,510 sq ft$3,000Total Monthly PriceTotal Monthly Price NewPrices include all required monthly fees.7437 Aniston Way
 -
-
4 Beds, 4.5 Baths, 3,486 sq ft$7,90012409 Bella Perdono Dr
-
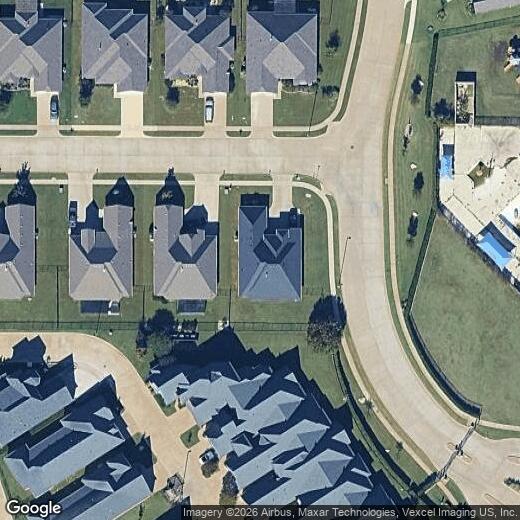
2113 Clive Dr
Granbury, TX 76048