$2,280
/ Month
2111 Orange St
Highland, CA 92346
Favorites
562-712-9638
-
Bedrooms
5
-
Bathrooms
2
-
Square Feet
1,958 sq ft
-
Available
Available Now
Highlights
- RV Access or Parking
- Wooded Lot
- Victorian Architecture
- Corner Lot
- High Ceiling
- Private Yard
2111 Orange St

Favorites
About This Home
12 Month Lease,
$2,280 deposit,
Available Now
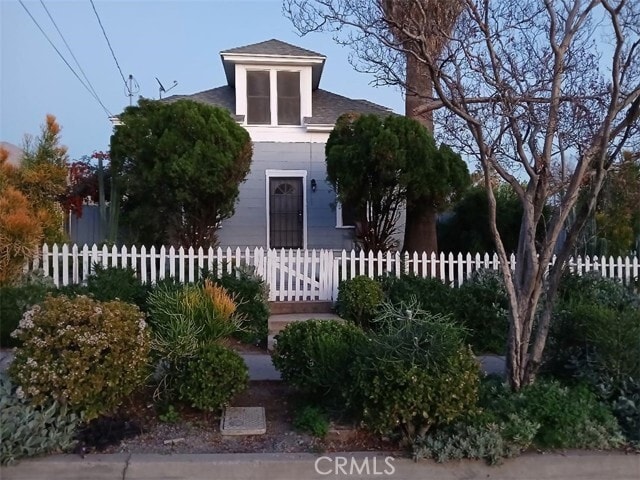
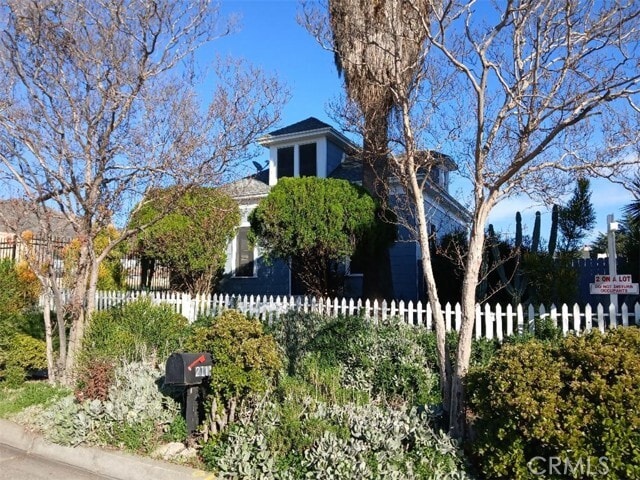
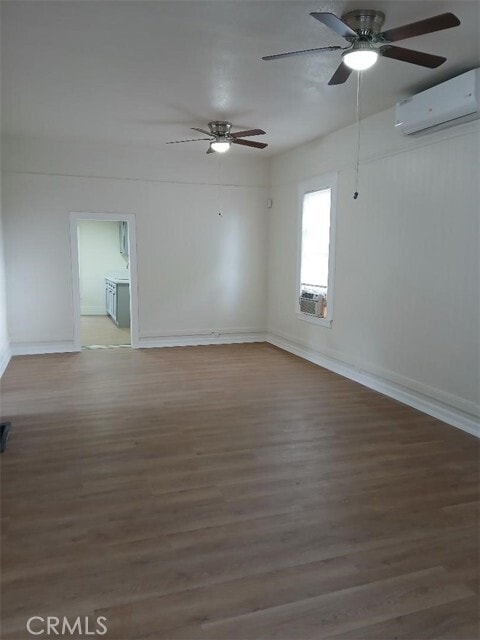
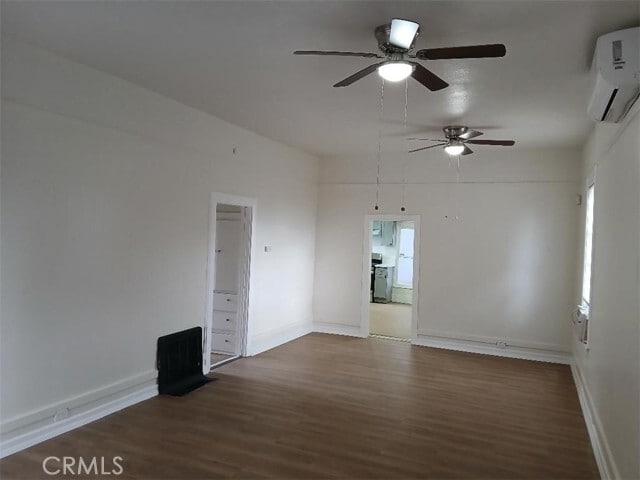
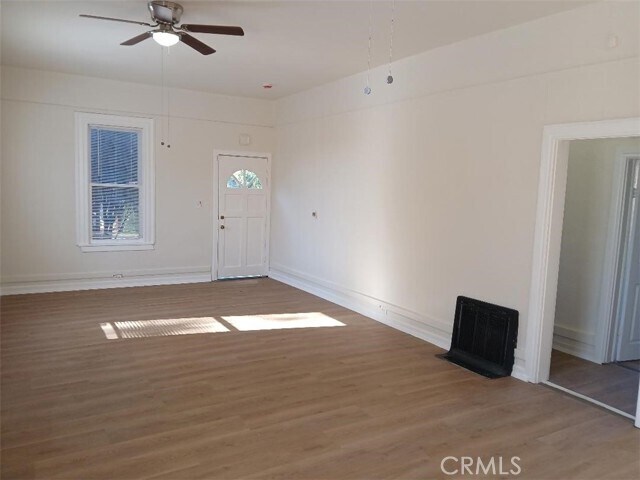
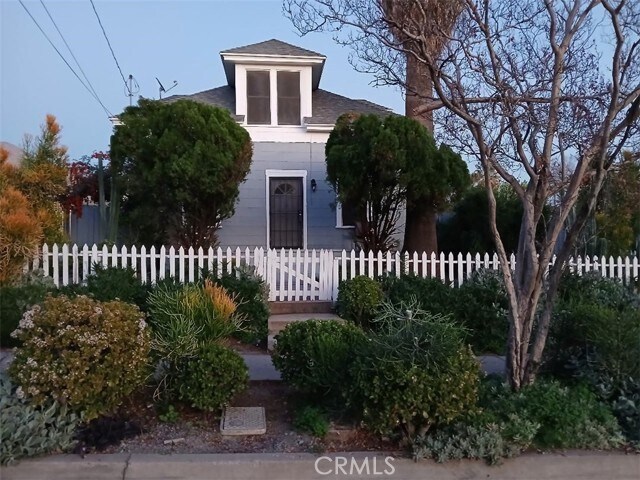
Address 2111 Orange St is a great Victorian style home with approx 1,244 sq.ft. of living space. The interior has been recently updated and is move in ready with 3 bedrooms with 1 of the bedrooms upstairs. Remodeled kitchen and bathroom with new floors and paint in and out and a fenced in front and back yard. The rent on this one is $2280 and incudes yard maintenance. 2101 Orange St is also move in ready with approx 714 sq ft of living space and is a 2 bedroom or 1 bedroom and office and has a new kitchen, bathroom, new flooring and paint in and out plus it has it's own fenced in yard and driveway and the rent for this one is $1775 and also incudes yard maintenance. These are two separate homes with their own driveways and both homes have their own address, gas meters and electric meters so tenant pays their own separate utilities. On a corner lot with only one neighbor behind the lot and none on the sides so privacy is good. These homes are on a large 21,700 sq ft lot so if you need to park a work truck, food truck, RV camper, boat then this property has the space (a additional fee may apply to the type of vehicle and how many). Rent one or rent both homes. Located North of the 210 FWY near the fire department house, new homes, Walmart Super Center and the great Yaamava Resort and Casino. Hurry on this one! MLS# PW26210562
2111 Orange St is a townhome located in San Bernardino County and the 92346 ZIP Code. This area is served by the San Bernardino City Unified School District attendance zone.
* Price shown is base rent. Excludes user-selected optional fees and variable or usage-based fees and required charges due at or prior to move-in or at move-out. Price, availability, fees, and any applicable rent special are subject to change without notice.
* Square footage definitions vary. Displayed square footage is approximate.
Home Details
Home Type
Duplex
Year Built
Built in 1920 | Remodeled
Additional Homes
Two Homes on a Lot
Bedrooms and Bathrooms
Remodeled Bathroom
5 Bedrooms | 1 Main Level Bedroom
2 Full Bathrooms
Home Design
Victorian Architecture
Shingle Roof
Composition Roof
Entry on the 1st floor
Home Security
Carbon Monoxide Detectors
Fire and Smoke Detector
Interior Spaces
High Ceiling
Recessed Lighting
Combination Dining and Living Room
Ceiling Fan
1,958 Sq Ft Home
2-Story Property
Blinds
Kitchen
Eat-In Kitchen
Gas Oven
Laundry
Laundry Room
Listing and Financial Details
Security Deposit $2,280
12-Month Minimum Lease Term
Available 10/1/26
Tax Lot 01
Tax Tract Number 7410
Assessor Parcel Number 1191301010000
Rent includes gardener
Lot Details
21,700 Sq Ft Lot
Wooded Lot
No Common Walls
Corner Lot
Private Yard
West Facing Home
Wood Fence
Chain Link Fence
Level Lot
Back and Front Yard
Outdoor Features
Front Porch
Patio
Exterior Lighting
Parking
RV Access or Parking
2 Car Garage
Two Garage Doors
Parking Lot
Parking Available
Driveway Level
20 Open Parking Spaces
Utilities
Cooling System Mounted To A Wall/Window
Floor Furnace
Gas Water Heater
Natural Gas Connected
Community Details
Amenities
Laundry Facilities
Overview
2 Units
No Home Owners Association
$150 HOA Transfer Fee
Pet Policy
Cats Allowed
Breed Restrictions
Pet Deposit $200
Fees and Policies
The fees listed below are community-provided and may exclude utilities or add-ons. All payments are made directly to the property and are non-refundable unless otherwise specified. Use the Cost Calculator to determine costs based on your needs.
-
One-Time Basics
-
Security Deposit - Refundable$2,280
-
-
Cats
-
Allowed
-
-
Garage Lot
Property Fee Disclaimer: Based on community-supplied data and independent market research. Subject to change without notice. May exclude fees for mandatory or optional services and usage-based utilities.
Details
Lease Options
-
12 Months
Contact
- Listed by Robert Alonzo | The Alonzo Group
- Phone Number
- Contact
-
Source
 California Regional Multiple Listing Service
Copyright 2026 © California Regional MLS. All rights reserved.
Location
Get Directions
Tucked between San Bernardino and the San Bernardino National Forest, Highland offers breathing room that’s hard to find elsewhere in Southern California. The city’s eastern reaches open into the mountains, making weekend hikes and scenic drives routine. Downtown San Bernardino is minutes away, and nearby California State University, San Bernardino adds cultural and academic energy to the area.
Day-to-day life leans suburban but never sleepy. Shopping corridors along Base Line Street and Highland Avenue keep errands convenient, while proximity to the national forest makes green space genuinely accessible. The city traces its roots to the Santa Fe Railway era, when orange groves defined the landscape.
Renters find a solid mix of single-story garden-style apartments, spacious townhomes, and smaller multi-unit buildings throughout Highland. The rental market is notably more accessible than the greater Los Angeles region, offering real square footage without premium pricing.
Learn more about living in Highland
Amenities
- Air Conditioning
- Heating
- Oven
- Window Coverings
- Fenced Lot
- Patio
Education
| Colleges & Universities | Distance | ||
|---|---|---|---|
| Colleges & Universities | Distance | ||
| Drive: | 13 min | 8.2 mi | |
| Drive: | 16 min | 8.5 mi | |
| Drive: | 15 min | 8.6 mi | |
| Drive: | 14 min | 9.9 mi |
2111 Orange St is within 13 minutes or 8.2 miles from University of Redlands. It is also near San Bernardino Valley College and Loma Linda University.
Schools


Public Elementary School
Grades K-5
436 Students
Attendance Zone
Public Middle School
Grades 6-8
716 Students
Attendance Zone
Public High School
Grades 9-12
1,431 Students
Attendance Zone
Private Elementary & Middle School
Grades PK-8
167 Students
Nearby
Private Elementary, Middle & High School
Grades K-12
Nearby
School data provided by
 The GreatSchools Rating helps parents compare schools within a state based on a variety of school quality indicators and provides a helpful picture of how effectively each school serves all of its students. Ratings are on a scale of 1 (below average) to 10 (above average) and can include test scores, college readiness, academic progress, advanced courses, equity, discipline and attendance data. We also advise parents to visit schools, consider other information on school performance and programs, and consider family needs as part of the school selection process.
View GreatSchools Rating Methodology
Data provided by GreatSchools.org © 2026. All rights reserved.
The GreatSchools Rating helps parents compare schools within a state based on a variety of school quality indicators and provides a helpful picture of how effectively each school serves all of its students. Ratings are on a scale of 1 (below average) to 10 (above average) and can include test scores, college readiness, academic progress, advanced courses, equity, discipline and attendance data. We also advise parents to visit schools, consider other information on school performance and programs, and consider family needs as part of the school selection process.
View GreatSchools Rating Methodology
Data provided by GreatSchools.org © 2026. All rights reserved.
Getting Around
 What do Walkability, Transit, Drivability, and Bikeability mean?
Walkability measures the walking distance to day-to-day needs.
Transit measures access to public transportation.
Drivability measures congestion, parking availability, and access to major roads.
Bikeability measures the suitability for cycling.
How It Works
What do Walkability, Transit, Drivability, and Bikeability mean?
Walkability measures the walking distance to day-to-day needs.
Transit measures access to public transportation.
Drivability measures congestion, parking availability, and access to major roads.
Bikeability measures the suitability for cycling.
How It Works
Fairly Walkable
Walkability
40
/ 100
Limited Public Transit
Transit
30
/ 100
Exceptionally Drivable
Drivability
100
/ 100
Fairly Bikeable
Bikeability
40
/ 100
Scores provided by
What do Walkability, Transit, Drivability, and Bikeability mean?
Walkability measures the walking distance to day-to-day needs.
Transit measures access to public transportation.
Drivability measures congestion, parking availability, and access to major roads.
Bikeability measures the suitability for cycling.
How It Works
Active
Soundscore™
73
/ 100
Traffic
BusyAirport
CalmBusinesses
CalmScores provided by
HowLoud What is a Sound Score Rating? A Sound Score Rating aggregates noise caused by vehicle traffic, airplane traffic and local sources. How It WorksSimilar Rentals Nearby
-
-
-
-
 4 Beds, 2 Baths, 1,400 sq ft$3,400Total Monthly PriceTotal Monthly Price NewPrices include all required monthly fees.2292 10th Street
 -
-
-
-
-
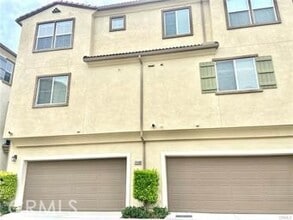 4 Beds, 4 Baths, 1,668 sq ft$3,90012448 Constellation St
 -
2111 Orange St
Highland, CA 92346