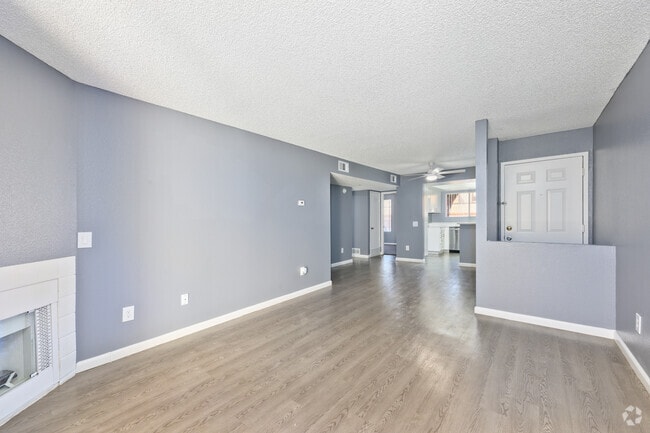
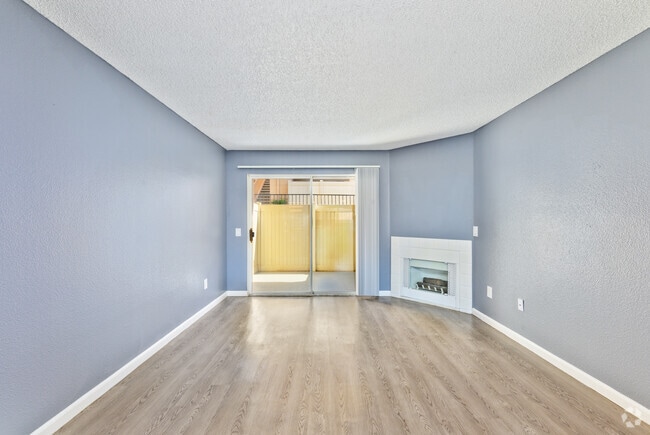
This single-story, 2-bedroom, 2-bathroom home in San Bernardino, CA offers a well-organized layout with a cohesive, modern gray color palette throughout. The living room serves as the centerpiece of the home, featuring light wood-look flooring, a textured ceiling, a white fireplace, and a sliding glass door that opens to an outdoor patio, allowing natural light to fill the space. A ceiling fan adds comfort to the adjoining area, which connects seamlessly to the rest of the home. The kitchen is outfitted with white cabinetry, speckled countertops, stainless steel appliances including a dishwasher and range, a skylight panel for additional brightness, and a breakfast bar peninsula that opens to the living area. Both bedrooms are carpeted and painted in a calming gray tone, each with closet access and windows dressed with vertical blinds. The primary bedroom offers a comfortable footprint with ample wall space. Both bathrooms follow a clean, functional design with full tub-shower combos, white tile surrounds, speckled vanity countertops, and gray accent walls. A dedicated closet rounds out the layout, providing additional storage. The home presents a move-in ready, neutral aesthetic suited for a variety of living arrangements.
-
Monthly Rent
$1,475 - $2,150
-
Bedrooms
Studio - 2 bd
-
Bathrooms
1 - 2 ba
-
Square Feet
536 - 924 sq ft

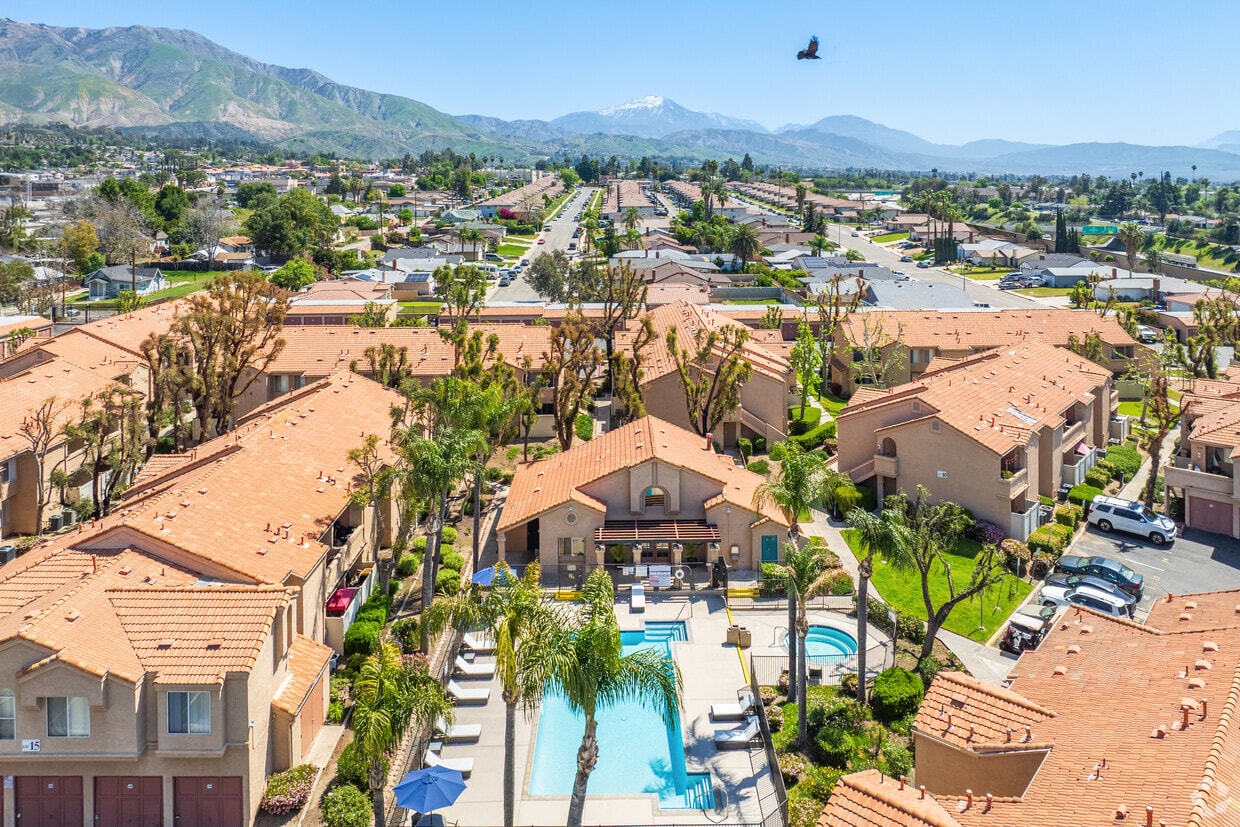
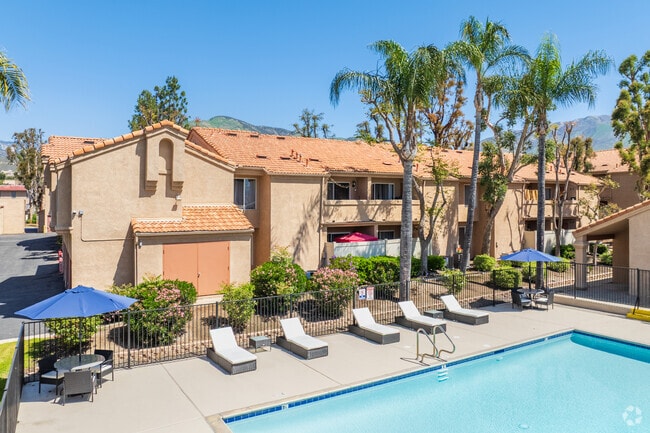
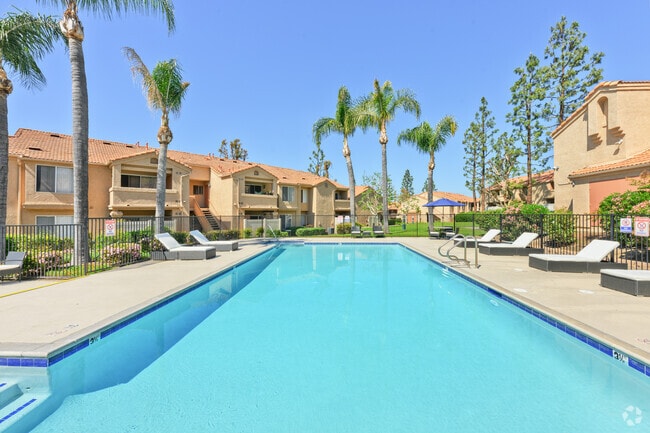
Located in city of Highland, CA! Our Community Features: Gated Community offering 1 & 2 Bedroom Apartments. Our units are conveniently equipped with a Washer and Dryer, Stove, Dishwasher, and Fireplace. Each unit is provided with an Assigned 1-Car Garage as well as 1-Assigned Parking Space. We offer several on-site amenities such as a Swimming pool & Jacuzzi, Fitness Center, & Playground. We prioritize exceptional customer service, providing an online Resident portal that offers the convenience of Online Payments, and Maintenance request. All applicants over the age of 18 are required to complete an Application to Rent. Application fee is $35.00 and a $200.00 Holding Deposit (Applied towards Sec.Dep.). Qualifications: Credit score 620 or above, income to meet 3 times rent. Prices and availability are subject to change at any time.
Highlights
- Pool
- Walk-In Closets
- Controlled Access
- Fireplace
- Gated
- Balcony
- Property Manager on Site
- Views
- Hardwood Floors
Pricing & Floor Plans
-
Unit 6Gprice $1,800square feet 667availibility Sep 10
-
Unit 6Jprice $1,800square feet 667availibility Sep 15
-
Unit 5Hprice $1,800square feet 667availibility Oct 5
-
Unit 19Hprice $2,050square feet 918availibility Now
-
Unit 8Hprice $2,050square feet 918availibility Oct 30
-
Unit 16Cprice $2,100square feet 901availibility Now
-
Unit 19Cprice $2,100square feet 901availibility Sep 15
-
Unit 14Aprice $2,100square feet 901availibility Sep 30
-
Unit 6Gprice $1,800square feet 667availibility Sep 10
-
Unit 6Jprice $1,800square feet 667availibility Sep 15
-
Unit 5Hprice $1,800square feet 667availibility Oct 5
-
Unit 19Hprice $2,050square feet 918availibility Now
-
Unit 8Hprice $2,050square feet 918availibility Oct 30
-
Unit 16Cprice $2,100square feet 901availibility Now
-
Unit 19Cprice $2,100square feet 901availibility Sep 15
-
Unit 14Aprice $2,100square feet 901availibility Sep 30
Fees and Policies
The fees listed below are community-provided and may exclude utilities or add-ons. All payments are made directly to the property and are non-refundable unless otherwise specified. Use the Cost Calculator to determine costs based on your needs.
-
One-Time Basics
-
Due at Application
-
Application Fee Per ApplicantCharged per applicant.$50
-
-
Due at Application
-
Dogs
-
Monthly Pet FeeMax of 2. Charged per pet.$20
-
-
Cats
-
Monthly Pet FeeMax of 2. Charged per pet.$20
-
-
Surface Lot
-
Parking DepositCharged per vehicle.$0
-
Parking FeeCharged per vehicle.$0 / mo
Comments1 Car garage includedRead More Read Less -
Property Fee Disclaimer: Based on community-supplied data and independent market research. Subject to change without notice. May exclude fees for mandatory or optional services and usage-based utilities.
Details
Lease Options
-
12 mo, then month to month
Property Information
-
Built in 1991
-
180 units/2 stories
Matterport 3D Tours
About Summerwind Apartments
Located in city of Highland, CA! Our Community Features: Gated Community offering 1 & 2 Bedroom Apartments. Our units are conveniently equipped with a Washer and Dryer, Stove, Dishwasher, and Fireplace. Each unit is provided with an Assigned 1-Car Garage as well as 1-Assigned Parking Space. We offer several on-site amenities such as a Swimming pool & Jacuzzi, Fitness Center, & Playground. We prioritize exceptional customer service, providing an online Resident portal that offers the convenience of Online Payments, and Maintenance request. All applicants over the age of 18 are required to complete an Application to Rent. Application fee is $35.00 and a $200.00 Holding Deposit (Applied towards Sec.Dep.). Qualifications: Credit score 620 or above, income to meet 3 times rent. Prices and availability are subject to change at any time.
Summerwind Apartments is an apartment community located in San Bernardino County and the 92346 ZIP Code. This area is served by the San Bernardino City Unified School District attendance zone.
Unique Features
- Assigned parking space ( not covered )
- Availability for rent and other bills to be paid online or via mobile app
- Full tub and shower enclosure
- Garage
- LED lighting throughout the property
- Night Patrol
- Online Rent & Bill Pay
- Option to enroll in Credit Builder, a platform that boosts your credit, offers budgeting help, and f
- Pet Friendly
- Range hood
Community Amenities
Pool
Fitness Center
Playground
Controlled Access
- Controlled Access
- Maintenance on site
- Property Manager on Site
- 24 Hour Access
- Business Center
- Walk-Up
- Fitness Center
- Pool
- Playground
- Gated
- Courtyard
Apartment Features
Washer/Dryer
Air Conditioning
Dishwasher
High Speed Internet Access
Hardwood Floors
Walk-In Closets
Refrigerator
Tub/Shower
Indoor Features
- High Speed Internet Access
- Washer/Dryer
- Air Conditioning
- Ceiling Fans
- Smoke Free
- Cable Ready
- Tub/Shower
- Fireplace
Kitchen Features & Appliances
- Dishwasher
- Disposal
- Pantry
- Kitchen
- Range
- Refrigerator
Model Details
- Hardwood Floors
- Vinyl Flooring
- Dining Room
- Views
- Walk-In Closets
- Linen Closet
- Window Coverings
- Balcony
- Patio
Tucked between San Bernardino and the San Bernardino National Forest, Highland offers breathing room that’s hard to find elsewhere in Southern California. The city’s eastern reaches open into the mountains, making weekend hikes and scenic drives routine. Downtown San Bernardino is minutes away, and nearby California State University, San Bernardino adds cultural and academic energy to the area.
Day-to-day life leans suburban but never sleepy. Shopping corridors along Base Line Street and Highland Avenue keep errands convenient, while proximity to the national forest makes green space genuinely accessible. The city traces its roots to the Santa Fe Railway era, when orange groves defined the landscape.
Renters find a solid mix of single-story garden-style apartments, spacious townhomes, and smaller multi-unit buildings throughout Highland. The rental market is notably more accessible than the greater Los Angeles region, offering real square footage without premium pricing.
Learn more about living in HighlandCompare neighborhood and city base rent averages by bedroom.
| San Andreas | Highland, CA | |
|---|---|---|
| Studio | $1,475 | $1,132 |
| 1 Bedroom | $1,356 | $1,669 |
| 2 Bedrooms | $1,865 | $1,922 |
| 3 Bedrooms | $2,429 | $2,984 |
- Controlled Access
- Maintenance on site
- Property Manager on Site
- 24 Hour Access
- Business Center
- Walk-Up
- Gated
- Courtyard
- Fitness Center
- Pool
- Playground
- Assigned parking space ( not covered )
- Availability for rent and other bills to be paid online or via mobile app
- Full tub and shower enclosure
- Garage
- LED lighting throughout the property
- Night Patrol
- Online Rent & Bill Pay
- Option to enroll in Credit Builder, a platform that boosts your credit, offers budgeting help, and f
- Pet Friendly
- Range hood
- High Speed Internet Access
- Washer/Dryer
- Air Conditioning
- Ceiling Fans
- Smoke Free
- Cable Ready
- Tub/Shower
- Fireplace
- Dishwasher
- Disposal
- Pantry
- Kitchen
- Range
- Refrigerator
- Hardwood Floors
- Vinyl Flooring
- Dining Room
- Views
- Walk-In Closets
- Linen Closet
- Window Coverings
- Balcony
- Patio
| Monday | 9am - 6pm |
|---|---|
| Tuesday | 9am - 6pm |
| Wednesday | 9am - 6pm |
| Thursday | 9am - 6pm |
| Friday | 9am - 6pm |
| Saturday | 9am - 6pm |
| Sunday | Closed |
| Colleges & Universities | Distance | ||
|---|---|---|---|
| Colleges & Universities | Distance | ||
| Drive: | 15 min | 8.1 mi | |
| Drive: | 15 min | 8.4 mi | |
| Drive: | 13 min | 8.5 mi | |
| Drive: | 14 min | 9.7 mi |


 The GreatSchools Rating helps parents compare schools within a state based on a variety of school quality indicators and provides a helpful picture of how effectively each school serves all of its students. Ratings are on a scale of 1 (below average) to 10 (above average) and can include test scores, college readiness, academic progress, advanced courses, equity, discipline and attendance data. We also advise parents to visit schools, consider other information on school performance and programs, and consider family needs as part of the school selection process.
View GreatSchools Rating Methodology
Data provided by GreatSchools.org © 2026. All rights reserved.
Scores provided by
 What do Walkability, Transit, Drivability, and Bikeability mean?
Walkability measures the walking distance to day-to-day needs.
Transit measures access to public transportation.
Drivability measures congestion, parking availability, and access to major roads.
Bikeability measures the suitability for cycling.
How It Works
What do Walkability, Transit, Drivability, and Bikeability mean?
Walkability measures the walking distance to day-to-day needs.
Transit measures access to public transportation.
Drivability measures congestion, parking availability, and access to major roads.
Bikeability measures the suitability for cycling.
How It Works
Traffic
BusyAirport
CalmBusinesses
CalmScores provided by
HowLoud What is a Sound Score Rating? A Sound Score Rating aggregates noise caused by vehicle traffic, airplane traffic and local sources. How It WorksSummerwind Apartments Photos
-
Summerwind Apartments
-
2BR, 2BA - 924SF
-
2055 N Central Ave
-
Pool
-
2BR, 2BA - 924SF - Living Room/Dining Room
-
2BR, 2BA - 924SF - Living Room
-
2BR, 2BA - 924SF - Kitchen
-
-
2BR, 2BA - 924SF - Primary Bedroom
Nearby Apartments
Within 50 Miles of Summerwind Apartments
-
Arborgate Apartments
16550 Arrow Blvd
Fontana, CA 92335
$1,795 - $2,045
1-2 Br 13.1 mi
-
Riverglen Apartments
10566 Hole Ave
Riverside, CA 92505
$2,050 - $2,350
2 Br 21.0 mi
-
Emeritus Park Senior Apartments
1325 W 8th St
Corona, CA 92882
$1,600 - $1,950
1-2 Br 27.8 mi
-
AMBERWOOD APARTMENTS
12957 Ramona Ave
Chino, CA 91710
$2,000 - $2,300
1-2 Br 29.1 mi
-
Las Mariposas Apartments
7860 Valley View St
Buena Park, CA 90620
$2,575 - $2,625
2 Br 50.5 mi
-
The Orleans
6141 Orange Ave
Cypress, CA 90630
$2,010 - $3,095
1-3 Br 51.0 mi
Summerwind Apartments has units with in‑unit washers and dryers, making laundry day simple for residents.
Utilities are not included in rent. Residents should plan to set up and pay for all services separately.
Parking is available at Summerwind Apartments and is free of charge for residents.
Summerwind Apartments has studios to two-bedrooms with rent ranges from $1,475/mo. to $2,150/mo.
Yes, Summerwind Apartments welcomes pets. Breed restrictions, weight limits, and additional fees may apply. View this property's pet policy.
A good rule of thumb is to spend no more than 30% of your gross income on rent. Based on the lowest available rent of $1,475 for a studio, you would need to earn about $59,000 per year to qualify. Want to double-check your budget? Calculate how much rent you can afford with our Rent Affordability Calculator.
Summerwind Apartments is not currently offering any rent specials. Check back soon, as promotions change frequently.
Yes! Summerwind Apartments offers 2 Matterport 3D Tours. Explore different floor plans and see unit level details, all without leaving home.
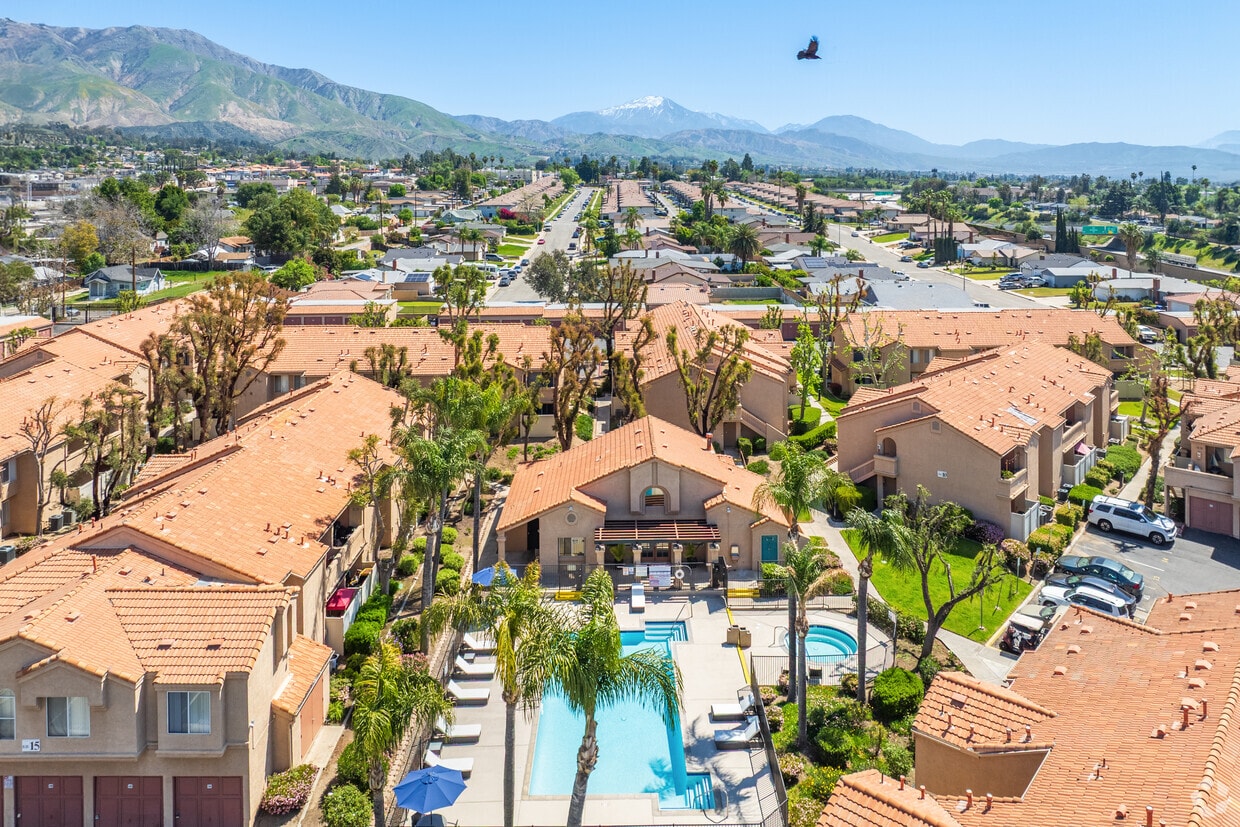
2055 Central Ave
Highland, CA 92346