$2,100
/ Month
211 Ontario Dr
FALLING WTRS, WV 25419
Favorites
571-240-4809
-
Bedrooms
3
-
Bathrooms
3
-
Square Feet
2,550 sq ft
-
Available
Available Now
Highlights
- Gourmet Kitchen
- Scenic Views
- Open Floorplan
- Colonial Architecture
- Deck
- High Ceiling
211 Ontario Dr

Favorites
About This Home
Available Now
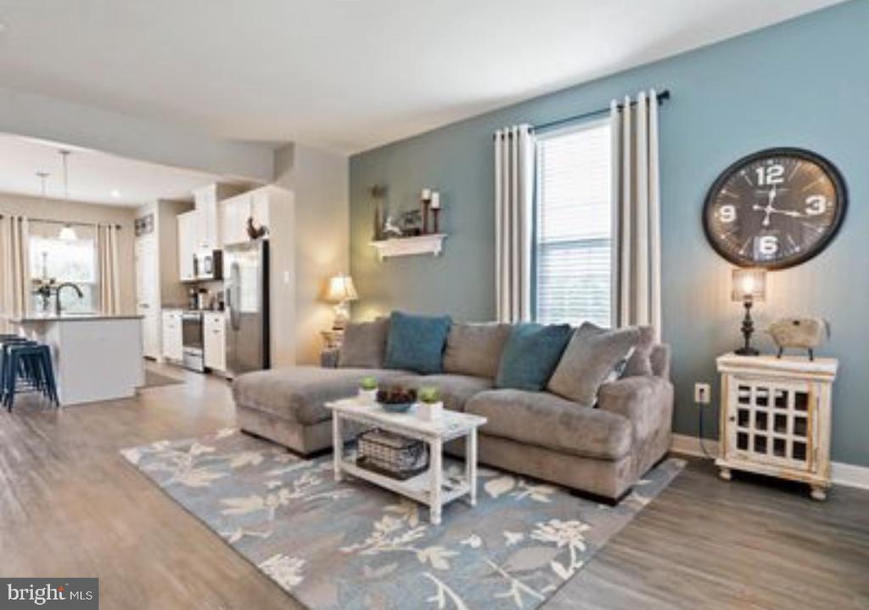
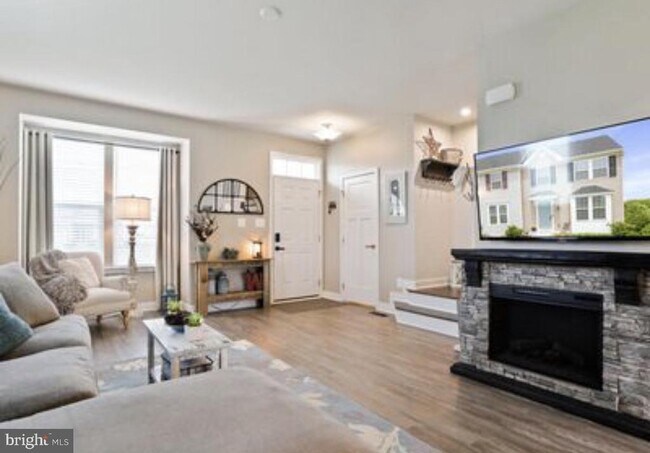
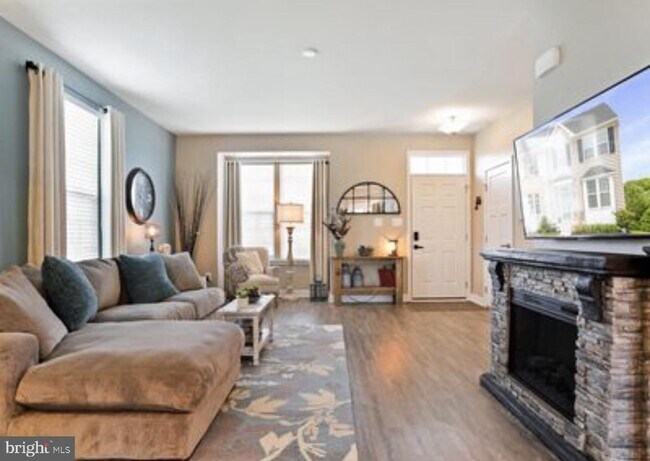
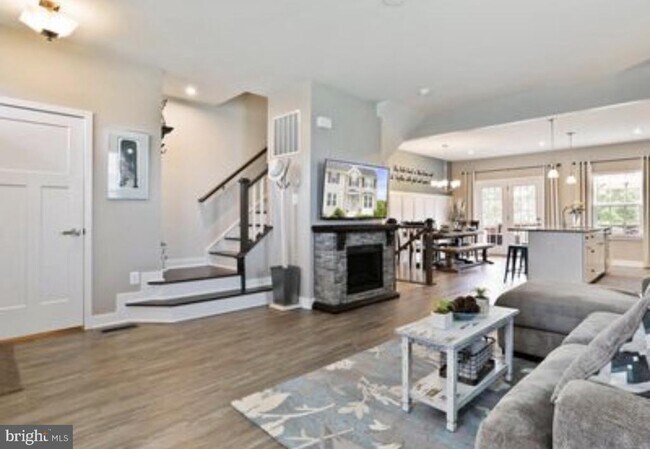
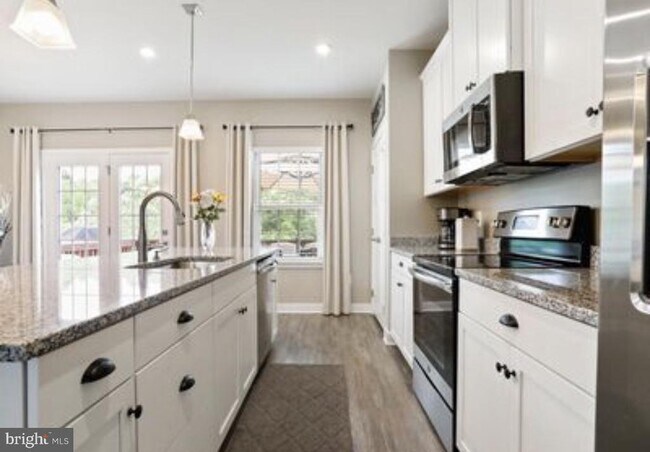
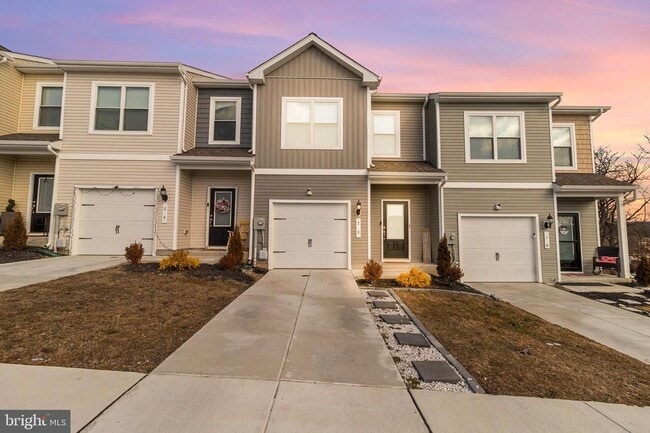
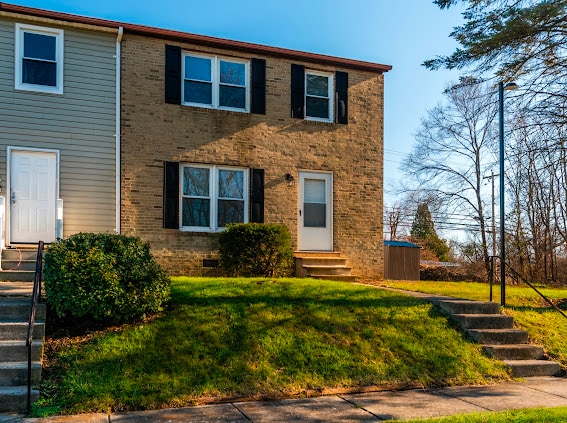
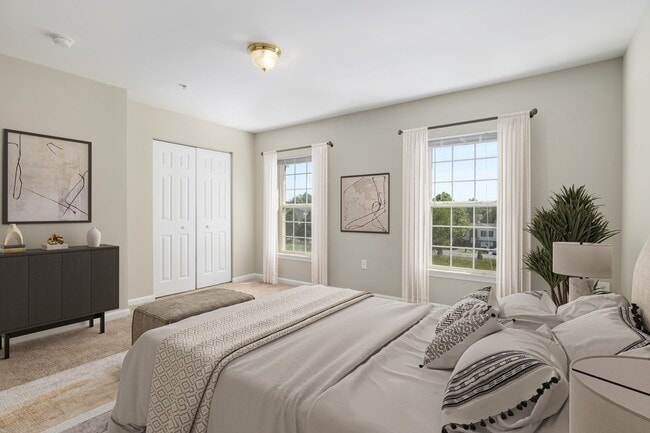
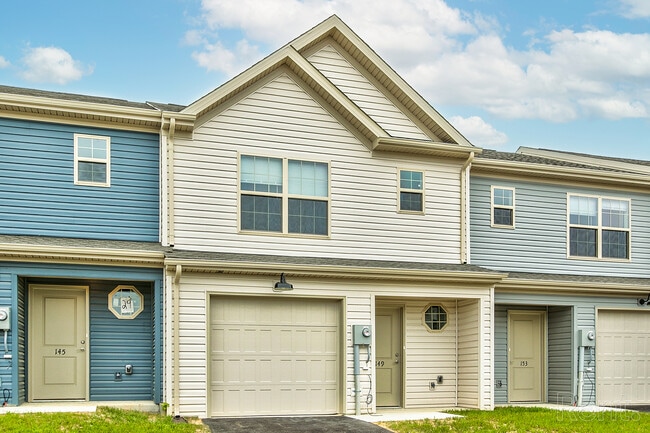
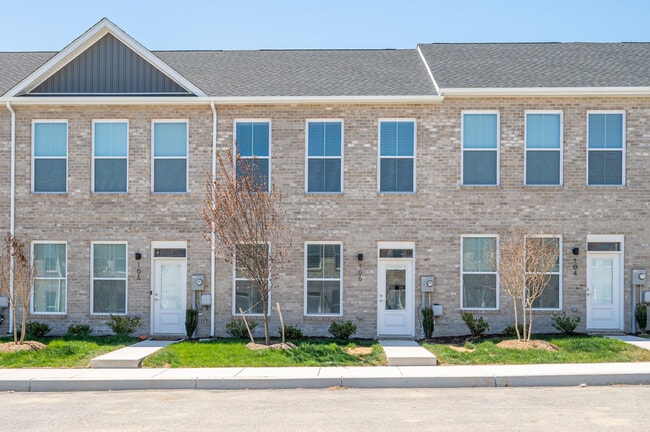
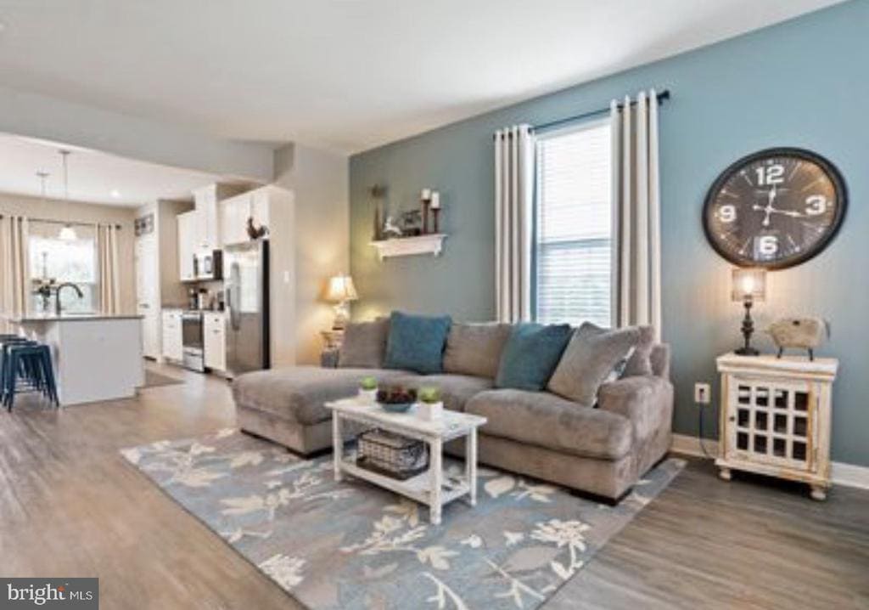
Almost brand new End Unit Townhome for Rent- Move in available by September 1st. 3 bed, 2 full and 2 half bathrooms in sought after Potomac Station neighborhood in Falling Waters. Beautiful, spacious, bright, open concept floor plan. Large patio balcony overlooking plenty of nature. Main floor has an eat-in, gourmet kitchen with white cabinetry, granite countertops and stainless steel appliances. Dining room has decorative wall to add to the charm, and a spacious living room with a half bath. Upstairs has 3 bedrooms and 2 full bathrooms. Primary bedroom has trey ceilings with an en suite. Walkout basement level has a spacious bonus room with another half bath for convenience, french doors leading to patio. Back patio and deck is private, backs to open land and nature, perfect place to entertain or to relax. Washer/Dryer included. Private driveway and plenty of street parking. Commuters location, just minutes away from I-81, groceries, restaurants and shopping. Beautiful rental!
211 Ontario Dr is a townhome located in Berkeley County and the 25419 ZIP Code. This area is served by the Berkeley County Schools attendance zone.
* Price shown is base rent. Excludes user-selected optional fees and variable or usage-based fees and required charges due at or prior to move-in or at move-out. Price, availability, fees, and any applicable rent special are subject to change without notice.
* Square footage definitions vary. Displayed square footage is approximate.
Home Details
Home Type
End Unit Townhome
Year Built
Built in 2019
Basement
Basement Fills Entire Space Under The House
Bedrooms and Bathrooms
Walk-In Closet
3 Main Level Bedrooms
4 Bathrooms
Eco-Friendly Details
Energy-Efficient Construction
Energy-Efficient HVAC
Energy-Efficient Lighting
Flooring
Ceramic Tile
Luxury Vinyl Plank Tile
Carpet
Home Design
Colonial Architecture
Architectural Shingle Roof
Aluminum Siding
Concrete Perimeter Foundation
Interior Spaces
Open Floorplan
High Ceiling
Family Room Off Kitchen
Tray Ceiling
Double Pane Windows
Combination Kitchen and Dining Room
ENERGY STAR Qualified Windows with Low Emissivity
Window Screens
Insulated Doors
2,550 Sq Ft Home
Property has 3 Levels
Vinyl Clad Windows
Insulated Windows
Kitchen
Gourmet Kitchen
Upgraded Countertops
Breakfast Area or Nook
Stainless Steel Appliances
ENERGY STAR Qualified Dishwasher
ENERGY STAR Qualified Refrigerator
Kitchen Island
Electric Oven or Range
Ice Maker
Microwave
Disposal
Laundry
Washer and Dryer Hookup
Listing and Financial Details
Security Deposit $2,100
12-Month Min and 24-Month Max Lease Term
Available 9/1/26
Assessor Parcel Number 02 14A025300000000
No Smoking Allowed
Residential Lease
Lot Details
3,067 Sq Ft Lot
Property is in very good condition
Backs To Open Common Area
Outdoor Features
Deck
Patio
Parking
Driveway
Schools
Spring Mills High School
Utilities
High-Efficiency Water Heater
Central Air
Heat Pump System
Underground Utilities
200+ Amp Service
Views
Scenic Vista
Woods
Community Details
Overview
$17 Monthly HOA Fees
Built by Ryan Homes
Potomac Station Subdivision, Mozart Floorplan
Association fees include common area maintenance, road maintenance, snow removal
Pet Policy
Dogs Allowed
$35 Monthly Pet Rent
Contact
- Listed by Genesis Combs | eXp Realty, LLC
- Phone Number
- Contact
-
Source
 Bright MLS, Inc.
Copyright © 2026 Bright MLS, Inc.
Location
Get Directions
Amenities
- Basement
Education
| Colleges & Universities | Distance | ||
|---|---|---|---|
| Colleges & Universities | Distance | ||
| Drive: | 27 min | 16.6 mi | |
| Drive: | 28 min | 19.8 mi | |
| Drive: | 37 min | 32.4 mi | |
| Drive: | 47 min | 37.7 mi |
211 Ontario Dr is within 27 minutes or 16.6 miles from Shepherd University. It is also near Hagerstown Community College and Shenandoah University.
Schools


Public Elementary School
Grades PK-5
517 Students
Attendance Zone
Public Elementary School
Grades K-5
846 Students
Attendance Zone
Public Middle School
Grades 6-8
945 Students
Attendance Zone
Public High School
Grades 9-12
1,544 Students
Attendance Zone
Private Elementary, Middle & High School
Grades PK-12
87 Students
Nearby
School data provided by
 The GreatSchools Rating helps parents compare schools within a state based on a variety of school quality indicators and provides a helpful picture of how effectively each school serves all of its students. Ratings are on a scale of 1 (below average) to 10 (above average) and can include test scores, college readiness, academic progress, advanced courses, equity, discipline and attendance data. We also advise parents to visit schools, consider other information on school performance and programs, and consider family needs as part of the school selection process.
View GreatSchools Rating Methodology
Data provided by GreatSchools.org © 2026. All rights reserved.
The GreatSchools Rating helps parents compare schools within a state based on a variety of school quality indicators and provides a helpful picture of how effectively each school serves all of its students. Ratings are on a scale of 1 (below average) to 10 (above average) and can include test scores, college readiness, academic progress, advanced courses, equity, discipline and attendance data. We also advise parents to visit schools, consider other information on school performance and programs, and consider family needs as part of the school selection process.
View GreatSchools Rating Methodology
Data provided by GreatSchools.org © 2026. All rights reserved.
Getting Around
 What do Walkability, Transit, Drivability, and Bikeability mean?
Walkability measures the walking distance to day-to-day needs.
Transit measures access to public transportation.
Drivability measures congestion, parking availability, and access to major roads.
Bikeability measures the suitability for cycling.
How It Works
What do Walkability, Transit, Drivability, and Bikeability mean?
Walkability measures the walking distance to day-to-day needs.
Transit measures access to public transportation.
Drivability measures congestion, parking availability, and access to major roads.
Bikeability measures the suitability for cycling.
How It Works
Somewhat Walkable
Walkability
20
/ 100
Exceptionally Drivable
Drivability
100
/ 100
Somewhat Bikeable
Bikeability
20
/ 100
Scores provided by
What do Walkability, Transit, Drivability, and Bikeability mean?
Walkability measures the walking distance to day-to-day needs.
Transit measures access to public transportation.
Drivability measures congestion, parking availability, and access to major roads.
Bikeability measures the suitability for cycling.
How It Works
-
Soundscore™
-
/ 100
Traffic
-Airport
-Businesses
-Scores provided by
HowLoud What is a Sound Score Rating? A Sound Score Rating aggregates noise caused by vehicle traffic, airplane traffic and local sources. How It WorksYou May Also Like
Similar Rentals Nearby
-
-
-
-
1 / 43
-
 Total Monthly Price New3 Beds$2,190+Total Monthly PricePrices include base rent and required monthly fees of $139. Variable costs based on usage may apply.Base Rent:3 Beds$2,050+
 -
 3 Beds$2,7644 Beds$2,489+Total Monthly PriceTotal Monthly Price NewPrices include base rent and required monthly fees of $139. Variable costs based on usage may apply.Base Rent:3 Beds$2,6244 Beds$2,349+
 -
-
-
-

211 Ontario Dr
FALLING WTRS, WV 25419