

$3,000 Total Monthly Price

211 London St Unit 1

,

Boston, MA 02128

Share Listing
Favorites
508-320-7058
  • Bedrooms

    2

  • Bathrooms

    2

  • Square Feet

    996 sq ft

  • Available

    Available Now

Highlights

  • Medical Services
  • Property is near public transit and schools
  • Wood Flooring
  • Solid Surface Countertops
  • Jogging Path
  • Stainless Steel Appliances
211 London St Unit 1
Share Listing
Favorites

About This Home

$3,000 deposit, Available Now

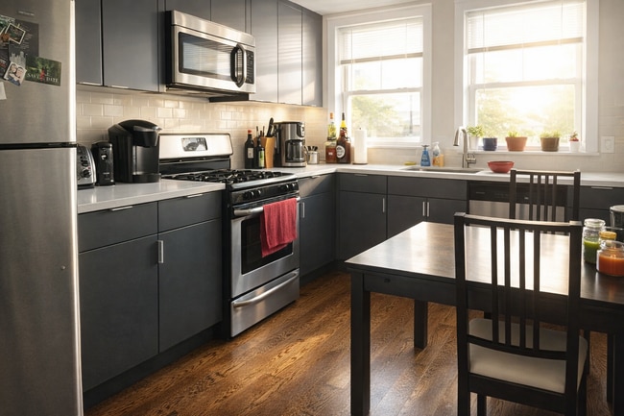
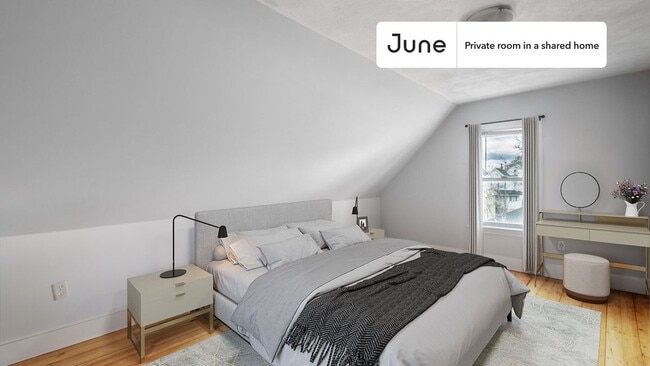
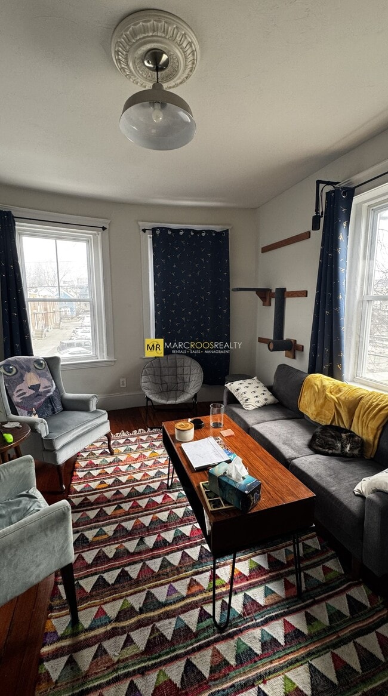
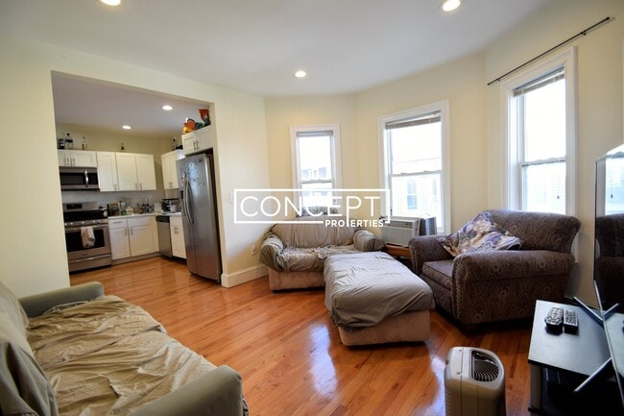
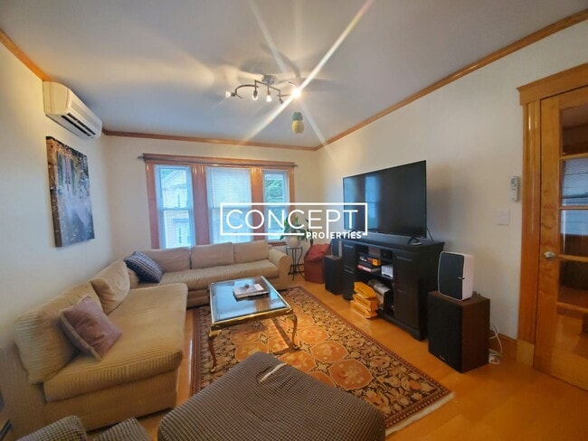
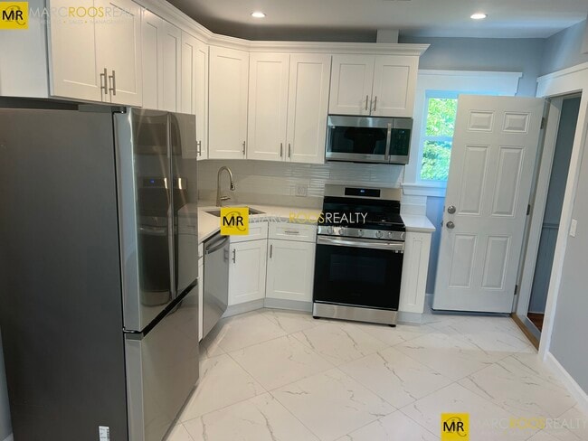
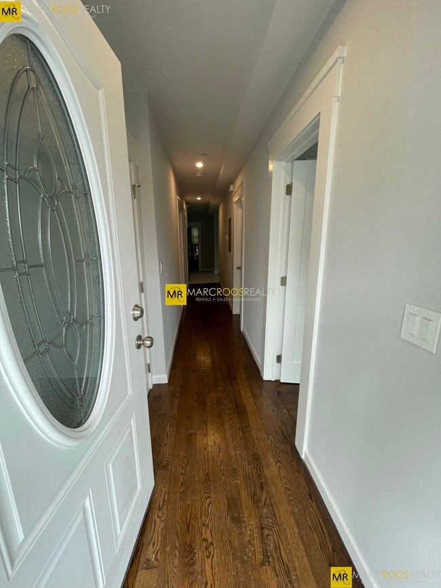
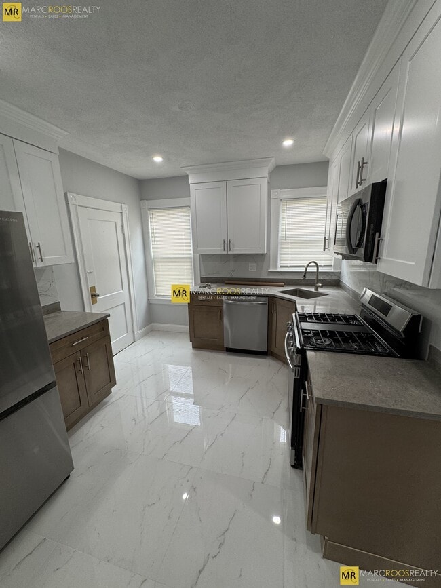
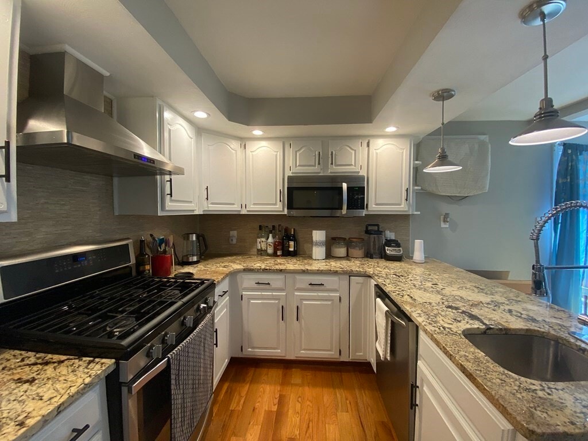

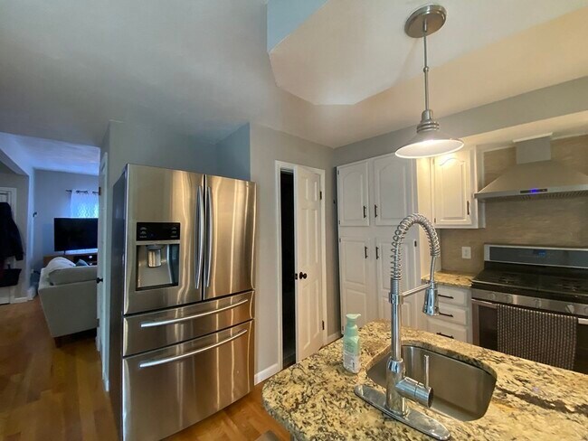
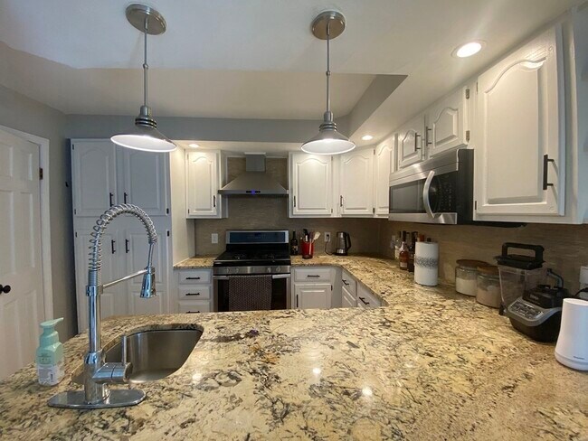
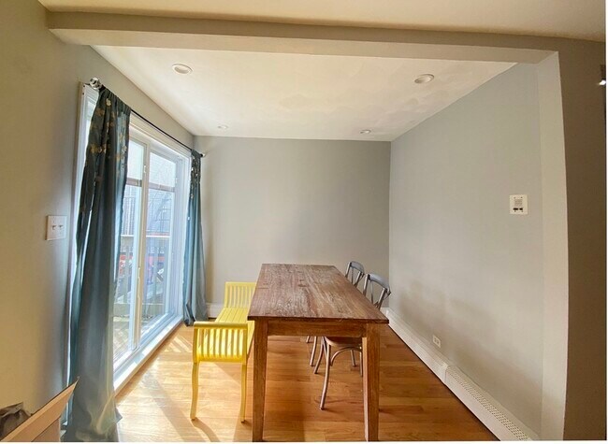
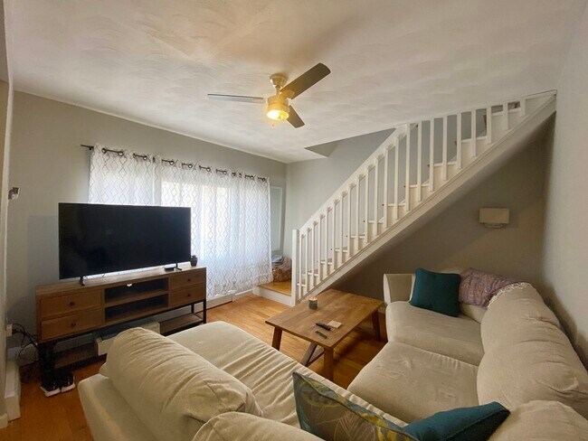
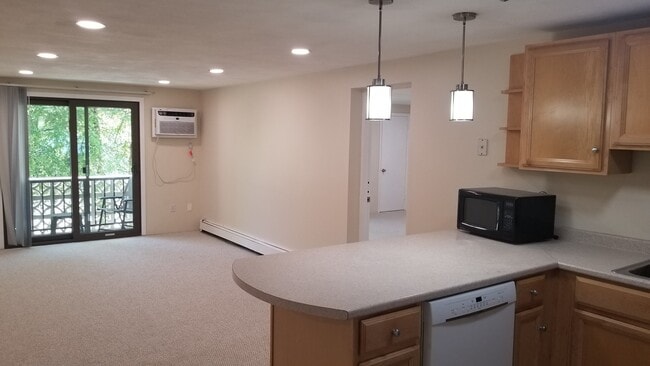
AVAIL AUGUST: Bilevel renovated 2 bed,2 bath condo with private patio in the heart of East Boston! Arrive into living room with large sunlit window and stairway to second floor. Open concept floor plan w/full bath on the first floor leads to an updated kitchen with stainless steel appliances,granite counter tops and dining area. Sliding glass door leads to private patio,awaiting your green thumb + grill- perfect for entertaining. Upstairs are two spacious bedrooms with generous closets including primary en suite with full bath. Amenities include hardwood floors throughout,brand new mini split AC/ Secondary heat,Nest thermostats,storage w/private laundry in basement. Centrally located,and a Commuter paradise-close to both Airport and Maverick MBTA Stops,Highway access and 2 blocks to the Greenway. 1 block to EBO Grocery,and close to restaurants,shopping,the waterfront and more! MLS ID 73524654

211 London St is a condo located in Suffolk County and the 02128 ZIP Code.

* Price shown is total price based on community-supplied monthly required fees. Excludes user-selected optional fees and variable or usage-based fees and required charges due at or prior to move-in or at move-out. Price, availability, fees, and any applicable rent special are subject to change without notice.
* Square footage definitions vary. Displayed square footage is approximate.

Home Details

Home Type

Condominium

Year Built

Built in 1900

Basement

Laundry in Basement

Bedrooms and Bathrooms

Bathtub with Shower Primary bedroom located on second floor Separate Shower 2 Full Bathrooms 2 Bedrooms

Home Design

Entry on the 1st floor

Interior Spaces

Wood Flooring Sliding Doors 996 Sq Ft Home

Kitchen

Solid Surface Countertops Stainless Steel Appliances ENERGY STAR Qualified Dishwasher ENERGY STAR Qualified Refrigerator Range

Laundry

ENERGY STAR Qualified Dryer ENERGY STAR Qualified Washer

Listing and Financial Details

Security Deposit $3,000 Property Available on 8/1/26 Assessor Parcel Number 1332262 Rent includes water, sewer

Location

Property is near public transit and schools

Lot Details

1,071 Sq Ft Lot

Outdoor Features

Enclosed Patio or Porch

Utilities

Ductless Heating Or Cooling System Baseboard Heating Heating System Uses Oil

Community Details

Amenities

Medical Services

Overview

Property has a Home Owners Association

Pet Policy

Pets allowed on a case-by-case basis

Recreation

Jogging Path Park

Fees and Policies

The fees listed below are community-provided and may exclude utilities or add-ons. All payments are made directly to the property and are non-refundable unless otherwise specified. Use the Cost Calculator to determine costs based on your needs.

  • One-Time Basics
    • Due at Move-In
      • Security Deposit - Refundable
        Charged per unit.
        $3,000

Property Fee Disclaimer: Based on community-supplied data and independent market research. Subject to change without notice. May exclude fees for mandatory or optional services and usage-based utilities.

Contact

  • Listed by Meg Grady | Lantern Residential
  • Phone Number
  • Source
    MLS Property Information Network
The property listing data and information set forth herein were provided to MLS Property Information Network, Inc. from third party sources, including sellers, lessors and public records, and were compiled by MLS Property Information Network, Inc. The property listing data and information are for the personal, non-commercial use of consumers having a good faith interest in purchasing or leasing listed properties of the type displayed to them and may not be used for any purpose other than to identify prospective properties which such consumers may have a good faith interest in purchasing or leasing. MLS Property Information Network, Inc. and its subscribers disclaim any and all representations and warranties as to the accuracy of the property listing data and information set forth herein. All properties are subject to prior sale, change or withdrawal. Copyright © 2026 MLS Property Information Network, Inc. All rights reserved.
| Edit

Under 30 minutes

Commute Time is calculated at rush hour.
Neighborhood

The neighborhood designated as Central Maverick Square-Paris Street is a lively urban area just across the harbor from Boston, a mere two-mile distance. This East Boston neighborhood boasts a wide range of newer upscale apartments along the waterfront, cozy condos, and historic houses. From historic Victorian architecture to classic bow-front brick homes, Central Maverick is a unique neighborhood with a diverse population to match.

Trendy restaurants and even trendier boutiques continue to move their way into this vibrant neighborhood. From bakeries and cafes to grills and pubs, this East Boston oasis has it all. Public transit and proximity to major interstates makes commuting a breeze, and there are high-ranking public schools, large supermarkets, and various community parks around town as well.

Learn more about living in Central Maverick Square-Paris St 
Amenities
  • Range
  • Patio
Education
Colleges & Universities Distance
Drive: 5 min 2.2 mi
Drive: 7 min 2.7 mi
Drive: 7 min 3.1 mi
Drive: 8 min 3.7 mi
211 London St Unit 1 is within 5 minutes or 2.2 miles from Suffolk University. It is also near Emerson College and Tufts University, Boston.
Transportation

Transportation options available in Boston include Maverick Station, located 0.5 mile from 211 London St Unit 1. 211 London St Unit 1 is near General Edward Lawrence Logan International, located 1.9 miles or 4 minutes away.

Transit / Subway Distance
Walk: 9 min 0.5 mi
Drive: 3 min 1.3 mi
Drive: 3 min 1.6 mi
Drive: 5 min 2.1 mi
Drive: 6 min 2.7 mi
Commuter Rail Distance
Drive: 5 min 1.9 mi
Drive: 6 min 2.0 mi
Drive: 5 min 2.7 mi
Drive: 11 min 3.9 mi
Drive: 10 min 4.9 mi
Airports Distance
Airports Distance
General Edward Lawrence Logan International
Drive: 4 min 1.9 mi
Getting Around
Exceptionally Walkable
Walkability
100 / 100
Exceptional Public Transit
Transit
90 / 100
Fairly Drivable
Drivability
40 / 100
Moderately Bikeable
Bikeability
60 / 100

Scores provided by

What do Walkability, Transit, Drivability, and Bikeability mean? Walkability measures the walking distance to day-to-day needs. Transit measures access to public transportation. Drivability measures congestion, parking availability, and access to major roads. Bikeability measures the suitability for cycling. How It Works
-
Soundscore
- / 100

Traffic

-

Airport

-

Businesses

-

Scores provided by

HowLoud What is a Sound Score Rating? A Sound Score Rating aggregates noise caused by vehicle traffic, airplane traffic and local sources. How It Works
Points of Interest

Time and distance from 211 London St Unit 1.

Shopping Centers Distance
Walk: 5 min 0.3 mi
Drive: 4 min 1.9 mi
Drive: 4 min 1.9 mi
211 London St Unit 1 has 3 shopping centers within 1.9 miles, which is about a 4-minute drive. The miles and minutes will be for the farthest away property.
Parks and Recreation Distance
Boston National Historical Park
Drive: 5 min 2.1 mi
New England Aquarium
Drive: 5 min 2.3 mi
Boston African American National Historic Site
Drive: 6 min 2.4 mi
Boston Harbor Islands National Recreation Area
Drive: 5 min 2.4 mi
Boston Children's Museum
Drive: 6 min 2.7 mi
211 London St Unit 1 has 5 parks within 2.7 miles, including New England Aquarium, Boston National Historical Park, and Boston African American National Historic Site.
Hospitals Distance
Hospitals Distance
Drive: 5 min 2.2 mi
Drive: 6 min 2.2 mi
Drive: 7 min 3.2 mi
211 London St Unit 1 has 3 hospitals within 3.2 miles, the nearest is Shriners Hospital for Children - Boston which is 2.2 miles away and a 5 minute drive.
Military Bases Distance
Drive: 28 min 15.1 mi
Drive: 28 min 15.6 mi
Drive: 32 min 17.2 mi
211 London St Unit 1 has 3 military bases within 17.2 miles, the nearest is Fort Pickering which is 15.1 miles away and a 28 minute drive.

You May Also Like

Similar Rentals Nearby