

$2,500 / Month

21047 Warrender Terrace Ln

,

Richmond, TX 77407

Share Listing
Favorites
281-387-6913
  • Bedrooms

    4

  • Bathrooms

    2

  • Square Feet

    2,051 sq ft

  • Available

    Available Now

Highlights

  • Fitness Center
  • Located in a master-planned community
  • Sitting Area In Primary Bedroom
  • ENERGY STAR Certified Homes
  • Green Roof
  • Clubhouse
21047 Warrender Terrace Ln
Share Listing
Favorites

About This Home

Available Now

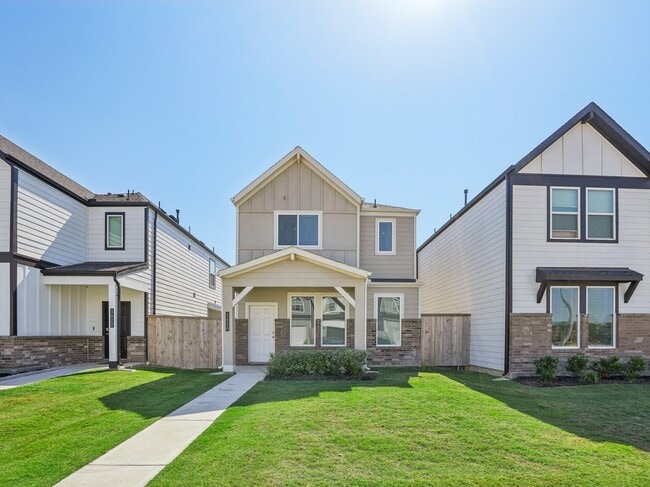
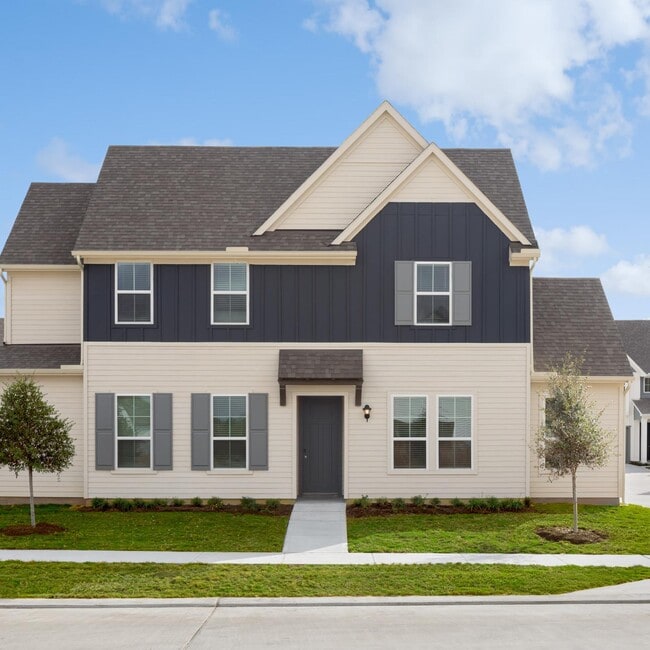
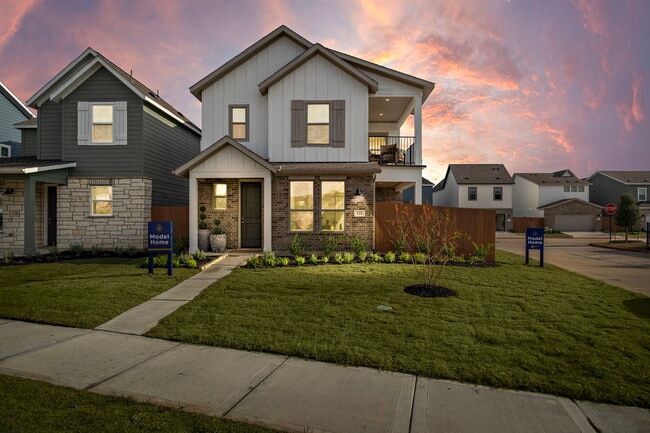
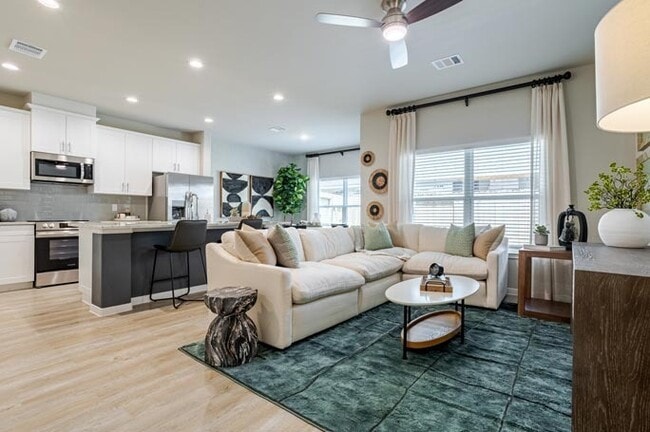
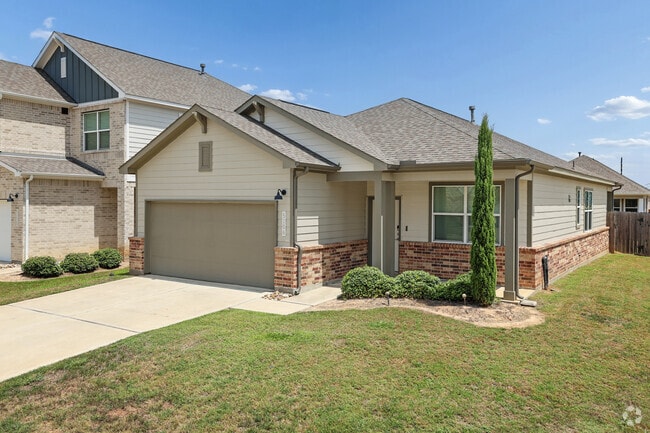
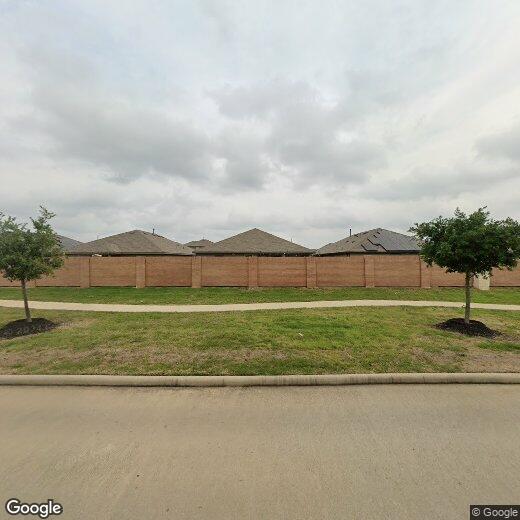
Lawn Maintenance INCLUDED! Enjoy privacy w/no rear or font facing neighbors in one of Richmond’s most desirable communities,Long Meadow Farms! Smart Home w electronic deadbolt,Skybell doorbell,Smart thermostat,250V EV CHARGER,18" offset ceramic tile in social areas w plush carpet in 4 bedrooms only. #1 floorplan is great for living & entertaining; Open centerpiece chef's island kitchen w granite,offset subway backsplash,SS appliances & large pantry w plenty of granite workspace. Master Suite with oversized walk-in shower,dual sinks,linen closet & huge walk-in closet! Enjoy coffee & sunsets under the covered patio extension,sprinkler system,whole home water softener,reverse osmosis system,water-line at fridge,tankless water heater,HERS energy rated,double pane Low E windows,16SEER Carrier AC,PEX,LP TechShield radiant attic barrier,blinds,gutters,zoned to AMAZING schools. Amenity Center w/Pool,Splash Pad,Fitness Center,Parks,Lakes & Walking Trails. MLS ID 64110256

21047 Warrender Terrace Ln is a house located in Fort Bend County and the 77407 ZIP Code. This area is served by the Lamar Consolidated Independent School District attendance zone.

* Price shown is base rent. Excludes user-selected optional fees and variable or usage-based fees and required charges due at or prior to move-in or at move-out. Price, availability, fees, and any applicable rent special are subject to change without notice.
* Square footage definitions vary. Displayed square footage is approximate.

Home Details

Home Type

Single Family Detached Home

Year Built

Built in 2020

Bedrooms and Bathrooms

Sitting Area In Primary Bedroom Soaking Tub Double Vanity Bathtub with Shower Separate Shower 2 Full Bathrooms 4 Bedrooms

Eco-Friendly Details

ENERGY STAR Certified Homes Green Roof ENERGY STAR Qualified Appliances Energy-Efficient Windows with Low Emissivity Energy-Efficient Exposure or Shade Energy-Efficient Thermostat Energy-Efficient HVAC Energy-Efficient Lighting Energy-Efficient Insulation Energy-Efficient Doors Ventilation

Flooring

Tile Carpet

Home Design

Traditional Architecture Radiant Barrier

Home Security

Security System Owned Fire and Smoke Detector

Interior Spaces

High Ceiling Family Room Off Kitchen Living Room Formal Entry Dining Room Utility Room Insulated Doors 2,051 Sq Ft Home 1-Story Property Window Treatments

Kitchen

Granite Countertops Walk-In Pantry Pots and Pans Drawers Electric Range Breakfast Bar Electric Oven Kitchen Island Microwave Dishwasher Disposal

Laundry

Washer and Electric Dryer Hookup

Listing and Financial Details

Property Available on 9/16/26 Long Term Lease

Lot Details

6,270 Sq Ft Lot Northeast Facing Home Back Yard Fenced Lot Dimensions are 49x125

Parking

2 Car Attached Garage Electric Vehicle Home Charger Additional Parking Garage Door Opener Driveway

Schools

Adolphus Elementary School Briscoe Junior High School Foster High School

Utilities

Tankless Water Heater Central Heating and Cooling System Water Softener is Owned Heating System Uses Gas

Community Details

Amenities

Clubhouse Meeting Room Party Room Picnic Area

Overview

Located in a master-planned community Front Yard Maintenance Long Meadow Farms Ca/Crest Association Long Meadow Farms Subdivision

Pet Policy

No Pets Allowed

Recreation

Fitness Center Community Pool Tennis Courts Pickleball Courts Sport Court Community Playground Park

Contact

  • Listed by Steven Montgomery | Keller Williams Premier Realty
  • Phone Number
  • Contact
  • Source
    Houston Association of REALTORS®
Copyright © 2026 Houston Association of Realtors. All rights reserved. All information provided by the listing agent/broker is deemed reliable but is not guaranteed and should be independently verified.
| Edit

Under 30 minutes

Commute Time is calculated at rush hour.
Neighborhood

Well-kept residential neighborhoods wrap around small lakes, featuring elegant landscaping, walkable streets, and open green space in Lakemont. This neighborhood is known for and defined by its stately single-family homes and safe, family-friendly atmosphere.

Situated about ten miles north of Downtown Richmond and less than 30 miles southwest from Downtown Houston, Lakemont is a terrific neighborhood for those looking for a tranquil suburb with unbeatable proximity to big cities and popular attractions.

Lakemont is conveniently located directly south of George Bush Park and Cinco Ranch, and just a few miles southeast of Katy Mills, a bustling shopping mall! Enjoy hiking and biking trails, a dog park, athletic fields, playground, fishing lakes, boardwalk, picnic areas, and more at the park, or shop till you drop at the mall. You’ll fit right into this welcoming neighborhood with the friendliest of neighbors and quietest of streets.

Learn more about living in Lakemont 
Education
Colleges & Universities Distance
Drive: 16 min 10.6 mi
Drive: 28 min 18.6 mi
Drive: 30 min 19.0 mi
Drive: 30 min 21.6 mi
21047 Warrender Terrace Ln is within 16 minutes or 10.6 miles from Houston Community College. It is also near Houston Baptist University and Houston Christian University.
Schools
Public Elementary School
Grades PK-5
1,020 Students
Attendance Zone
Public Middle School
Grades 6-8
1,268 Students
Nearby
Public High School
Grades 9-12
2,743 Students
Attendance Zone
Private Elementary, Middle & High School
Grades PK-12
154 Students
Nearby
Private Elementary School
Grades PK-5
155 Students
Nearby
Transportation

21047 Warrender Terrace Ln is near William P Hobby, located 35.8 miles or 55 minutes away, and George Bush Intcntl/Houston, located 46.0 miles or 59 minutes away.

Commuter Rail Distance
Drive: 40 min 27.8 mi
Airports Distance
Airports Distance
William P Hobby
Drive: 55 min 35.8 mi
George Bush Intcntl/Houston
Drive: 59 min 46.0 mi
Getting Around
Somewhat Walkable
Walkability
30 / 100
Exceptionally Drivable
Drivability
90 / 100
Somewhat Bikeable
Bikeability
30 / 100

Scores provided by

What do Walkability, Transit, Drivability, and Bikeability mean? Walkability measures the walking distance to day-to-day needs. Transit measures access to public transportation. Drivability measures congestion, parking availability, and access to major roads. Bikeability measures the suitability for cycling. How It Works
-
Soundscore
- / 100

Traffic

-

Airport

-

Businesses

-

Scores provided by

HowLoud What is a Sound Score Rating? A Sound Score Rating aggregates noise caused by vehicle traffic, airplane traffic and local sources. How It Works
Points of Interest

Time and distance from 21047 Warrender Terrace Ln.

Shopping Centers Distance
Walk: 10 min 0.5 mi
Walk: 16 min 0.8 mi
Drive: 3 min 1.2 mi
21047 Warrender Terrace Ln has 3 shopping centers within 1.2 miles, which is about a 3-minute drive. The miles and minutes will be for the farthest away property.
Parks and Recreation Distance
George Bush Park
Drive: 23 min 15.3 mi
21047 Warrender Terrace Ln has a nearby park, George Bush Park , located 15.3 miles or 23 minutes away.
Hospitals Distance
Hospitals Distance
Drive: 6 min 3.2 mi
Drive: 14 min 8.2 mi
Drive: 16 min 10.4 mi
21047 Warrender Terrace Ln has 3 hospitals within 10.4 miles, the nearest is Westpark Springs which is 3.2 miles away and a 6 minute drive.
Military Bases Distance
Drive: 68 min 48.0 mi
Drive: 96 min 73.5 mi
21047 Warrender Terrace Ln is 48.0 miles from Lyndon B Johnson Space Center, and is convenient to other military bases, including Pelican Spit Military Reservation.

You May Also Like

Similar Rentals Nearby