$2,000
/ Month
21 Highland St
Millerton, NY 12546
Favorites
845-224-8301
-
Bedrooms
1
-
Bathrooms
1
-
Square Feet
700 sq ft
-
Available
Available Now
Highlights
- Wood Flooring
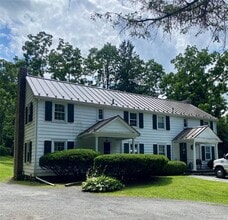
- Farmhouse Style Home
- Covered Patio or Porch
- Bathroom on Main Level
- 1-Story Property
- Central Air
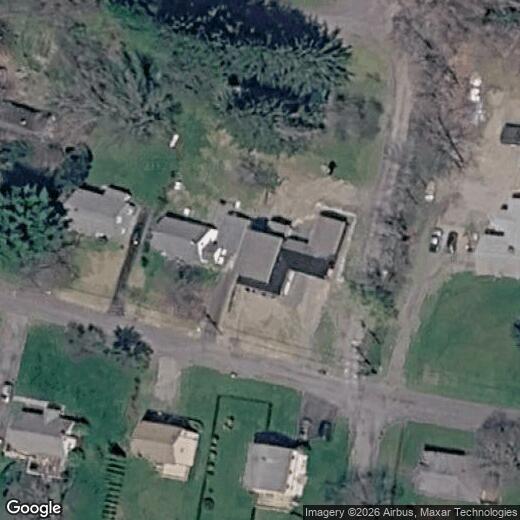
21 Highland St

Favorites
About This Home
$2,000 deposit,
Available Now
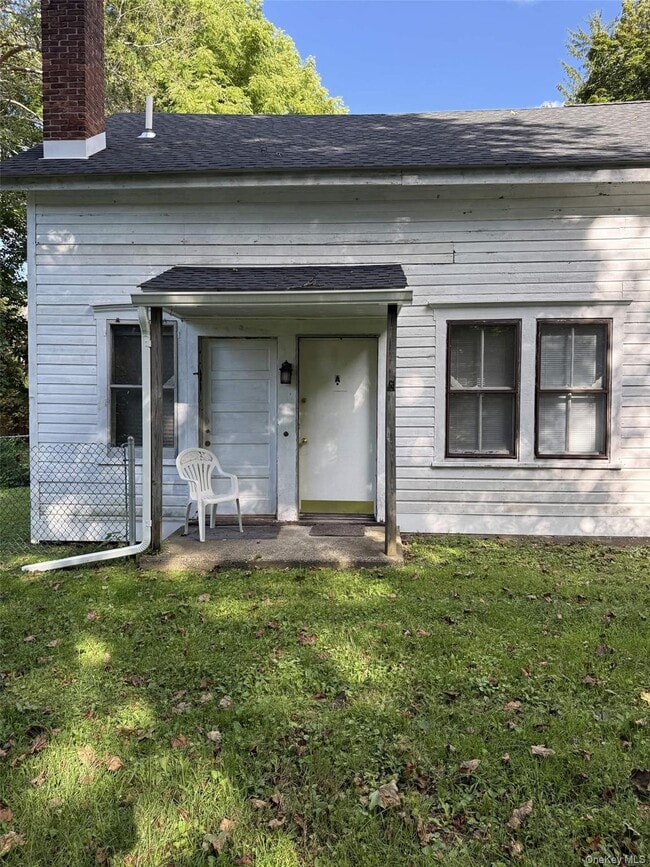
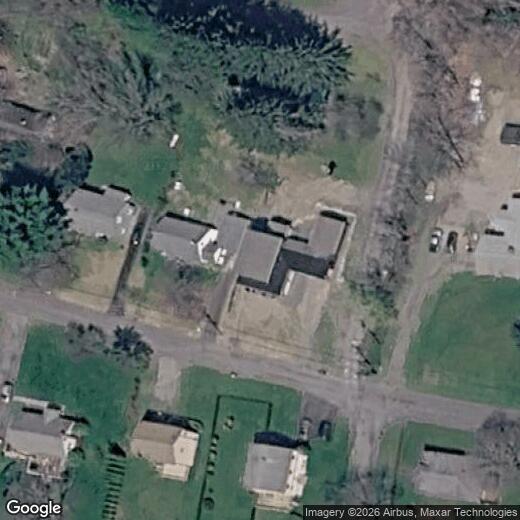
Enjoy easy living in this newly built 1-bedroom apartment in Millerton,NY,featuring a full bath with shower,sleek wood floors,and a welcoming covered porch. The open-concept kitchen and living room create a bright and functional space,perfect for modern lifestyles. With electric,heat,and air conditioning included,this rental offers comfort and convenience all year round. Ideally located close to Main Street in the Village of Millerton,the scenic Harlem Valley Rail Trail,and the Wassaic train station,this home combines charm,accessibility,and efficiency in one desirable package. MLS ID KEY1053523
21 Highland St is a townhome located in Dutchess County and the 12546 ZIP Code.
* Price shown is base rent. Excludes user-selected optional fees and variable or usage-based fees and required charges due at or prior to move-in or at move-out. Price, availability, fees, and any applicable rent special are subject to change without notice.
* Square footage definitions vary. Displayed square footage is approximate.
Home Details
Home Type
Duplex
Year Built
Built in 2023
Bedrooms and Bathrooms
Bathroom on Main Level
1 Full Bathroom
1 Bedroom
Home Design
Farmhouse Style Home
Modern Architecture
Frame Construction
Foam Insulation
Entry on the 1st floor
Interior Spaces
Wood Flooring
1-Story Property
Ceiling Fan
700 Sq Ft Home
Kitchen
Electric Cooktop
Electric Oven
Listing and Financial Details
12-Month Minimum Lease Term
Assessor Parcel Number 133801-7271-14-320456-0000
Rent includes all utilities
Lot Details
12,632 Sq Ft Lot
Private Entrance
South Facing Home
Outdoor Features
Covered Patio or Porch
Private Mailbox
Parking
Driveway
1 Parking Space
Schools
Webutuck Elementary School
Eugene Brooks Intermediate School
Webutuck High School
Utilities
Central Air
Heating System Uses Propane
Propane
Cable TV Available
Phone Available
Septic Tank
Community Details
Pet Policy
No Pets Allowed
Fees and Policies
The fees listed below are community-provided and may exclude utilities or add-ons. All payments are made directly to the property and are non-refundable unless otherwise specified. Use the Cost Calculator to determine costs based on your needs.
-
One-Time Basics
-
Due at Move-In
-
Security Deposit - RefundableCharged per unit.$2,000
-
-
Due at Move-In
Property Fee Disclaimer: Based on community-supplied data and independent market research. Subject to change without notice. May exclude fees for mandatory or optional services and usage-based utilities.
Contact
- Listed by Arleen M. Shepley | Elyse Harney Real Estate
- Phone Number
- Contact
-
Source
 OneKey® MLS
Information Copyright 2026, OneKey® MLS. All Rights Reserved.
The source of the displayed data is either the property owner or public record provided by non-governmental third parties. It is believed to be reliable but not guaranteed. This information is provided exclusively for consumers’ personal, non-commercial use.
The data relating to real estate for sale on this website comes in part from the IDX Program of OneKey® MLS.
Location
Get Directions
Amenities
- Air Conditioning
- Smoke Free
Education
| Colleges & Universities | Distance | ||
|---|---|---|---|
| Colleges & Universities | Distance | ||
| Drive: | 45 min | 26.5 mi | |
| Drive: | 49 min | 35.8 mi | |
| Drive: | 52 min | 35.9 mi | |
| Drive: | 53 min | 37.8 mi |
21 Highland St is within 45 minutes or 26.5 miles from Bard College. It is also near SUNY Dutchess and Culinary Institute of America.
Getting Around
 What do Walkability, Transit, Drivability, and Bikeability mean?
Walkability measures the walking distance to day-to-day needs.
Transit measures access to public transportation.
Drivability measures congestion, parking availability, and access to major roads.
Bikeability measures the suitability for cycling.
How It Works
What do Walkability, Transit, Drivability, and Bikeability mean?
Walkability measures the walking distance to day-to-day needs.
Transit measures access to public transportation.
Drivability measures congestion, parking availability, and access to major roads.
Bikeability measures the suitability for cycling.
How It Works
Somewhat Walkable
Walkability
30
/ 100
Exceptionally Drivable
Drivability
100
/ 100
Somewhat Bikeable
Bikeability
30
/ 100
Scores provided by
What do Walkability, Transit, Drivability, and Bikeability mean?
Walkability measures the walking distance to day-to-day needs.
Transit measures access to public transportation.
Drivability measures congestion, parking availability, and access to major roads.
Bikeability measures the suitability for cycling.
How It Works
-
Soundscore™
-
/ 100
Traffic
-Airport
-Businesses
-Scores provided by
HowLoud What is a Sound Score Rating? A Sound Score Rating aggregates noise caused by vehicle traffic, airplane traffic and local sources. How It WorksSimilar Rentals Nearby

21 Highland St
Millerton, NY 12546