


504 Camby Rd
Verbank, NY 12585
-
Bedrooms
3
-
Bathrooms
1
-
Square Feet
1,200 sq ft
-
Available
Available Jul 15
Highlights
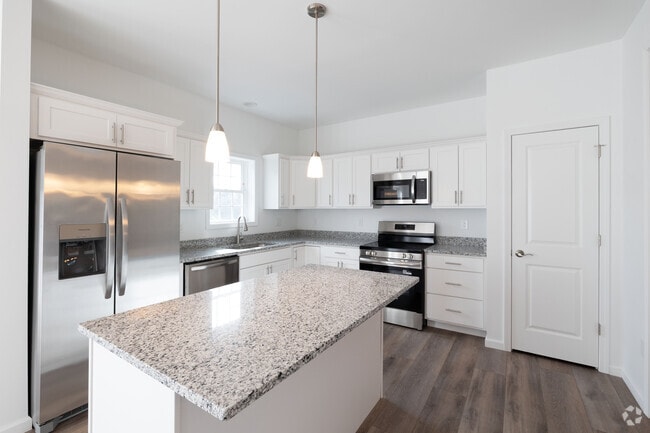
- Eat-In Gourmet Kitchen
- View of Trees or Woods
- Colonial Architecture
- Wood Flooring
- Stainless Steel Appliances
- Crown Molding
About This Home
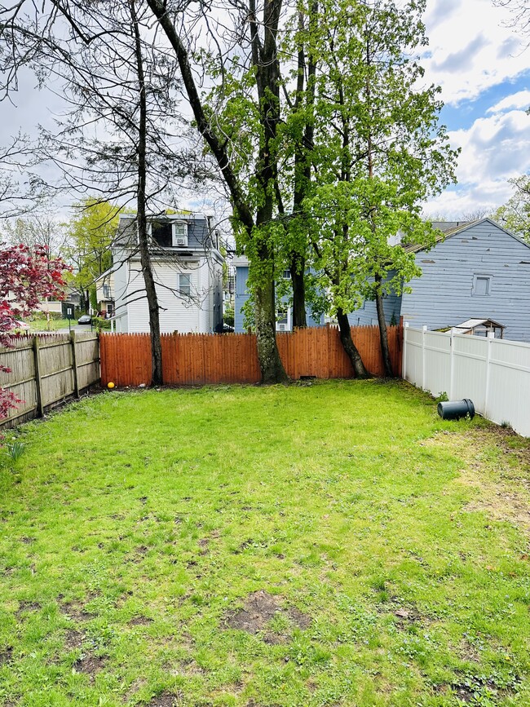
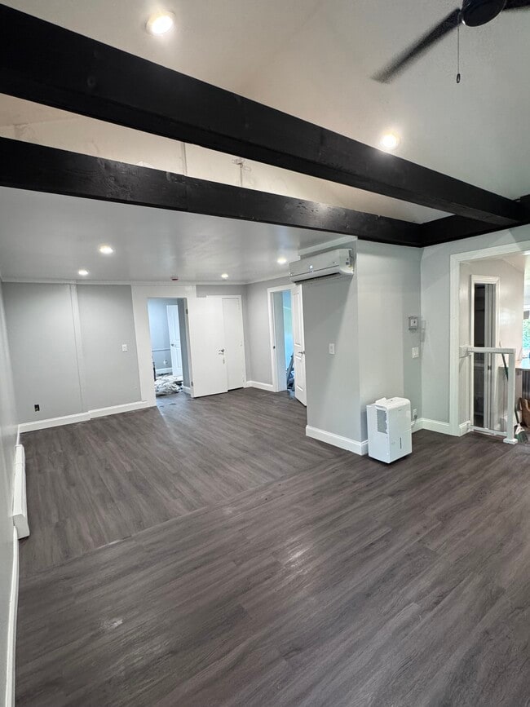
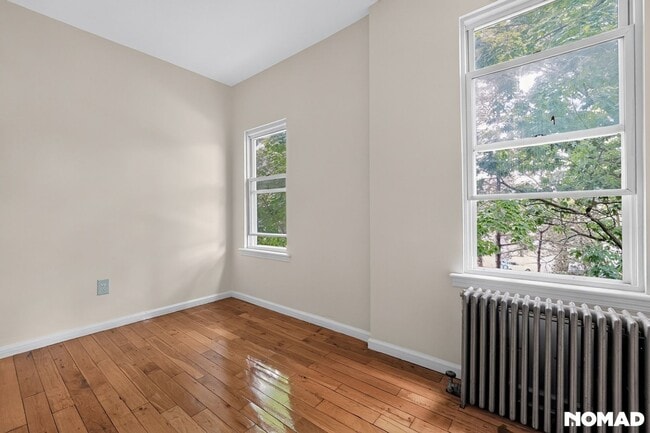

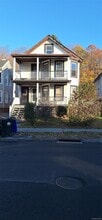
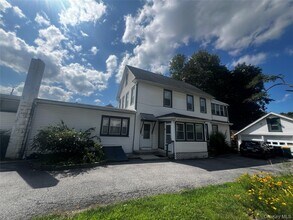
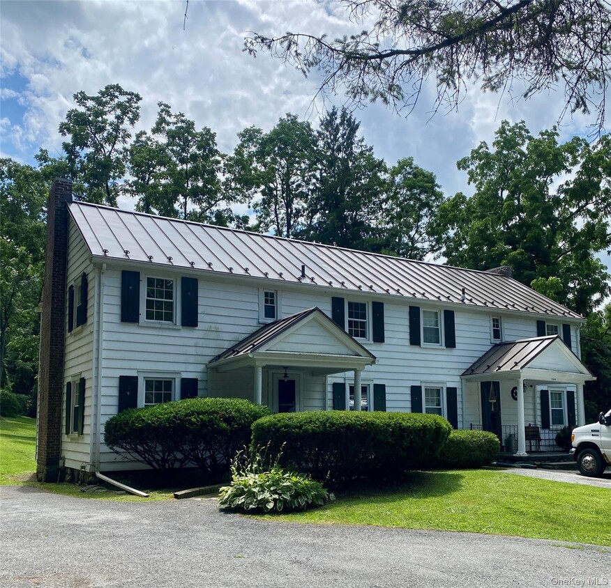
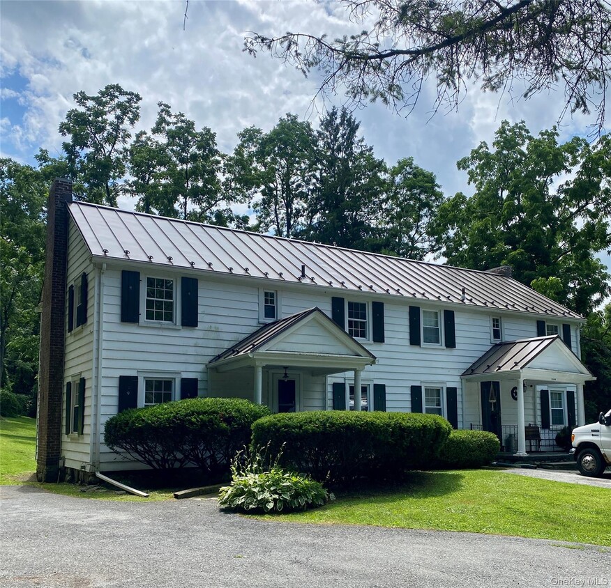
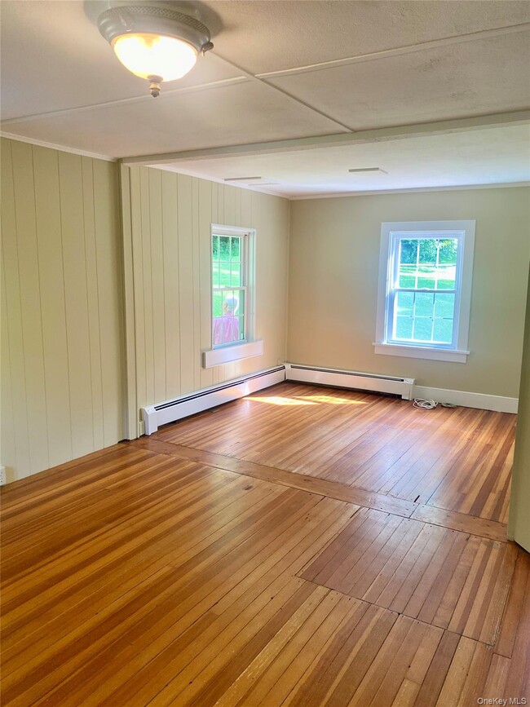
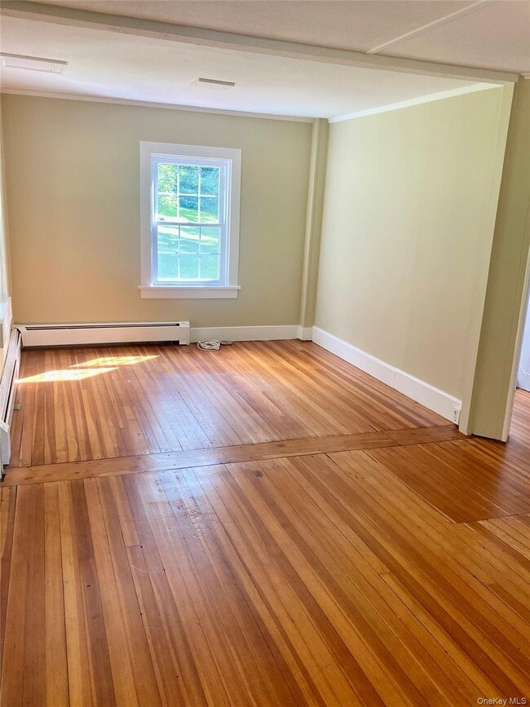
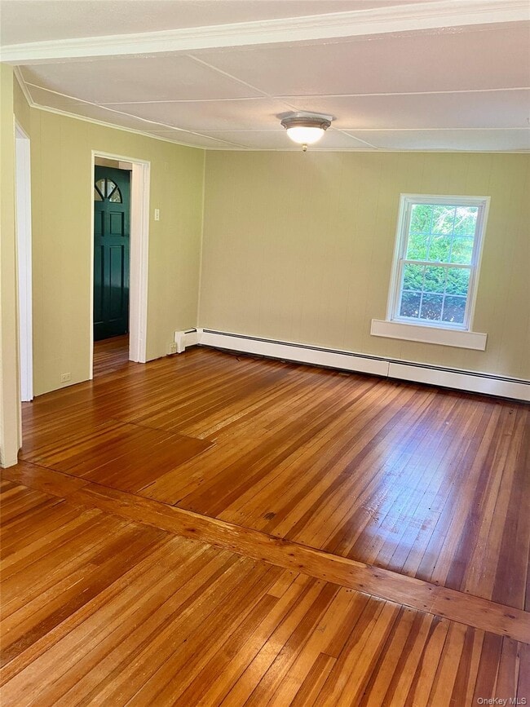
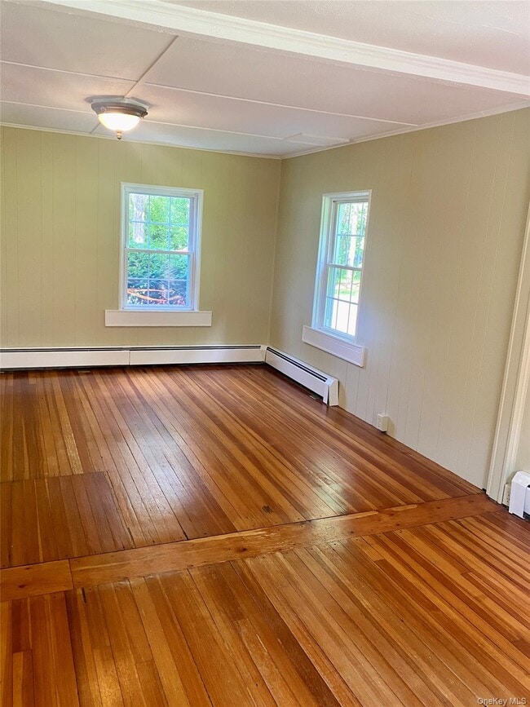
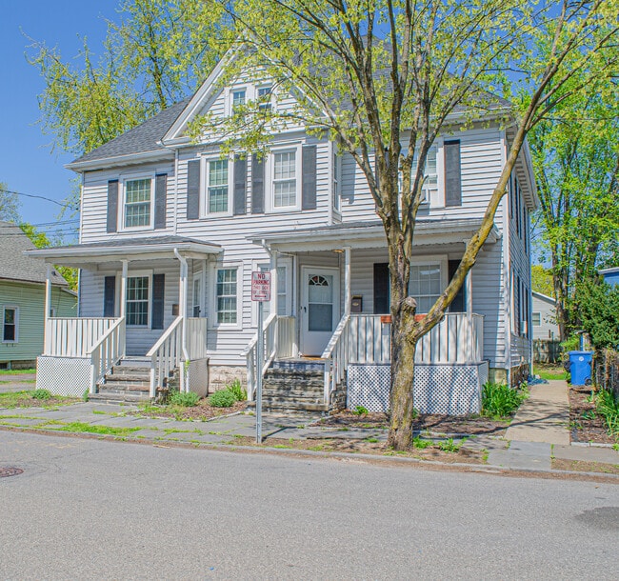
Escape to the country without sacrificing convenience. This spacious 3 Bedroom,1 bathroom unit is part of a well maintained two family home set on 6 plus picturesque acres in a peaceful,rural setting. Enjoy the best of both worlds,a scenic retreat with easy access to local amenities. Whether you're relaxing on the property,gardening or just soaking in the views,this home offers room to breathe! Hardwood floors throughout,a brand new metal roof installed last year & a brand new stainless refrigerator just delivered. Landlord mows and plows the property. Pets at landlords discretion. Requirements include a credit check (link will be provided,cost is $20 to each applicant),references,proof of income,drivers licenses,last 3 months checking & savings statements. Landlord supplies full oil tank at possession,tenant to refill upon leaving. Tenant pays all utilities (Central Hudson,oil,wi-fi,garbage removal). Landlord has the furnaces serviced in the fall & the septic is also pumped. MLS ID KEY1024617 Based on information submitted to the MLS GRID as of [see last changed date above]. All data is obtained from various sources and may not have been verified by broker or MLS GRID. Supplied Open House Information is subject to change without notice. All information should be independently reviewed and verified for accuracy. Properties may or may not be listed by the office/agent presenting the information. Some IDX listings have been excluded from this website. Prices displayed on all Sold listings are the Last Known Listing Price and may not be the actual selling price.
504 Camby Rd is a townhome located in Dutchess County and the 12585 ZIP Code. This area is served by the Millbrook Central School District attendance zone.
Home Details
Home Type
Year Built
Bedrooms and Bathrooms
Flooring
Home Design
Home Security
Interior Spaces
Kitchen
Laundry
Listing and Financial Details
Lot Details
Parking
Schools
Unfinished Basement
Utilities
Views
Community Details
Pet Policy
Fees and Policies
The fees listed below are community-provided and may exclude utilities or add-ons. All payments are made directly to the property and are non-refundable unless otherwise specified. Use the Cost Calculator to determine costs based on your needs.
-
One-Time Basics
-
Due at Move-In
-
Security Deposit - RefundableCharged per unit.$2,500
-
-
Due at Move-In
Property Fee Disclaimer: Based on community-supplied data and independent market research. Subject to change without notice. May exclude fees for mandatory or optional services and usage-based utilities.
Contact
- Listed by Gillian J Stewart | Gillian Stewart Real Estate
- Phone Number
- Contact
-
Source
OneKey® MLS
- Smoke Free
| Colleges & Universities | Distance | ||
|---|---|---|---|
| Colleges & Universities | Distance | ||
| Drive: | 31 min | 17.3 mi | |
| Drive: | 33 min | 19.4 mi | |
| Drive: | 36 min | 19.5 mi | |
| Drive: | 37 min | 21.4 mi |
The GreatSchools Rating helps parents compare schools within a state based on a variety of school quality indicators and provides a helpful picture of how effectively each school serves all of its students. Ratings are on a scale of 1 (below average) to 10 (above average) and can include test scores, college readiness, academic progress, advanced courses, equity, discipline and attendance data. We also advise parents to visit schools, consider other information on school performance and programs, and consider family needs as part of the school selection process.
View GreatSchools Rating Methodology
Data provided by GreatSchools.org © 2026. All rights reserved.
You May Also Like
Similar Rentals Nearby
-
3 Beds, 2.5 Baths, 2,200 sq ft$4,400Total Monthly Price12 Month LeaseTotal Monthly Price NewPrices include all required monthly fees.213 Riverview Dr
-
4 Beds$3,300Total Monthly Price12 Month LeaseTotal Monthly Price NewPrices include all required monthly fees.4 Grand St
-
-
-
-
-
-
-
-