$1,850
Total Monthly Price
12 Month Lease
21 High St Unit 2
Somerville, MA 02144
Favorites
-
Bedrooms
1
-
Bathrooms
1
-
Square Feet
800 sq ft
-
Available
Available Sep 7
Highlights
- Walk-In Closets
- Hardwood Floors
- Yard
- Smoke Free
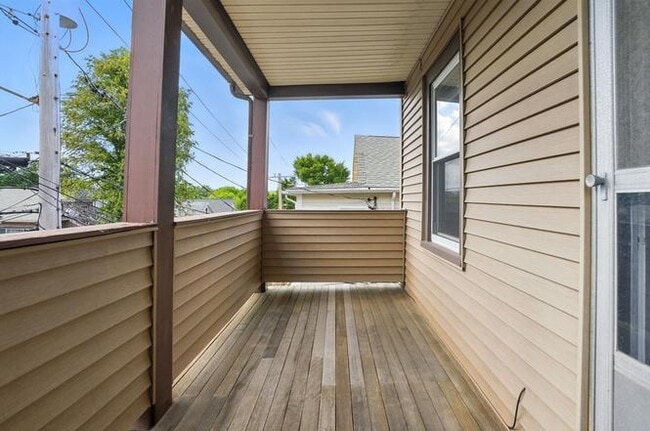
- Deck
- Wheelchair Accessible
21 High St Unit 2

Favorites
About This Home
12 Month Lease,
$1,850 deposit,
Available Sep 7
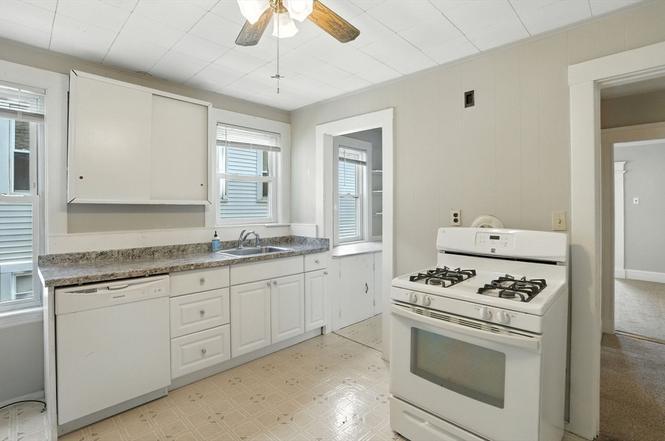
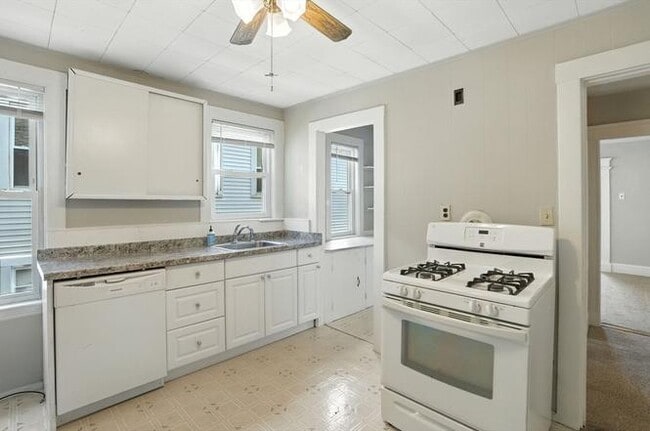
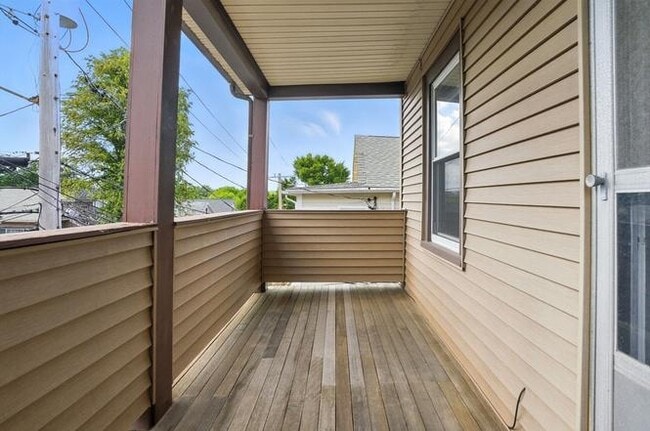
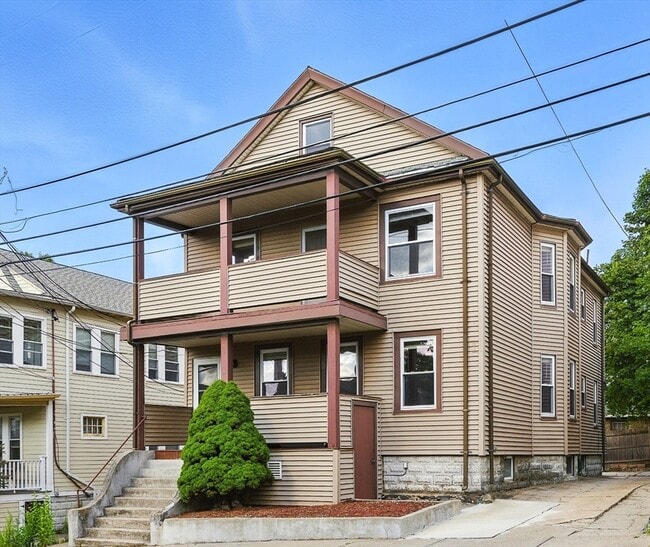
Don’t miss this great opportunity to enjoy this large gorgeous newly built one-bedroom suite on the second floor in a 4-bedroom apartment! Located in the desirable west Somerville. Close to Tufts University, Fletcher School, Stop and Shop. Minutes to bus stops. 1 mile from Davis Square and Green line. Apartment is on 2-levels, ~1800 sqft. The one-bedroom suite is on the second level featuring one-bedroom, private living room, private bathroom, and a kitchenette (new fridge). The suite is newly built with many windows and ample natural light. Very private and spacious, perfect for individual or a couple. On the lower level, there are one large kitchen, living room, and three bedrooms, and one bathroom! Tufts graduate students and young professional live on this level. Laundry is free of charge. Off-street parking. This one-bedroom suite is near completion and will be available on September 7th, 2026. One year lease minimum. Rent: $1850 + utilities. Rent includes water and garbage. Utilities including gas, electricity and internet will be shared with the tenants on the main floor. Listed by owner, no broker fee. Please email if interested.
21 High St is an apartment community located in Middlesex County and the 02144 ZIP Code. This area is served by the Medford School District attendance zone.
* Price shown is total price based on community-supplied monthly required fees. Excludes user-selected optional fees and variable or usage-based fees and required charges due at or prior to move-in or at move-out. Price, availability, fees, and any applicable rent special are subject to change without notice.
* Square footage definitions vary. Displayed square footage is approximate.
Apartment Features
Washer/Dryer
Air Conditioning
Dishwasher
Hardwood Floors
- Washer/Dryer
- Air Conditioning
- Heating
- Smoke Free
- Storage Space
- Tub/Shower
- Dishwasher
- Granite Countertops
- Stainless Steel Appliances
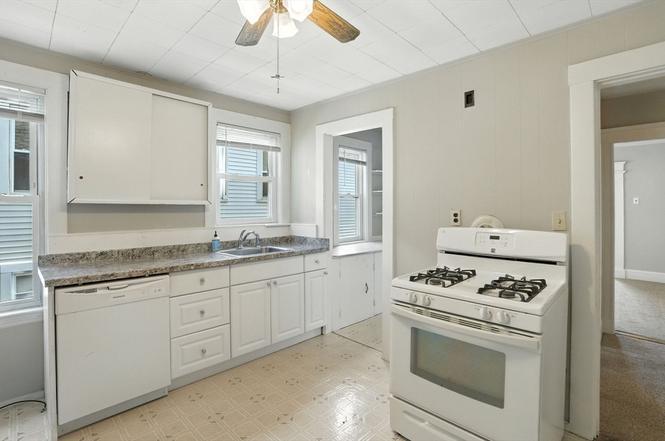
- Kitchen
- Microwave
- Refrigerator
- Breakfast Nook
- Hardwood Floors
- Tile Floors
- Family Room
- Walk-In Closets
- Wet Bar
- Large Bedrooms
- Wheelchair Accessible
- Storage Space
- Porch
- Deck
- Yard
- Lawn
Fees and Policies
The fees listed below are community-provided and may exclude utilities or add-ons. All payments are made directly to the property and are non-refundable unless otherwise specified.
- Parking
-
Surface Lot--
Details
Utilities Included
-
Water
-
Trash Removal
-
Sewer
Property Information
-
Built in 2026
-
3 units
Contact
- Contact
Location
Get Directions
Attractive homes and tree-shaded sidewalks line the streets of West Somerville, a mainly-residential suburban community along Alewife Brook Parkway. The east side of the neighborhood borders the Tufts University campus, making it an excellent location for students, faculty, and staff to find apartments. Large chain grocery stores and corner markets in the community give residents numerous convenient options for grabbing their everyday necessities.
While the close proximity to the university does attract renters from the collegiate demographic, there is plenty for families to appreciate as well: multiple public schools can be found within and around the neighborhood, and the Dilboy sports facilities on the west side are perfect venues for all-ages fun.
Learn more about living in West Somerville
Education
| Colleges & Universities | Distance | ||
|---|---|---|---|
| Colleges & Universities | Distance | ||
| Drive: | 3 min | 1.1 mi | |
| Drive: | 5 min | 2.3 mi | |
| Drive: | 6 min | 2.7 mi | |
| Drive: | 7 min | 3.4 mi |
21 High St Unit 2 is within 3 minutes or 1.1 miles from Tufts Univ., Medford. It is also near Lesley University, Porter and Lesley University.
Schools
Public High School
Grades 9-12
18 Students
Nearby
School data provided by
 The GreatSchools Rating helps parents compare schools within a state based on a variety of school quality indicators and provides a helpful picture of how effectively each school serves all of its students. Ratings are on a scale of 1 (below average) to 10 (above average) and can include test scores, college readiness, academic progress, advanced courses, equity, discipline and attendance data. We also advise parents to visit schools, consider other information on school performance and programs, and consider family needs as part of the school selection process.
View GreatSchools Rating Methodology
Data provided by GreatSchools.org © 2026. All rights reserved.
The GreatSchools Rating helps parents compare schools within a state based on a variety of school quality indicators and provides a helpful picture of how effectively each school serves all of its students. Ratings are on a scale of 1 (below average) to 10 (above average) and can include test scores, college readiness, academic progress, advanced courses, equity, discipline and attendance data. We also advise parents to visit schools, consider other information on school performance and programs, and consider family needs as part of the school selection process.
View GreatSchools Rating Methodology
Data provided by GreatSchools.org © 2026. All rights reserved.
Transportation options available in Somerville include Medford/Tufts, located 1.4 miles from 21 High St Unit 2. 21 High St Unit 2 is near General Edward Lawrence Logan International, located 8.8 miles or 16 minutes away.
| Transit / Subway | Distance | ||
|---|---|---|---|
| Transit / Subway | Distance | ||
| Drive: | 3 min | 1.4 mi | |
|
|
Drive: | 2 min | 1.4 mi |
|
|
Drive: | 3 min | 1.6 mi |
| Drive: | 4 min | 1.7 mi | |
|
|
Drive: | 5 min | 2.1 mi |
| Commuter Rail | Distance | ||
|---|---|---|---|
| Commuter Rail | Distance | ||
| Walk: | 21 min | 1.1 mi | |
| Drive: | 6 min | 2.9 mi | |
| Drive: | 7 min | 3.5 mi | |
| Drive: | 6 min | 3.7 mi | |
| Drive: | 9 min | 4.5 mi |
| Airports | Distance | ||
|---|---|---|---|
| Airports | Distance | ||
|
General Edward Lawrence Logan International
|
Drive: | 16 min | 8.8 mi |
Getting Around
 What do Walkability, Transit, Drivability, and Bikeability mean?
Walkability measures the walking distance to day-to-day needs.
Transit measures access to public transportation.
Drivability measures congestion, parking availability, and access to major roads.
Bikeability measures the suitability for cycling.
How It Works
What do Walkability, Transit, Drivability, and Bikeability mean?
Walkability measures the walking distance to day-to-day needs.
Transit measures access to public transportation.
Drivability measures congestion, parking availability, and access to major roads.
Bikeability measures the suitability for cycling.
How It Works
Moderately Walkable
Walkability
60
/ 100
Some Public Transit
Transit
50
/ 100
Moderately Drivable
Drivability
70
/ 100
Moderately Bikeable
Bikeability
60
/ 100
Scores provided by
What do Walkability, Transit, Drivability, and Bikeability mean?
Walkability measures the walking distance to day-to-day needs.
Transit measures access to public transportation.
Drivability measures congestion, parking availability, and access to major roads.
Bikeability measures the suitability for cycling.
How It Works
Active
Soundscore™
73
/ 100
Traffic
BusyAirport
CalmBusinesses
ActiveScores provided by
HowLoud What is a Sound Score Rating? A Sound Score Rating aggregates noise caused by vehicle traffic, airplane traffic and local sources. How It WorksTime and distance from 21 High St Unit 2.
| Shopping Centers | Distance | ||
|---|---|---|---|
| Shopping Centers | Distance | ||
| Walk: | 17 min | 0.9 mi | |
| Drive: | 3 min | 1.4 mi | |
| Drive: | 4 min | 1.8 mi |
21 High St Unit 2 has 3 shopping centers within 1.8 miles, which is about a 4-minute drive. The miles and minutes will be for the farthest away property.
| Parks and Recreation | Distance | ||
|---|---|---|---|
| Parks and Recreation | Distance | ||
|
Mystic River Reservation
|
Drive: | 5 min | 2.7 mi |
|
Mineralogical and Geological Museum
|
Drive: | 7 min | 3.0 mi |
|
Harvard Museum of Natural History
|
Drive: | 7 min | 3.0 mi |
|
Harvard-Smithsonian Center for Astrophysics
|
Drive: | 6 min | 3.1 mi |
|
Longfellow National Historic Site
|
Drive: | 7 min | 3.4 mi |
21 High St Unit 2 has 5 parks within 3.4 miles, including Harvard-Smithsonian Center for Astrophysics, Mystic River Reservation, and Harvard Museum of Natural History.
| Hospitals | Distance | ||
|---|---|---|---|
| Hospitals | Distance | ||
| Drive: | 6 min | 3.5 mi | |
| Drive: | 8 min | 3.8 mi | |
| Drive: | 9 min | 4.6 mi |
21 High St Unit 2 has 3 hospitals within 4.6 miles, the nearest is Mount Auburn Hospital which is 3.5 miles away and a 6 minute drive.
| Military Bases | Distance | ||
|---|---|---|---|
| Military Bases | Distance | ||
| Drive: | 19 min | 10.3 mi | |
| Drive: | 32 min | 17.8 mi | |
| Drive: | 36 min | 19.2 mi |
21 High St Unit 2 has 3 military bases within 19.2 miles, the nearest is Hanscom Air Force Base which is 10.3 miles away and a 19 minute drive.
Amenities
- Washer/Dryer
- Air Conditioning
- Heating
- Smoke Free
- Storage Space
- Tub/Shower
- Dishwasher
- Granite Countertops
- Stainless Steel Appliances
- Kitchen
- Microwave
- Refrigerator
- Breakfast Nook
- Hardwood Floors
- Tile Floors
- Family Room
- Walk-In Closets
- Wet Bar
- Large Bedrooms
- Wheelchair Accessible
- Storage Space
- Porch
- Deck
- Yard
- Lawn
21 High St Unit 2 Photos
-
Kitchen
-
kitchen
-
Back deck
-
Front & Driveway
-
Deck
-
Front and Driveway
21 High St
Somerville, MA 02144