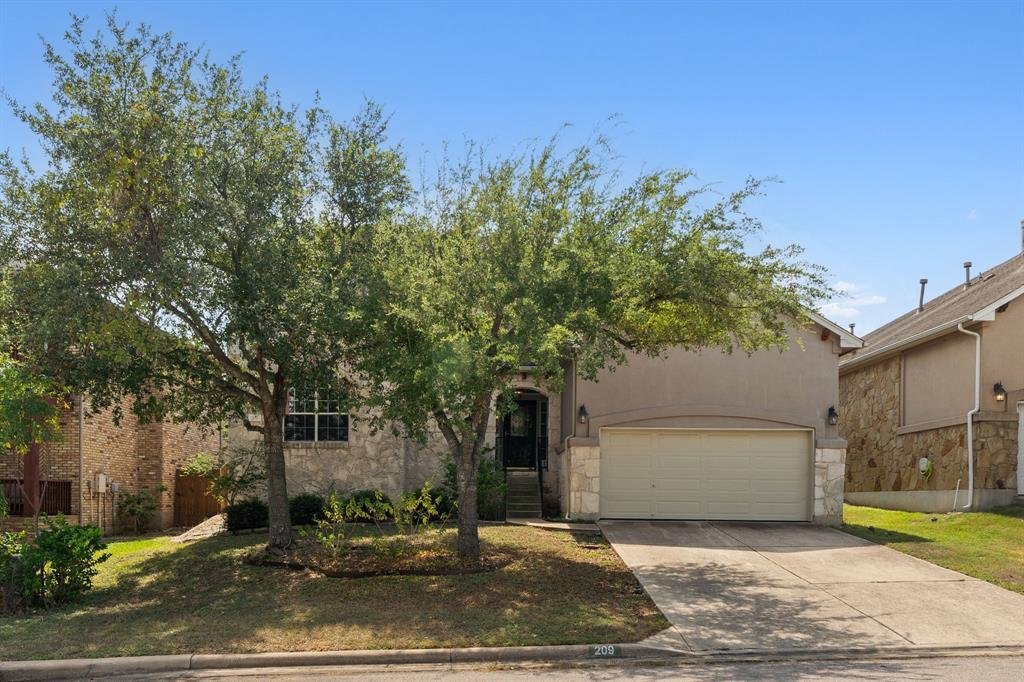
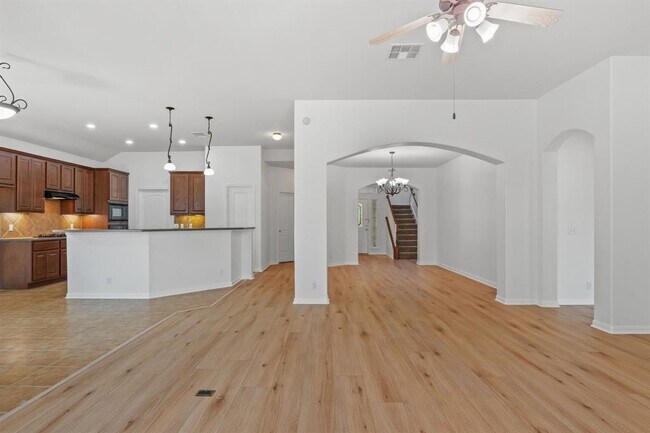
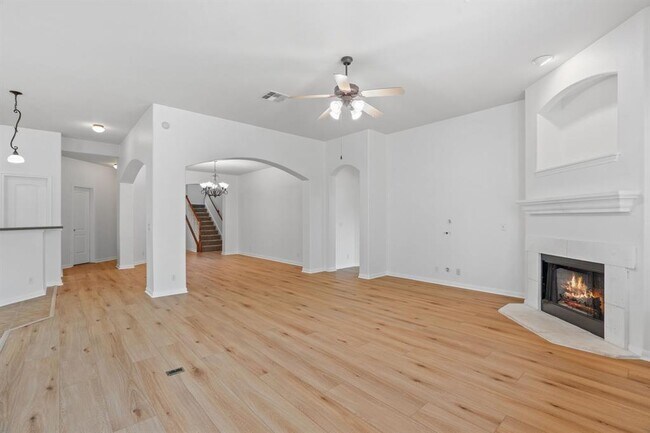
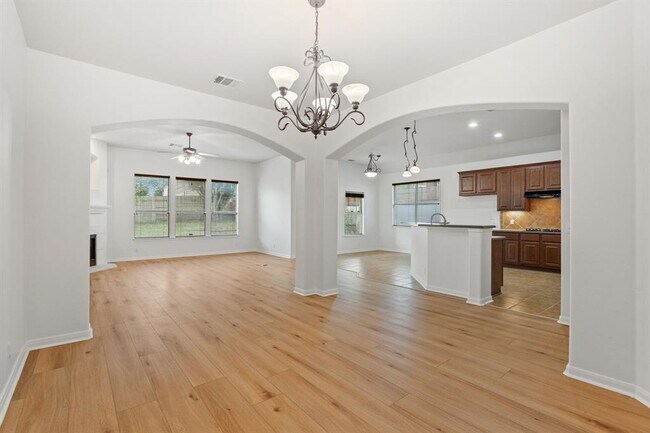
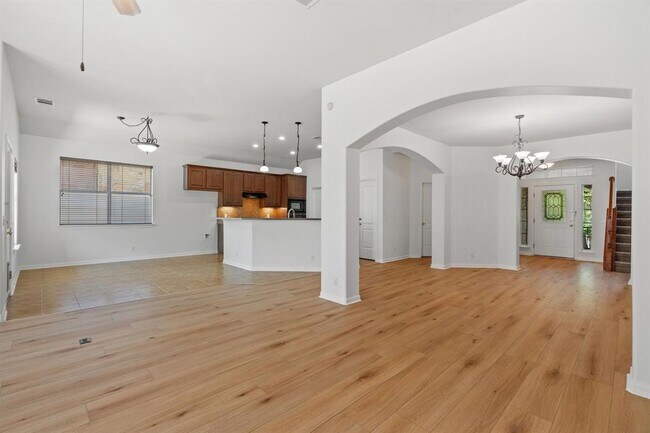
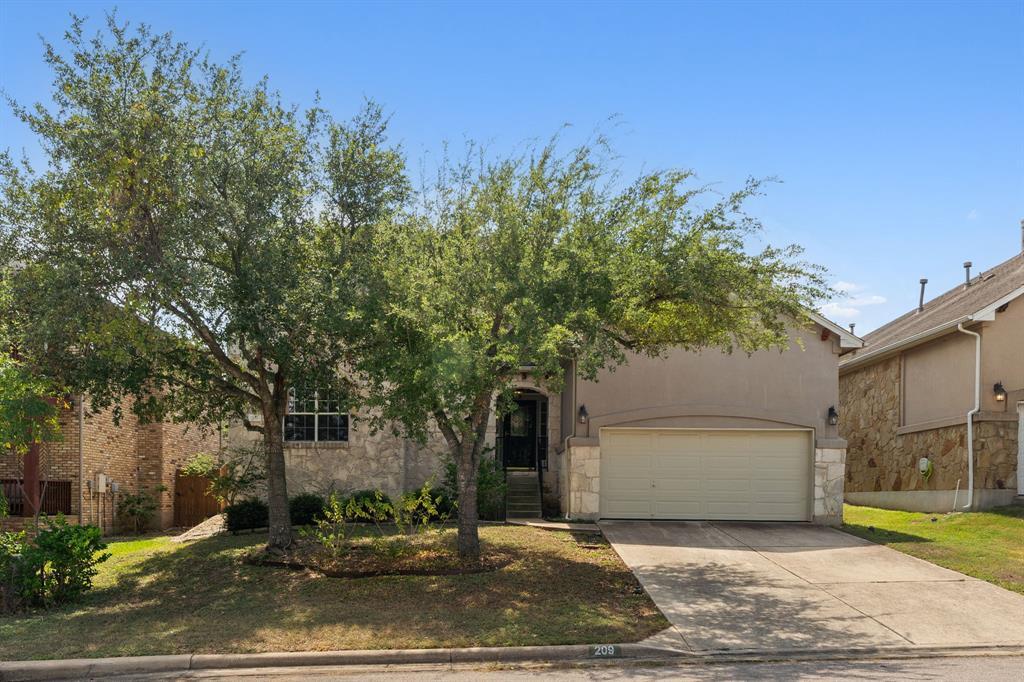
This impressive residence at 209 Canterbury Dr, Austin, TX, offers a harmonious blend of space and comfort. The two-story home spans 2,480 square feet, with the ground floor occupying 1,820 sq ft and the upper level 660 sq ft. The property boasts five bedrooms and five bathrooms, ensuring ample privacy for family members or guests. The heart of the home is the open-concept kitchen and living room area. The kitchen features warm wood cabinetry, modern appliances, and a tiled backsplash, creating a functional and inviting cooking space. A gas cooktop and double wall ovens cater to culinary enthusiasts. The living areas are characterized by their bright, airy ambiance, enhanced by large windows that allow natural light to flood the space. Hardwood floors throughout add warmth and elegance. A standout feature is the cozy fireplace with a white mantel, perfect for gathering on chilly evenings. The primary bedroom, an expansive 270 square feet, offers a retreat-like atmosphere. The en-suite bathroom includes a separate shower and a corner bathtub, providing a spa-like experience. Other bedrooms are well-proportioned, with some featuring plush carpeting and elegant lighting fixtures. Storage is plentiful with four closets and a dedicated laundry room. The home's layout includes three hallways and a staircase, ensuring easy flow between spaces. Outside, the property likely offers ample yard space, given its location in the desirable 78737 zip code of Austin.
$3,250
/ Month
209 Canterbury Dr
Austin, TX 78737
Favorites
512-576-4713
-
Bedrooms
3
-
Bathrooms
4
-
Square Feet
2,881 sq ft
-
Available
Available Now
Highlights
- Pets Allowed
- Hardwood Floors
209 Canterbury Dr

Favorites
Matterport 3D Tour
About This Home
Available Now
Welcome to 209 Canterbury Drive, an elegant residence located in the award winning Belterra neighborhood! This distinguished home offers a perfect blend of sophistication and comfort, featuring 3 bedrooms, 3.5 bathrooms, a dedicated office and an upstairs game room spread across an impressive, yet manageable 2,881 square feet. Offering two levels of thoughtfully designed living space, this residence offers a versatile layout to suit your needs. Open floor plan, lofted ceilings, fresh interior paint and updated wood vinyl flooring in the living and formal dining areas. Well-appointed kitchen, fully equipped with island, under cabinet lighting and spacious pantry. This home provides a true “mother in law†floor plan with the primary bedroom, a secondary bedroom (with walk in closet) and adjacent office/sitting area downstairs + an additional bedroom, full bathroom and game room upstairs. The upstairs bedroom has it's own walk in closet as well as its own full bathroom. The game room provides ample space for a pool table, TV viewing or a kids playroom. Indulge in outdoor entertainment in your private yard with covered patio! The beautifully master-planned Belterra community provides a unique blend of suburban life (a convenient 30 min drive from downtown Austin); and the peace and serenity of Texas Hill Country living. Located within the highly sought Dripping Springs ISD, the home is zoned to highly ranked schools. You can also enjoy resort style amenities including multiple pools, splash pad, recreation center, trails, fishing pond and fitness center. Check out the virtual walk through at *Apply at Applicants will complete an online lease application procedure, upload supporting documents, and pay their application fee. Please review Tenant Selection Criteria for this property prior to applying. Washer/Dryer provided. A refrigerator can be made available if needed. Loose gutter on left side of the house to be repaired.* MLS ID 8631947
209 Canterbury Dr is a house located in Hays County and the 78737 ZIP Code. This area is served by the Dripping Springs Independent School District attendance zone.
* Price shown is base rent. Excludes user-selected optional fees and variable or usage-based fees and required charges due at or prior to move-in or at move-out. Price, availability, fees, and any applicable rent special are subject to change without notice.
* Square footage definitions vary. Displayed square footage is approximate.
Fees and Policies
The fees listed below are community-provided and may exclude utilities or add-ons. All payments are made directly to the property and are non-refundable unless otherwise specified.
-
Dogs
-
Allowed
-
-
Cats
-
Allowed
-
Property Fee Disclaimer: Based on community-supplied data and independent market research. Subject to change without notice. May exclude fees for mandatory or optional services and usage-based utilities.
House Features
Dishwasher
Hardwood Floors
Microwave
Disposal
- Dishwasher
- Disposal
- Microwave
- Hardwood Floors
- Carpet
- Tile Floors
- Vinyl Flooring
Contact
- Listed by Rachel Lasseter | Compass RE Texas, LLc
- Phone Number
- Website View Property Website
- Contact
-
Source
 Austin Board of REALTORS®
The information included in this listing is provided exclusively for consumers’ personal, non-commercial use and may not be used for any purpose other than to identify prospective properties consumers may be interested in purchasing. The information on each listing is furnished by the owner and deemed reliable to the best of his/her knowledge, but should be verified by the purchaser. ABoR, ACTRIS and Estately assume no responsibility for typographical errors, misprints or misinformation. This property listing is offered without respect to any protected classes in accordance with the law. Copyright © 2026.
Location
Get Directions
The Far West-Hays area of Dripping Springs, Texas, lies around 30 miles due west of downtown Austin's cultural hub. When you can't make it that far, relax close to your rental home or apartment in the sleepy town of Dripping Springs. The downtown area contains a few notable restaurants. Start your day off right with Mazama Coffee's breakfast tacos, a croissant, and a cup of home-roasted coffee before heading off to work. At the end of the day, stop off at Creek Road Cafe for upscale American cuisine. Locals love the Pedernales pork chops, a Southern favorite pan-seared with maple syrup and spicy Sambal chili garlic sauce.
When you want to spend time outdoors away from downtown Dripping Springs, consider the historic Hamilton Pool Preserve on the northern edge of your neighborhood. You need a reservation to swim here from May to September, but the wait remains well worth it.
Learn more about living in Hill Country
Amenities
- Dishwasher
- Disposal
- Microwave
- Hardwood Floors
- Carpet
- Tile Floors
- Vinyl Flooring
Education
| Colleges & Universities | Distance | ||
|---|---|---|---|
| Colleges & Universities | Distance | ||
| Drive: | 13 min | 8.1 mi | |
| Drive: | 18 min | 10.9 mi | |
| Drive: | 23 min | 14.5 mi | |
| Drive: | 24 min | 16.2 mi |
209 Canterbury Dr is within 13 minutes or 8.1 miles from Austin C.C., Pinnacle Campus. It is also near USAHS and Austin C.C., South Austin.
Schools


Public Elementary School
Grades PK-5
770 Students
Attendance Zone
Public Middle School
Grades 6-8
1,043 Students
Attendance Zone
Public High School
Grades 9-12
2,433 Students
Attendance Zone
Private Elementary, Middle & High School
Grades PK-12
346 Students
Nearby
Private Elementary, Middle & High School
Grades K-12
Nearby
School data provided by
 The GreatSchools Rating helps parents compare schools within a state based on a variety of school quality indicators and provides a helpful picture of how effectively each school serves all of its students. Ratings are on a scale of 1 (below average) to 10 (above average) and can include test scores, college readiness, academic progress, advanced courses, equity, discipline and attendance data. We also advise parents to visit schools, consider other information on school performance and programs, and consider family needs as part of the school selection process.
View GreatSchools Rating Methodology
Data provided by GreatSchools.org © 2026. All rights reserved.
The GreatSchools Rating helps parents compare schools within a state based on a variety of school quality indicators and provides a helpful picture of how effectively each school serves all of its students. Ratings are on a scale of 1 (below average) to 10 (above average) and can include test scores, college readiness, academic progress, advanced courses, equity, discipline and attendance data. We also advise parents to visit schools, consider other information on school performance and programs, and consider family needs as part of the school selection process.
View GreatSchools Rating Methodology
Data provided by GreatSchools.org © 2026. All rights reserved.
Getting Around
 What do Walkability, Transit, Drivability, and Bikeability mean?
Walkability measures the walking distance to day-to-day needs.
Transit measures access to public transportation.
Drivability measures congestion, parking availability, and access to major roads.
Bikeability measures the suitability for cycling.
How It Works
What do Walkability, Transit, Drivability, and Bikeability mean?
Walkability measures the walking distance to day-to-day needs.
Transit measures access to public transportation.
Drivability measures congestion, parking availability, and access to major roads.
Bikeability measures the suitability for cycling.
How It Works
Somewhat Walkable
Walkability
30
/ 100
Very Drivable
Drivability
80
/ 100
Somewhat Bikeable
Bikeability
30
/ 100
Scores provided by
What do Walkability, Transit, Drivability, and Bikeability mean?
Walkability measures the walking distance to day-to-day needs.
Transit measures access to public transportation.
Drivability measures congestion, parking availability, and access to major roads.
Bikeability measures the suitability for cycling.
How It Works
-
Soundscore™
-
/ 100
Traffic
-Airport
-Businesses
-Scores provided by
HowLoud What is a Sound Score Rating? A Sound Score Rating aggregates noise caused by vehicle traffic, airplane traffic and local sources. How It WorksYou May Also Like
Similar Rentals Nearby
-
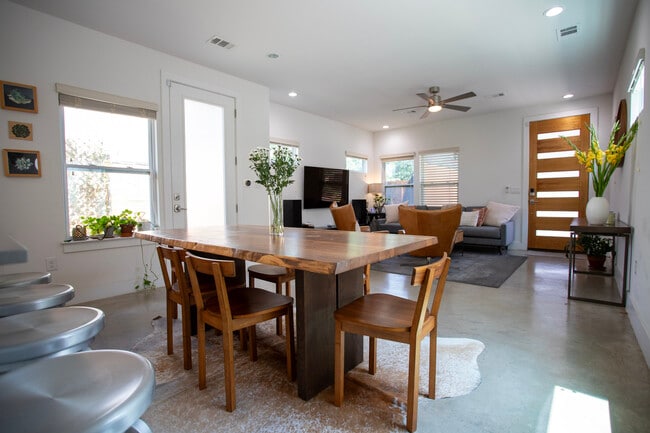 $3,985Total Monthly PriceTotal Monthly Price NewPrices include all required monthly fees.12 Month LeaseHouse for Rent
3 Beds, 2.5 Baths, 1,965 sq ft
-
1 / 34
-
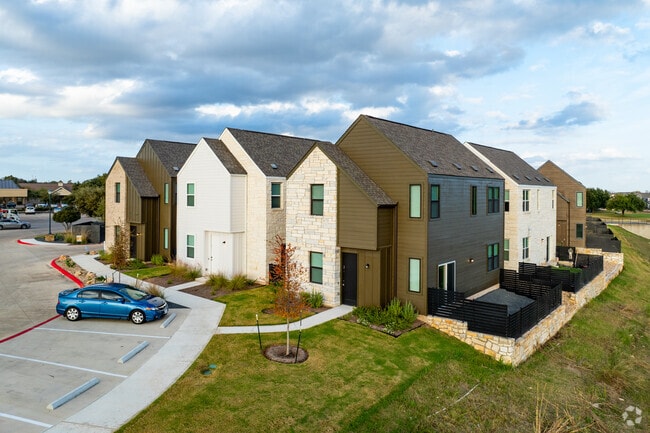
3 Beds$2,070+4 Beds$2,285+Total Monthly Price12 Month LeaseTotal Monthly Price NewPrices include required monthly fees of $135.Base Rent:3 Beds$1,935+4 Beds$2,150+Specials
-
3 Beds$1,824+Total Monthly Price12 Month LeaseTotal Monthly Price NewPrices include required monthly fees of $130.Base Rent:3 Beds$1,694+2 Months Free
-
1 / 35
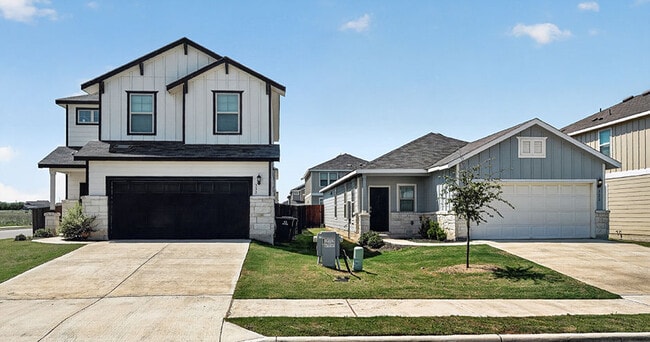 3 Beds$1,838+4 Beds$2,050+Total Monthly PriceTotal Monthly Price NewPrices include base rent and required monthly fees of $75. Variable costs based on usage may apply.Base Rent:3 Beds$1,763+4 Beds$1,975+
 -
-
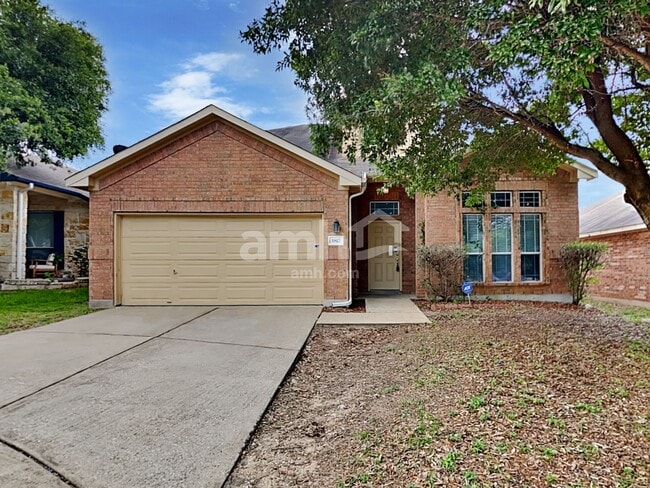 4 Beds$2,485Total Monthly PriceTotal Monthly Price NewPrices include all required monthly fees.House for Rent
 -
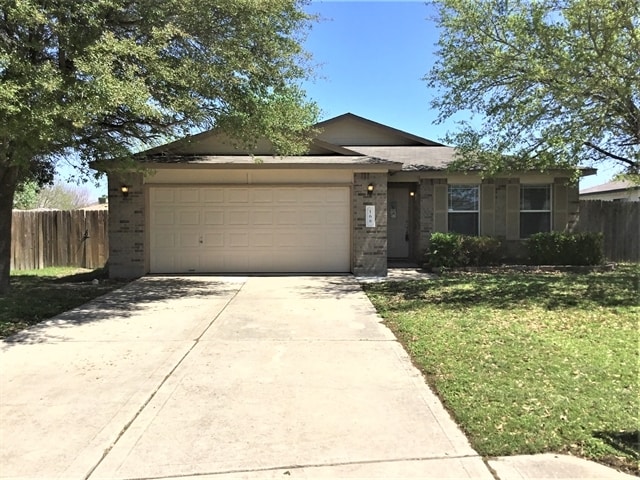 3 Beds$2,065Total Monthly PriceTotal Monthly Price NewPrices include all required monthly fees.House for Rent
 -
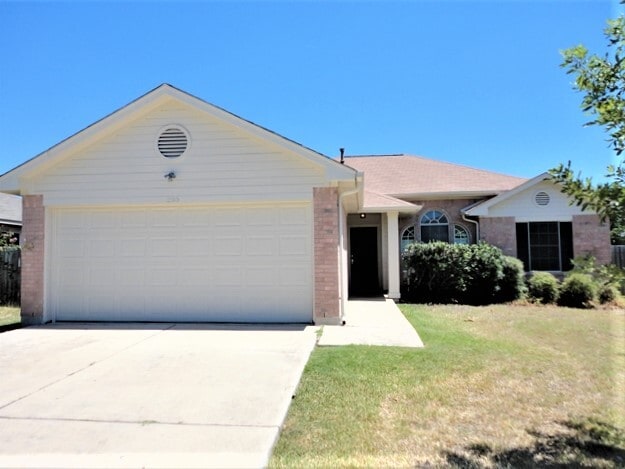 3 Beds$1,920Total Monthly PriceTotal Monthly Price NewPrices include all required monthly fees.House for Rent
 -
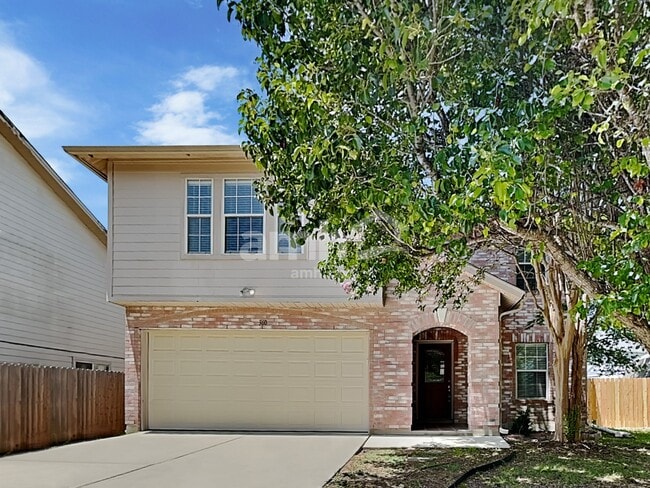 4 Beds$2,360Total Monthly PriceTotal Monthly Price NewPrices include all required monthly fees.House for Rent
209 Canterbury Dr
Austin, TX 78737