$3,500 Total Monthly Price

20800 Duxbury Terrace

,

Ashburn, VA 20147

Share Listing
Favorites
703-338-6463
  • Bedrooms

    4

  • Bathrooms

    3.5

  • Square Feet

    --

  • Available

    Available Now

Highlights

  • Wood Flooring
  • Community Pool
  • 1 Car Attached Garage
  • Forced Air Heating and Cooling System
  • Carpet
20800 Duxbury Terrace
Share Listing
Favorites

About This Home

Available Now

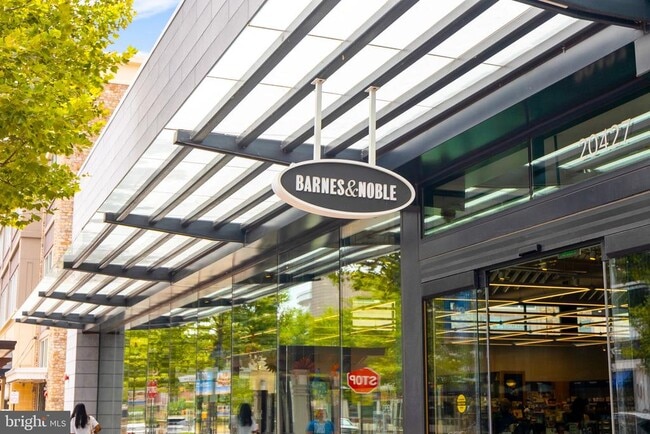
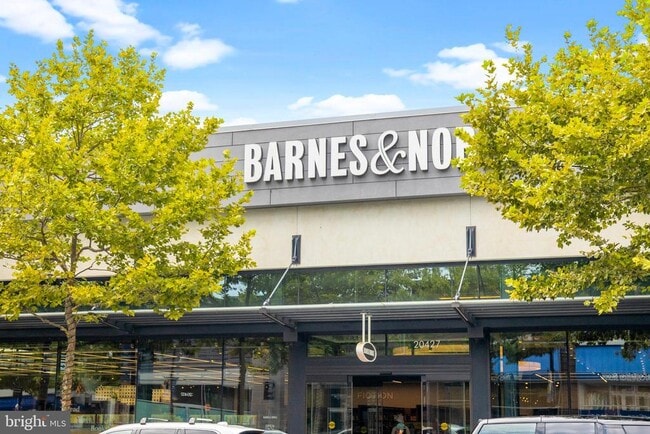
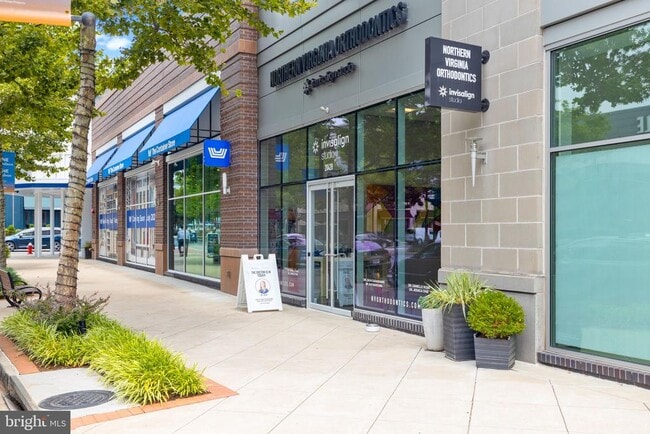
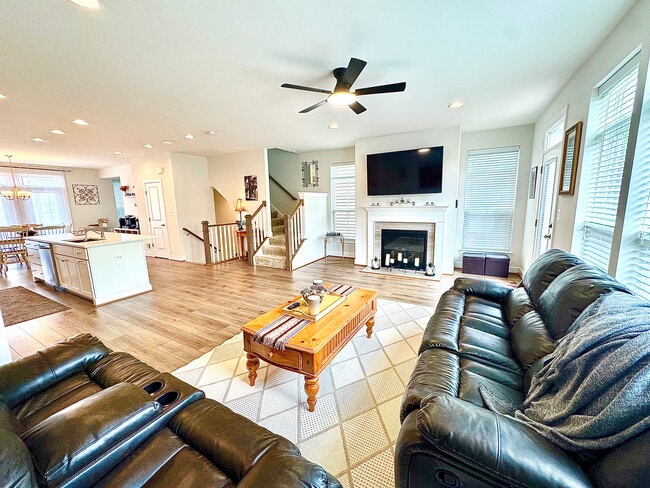
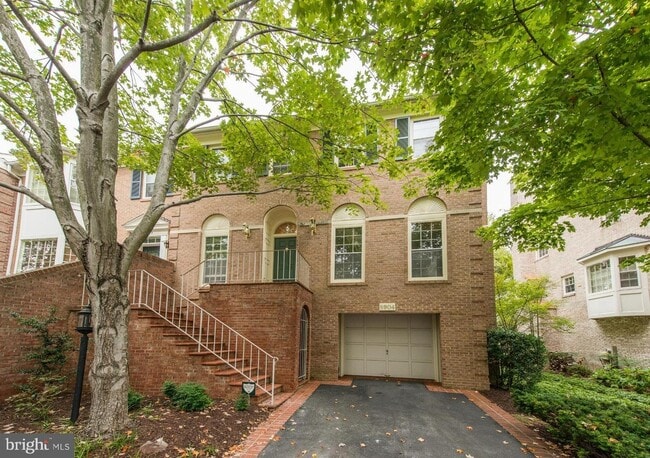
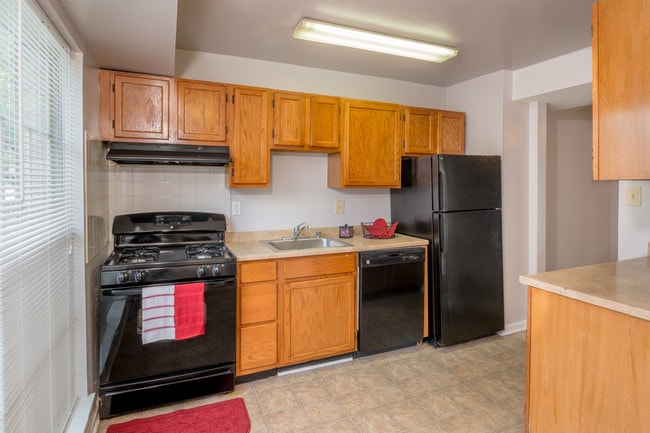
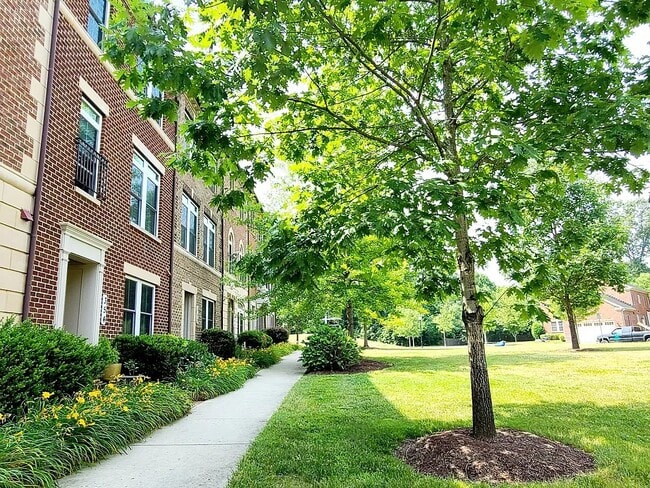
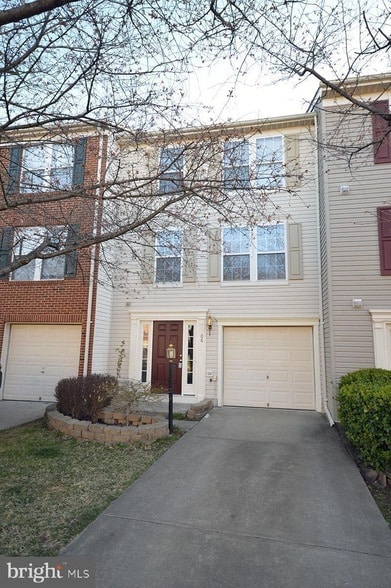
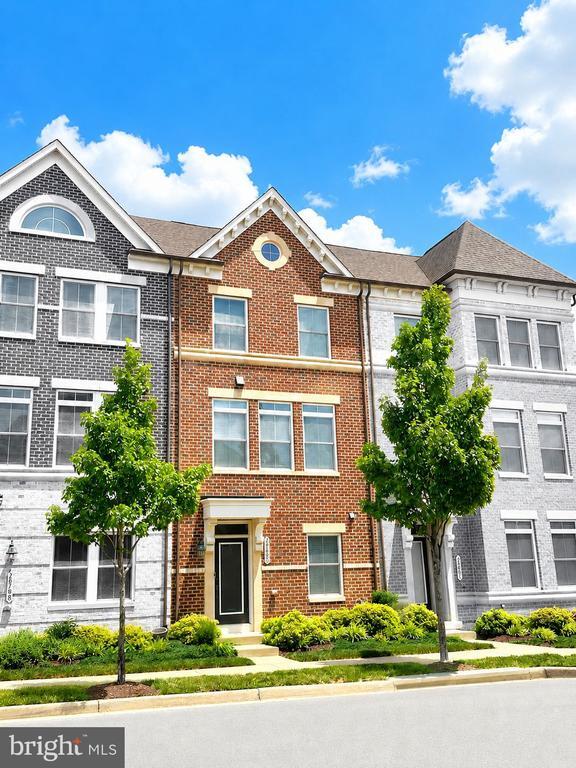
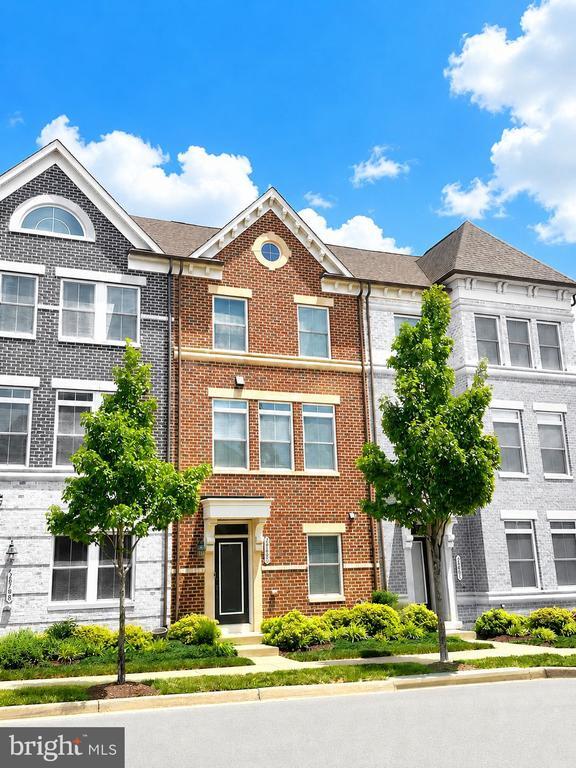
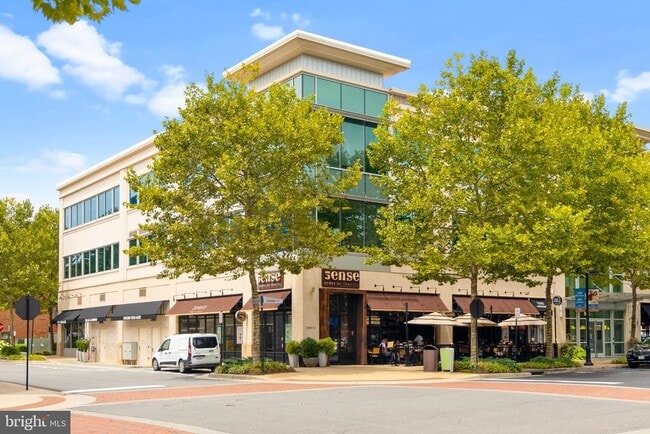
Location, Location! Discover luxury and convenience in this stunning 3-level garage townhouse located in the heart of One Loudoun—Ashburn’s most vibrant and amenity-rich community! Step inside to an open-concept main level with soaring 10’ ceilings, hardwood floors, and recessed lighting. The updated gourmet kitchen features granite countertops, upgraded cabinetry, stainless steel appliances, a breakfast bar, and a walk-out to a private, low-maintenance deck—ideal for grilling or unwinding after a long day. Upstairs, the spacious primary suite includes a walk-in closet and spa-like bath with a double granite vanity. Two additional bedrooms, a full bath, and a laundry room complete this level. The entry level offers a versatile 4th bedroom and full bath—perfect for guests, in-laws, or a home office—with direct access to the oversized 1.5-car garage. HOA amenities include: lawn maintenance, pool access, snow removal, trash service. Enjoy access to basketball courts, tennis courts, a volleyball court, clubhouse, fitness paths, outdoor pool, soccer fields, tot lots, playgrounds, picnic areas, and more. Located just steps, walking distance from shopping, dining, and entertainment, with easy access to major commuter routes—this home offers the perfect blend of style, space, and lifestyle. Don’t miss your chance to live in One Loudoun!

20800 Duxbury Terrace is a townhome located in Loudoun County and the 20147 ZIP Code. This area is served by the Loudoun County Public Schools attendance zone.

* Price shown is total price based on community-supplied monthly required fees. Excludes user-selected optional fees and variable or usage-based fees and required charges due at or prior to move-in or at move-out. Price, availability, fees, and any applicable rent special are subject to change without notice.
* Square footage definitions vary. Displayed square footage is approximate.
Home Details

Home Type

Interior Unit Townhome

Year Built

Built in 2013

Basement

Walk-Out Basement Natural lighting in basement

Bedrooms and Bathrooms

4 Bedrooms | 1 Main Level Bedroom 3.5 Bathrooms

Flooring

Wood Carpet

Home Design

Masonry Slab Foundation

Interior Spaces

1,800 Sq Ft Home Property has 3 Levels

Laundry

Laundry on upper level

Listing and Financial Details

Security Deposit $3,500 12-Month Min and 24-Month Max Lease Term Available 6/17/26 $50 Application Fee Assessor Parcel Number 058108393000 Rent includes community center, common area maintenance, hoa/condo fee, recreation facility, taxes, snow removal, trash removal $100 Repair Deductible No Smoking Allowed Residential Lease

Lot Details

1,742 Sq Ft Lot

Parking

1 Car Attached Garage Rear-Facing Garage

Schools

Steuart W. Weller Elementary School Belmont Ridge Middle School Riverside High School

Utilities

Forced Air Heating and Cooling System Heating System Uses Natural Gas Natural Gas Water Heater Public Septic Cooling System Utilizes Natural Gas

Community Details

Overview

Property has a Home Owners Association One Loudoun HOA One Loudoun Subdivision

Pet Policy

Pets Allowed

Recreation

Community Pool

Contact

  • Listed by Roberta Fregoso-Moreno | Long & Foster Real Estate, Inc.
  • Phone Number
  • Contact
  • Source
    Bright MLS, Inc.
Copyright © 2026 Bright MLS, Inc.
| Edit

Under 30 minutes

Commute Time is calculated at rush hour.
City - Ashburn

Ashburn, Virginia sits about 30 miles northwest of Washington, D.C., quietly powering much of the internet as home to one of the world's largest concentrations of data centers — a stretch locals call Data Center Alley. That tech-forward identity draws a strong base of employers along the Dulles Technology Corridor, making Ashburn a natural landing spot for those working in the region's booming IT and cybersecurity sectors. The area traces its roots to a 19th-century farming village called Farmwell, and its evolution from rural fields to a connected Northern Virginia hub is nothing short of remarkable.

Neighborhoods like Ashburn Village and One Loudoun each bring their own personality, from tree-lined paths and community recreation centers to walkable town-center streetscapes with local shops and dining. The Silver Line Metro gives residents a direct link into D.C. without the daily highway grind.

Learn more about living in Ashburn 
Amenities
  • Basement
Education
Colleges & Universities Distance
Drive: 5 min 2.6 mi
Drive: 9 min 4.3 mi
Drive: 9 min 4.5 mi
Drive: 50 min 31.8 mi
20800 Duxbury Terrace is within 5 minutes or 2.6 miles from GWU, Virginia Sci. and Tech.. It is also near NOVA, Loudoun Campus and George Mason University.
Schools
Public Elementary School
Grades PK-5
710 Students
Attendance Zone
Public Middle School
Grades 6-8
1,073 Students
Attendance Zone
Public High School
Grades 9-12
1,717 Students
Attendance Zone
Private Elementary & Middle School
Grades PK-8
214 Students
Nearby
Private Elementary School
Grades PK-5
92 Students
Nearby
Grades 9-12
Nearby
Transportation

Transportation options available in Ashburn include Ashburn, Silver Line Center Platform, located 4.9 miles from 20800 Duxbury Terrace. 20800 Duxbury Terrace is near Washington Dulles International, located 8.6 miles or 18 minutes away, and Ronald Reagan Washington Ntl, located 31.4 miles or 50 minutes away.

Commuter Rail Distance
Dickerson Marc Eb
Drive: 47 min 28.4 mi
Barnesville Marc Eb
Drive: 56 min 32.3 mi
Drive: 56 min 35.6 mi
Drive: 60 min 39.1 mi
Drive: 64 min 40.9 mi
Airports Distance
Airports Distance
Washington Dulles International
Drive: 18 min 8.6 mi
Ronald Reagan Washington Ntl
Drive: 50 min 31.4 mi
Getting Around
Fairly Walkable
Walkability
40 / 100
Limited Public Transit
Transit
30 / 100
Very Drivable
Drivability
80 / 100
Moderately Bikeable
Bikeability
60 / 100

Scores provided by

What do Walkability, Transit, Drivability, and Bikeability mean? Walkability measures the walking distance to day-to-day needs. Transit measures access to public transportation. Drivability measures congestion, parking availability, and access to major roads. Bikeability measures the suitability for cycling. How It Works
-
Soundscore
- / 100

Traffic

-

Airport

-

Businesses

-

Scores provided by

HowLoud What is a Sound Score Rating? A Sound Score Rating aggregates noise caused by vehicle traffic, airplane traffic and local sources. How It Works
Points of Interest

Time and distance from 20800 Duxbury Terrace.

Shopping Centers Distance
Walk: 17 min 0.9 mi
Drive: 4 min 1.5 mi
Drive: 4 min 1.6 mi
20800 Duxbury Terrace has 3 shopping centers within 1.6 miles, which is about a 4-minute drive. The miles and minutes will be for the farthest away property.
Parks and Recreation Distance
Washington & Old Dominion Railroad Trail
Drive: 3 min 1.7 mi
Claude Moore Park
Drive: 8 min 3.7 mi
Red Rock Wilderness Regional Park
Drive: 12 min 7.3 mi
Algonkian Regional Park
Drive: 18 min 7.6 mi
Banshee Reeks Nature Preserve
Drive: 20 min 12.2 mi
20800 Duxbury Terrace has 5 parks within 12.2 miles, including Washington & Old Dominion Railroad Trail, Claude Moore Park, and Red Rock Wilderness Regional Park.
Hospitals Distance
Hospitals Distance
Drive: 7 min 3.8 mi
Drive: 18 min 9.9 mi
Drive: 20 min 11.4 mi
20800 Duxbury Terrace has 3 hospitals within 11.4 miles, the nearest is Inova Loudoun Hospital which is 3.8 miles away and a 7 minute drive.
Military Bases Distance
Drive: 45 min 26.9 mi
Drive: 47 min 28.8 mi
Drive: 49 min 32.3 mi
20800 Duxbury Terrace has 3 military bases within 32.3 miles, the nearest is Fort Myer which is 26.9 miles away and a 45 minute drive.

You May Also Like

Similar Rentals Nearby