


$7,000 Total Monthly Price

208 Windsor St

,

Cambridge, MA 02139

Share Listing
Favorites
617-818-5657
  • Bedrooms

    3

  • Bathrooms

    3

  • Square Feet

    1,549 sq ft

  • Available

    Available Now

Highlights

  • Medical Services
  • Property is near public transit and schools
  • Vaulted Ceiling
  • 1 Fireplace
  • Breakfast Area or Nook
  • Jogging Path
208 Windsor St
Share Listing
Favorites

About This Home

$7,300 deposit, Available Now

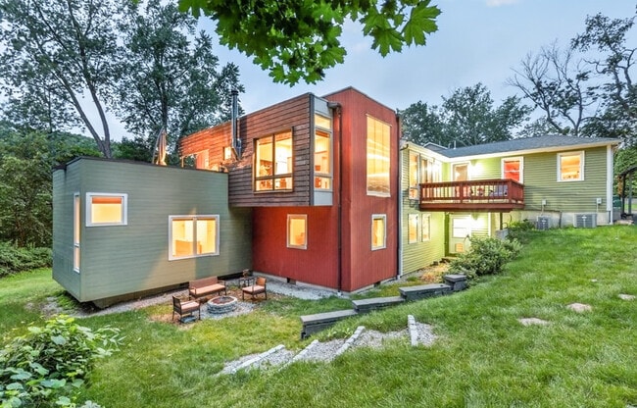
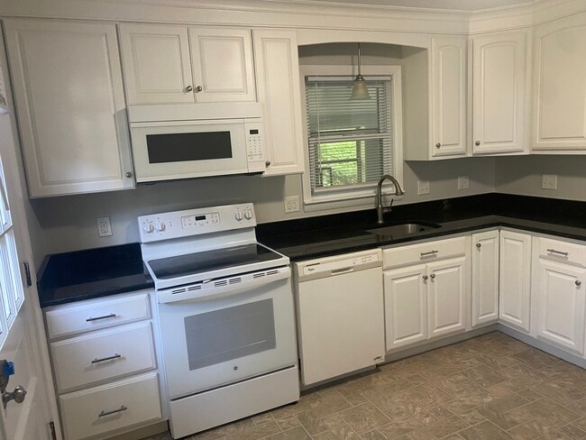
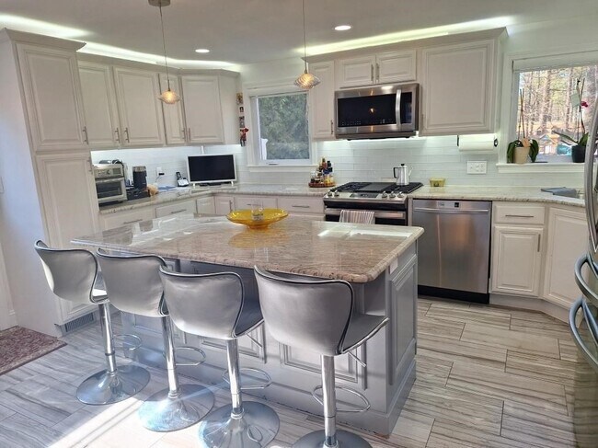
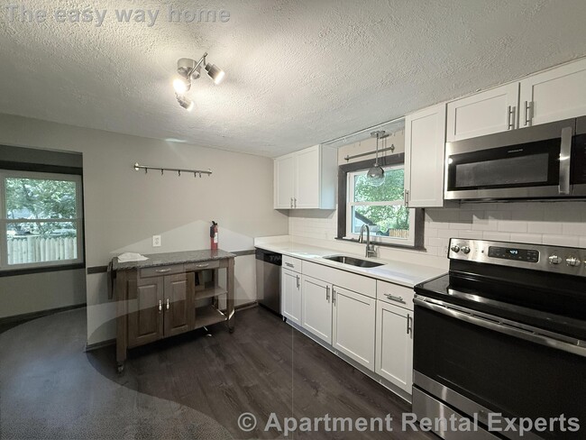
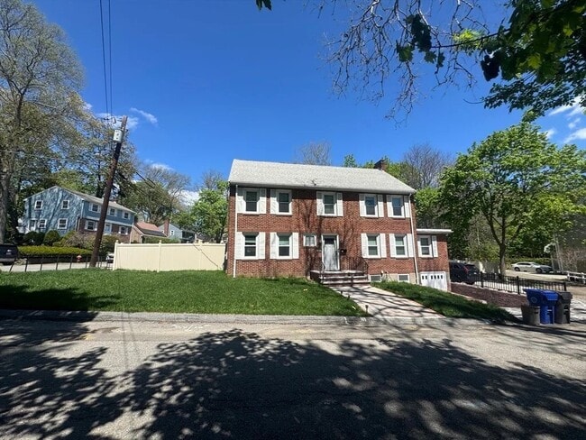
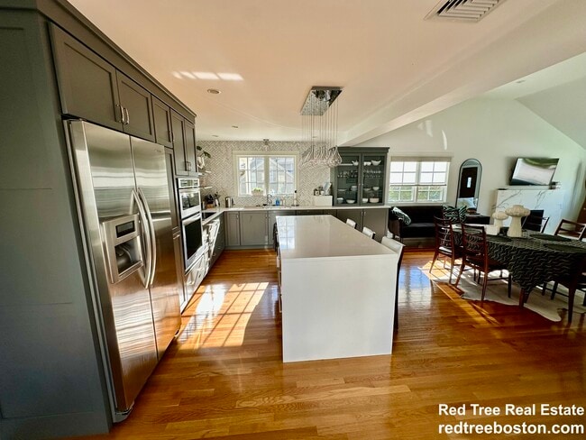
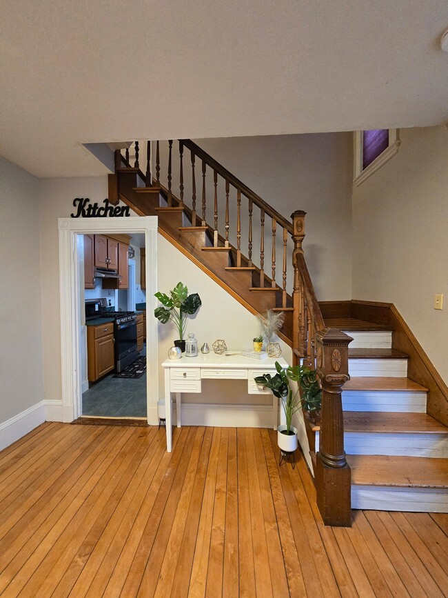
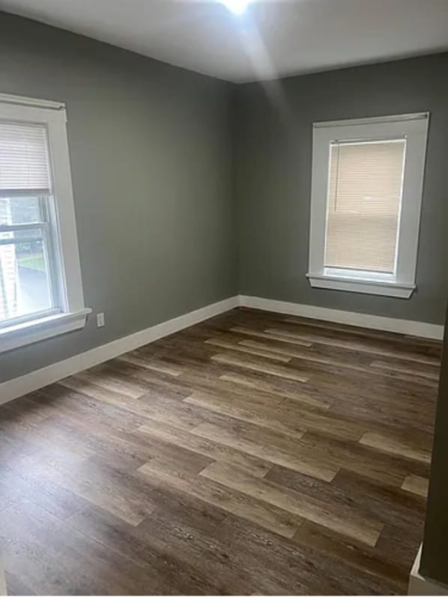
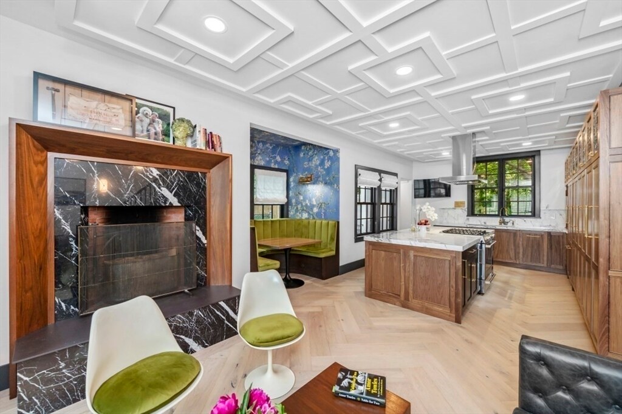
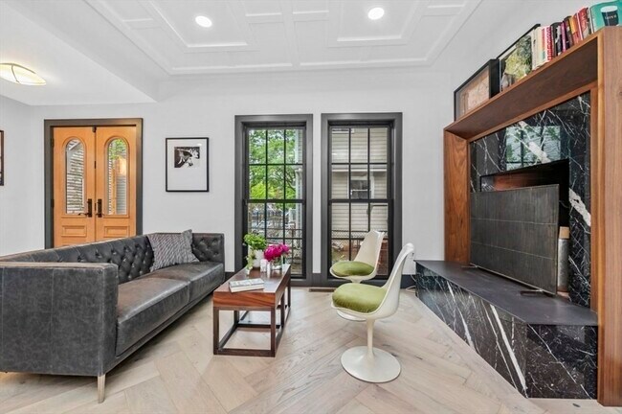
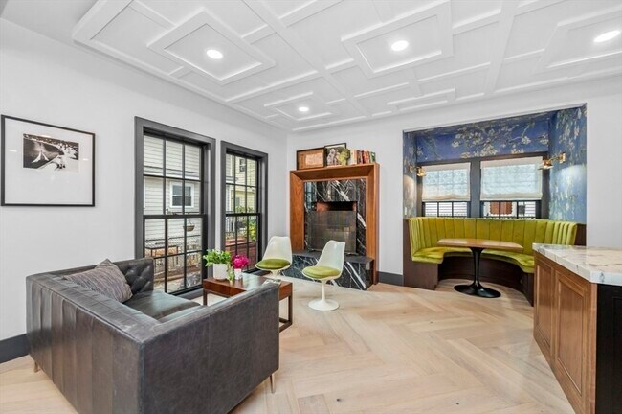
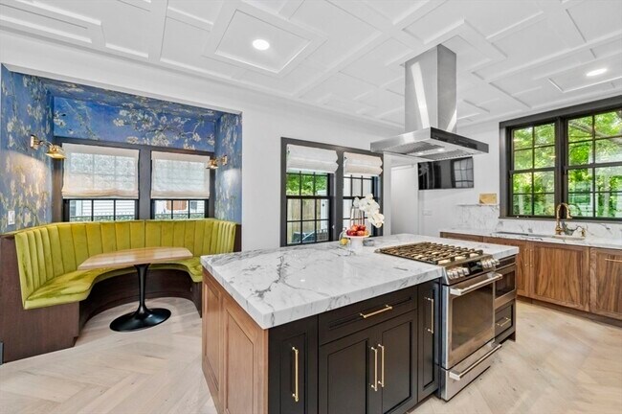
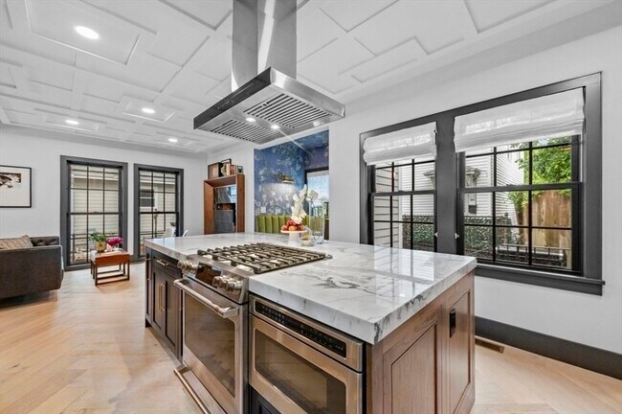
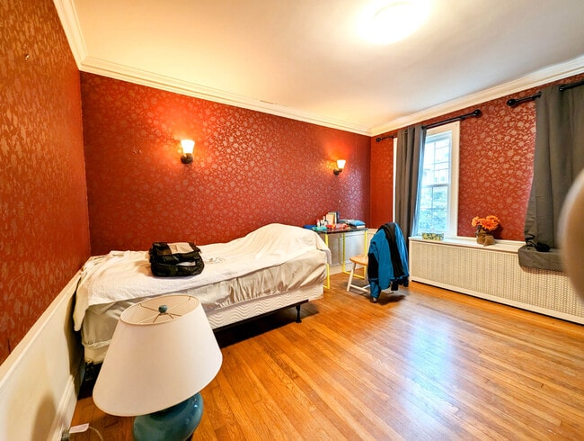
Discover the epitome of modern living in this elegantly gut-renovated 3 beds 3 baths single-family home. Nestled perfectly in between Kendall and Central Sqs! Short distance to MIT,Red Line,and surrounded by Cambridge's vibrant array of trendy restaurants and shops. Designed by one of Boston’s leading architects,the inviting 1st floor offers a perfect blend of entertainment space and cozy intimacy,featuring a charming breakfast nook and striking designer fireplace; chef's kitchen w/ top-of-the-line appliances,marble island,and custom cabinetry that seamlessly integrates a coffee station and wet bar. On the 2nd Floor,a luxurious primary suite boasts vaulted ceilings and an exquisite en-suite bath,and two additional bedrooms,a full bath,and in-unit laundry. A versatile bonus family room down in garden level. This home is adorned with skylights,bespoke millwork,security system,and designer fixtures. Option to rent furnished/ unfurnished. Available Now. MLS ID 73539856

208 Windsor St is a house located in Middlesex County and the 02139 ZIP Code. This area is served by the Cambridge School District attendance zone.

* Price shown is total price based on community-supplied monthly required fees. Excludes user-selected optional fees and variable or usage-based fees and required charges due at or prior to move-in or at move-out. Price, availability, fees, and any applicable rent special are subject to change without notice.
* Square footage definitions vary. Displayed square footage is approximate.

Home Details

Home Type

Single Family Detached Home

Year Built

Built in 1886

Bedrooms and Bathrooms

3 Full Bathrooms 3 Bedrooms

Home Design

Entry on the 1st floor

Home Security

Home Security System

Interior Spaces

Vaulted Ceiling 1 Fireplace 1,549 Sq Ft Home

Kitchen

Breakfast Area or Nook Range with Range Hood Freezer Instant Hot Water Microwave Dishwasher Disposal

Laundry

Laundry Room Dryer Washer

Listing and Financial Details

Security Deposit $7,300 12 Month Lease Term Assessor Parcel Number M:00076 L:00092,402341 Rent includes occupancy only

Location

Property is near public transit and schools

Lot Details

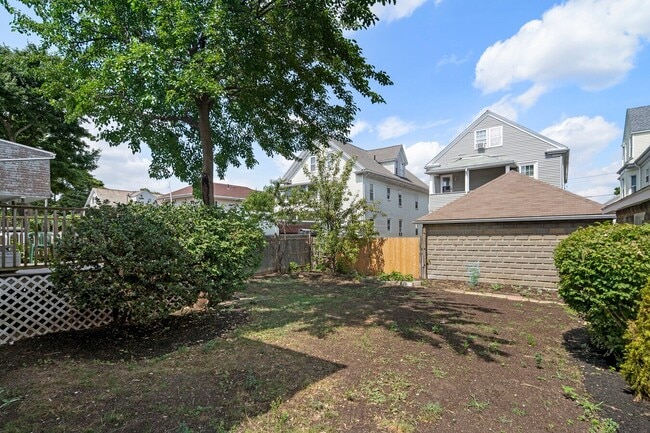
1,918 Sq Ft Lot Fenced Yard

Outdoor Features

Patio Outdoor Storage

Utilities

Cooling Available Central Heating Heating System Uses Natural Gas

Community Details

Amenities

Medical Services Shops

Overview

Near Conservation Area No Home Owners Association

Pet Policy

Pets Allowed

Recreation

Jogging Path Park

Fees and Policies

The fees listed below are community-provided and may exclude utilities or add-ons. All payments are made directly to the property and are non-refundable unless otherwise specified. Use the Cost Calculator to determine costs based on your needs.

  • One-Time Basics
    • Due at Move-In
      • Security Deposit - Refundable
        Charged per unit.
        $7,300

Property Fee Disclaimer: Based on community-supplied data and independent market research. Subject to change without notice. May exclude fees for mandatory or optional services and usage-based utilities.

Contact

  • Listed by Ben Chau | Gatsby Realty Group,LLC
  • Phone Number
  • Source
    MLS Property Information Network
The property listing data and information set forth herein were provided to MLS Property Information Network, Inc. from third party sources, including sellers, lessors and public records, and were compiled by MLS Property Information Network, Inc. The property listing data and information are for the personal, non-commercial use of consumers having a good faith interest in purchasing or leasing listed properties of the type displayed to them and may not be used for any purpose other than to identify prospective properties which such consumers may have a good faith interest in purchasing or leasing. MLS Property Information Network, Inc. and its subscribers disclaim any and all representations and warranties as to the accuracy of the property listing data and information set forth herein. All properties are subject to prior sale, change or withdrawal. Copyright © 2026 MLS Property Information Network, Inc. All rights reserved.
| Edit

Under 30 minutes

Commute Time is calculated at rush hour.
Neighborhood

Located right next to the renowned Central Square, The Port is a small urban neighborhood perfect for artists, hipsters, tech geeks, college students, or anyone looking to rent an apartment in a diverse, exciting community. The Port is filled with city landscapes, but Clement Morgan Park and Greene-Rose Heritage Park provide lush greenery in this urban jungle. The Community Art Center and the Cambridge Graffiti Wall (in Central Square) are just two examples of the works fueled by inspired local artists. The Port is within walking distance of the renowned Massachusetts Institute of Technology and a short drive to Harvard University and Boston University.

The Port is right on the border of Central Square, giving access to a plethora of old-school record stores, quirky shops, trendy bars, indie music venues, and low-key pubs. This unique culture feeds into The Port as well. Hot spots like the Miracle of Science Bar & Grill and The Automatic mold a thrilling, fascinating nightlife.

Learn more about living in The Port 
Amenities
  • Washer/Dryer
  • Air Conditioning
  • Heating
  • Fireplace
  • Disposal
  • Microwave
  • Range
  • Freezer
  • Instant Hot Water
  • Basement
  • Fenced Lot
  • Patio
Education
Colleges & Universities Distance
MIT
Walk: 10 min 0.6 mi
Drive: 3 min 1.3 mi
Drive: 5 min 1.8 mi
Drive: 6 min 2.1 mi
208 Windsor St is within 10 minutes or 0.6 mile from MIT. It is also near Cambridge College and Boston University.
Schools
Public Elementary School
Grades PK-5
235 Students
Attendance Zone
Public Elementary School
Grades PK-5
256 Students
Attendance Zone
Public Middle School
Grades 6-8
317 Students
Attendance Zone
Public Middle School
Grades 6-8
296 Students
Attendance Zone
Public High School
Grades 9-12
2,096 Students
Attendance Zone
Private Elementary School
Grades K-5
6 Students
Nearby
Private Elementary & Middle School
Grades PK-8
54 Students
Nearby
Private Middle & High School
Grades 6-12
Nearby
Transportation

Transportation options available in Cambridge include Central Square Station, located 0.6 mile from 208 Windsor St. 208 Windsor St is near General Edward Lawrence Logan International, located 5.4 miles or 13 minutes away.

Transit / Subway Distance
Walk: 10 min 0.6 mi
Walk: 12 min 0.6 mi
Walk: 18 min 0.9 mi
Drive: 4 min 1.3 mi
Drive: 8 min 2.6 mi
Commuter Rail Distance
Drive: 6 min 2.3 mi
Drive: 7 min 2.3 mi
Drive: 8 min 2.5 mi
Drive: 8 min 2.5 mi
Drive: 7 min 3.5 mi
Airports Distance
Airports Distance
General Edward Lawrence Logan International
Drive: 13 min 5.4 mi
Getting Around
Exceptionally Walkable
Walkability
100 / 100
Strong Public Transit
Transit
80 / 100
Somewhat Drivable
Drivability
30 / 100
Exceptionally Bikeable
Bikeability
100 / 100

Scores provided by

What do Walkability, Transit, Drivability, and Bikeability mean? Walkability measures the walking distance to day-to-day needs. Transit measures access to public transportation. Drivability measures congestion, parking availability, and access to major roads. Bikeability measures the suitability for cycling. How It Works
Active
Soundscore
70 / 100

Traffic

Busy

Airport

Calm

Businesses

Busy

Scores provided by

HowLoud What is a Sound Score Rating? A Sound Score Rating aggregates noise caused by vehicle traffic, airplane traffic and local sources. How It Works
Points of Interest

Time and distance from 208 Windsor St.

Shopping Centers Distance
Walk: 12 min 0.6 mi
Walk: 16 min 0.9 mi
Drive: 4 min 1.2 mi
208 Windsor St has 3 shopping centers within 1.2 miles, which is about a 4-minute drive. The miles and minutes will be for the farthest away property.
Parks and Recreation Distance
Museum of Science
Drive: 6 min 1.7 mi
Harvard Museum of Natural History
Drive: 5 min 1.7 mi
Mineralogical and Geological Museum
Drive: 5 min 1.7 mi
Charles River Reservation
Drive: 5 min 2.0 mi
Coit Observatory
Drive: 6 min 2.4 mi
208 Windsor St has 5 parks within 2.4 miles, including Harvard Museum of Natural History, Mineralogical and Geological Museum, and Coit Observatory.
Hospitals Distance
Hospitals Distance
Drive: 3 min 1.1 mi
Drive: 4 min 1.5 mi
Drive: 5 min 1.6 mi
208 Windsor St has 3 hospitals within 1.6 miles, the nearest is Cambridge Health Alliance which is 1.1 miles away and a 3 minute drive.
Military Bases Distance
Drive: 26 min 13.2 mi
Drive: 31 min 17.3 mi
Drive: 33 min 19.5 mi
208 Windsor St has 3 military bases within 19.5 miles, the nearest is Hanscom Air Force Base which is 13.2 miles away and a 26 minute drive.

You May Also Like

Similar Rentals Nearby