5 Beds, 3 Baths, 1,917 sq ft
20647 Erskine Terrace
Ashburn, VA 20147
-
Bedrooms
4
-
Bathrooms
3.5
-
Square Feet
2,964 sq ft
-
Available
Available Jul 31
About This Home
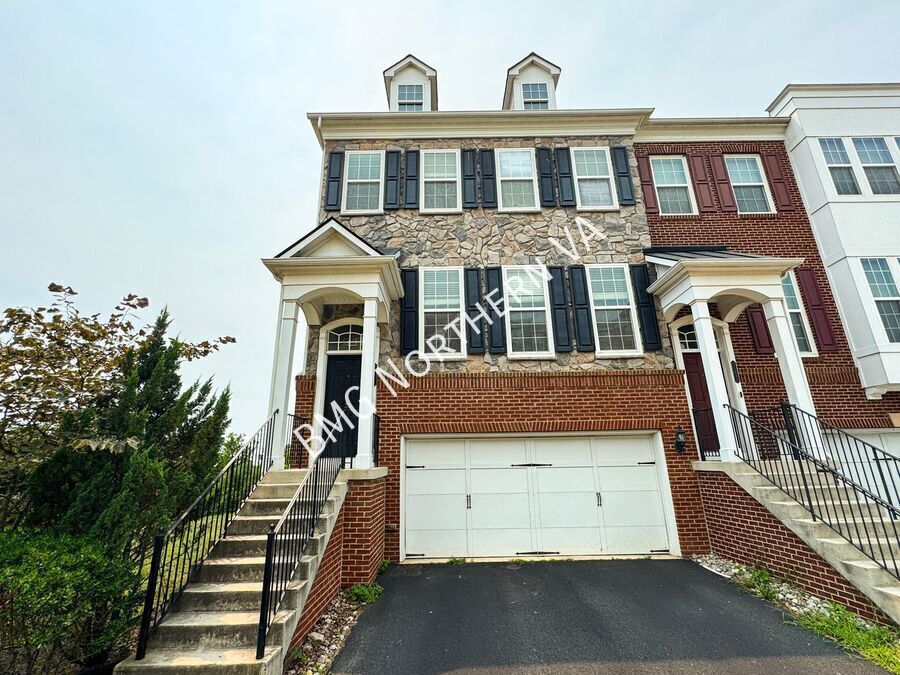
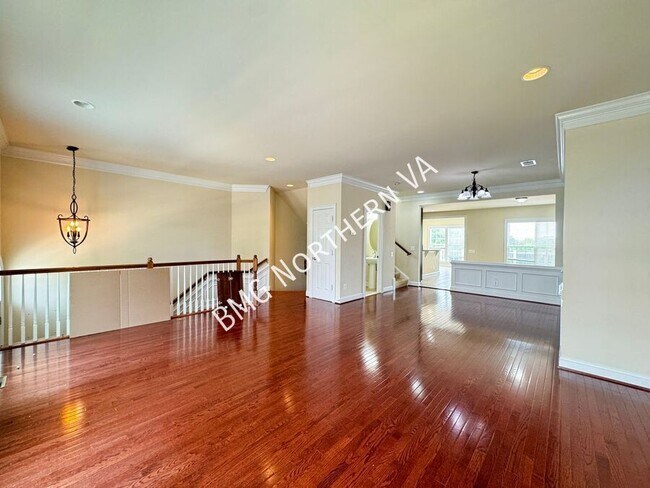
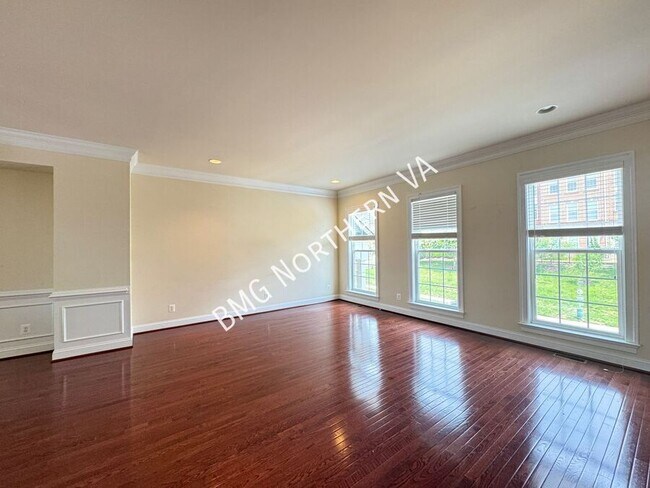
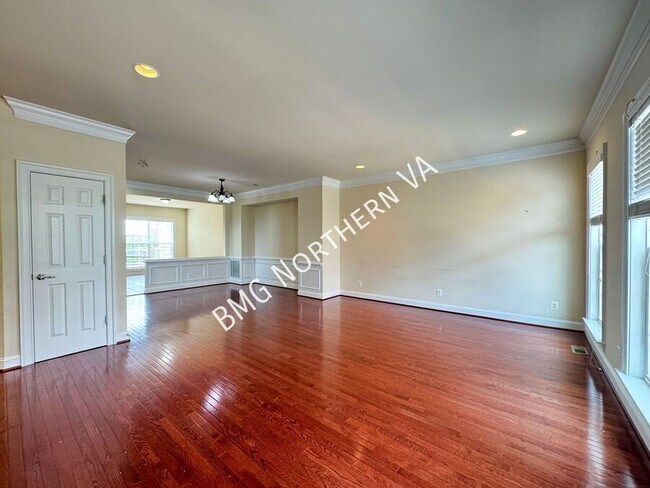
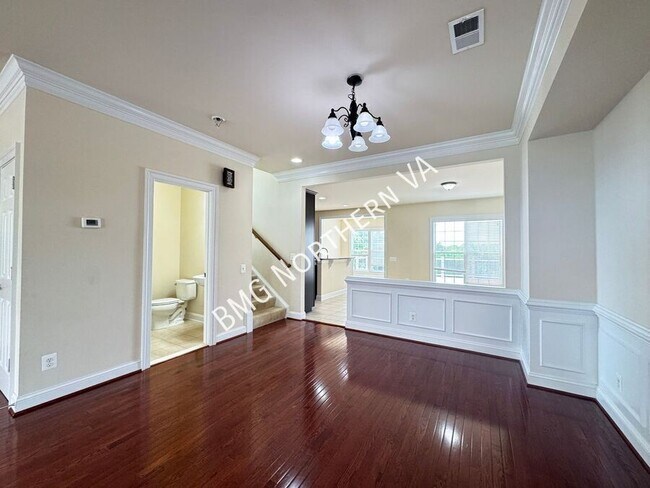
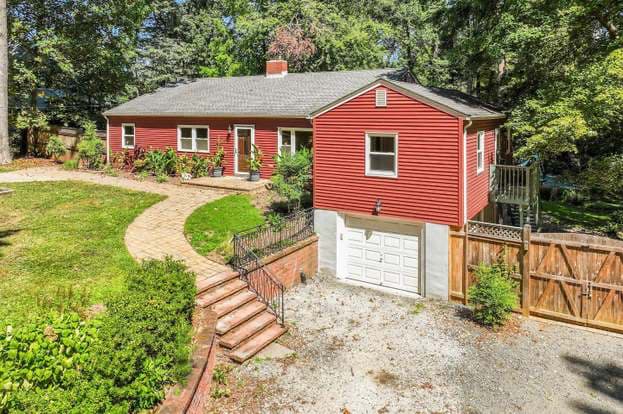
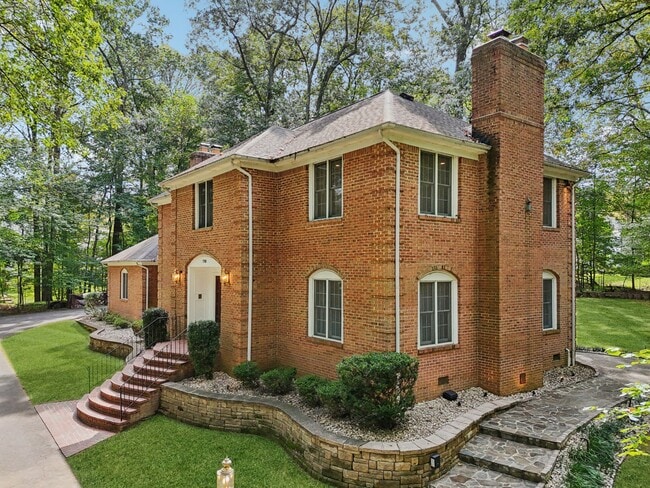
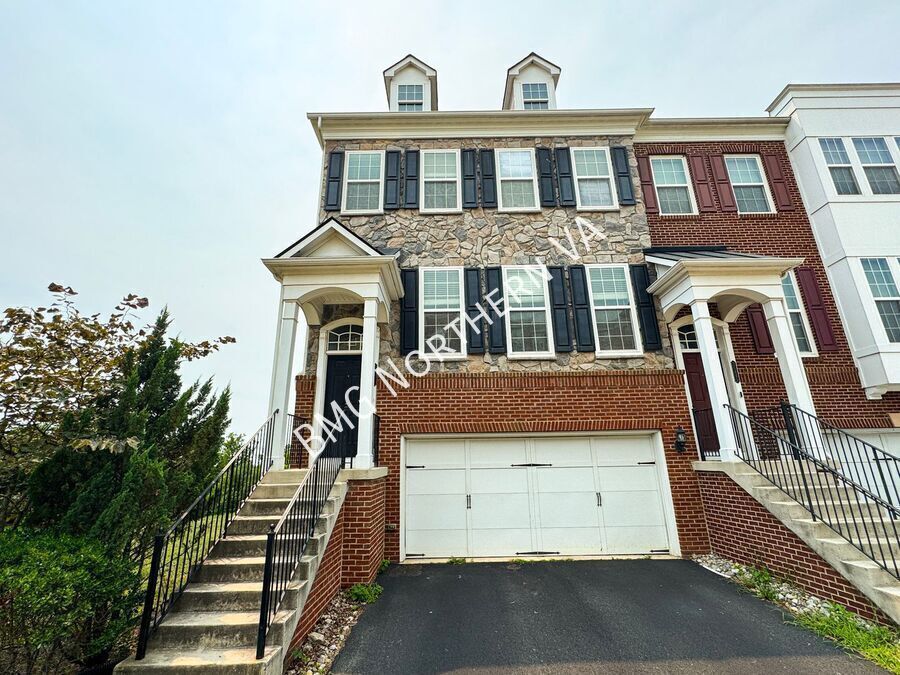
Welcome to this beautiful townhome offering spacious living areas, elegant finishes, and access to exceptional community amenities. Step inside to a bright and inviting living room featuring gleaming hardwood floors and large windows that fill the space with natural light. The formal dining room provides an elegant setting for entertaining, while the gourmet kitchen is thoughtfully designed with granite countertops, hardwood cabinetry, black appliances, a center island, and a cozy breakfast area perfect for casual meals. Upstairs, the expansive primary suite offers a luxurious retreat with a tray ceiling, a spacious closet, and a private sitting room ideal for a reading nook or home office. The attached primary bathroom features a soaking tub and a glass-enclosed shower, creating a spa-like atmosphere. Additional well-appointed guest bedrooms provide comfortable accommodations and share a full bath with a tub shower. A convenient bedroom-level laundry room adds ease to your daily routine. The finished lower level expands the home's versatility with a spacious recreation room, perfect for a media room, play area, fitness space, or entertaining guests. Enjoy the fresh air on the spacious deck overlooking the beautiful community. An attached garage and paved driveway provide ample parking and storage, completing this home's thoughtful design. Residents enjoy access to outstanding community amenities, including a swimming pool, clubhouse, community center, and tot lots/playgrounds, offering something for everyone to enjoy. This property has professional management, has 24-Hr emergency maintenance, and an online tenant portal. Owner will consider up to 2 cats on a case by case basis. Applicants will need complete a pet profile with to ensure we have formalized pet and animal-related policy and accurate records. All Bay Property Management Group of Northern Virginia residents are automatically enrolled in the Resident Benefits Package (RBP) for $42.95/month, which includes renters insurance, credit building to help boost your credit score with timely rent payments, $1M Identity Protection, HVAC air filter delivery (for applicable properties), move-in concierge service making utility connection and home service setup a breeze during your move-in, our best-in-class resident rewards program, and much more! The Resident Benefits Package is a voluntary program and may be terminated at any time, for any reason, upon thirty (30) days’ written notice. Tenants that do not upload their own renters insurance to the Tenant portal 5 days prior to move in will be automatically included in the RBP and the renters insurance program. More details upon application. Minimum monthly income 3 times the tenant’s portion of the monthly rent, acceptable rental history, credit history and criminal history. Please contact Patrizia with Bay Property Management Group at or call with any questions you have about the property. 24 Hr Emergency Maintenance Attached Primary Bathroom Black Appliances Breakfast Area Club House Community Center End Unit Townhome Glass Enclosed Shower Gourmet Kitchen Kitchen Island Large Closet Large Primary Bedroom Large Windows Laundry Room Online Tenant Portal Paved Driveway Primary Bedroom Sitting Room Professionally Managed Tot Lots/Playground Tray Ceiling Tub Shower Well Appointed Guest Bedrooms
20647 Erskine Terrace is a house located in Loudoun County and the 20147 ZIP Code. This area is served by the Loudoun County Public Schools attendance zone.
Fees and Policies
The fees listed below are community-provided and may exclude utilities or add-ons. All payments are made directly to the property and are non-refundable unless otherwise specified.
- Cats Allowed
-
Fees not specified
-
Weight limit--
-
Pet Limit--
- Parking
-
Garage--
-
Other--
Contact
- Listed by Patrizia Bonaduce | BMG Northern VA
- Phone Number
- Contact
Ashburn, Virginia sits about 30 miles northwest of Washington, D.C., quietly powering much of the internet as home to one of the world's largest concentrations of data centers — a stretch locals call Data Center Alley. That tech-forward identity draws a strong base of employers along the Dulles Technology Corridor, making Ashburn a natural landing spot for those working in the region's booming IT and cybersecurity sectors. The area traces its roots to a 19th-century farming village called Farmwell, and its evolution from rural fields to a connected Northern Virginia hub is nothing short of remarkable.
Neighborhoods like Ashburn Village and One Loudoun each bring their own personality, from tree-lined paths and community recreation centers to walkable town-center streetscapes with local shops and dining. The Silver Line Metro gives residents a direct link into D.C. without the daily highway grind.
Learn more about living in Ashburn| Colleges & Universities | Distance | ||
|---|---|---|---|
| Colleges & Universities | Distance | ||
| Drive: | 14 min | 7.1 mi | |
| Drive: | 17 min | 9.4 mi | |
| Drive: | 17 min | 9.8 mi | |
| Drive: | 35 min | 24.1 mi |
The GreatSchools Rating helps parents compare schools within a state based on a variety of school quality indicators and provides a helpful picture of how effectively each school serves all of its students. Ratings are on a scale of 1 (below average) to 10 (above average) and can include test scores, college readiness, academic progress, advanced courses, equity, discipline and attendance data. We also advise parents to visit schools, consider other information on school performance and programs, and consider family needs as part of the school selection process.
View GreatSchools Rating Methodology
Data provided by GreatSchools.org © 2026. All rights reserved.
Transportation options available in Ashburn include Loudoun Gateway, Silver Line Center Platform, located 6.3 miles from 20647 Erskine Terrace. 20647 Erskine Terrace is near Washington Dulles International, located 11.1 miles or 21 minutes away, and Ronald Reagan Washington Ntl, located 36.0 miles or 53 minutes away.
| Transit / Subway | Distance | ||
|---|---|---|---|
| Transit / Subway | Distance | ||
| Drive: | 9 min | 6.3 mi | |
| Drive: | 10 min | 6.4 mi | |
| Drive: | 16 min | 10.2 mi | |
| Drive: | 22 min | 13.8 mi | |
| Drive: | 21 min | 14.5 mi |
| Commuter Rail | Distance | ||
|---|---|---|---|
| Commuter Rail | Distance | ||
| Drive: | 34 min | 20.7 mi | |
|
Dickerson Marc Eb
|
Drive: | 46 min | 28.7 mi |
|
Barnesville Marc Eb
|
Drive: | 55 min | 32.6 mi |
| Drive: | 64 min | 36.3 mi | |
| Drive: | 63 min | 44.3 mi |
| Airports | Distance | ||
|---|---|---|---|
| Airports | Distance | ||
|
Washington Dulles International
|
Drive: | 21 min | 11.1 mi |
|
Ronald Reagan Washington Ntl
|
Drive: | 53 min | 36.0 mi |
Time and distance from 20647 Erskine Terrace.
| Shopping Centers | Distance | ||
|---|---|---|---|
| Shopping Centers | Distance | ||
| Walk: | 5 min | 0.3 mi | |
| Drive: | 4 min | 1.3 mi | |
| Drive: | 5 min | 1.7 mi |
| Parks and Recreation | Distance | ||
|---|---|---|---|
| Parks and Recreation | Distance | ||
|
Washington & Old Dominion Railroad Trail
|
Drive: | 10 min | 4.8 mi |
|
Red Rock Wilderness Regional Park
|
Drive: | 12 min | 6.2 mi |
|
Banshee Reeks Nature Preserve
|
Drive: | 11 min | 7.1 mi |
|
Ball's Bluff Battlefield Regional Park
|
Drive: | 17 min | 9.9 mi |
|
Oatlands Historic House & Gardens
|
Drive: | 20 min | 11.0 mi |
| Hospitals | Distance | ||
|---|---|---|---|
| Hospitals | Distance | ||
| Drive: | 9 min | 4.6 mi | |
| Drive: | 16 min | 8.5 mi |
| Military Bases | Distance | ||
|---|---|---|---|
| Military Bases | Distance | ||
| Drive: | 51 min | 29.6 mi | |
| Drive: | 47 min | 31.5 mi | |
| Drive: | 50 min | 33.4 mi |
You May Also Like
Similar Rentals Nearby
-
$4,000Total Monthly PriceTotal Monthly Price NewPrices include all required monthly fees.36 Month LeaseHouse for Rent
-
-
-
-
-
-
-
4 Beds, 4 Baths, 4,031 sq ft$5,450Total Monthly PriceTotal Monthly Price NewPrices include all required monthly fees.42007 Powells Farm Way
-
6 Beds, 8 Baths, 10,007 sq ft$13,000Total Monthly PriceTotal Monthly Price NewPrices include all required monthly fees.12321 Potomac Hunt Rd
-
4 Beds, 3 Baths, 1,587 sq ft$3,995Total Monthly PriceTotal Monthly Price NewPrices include all required monthly fees.615 Kearney Ct SW