

$3,000 / Month

20614 Barchan Point Way

,

Richmond, TX 77407

Share Listing
Favorites
713-299-8087
  • Bedrooms

    4

  • Bathrooms

    3

  • Square Feet

    3,350 sq ft

  • Available

    Available Now

Highlights

  • Located in a master-planned community
  • Vaulted Ceiling
  • Traditional Architecture
  • Granite Countertops
  • Game Room
  • Community Pool
20614 Barchan Point Way
Share Listing
Favorites

About This Home

Available Now

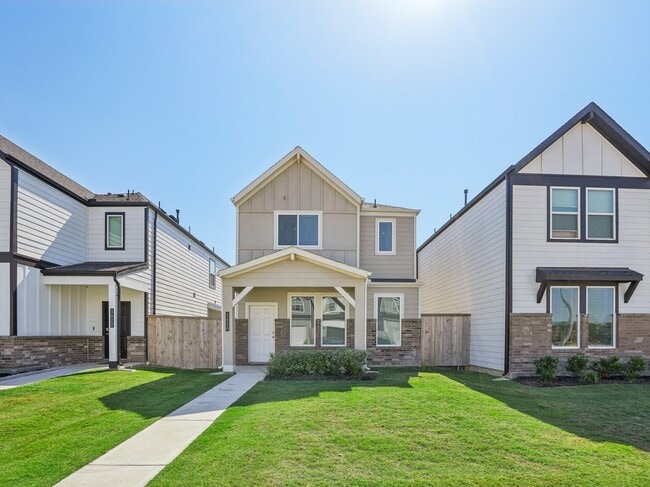
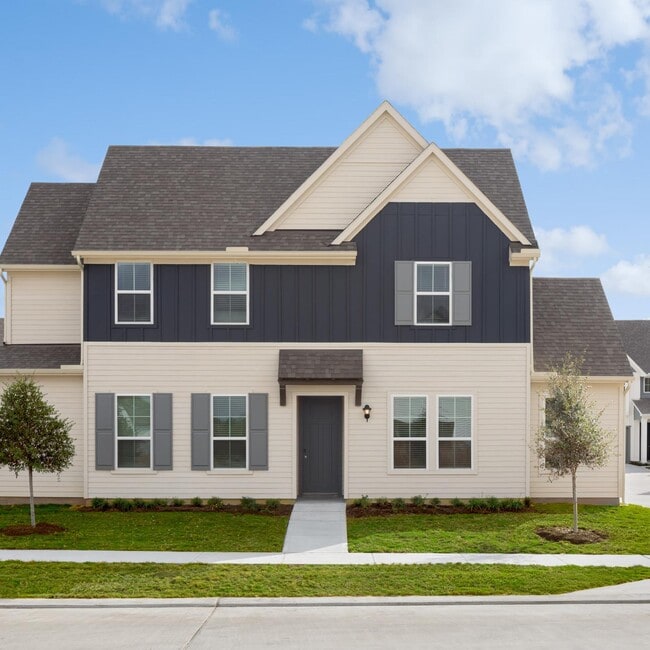
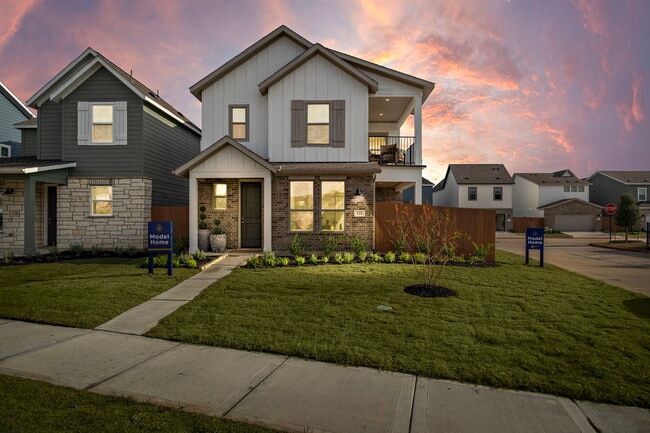
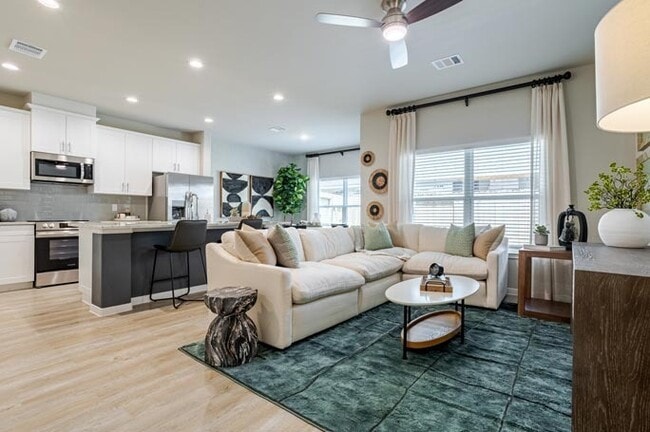
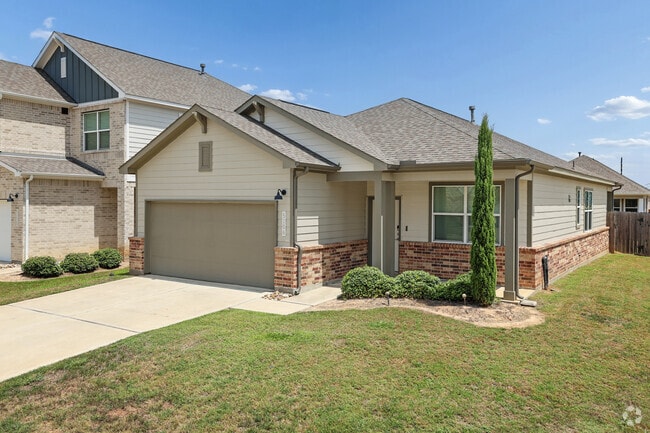
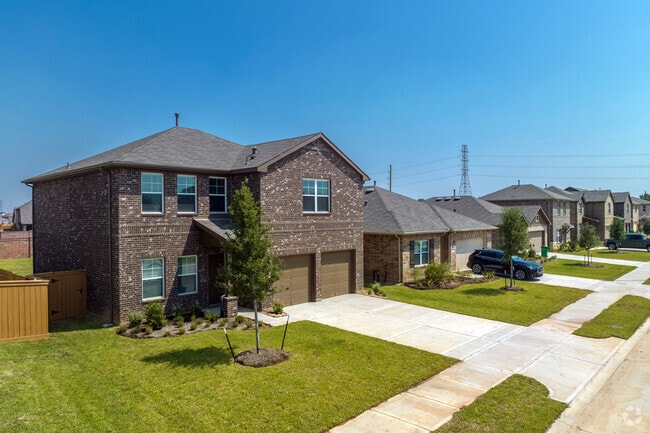
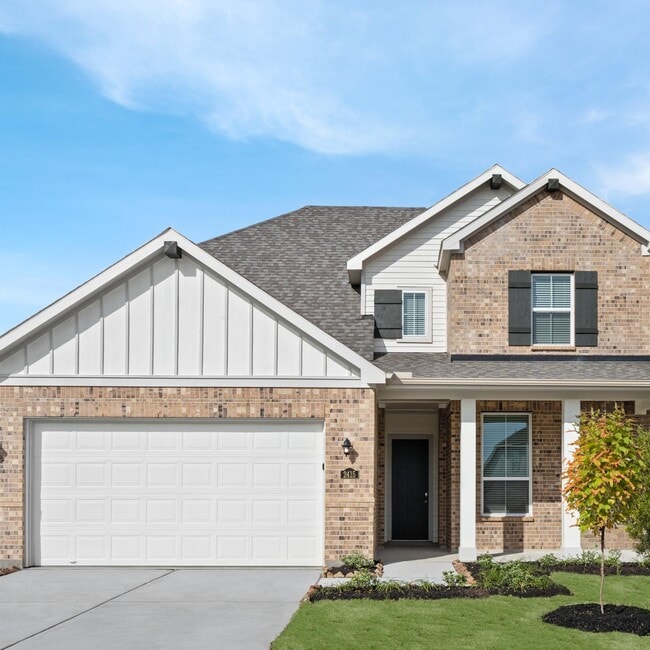
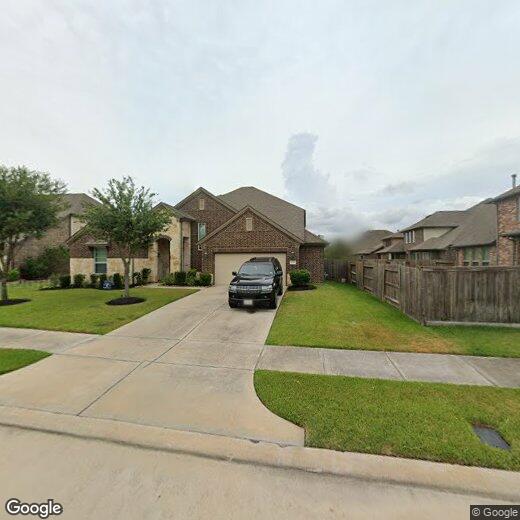
6 month lease available if needed. Beautifully maintained 2-story home in Fieldstone featuring 4 bedrooms,3 full baths,a home office,downstairs media room pre-wired for surround sound,upstairs game room,and a whole-home water softener. The flexible floor plan includes two bedrooms on the 1st floor,ideal for guests or multigenerational living. The open-concept kitchen offers black appliances,a large center island with an under-sink water filtration system,abundant cabinetry,and overlooks the family room with a cozy fireplace and built-in surround sound and new LED lights throughout the house. The spacious primary suite features dual vanities,a garden tub,separate shower,and a large walk-in closet. Enjoy peace of mind with two Trane HVAC systems installed in April 2025 and a Base Power whole-home battery backup system. Conveniently located near shopping,dining,and major commuter routes. Don't miss this opportunity and schedule your appointment today! MLS ID 16109276

20614 Barchan Point Way is a house located in Fort Bend County and the 77407 ZIP Code. This area is served by the Fort Bend Independent School District attendance zone.

* Price shown is base rent. Excludes user-selected optional fees and variable or usage-based fees and required charges due at or prior to move-in or at move-out. Price, availability, fees, and any applicable rent special are subject to change without notice.
* Square footage definitions vary. Displayed square footage is approximate.

Home Details

Home Type

Single Family Detached Home

Year Built

Built in 2014

Bedrooms and Bathrooms

Soaking Tub Double Vanity Bathtub with Shower Separate Shower Single Vanity 3 Full Bathrooms 4 Bedrooms

Eco-Friendly Details

ENERGY STAR Qualified Appliances Energy-Efficient Windows with Low Emissivity Energy-Efficient Exposure or Shade Energy-Efficient Thermostat Energy-Efficient HVAC Energy-Efficient Lighting Energy-Efficient Insulation Ventilation

Flooring

Tile Carpet

Home Design

Traditional Architecture Radiant Barrier

Home Security

Security System Owned Fire and Smoke Detector Fire Sprinkler System

Interior Spaces

Vaulted Ceiling Game Room Family Room Off Kitchen Crown Molding Living Room Dry Bar Formal Entry Utility Room Window Screens Brick Wall or Ceiling 3,350 Sq Ft Home 2-Story Property Gas Log Fireplace

Kitchen

Granite Countertops Walk-In Pantry Convection Oven Butlers Pantry Kitchen Island Gas Cooktop Gas Oven Microwave Dishwasher Disposal

Laundry

Washer and Gas Dryer Hookup

Listing and Financial Details

Property Available on 9/1/26 Long Term Lease

Lot Details

7,684 Sq Ft Lot South Facing Home Back Yard Fenced Sprinkler System

Outdoor Features

Balcony

Parking

2 Car Attached Garage Oversized Parking Garage Door Opener

Schools

Oakland Elementary School Bowie Middle School Travis High School

Utilities

Central Heating and Cooling System Water Softener is Owned Heating System Uses Gas

Community Details

Amenities

Meeting Room Party Room

Overview

Located in a master-planned community Crest Management Association Fieldstone Sec 5 Subdivision

Pet Policy

Call for details about the types of pets allowed Pet Deposit Required

Recreation

Community Pool Community Playground Park Trails

Contact

  • Listed by Jason Hassialis | Upside Real Estate
  • Phone Number
  • Contact
  • Source
    Houston Association of REALTORS®
Copyright © 2026 Houston Association of Realtors. All rights reserved. All information provided by the listing agent/broker is deemed reliable but is not guaranteed and should be independently verified.
| Edit

Under 30 minutes

Commute Time is calculated at rush hour.
Neighborhood

Well-kept residential neighborhoods wrap around small lakes, featuring elegant landscaping, walkable streets, and open green space in Lakemont. This neighborhood is known for and defined by its stately single-family homes and safe, family-friendly atmosphere.

Situated about ten miles north of Downtown Richmond and less than 30 miles southwest from Downtown Houston, Lakemont is a terrific neighborhood for those looking for a tranquil suburb with unbeatable proximity to big cities and popular attractions.

Lakemont is conveniently located directly south of George Bush Park and Cinco Ranch, and just a few miles southeast of Katy Mills, a bustling shopping mall! Enjoy hiking and biking trails, a dog park, athletic fields, playground, fishing lakes, boardwalk, picnic areas, and more at the park, or shop till you drop at the mall. You’ll fit right into this welcoming neighborhood with the friendliest of neighbors and quietest of streets.

Learn more about living in Lakemont 
Education
Colleges & Universities Distance
Drive: 17 min 11.5 mi
Drive: 27 min 18.3 mi
Drive: 29 min 18.7 mi
Drive: 28 min 21.3 mi
20614 Barchan Point Way is within 17 minutes or 11.5 miles from Houston Community College. It is also near Houston Baptist University and Houston Christian University.
Schools
Public Elementary School
Grades PK-5
809 Students
Attendance Zone
Public Middle School
Grades 6-8
1,473 Students
Attendance Zone
Public High School
Grades 9-12
3,110 Students
Attendance Zone
Private Elementary, Middle & High School
Grades PK-12
154 Students
Nearby
Private Elementary School
Grades PK-5
155 Students
Nearby
Transportation

20614 Barchan Point Way is near William P Hobby, located 35.3 miles or 54 minutes away, and George Bush Intcntl/Houston, located 45.7 miles or 57 minutes away.

Commuter Rail Distance
Drive: 39 min 27.5 mi
Airports Distance
Airports Distance
William P Hobby
Drive: 54 min 35.3 mi
George Bush Intcntl/Houston
Drive: 57 min 45.7 mi
Getting Around
Fairly Walkable
Walkability
40 / 100
Very Drivable
Drivability
80 / 100
Fairly Bikeable
Bikeability
40 / 100

Scores provided by

What do Walkability, Transit, Drivability, and Bikeability mean? Walkability measures the walking distance to day-to-day needs. Transit measures access to public transportation. Drivability measures congestion, parking availability, and access to major roads. Bikeability measures the suitability for cycling. How It Works
-
Soundscore
- / 100

Traffic

-

Airport

-

Businesses

-

Scores provided by

HowLoud What is a Sound Score Rating? A Sound Score Rating aggregates noise caused by vehicle traffic, airplane traffic and local sources. How It Works
Points of Interest

Time and distance from 20614 Barchan Point Way.

Shopping Centers Distance
Walk: 12 min 0.6 mi
Walk: 18 min 1.0 mi
Drive: 3 min 1.3 mi
20614 Barchan Point Way has 3 shopping centers within 1.3 miles, which is about a 3-minute drive. The miles and minutes will be for the farthest away property.
Parks and Recreation Distance
George Bush Park
Drive: 23 min 11.5 mi
20614 Barchan Point Way has a nearby park, George Bush Park , located 11.5 miles or 23 minutes away.
Hospitals Distance
Hospitals Distance
Drive: 7 min 3.4 mi
Drive: 13 min 7.6 mi
Drive: 17 min 8.8 mi
20614 Barchan Point Way has 3 hospitals within 8.8 miles, the nearest is Westpark Springs which is 3.4 miles away and a 7 minute drive.
Military Bases Distance
Drive: 66 min 47.4 mi
Drive: 95 min 73.0 mi
20614 Barchan Point Way is 47.4 miles from Lyndon B Johnson Space Center, and is convenient to other military bases, including Pelican Spit Military Reservation.

You May Also Like

Similar Rentals Nearby