$2,195
/ Month
2061 Wood Duck Dr
Fayetteville, NC 28304
Favorites
910-644-8930
-
Bedrooms
3
-
Bathrooms
2
-
Square Feet
--
-
Available
Available Now
Highlights
- Wood Burning Stove
- Ranch Style House
- 1 Fireplace
- Covered Patio or Porch
- 2 Car Attached Garage
- Eat-In Kitchen
2061 Wood Duck Dr

Favorites
About This Home
$2,195 deposit,
Available Now
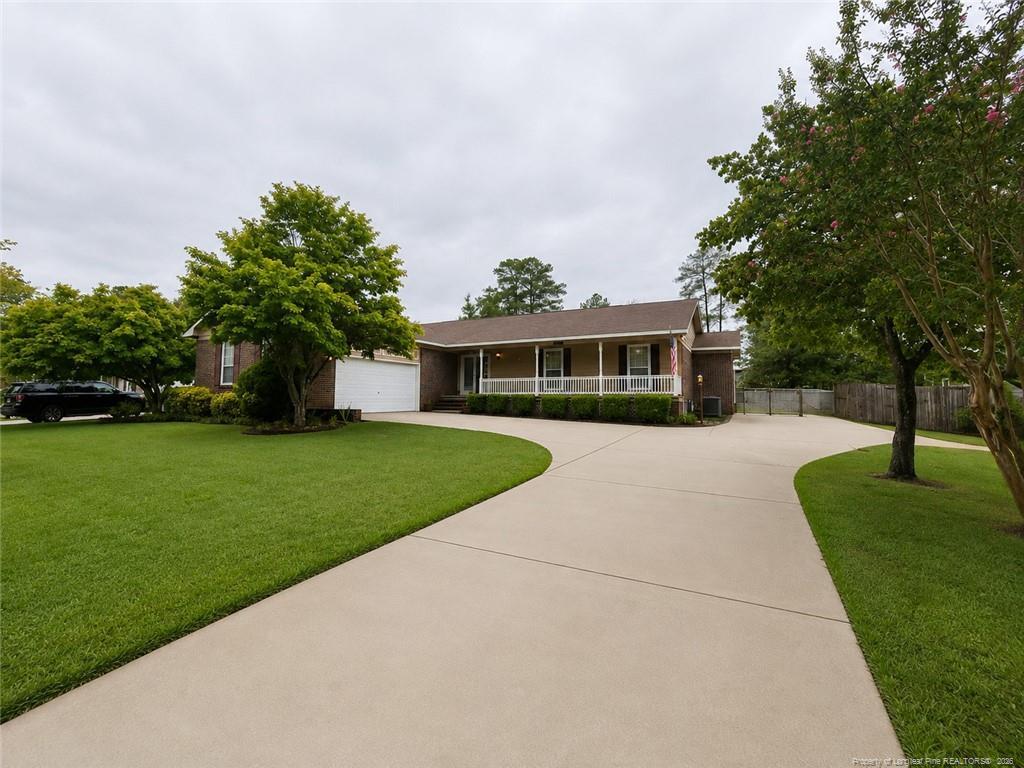
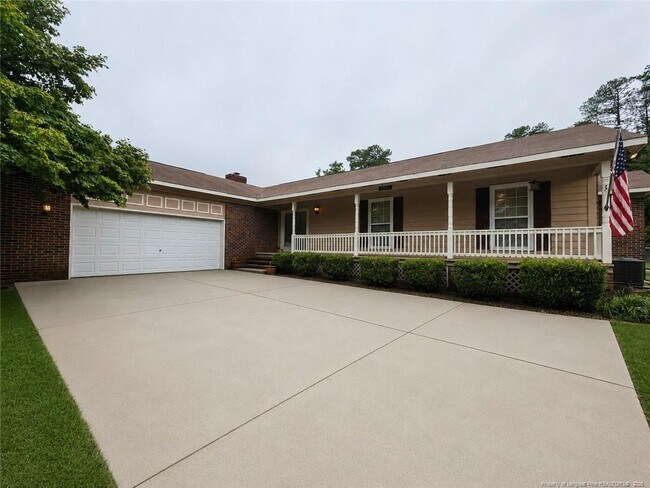
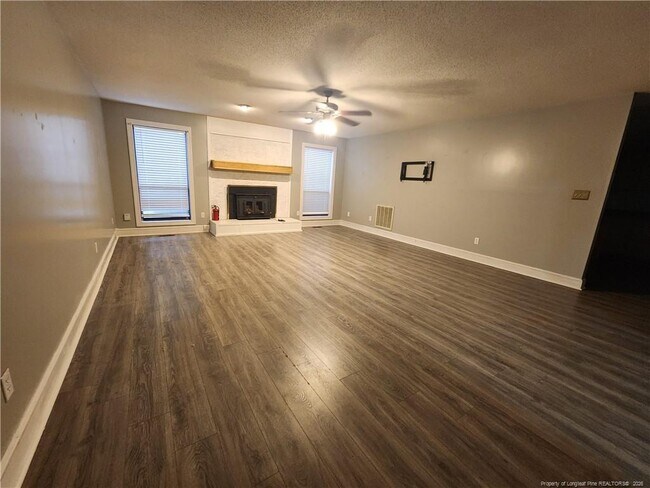
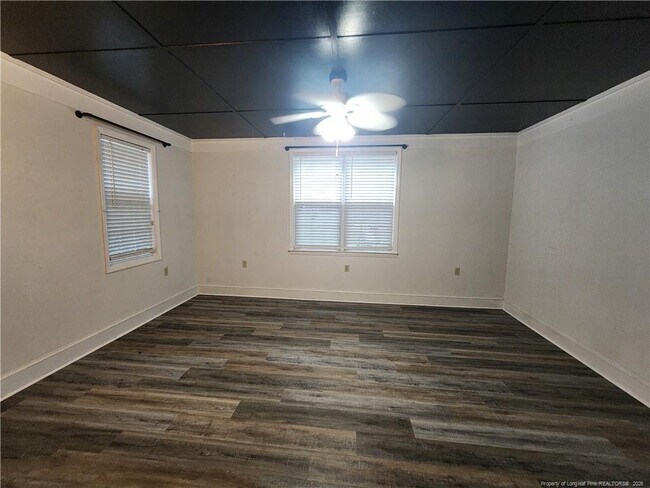
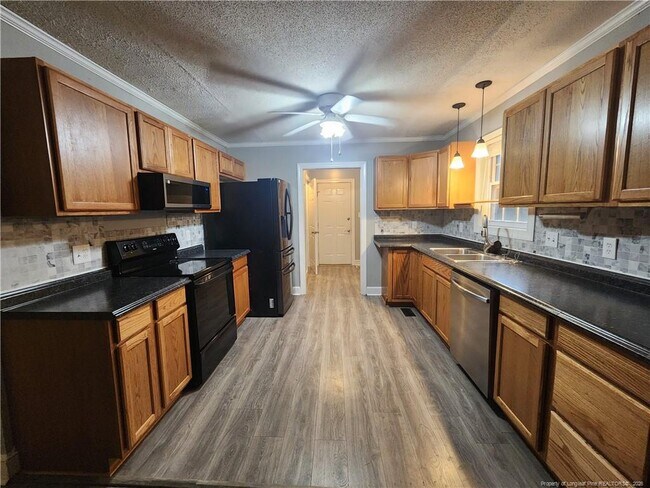
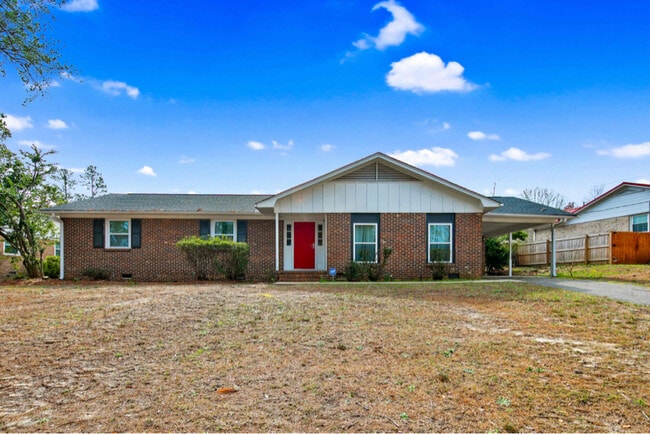
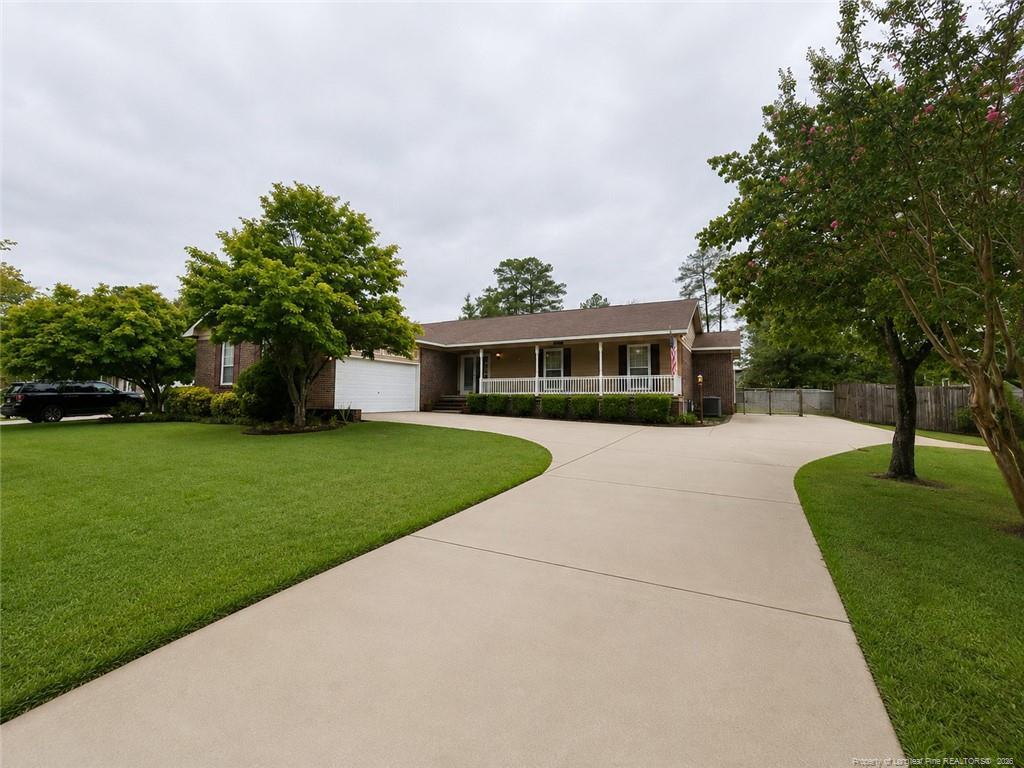
Located in the desirable Jack Britt School District, this open-concept ranch sits on a spacious 0.55-acre lot & features a backyard that’s truly a gardener’s dream! Situated on a quiet, low-traffic neighborhood, with a welcoming front porch & a short walk to the community pond. Inside, you’ll find a bright, open living area that flows seamlessly into the dining & kitchen space, plus a versatile sunroom/flex room. The kitchen features updated cabinetry, two pantries, and a window over the sink overlooking the backyard. The dining area includes a custom built-in wall unit, adding both charm & functionality. This home offers 3 bedrooms & 2 bathrooms, including a fully renovated primary suite with double closets, dual vanities & additional storage. Enjoy luxury vinyl plank flooring throughout-no carpet. The double-car garage includes a bonus office space with its own storage closet, perfect for working from home or hobbies. Step outside to your private oasis-a fully fenced backyard featuring flower-cut gardens, vegetable beds, fruit trees, roses, and even a eucalyptus tree. Additional highlights include two storage sheds (one on a concrete pad), a sitting area, and raised planter boxes already planted with strawberries, tomatoes, and more. Conveniently located near schools, shopping, restaurants, and everyday amenities.
2061 Wood Duck Dr is a house located in Cumberland County and the 28304 ZIP Code.
* Price shown is base rent. Excludes user-selected optional fees and variable or usage-based fees and required charges due at or prior to move-in or at move-out. Price, availability, fees, and any applicable rent special are subject to change without notice.
* Square footage definitions vary. Displayed square footage is approximate.
Home Details
Home Type
Single Family Detached Home
Year Built
Built in 1987
Basement
Crawl Space
Bedrooms and Bathrooms
Dual Closets
Double Vanity
2 Full Bathrooms
3 Bedrooms
Flooring
Tile
Luxury Vinyl Plank Tile
Home Design
Ranch Style House
Brick Veneer
Frame Construction
Interior Spaces
Wood Burning Stove
1 Fireplace
Entrance Foyer
Combination Kitchen and Dining Room
Ceiling Fan
Family Room
2,031 Sq Ft Home
Kitchen
Eat-In Kitchen
Range
Microwave
Dishwasher
Laundry
Laundry on main level
Washer and Dryer Hookup
Listing and Financial Details
Security Deposit $2,195
Property Available on 8/24/26
Exclusions: DOOR BELL CAMERA, EXTERIOR CAMERAS
Assessor Parcel Number 0405-36-2573
Lot Details
23,958 Sq Ft Lot
Garden
Privacy Fence
Street terminates at a dead end
Back Yard Fenced
Property is in good condition
Outdoor Features
Covered Patio or Porch
Parking
2 Car Attached Garage
Side Facing Garage
Schools
John Griffin Middle School
Jack Britt Senior High School
Utilities
Central Air
Heat Pump System
Septic Tank
Community Details
Overview
$21 Monthly HOA Fees
Ducks Landing HOA
Ducks Lndg Subdivision
Fees and Policies
The fees listed below are community-provided and may exclude utilities or add-ons. All payments are made directly to the property and are non-refundable unless otherwise specified. Use the Cost Calculator to determine costs based on your needs.
-
One-Time Basics
-
Due at Move-In
-
Security Deposit - RefundableCharged per unit.$2,195
-
-
Due at Move-In
Property Fee Disclaimer: Based on community-supplied data and independent market research. Subject to change without notice. May exclude fees for mandatory or optional services and usage-based utilities.
Contact
- Listed by NANCY DAY | NEST MANAGERS LLC.
- Phone Number
- Contact
-
Source
 Longleaf Pine REALTORS®
Copyright 2026 Longleaf Pine REALTORS®. All rights reserved. Information is deemed reliable but not guaranteed.
Location
Get Directions
Just 10 miles west of Fayetteville's city center sits the charming suburban community of Seventy-First/Cliffdale. Although housing and apartment complexes occupy most of Seventy-First/Cliffdale's land area, a small commercial area exists in the neighborhood. However, most of the neighborhood's residents commute to other sections of the city to work, entertain themselves and shop. For the most part, descriptors such as quiet, safe and slow-paced are apt to use about life in Seventy-First/Cliffdale. The neighborhood also contains a fair bit of undeveloped land, especially surrounding the numerous small lakes and streams that dot Seventy-First/Cliffdale's landscape.
Learn more about living in Cliffdale
Amenities
- Dishwasher
Education
| Colleges & Universities | Distance | ||
|---|---|---|---|
| Colleges & Universities | Distance | ||
| Drive: | 15 min | 9.7 mi | |
| Drive: | 18 min | 10.5 mi | |
| Drive: | 25 min | 15.2 mi | |
| Drive: | 55 min | 29.8 mi |
2061 Wood Duck Dr is within 15 minutes or 9.7 miles from Fayetteville Tech. Comm. Coll.. It is also near Fayetteville State University and Methodist University.
Getting Around
 What do Walkability, Transit, Drivability, and Bikeability mean?
Walkability measures the walking distance to day-to-day needs.
Transit measures access to public transportation.
Drivability measures congestion, parking availability, and access to major roads.
Bikeability measures the suitability for cycling.
How It Works
What do Walkability, Transit, Drivability, and Bikeability mean?
Walkability measures the walking distance to day-to-day needs.
Transit measures access to public transportation.
Drivability measures congestion, parking availability, and access to major roads.
Bikeability measures the suitability for cycling.
How It Works
Somewhat Walkable
Walkability
30
/ 100
Exceptionally Drivable
Drivability
90
/ 100
Somewhat Bikeable
Bikeability
20
/ 100
Scores provided by
What do Walkability, Transit, Drivability, and Bikeability mean?
Walkability measures the walking distance to day-to-day needs.
Transit measures access to public transportation.
Drivability measures congestion, parking availability, and access to major roads.
Bikeability measures the suitability for cycling.
How It Works
-
Soundscore™
-
/ 100
Traffic
-Airport
-Businesses
-Scores provided by
HowLoud What is a Sound Score Rating? A Sound Score Rating aggregates noise caused by vehicle traffic, airplane traffic and local sources. How It WorksYou May Also Like
Similar Rentals Nearby
2061 Wood Duck Dr
Fayetteville, NC 28304