$2,195
/ Month
2061 Eva Pearl Dr
Apex, NC 27502
Favorites
2061 Eva Pearl Dr

Favorites
Check Back Soon for Upcoming Availability
| Beds | Baths | Average SF |
|---|---|---|
| 4 Bedrooms 4 Bedrooms 4 Br | 3.5 Baths 3.5 Baths 3.5 Ba | 2,201 SF |
Fees and Policies
The fees listed below are community-provided and may exclude utilities or add-ons. All payments are made directly to the property and are non-refundable unless otherwise specified.
-
Dogs
-
Allowed
-
-
Cats
-
Allowed
-
-
Other
-
Garage Lot
Property Fee Disclaimer: Based on community-supplied data and independent market research. Subject to change without notice. May exclude fees for mandatory or optional services and usage-based utilities.
About This Property
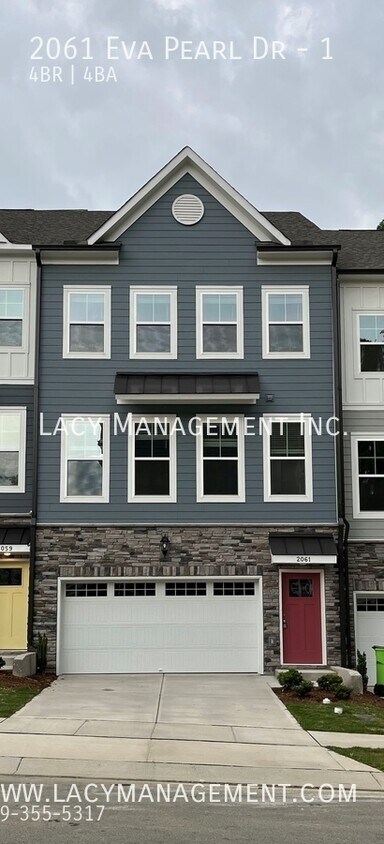
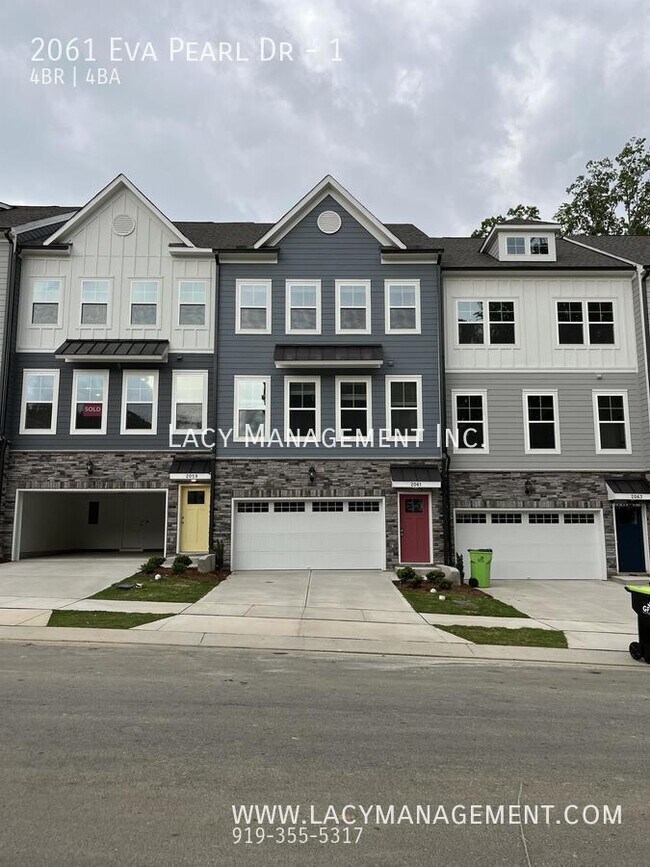
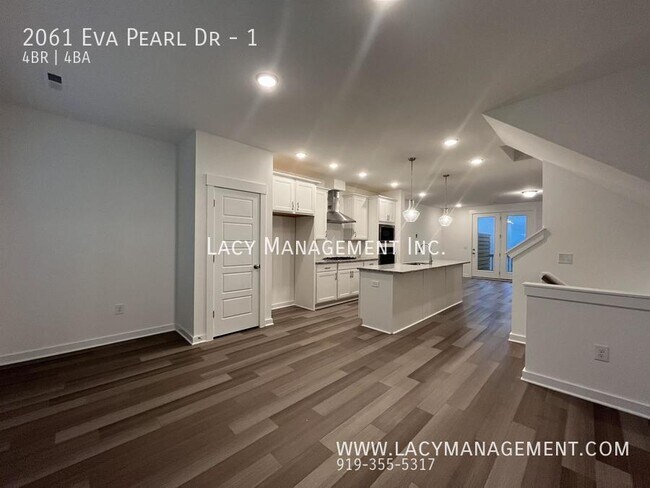
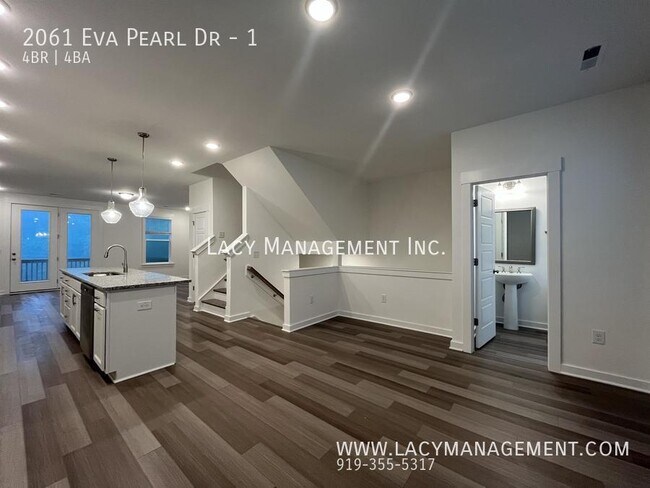
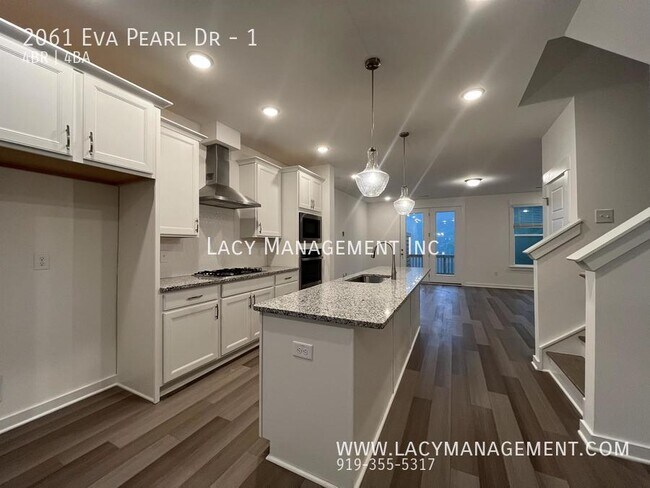
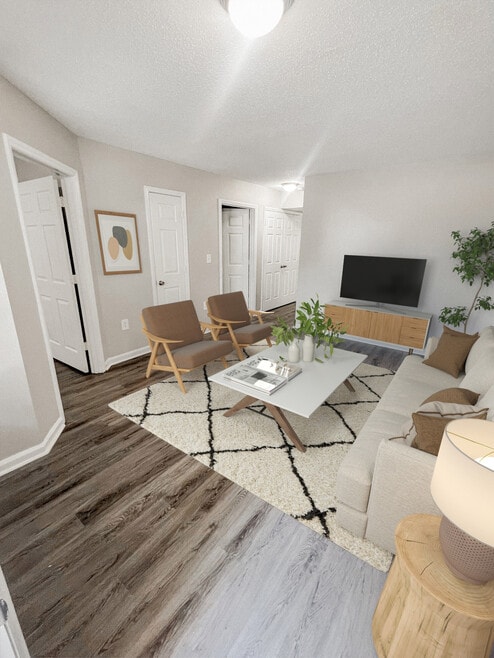
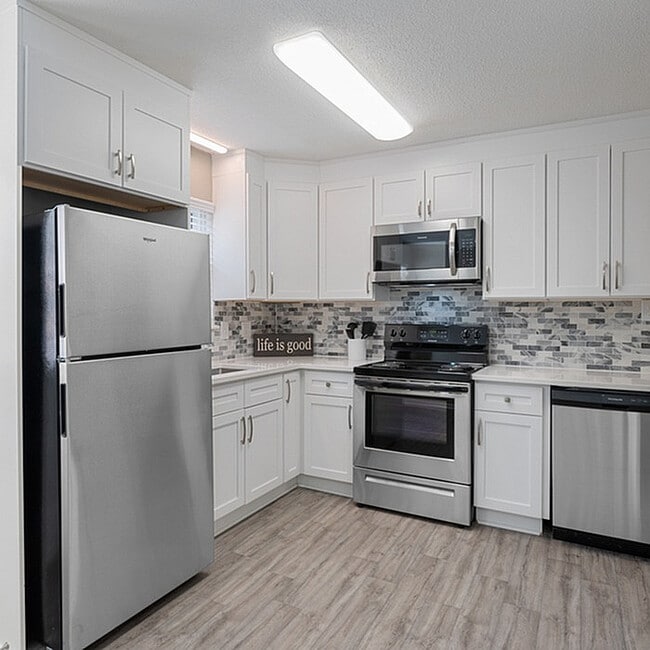
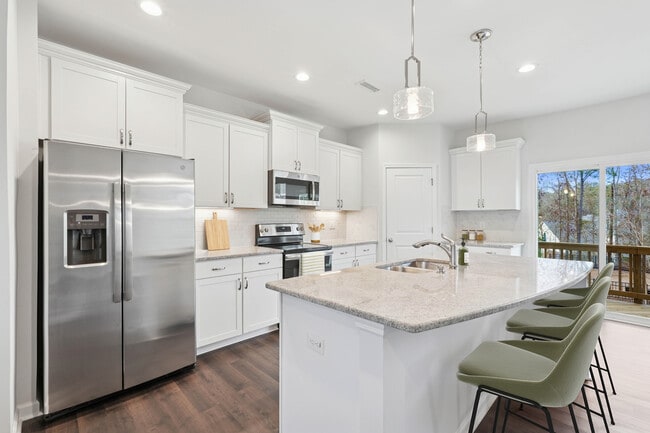
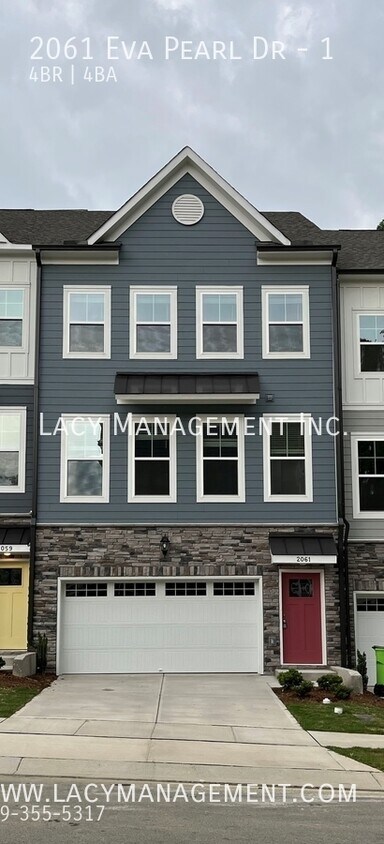
---- SCHEDULE A SHOWING ONLINE AT: ---- Welcome to luxury living in this stunning 4-bedroom, 3.5-bathroom condo/townhome, spanning 2,201 sqft and featuring a spacious 2-car garage. This elegant residence combines modern design with comfort, offering an ideal space for sophisticated living. Step into an open-concept layout bathed in natural light, showcasing high-end finishes throughout. The kitchen is a chef's dream, equipped with stainless steel appliances, custom cabinetry, and a large island perfect for entertaining. The adjoining dining area flows seamlessly into the expansive living room, creating a perfect setting for family gatherings and cozy evenings. The luxurious master suite provides a serene retreat, complete with a generous walk-in closet and a spa-like ensuite bathroom featuring dual vanities, a soaking tub, and a walk-in shower. Three additional spacious bedrooms offer ample room for family, guests, or a home office. The well-appointed bathrooms ensure comfort and privacy for all. Enjoy outdoor living on your private balcony, ideal for morning coffee or evening relaxation. Additional features include in-unit laundry, ample storage, and stylish finishes throughout. Enjoy all the neighborhood amenities including; a pool, dog park, and more. 2-minute drive to Kelly Road Park and soon to come- Apex's 42 million dollar Pleasant Park. Spend your weekends relaxing in downtown Apex or traveling with our worry-free maintenance lifestyle.Located in a vibrant community, this home offers easy access to top-rated schools, shopping, dining, and recreational amenities. Schedule a showing online at . Submit an application online at ***Residents of Lacy Management Inc are automatically enrolled in the Resident Benefits Package (RBP) at $49.95 per month, providing benefits valued at a minimum of $100 per month. Refer to the RBP Flyer for a comprehensive list of valuable benefits and conveniences included. If you're not interested, you have the option to opt out of the program either entirely or partially.*** Application Criteria: a) Gross household income of at least 3 times the rent, b) Have a credit score of 650+ c) No evictions in the last 5 years d) One time Pet fee of $300/pet(Multiple Pets might require additional deposit) e) One-time admin fee $250
2061 Eva Pearl Dr is a townhome located in Wake County and the 27502 ZIP Code. This area is served by the Wake County School District attendance zone.
Townhome Features
Washer/Dryer
Air Conditioning
Dishwasher
Microwave
- Washer/Dryer
- Air Conditioning
- Dishwasher
- Microwave
- Refrigerator
2061 Eva Pearl Dr,
Apex,
NC
27502
Residents living in the Cary Crossroads/Apex area enjoy its beautiful weather, celebrated public school system, and a thriving economy that offers careers with some of the world’s leading medical and technology companies.
From shopping malls like Beaver Creek Crossings to parks filled with sprawling oaks and plentiful entertainment, this neighborhood has it all. Residents get to enjoy the urban setting of Downtown Raleigh as well as natural landscaping. Locals are just minutes from major highways like U.S. Highway 64. There’s tons of local amenities and attractions in Cary Crossroads/Apex not far from your apartment.
It should come to no surprise at all why this neighborhood often tops the list of best places in the country to live and work.
Learn more about living in Cary Crossroads/ApexBelow are rent ranges for similar nearby apartments
| Beds | Average Size | Lowest | Typical | Premium |
|---|---|---|---|---|
| Studio Studio Studio | 586 Sq Ft | $1,219 | $1,427 | $2,200 |
| 1 Bed 1 Bed 1 Bed | 802 Sq Ft | $575 | $1,505 | $4,150 |
| 2 Beds 2 Beds 2 Beds | 1124 Sq Ft | $1,165 | $1,866 | $5,167 |
| 3 Beds 3 Beds 3 Beds | 1473-1475 Sq Ft | $1,325 | $2,080 | $3,400 |
| 4 Beds 4 Beds 4 Beds | 2498 Sq Ft | $1,835 | $2,485 | $5,975 |
Amenities
- Washer/Dryer
- Air Conditioning
- Dishwasher
- Microwave
- Refrigerator
Education
| Colleges & Universities | Distance | ||
|---|---|---|---|
| Colleges & Universities | Distance | ||
| Drive: | 13 min | 8.1 mi | |
| Drive: | 23 min | 13.5 mi | |
| Drive: | 21 min | 15.3 mi | |
| Drive: | 24 min | 16.4 mi |
2061 Eva Pearl Dr is within 13 minutes or 8.1 miles from Wake Technical, Western Wake. It is also near Wake Technical and NC State.
Schools


Public Elementary School
Grades PK-5
1,030 Students
Attendance Zone
Public Middle School
Grades 6-8
906 Students
Attendance Zone
Public High School
Grades 9-12
2,392 Students
Nearby
Public High School
Grades 9-12
1,972 Students
Attendance Zone
Public High School
Grades 9-12
281 Students
Attendance Zone
Private Elementary, Middle & High School
Grades K-12
812 Students
Nearby
Private Elementary & Middle School
Grades PK-8
639 Students
Nearby
School data provided by
 The GreatSchools Rating helps parents compare schools within a state based on a variety of school quality indicators and provides a helpful picture of how effectively each school serves all of its students. Ratings are on a scale of 1 (below average) to 10 (above average) and can include test scores, college readiness, academic progress, advanced courses, equity, discipline and attendance data. We also advise parents to visit schools, consider other information on school performance and programs, and consider family needs as part of the school selection process.
View GreatSchools Rating Methodology
Data provided by GreatSchools.org © 2026. All rights reserved.
The GreatSchools Rating helps parents compare schools within a state based on a variety of school quality indicators and provides a helpful picture of how effectively each school serves all of its students. Ratings are on a scale of 1 (below average) to 10 (above average) and can include test scores, college readiness, academic progress, advanced courses, equity, discipline and attendance data. We also advise parents to visit schools, consider other information on school performance and programs, and consider family needs as part of the school selection process.
View GreatSchools Rating Methodology
Data provided by GreatSchools.org © 2026. All rights reserved.
Walkability Near 2061 Eva Pearl Dr Apex, NC 27502
Getting Around
 What do Walkability, Transit, Drivability, and Bikeability mean?
Walkability measures the walking distance to day-to-day needs.
Transit measures access to public transportation.
Drivability measures congestion, parking availability, and access to major roads.
Bikeability measures the suitability for cycling.
How It Works
What do Walkability, Transit, Drivability, and Bikeability mean?
Walkability measures the walking distance to day-to-day needs.
Transit measures access to public transportation.
Drivability measures congestion, parking availability, and access to major roads.
Bikeability measures the suitability for cycling.
How It Works
Somewhat Walkable
Walkability
30
/ 100
Minimal Public Transit
Transit
0
/ 100
Exceptionally Drivable
Drivability
100
/ 100
Fairly Bikeable
Bikeability
40
/ 100
Scores provided by
What do Walkability, Transit, Drivability, and Bikeability mean?
Walkability measures the walking distance to day-to-day needs.
Transit measures access to public transportation.
Drivability measures congestion, parking availability, and access to major roads.
Bikeability measures the suitability for cycling.
How It Works
-
Soundscore™
-
/ 100
Traffic
-Airport
-Businesses
-Scores provided by
HowLoud What is a Sound Score Rating? A Sound Score Rating aggregates noise caused by vehicle traffic, airplane traffic and local sources. How It WorksYou May Also Like
Similar Rentals Nearby
-
-
-
-
-
-
 Total Monthly Price New4 Beds$709Total Monthly Price11 Month LeasePrices include all required monthly fees.Specials
 -
 Total Monthly Price New4 Beds$2,825+Total Monthly PricePrices include base rent and required monthly fees of $150. Variable costs based on usage may apply.Base Rent:4 Beds$2,675+1 Month Free
 -
-
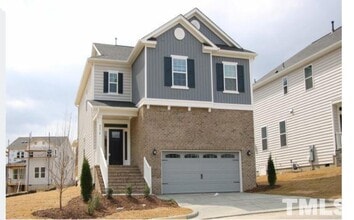 5 Beds, 3 Baths, 2,750 sq ft$2,795Total Monthly Price12 Month LeaseTotal Monthly Price NewPrices include all required monthly fees.4072 Reunion Creek Pkwy
 -
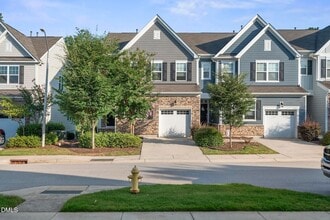 4 Beds, 4 Baths, 3,087 sq ft$2,400Total Monthly Price12 Month LeaseTotal Monthly Price NewPrices include all required monthly fees.229 Daisy Grove Ln
2061 Eva Pearl Dr
Apex, NC 27502