

20531 SE Stanford Pl
Bend, OR 97702
-
Bedrooms
3
-
Bathrooms
2.5
-
Square Feet
2,084 sq ft
-
Available
Available Now
About This Home
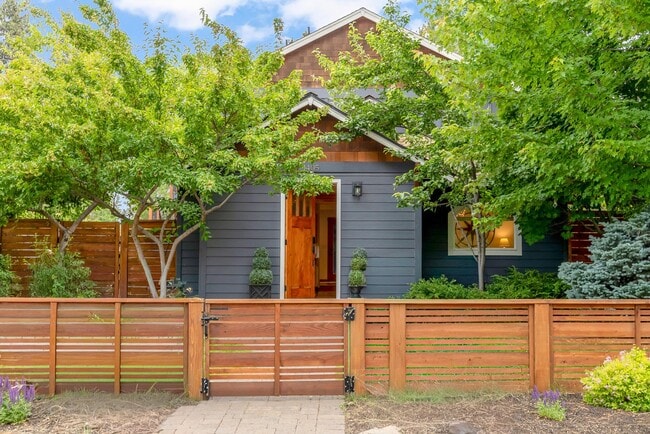
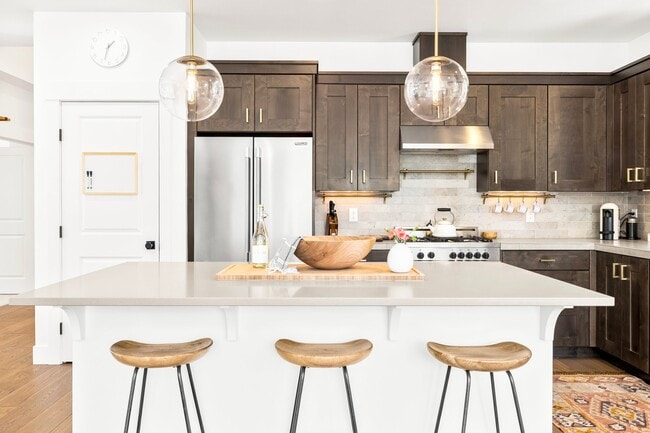
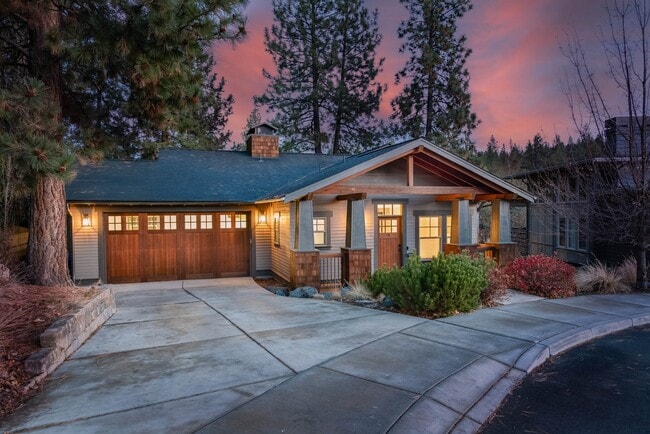
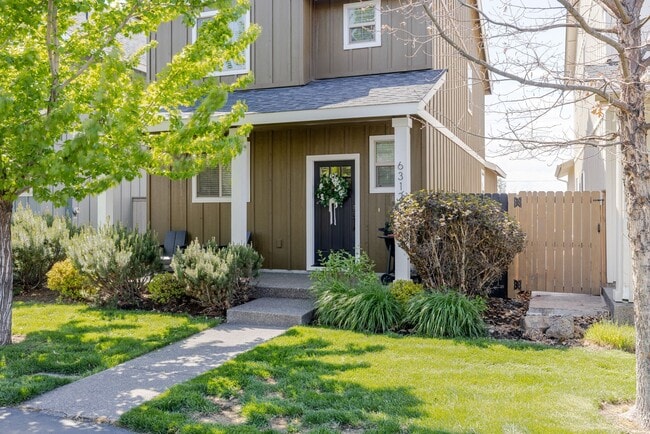
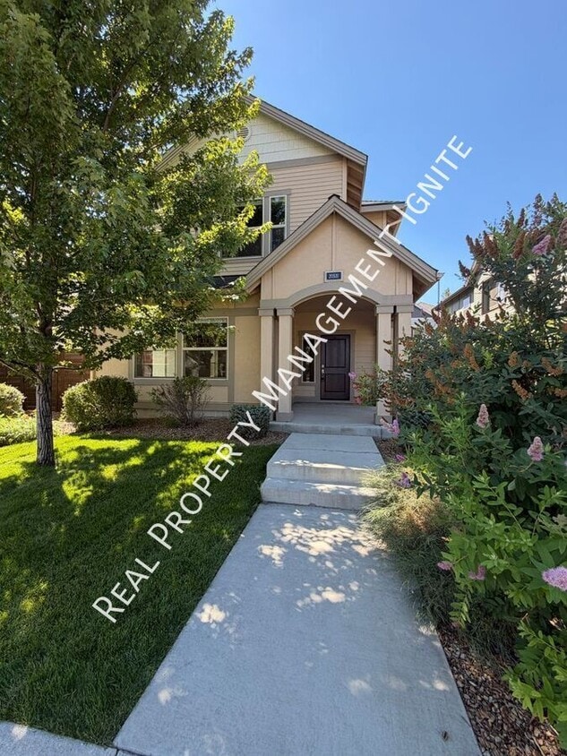
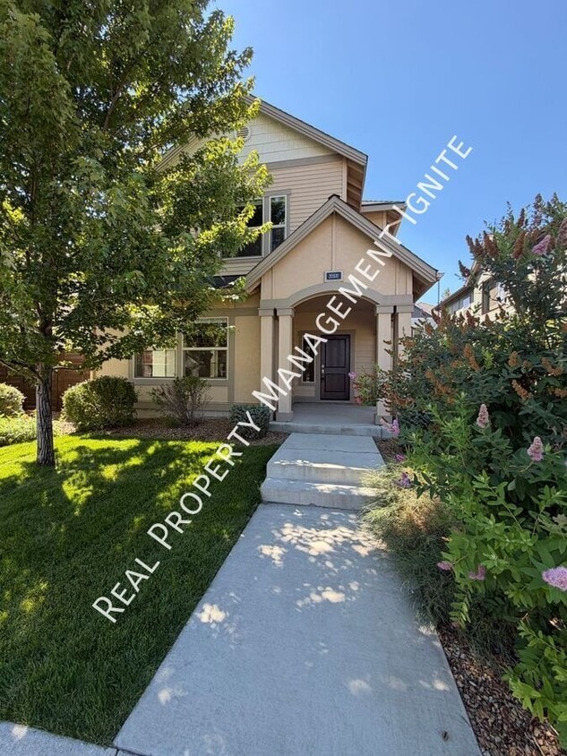
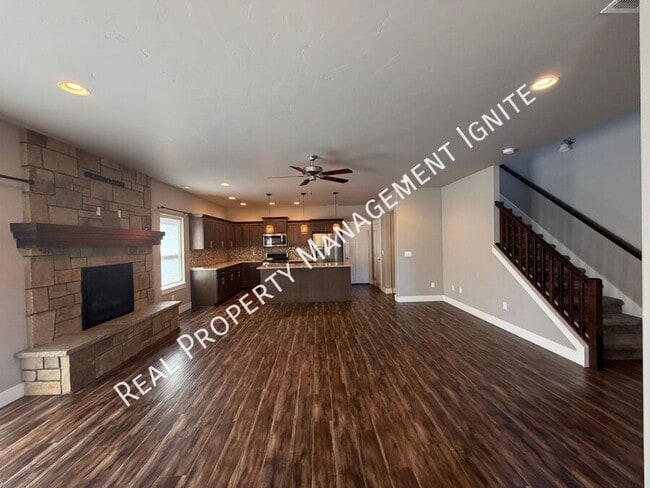
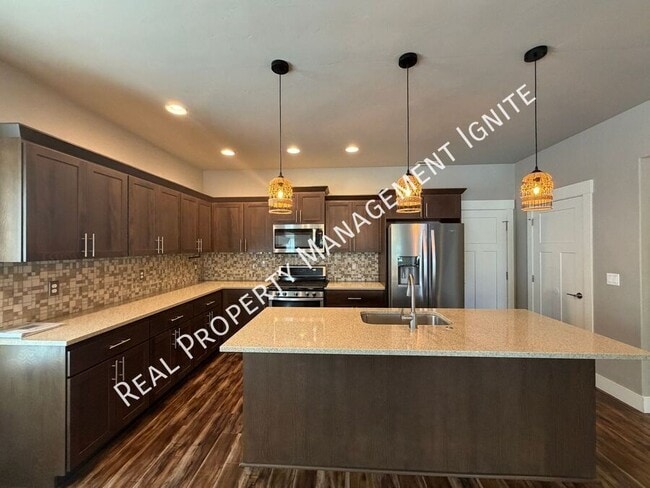
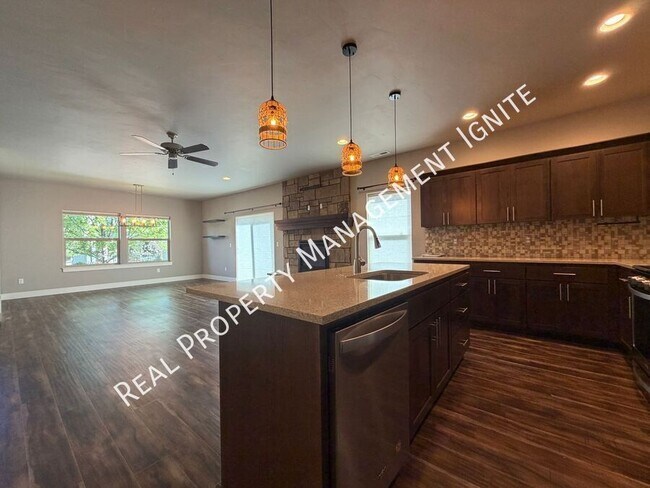
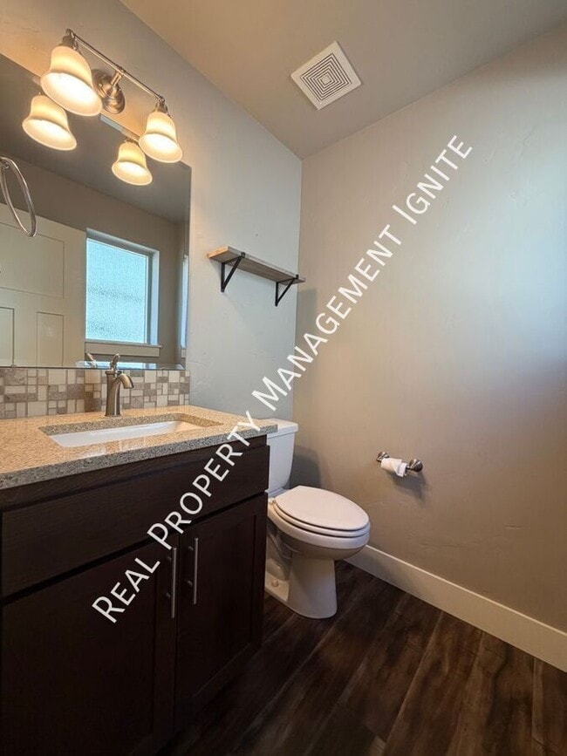
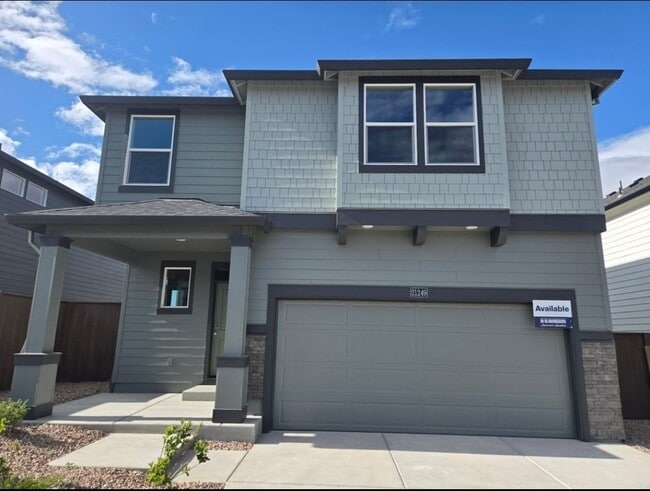
This immaculate home with community amenities in Bend, OR, offers a thoughtful floor plan with 3 bedrooms and 2.5 bathrooms. The open living area centers on a gas fireplace and flows to a kitchen appointed with quartz countertops and durable LVP floors. The primary suite includes a large soaking tub and a walk-in closet. Additional loft/office space provides flexibility for work or hobbies. Comfort features include central air conditioning and an attached 2-car garage. Outside, a fenced side yard adds private outdoor space, and the community provides a pool and park. Conveniently close to restaurants and shopping, this home blends comfortable indoor living with neighborhood amenities. AVAILABLE NOW SHOWING INSTRUCTIONS: Please go to https: //www. rpmignite. com /houses-rent to schedule a showing. For showings outside of normal business hours, please contact our office for scheduling. HOW TO APPLY: Do not apply until you have completed an in-person property showing with a representative of Real Property Management Ignite. Once Real Property Management Ignite receives a rental application for any applicant, screening reports and background checks will be pulled. It is at this point and for this reason that the application fee will not be refunded under any circumstance. The applications are found on our website, https: //www. rpmignite. com /houses-rent. All adults 18 years of age or older must apply. PET POLICY: No more than 2 approved pets. Dogs only. For those applications with pets and/or service animals; If your applications are approved; animals will not be approved until a profile is received and reviewed by Real Property Management Ignite. To complete a profile please go to . Please complete your pet/animal Profile, including required documentation (this includes emotional support and companion animals). For homes that allow pets, restrictions, and additional security deposit will apply. $40 pet rent per month for each pet. SERVICE ANIMALS: Service/support Animals will not be approved until a profile is received and reviewed by Real Property Management Ignite. Please complete your service animal profile, including required documentation. To complete a service animal profile please go to https: //rpmignite.petscreening. com SMOKING: No smoking allowed in the property LEASE LENGTH: 12 month initial lease term SECURITY DEPOSIT: Equal to one full month rent SCREENING CRITERIA: Application fee of $65 per applicant. Screening criteria may be found on our website. Please go to https: //www. rpmignite. com /houses-rent and review the Application Criteria & Processes to learn more. RENTERS LIABILITY COVERAGE REQUIRED: All Residents must attain and maintain liability coverages of $100,000 or greater. APPLICATION FEE: Application fees are $65 and non-refundable once screening has started PARKING: Driveway, garage LANDSCAPE: Tenant is responsible UTILITIES: Tenant responsible for water, sewer, electric, gas, and garbage ALL INFORMATION DEEMED RELIABLE BUT NOT GUARANTEED PHOTOS MAY BE FROM COMPARABLE UNIT OR FROM PREVIOUS VACANCY AVOID INACCURACIES AND SCAMS: Only work with verified representatives of Real Property Management Ignite. 3rd Party Sites are the most common locations of false listings and inaccurate information. You can verify our listings on our page: . If you feel that you have found a fraudulent listing for one of our homes, please contact us. Additional Loft/Office Space Attached 2 Gar Garage Close To Restaurants & Shopping Community Park Community Pool Fenced Sideyard Gas Fireplace Large Soaking Tub In Primary Bathroom Lvp Floors None Primary Bedroom Walk In Closet Quartz Countertops
20531 Se Stanford Pl is a house located in Deschutes County and the 97702 ZIP Code. This area is served by the Bend-La Pine Schools attendance zone.
House Features
- Air Conditioning
Fees and Policies
The fees listed below are community-provided and may exclude utilities or add-ons. All payments are made directly to the property and are non-refundable unless otherwise specified.
- Dogs Allowed
-
Fees not specified
-
Weight limit--
-
Pet Limit--
Contact
- Listed by Real | Real Property Management Ignite
- Phone Number
- Contact
Located in the scenic southeastern corner of Bend, the Old Farm District is just a short drive away from Downtown Bend via Highway 97. Most of the rentals are situated in the northwestern portion of the district, including a variety of apartments and houses on spacious lots. Residents appreciate quick access to the Old Mill District, which touts excellent shopping and dining options close to home.
There are plenty of opportunities for outdoor recreation within close reach of the community as well. The 1.5-million-acre Willamette National Forest lies to the west of the Old Farm District, boasting endless potential for hiking, swimming, boating, mountain biking, and other activities. In the wintertime, Old Farm District residents head for nearby Mount Bachelor for seasonal recreation like skiing, snowboarding, and dog sledding. Within the neighborhood itself, the pleasant Sun Meadow Park offers a playground, basketball court, and picnic area for the community to enjoy.
Learn more about living in Old Farm District- Air Conditioning
The GreatSchools Rating helps parents compare schools within a state based on a variety of school quality indicators and provides a helpful picture of how effectively each school serves all of its students. Ratings are on a scale of 1 (below average) to 10 (above average) and can include test scores, college readiness, academic progress, advanced courses, equity, discipline and attendance data. We also advise parents to visit schools, consider other information on school performance and programs, and consider family needs as part of the school selection process.
View GreatSchools Rating Methodology
Data provided by GreatSchools.org © 2026. All rights reserved.
You May Also Like
Similar Rentals Nearby
-
4 Beds, 2.5 Baths, 2,332 sq ft$3,200Total Monthly Price12 Month LeaseTotal Monthly Price NewPrices include all required monthly fees.21249 SE Pelee Dr
-
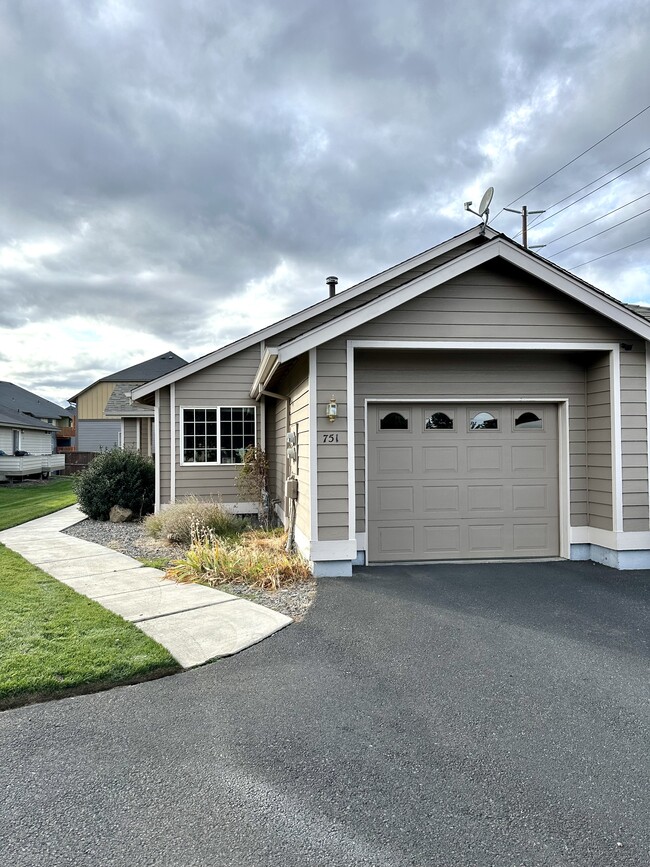
3 Beds, 2 Baths, 1,457 sq ft$2,695Total Monthly Price12 Month LeaseTotal Monthly Price NewPrices include all required monthly fees.751 NE Savannah Dr
-
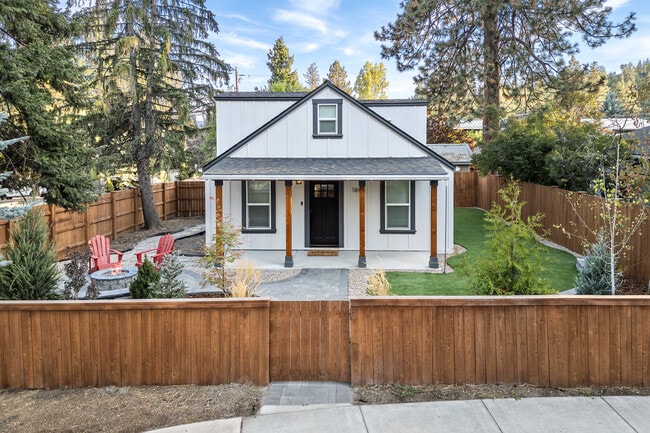
3 Beds, 2 Baths, 1,450 sq ft$3,500Total Monthly Price6 Month LeaseTotal Monthly Price NewPrices include all required monthly fees.1605 NW Galveston Ave
-
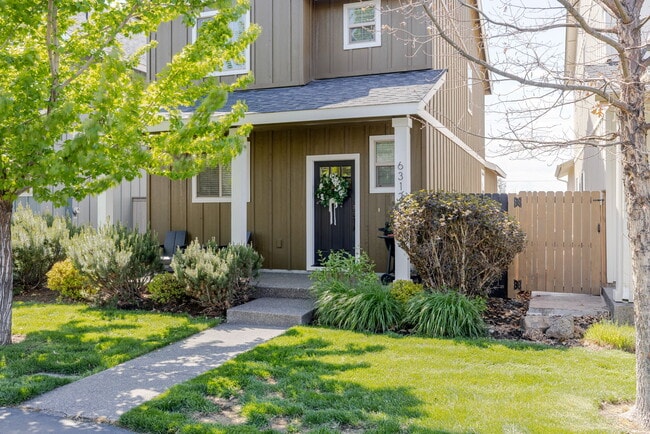
3 Beds, 2 Baths, 1,412 sq ft$2,950Total Monthly Price12 Month LeaseTotal Monthly Price NewPrices include all required monthly fees.21365 Oakview Dr
-
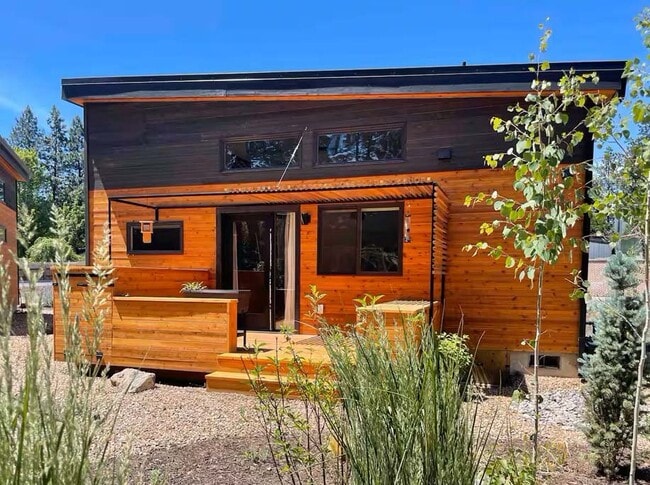
3 Beds, 2.5 Baths, 1,428 sq ft$2,800Total Monthly Price12 Month LeaseTotal Monthly Price NewPrices include all required monthly fees.63121 De Haviland Ct
-
-
-
-
-