1 / 17


Bedrooms
5
Bathrooms
3
Square Feet
3,465 sq ft
Available
Available Sep 1

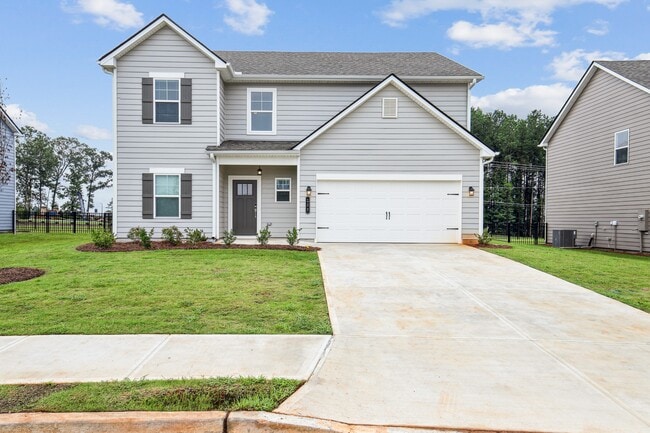
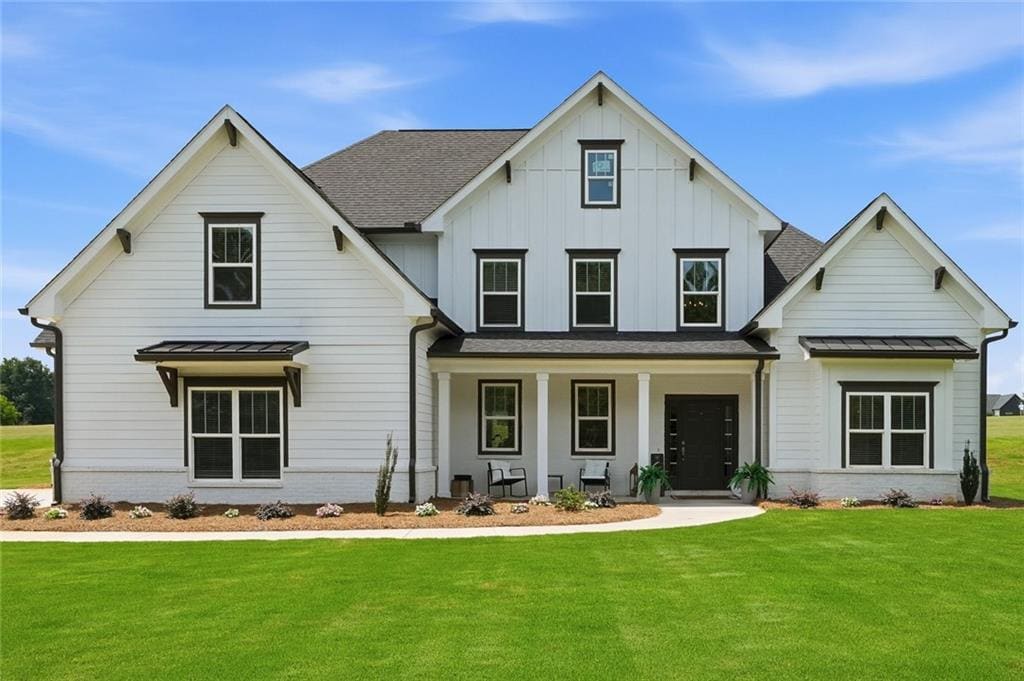
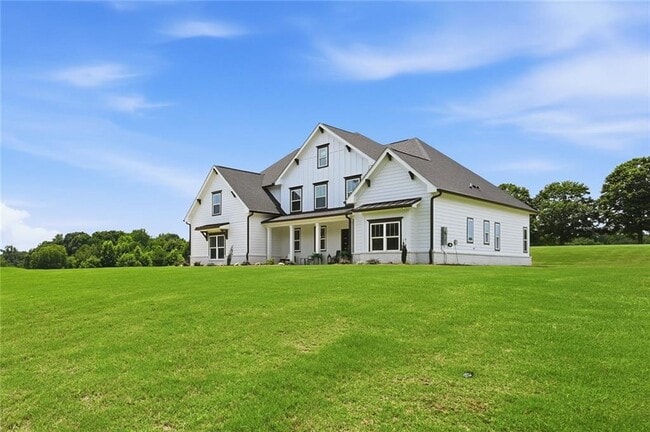
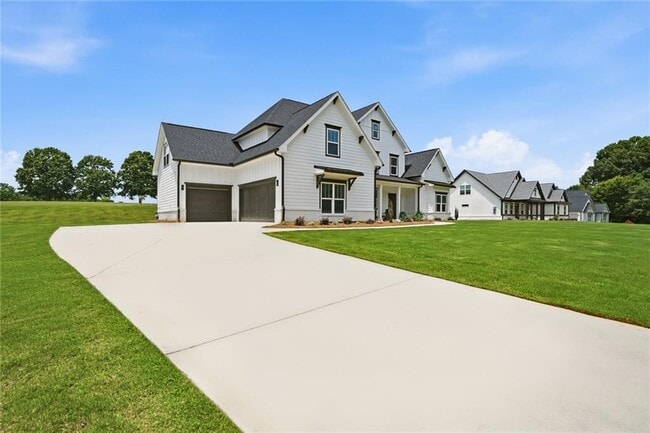
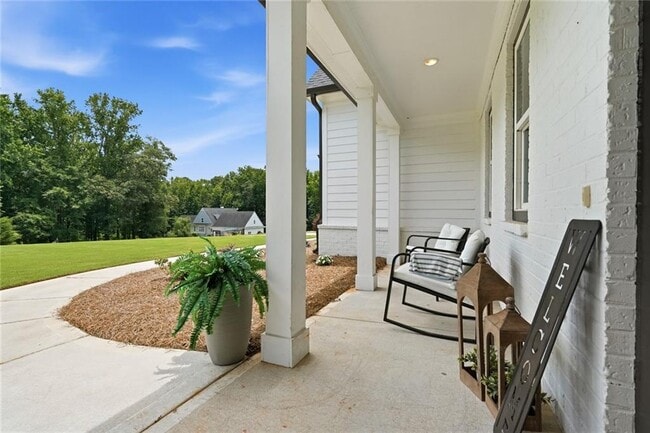

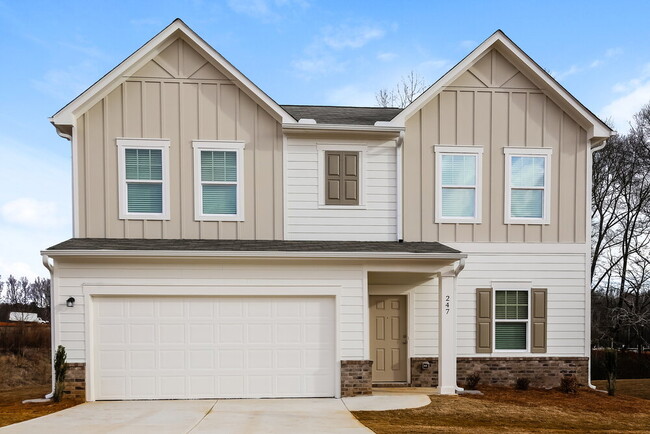
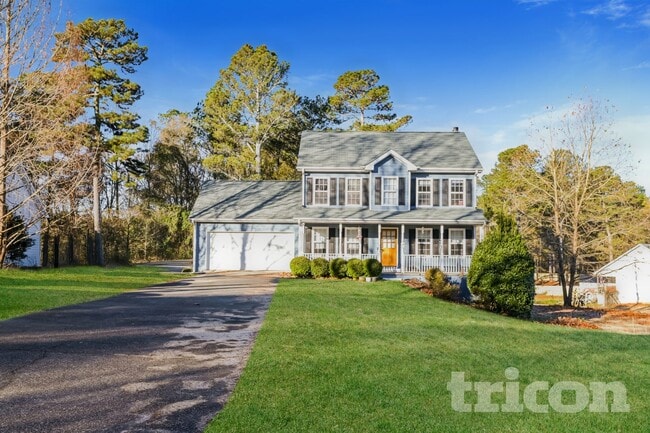
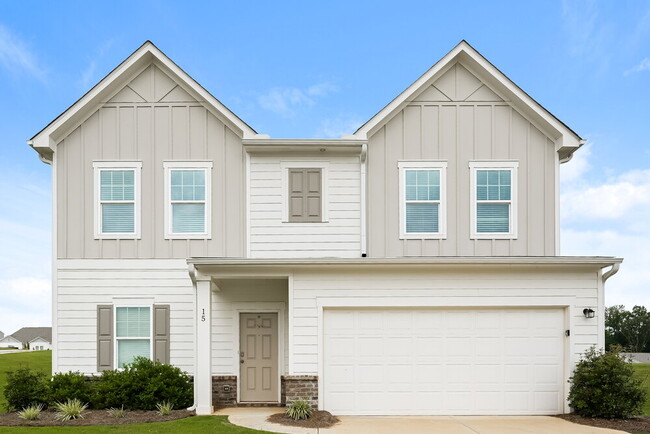
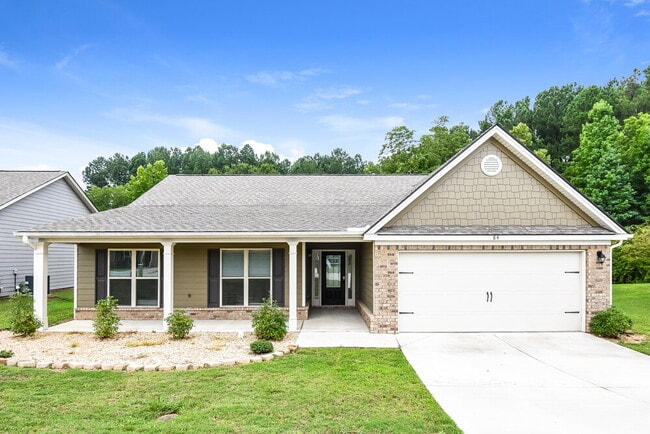
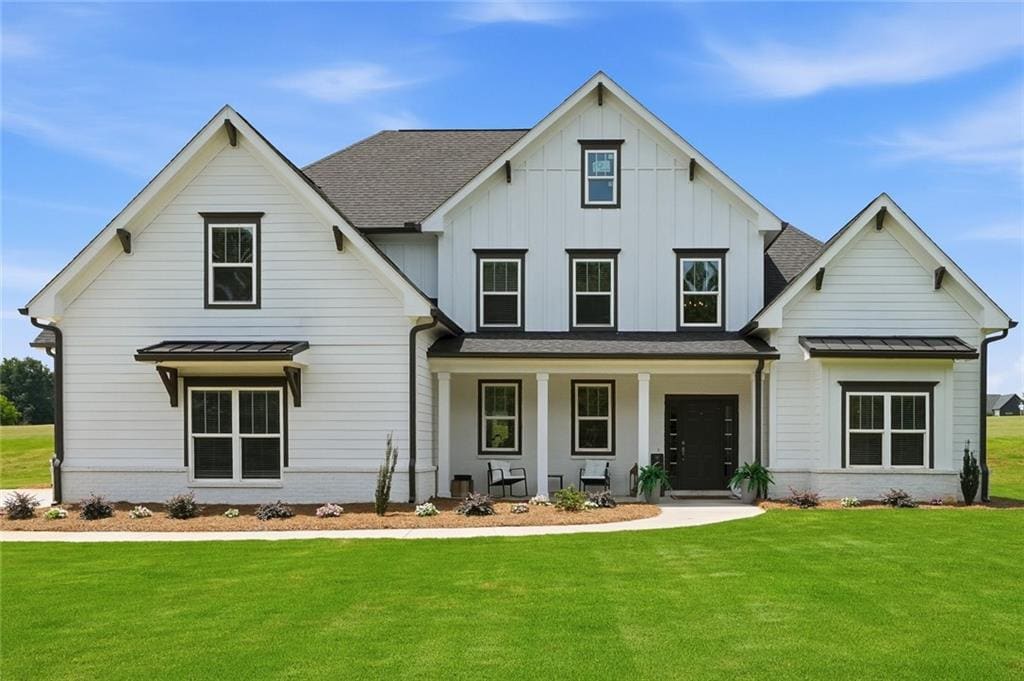
Welcome to this charming home in the peaceful setting of a golf course community in the heart of Commerce,Georgia. Featuring a primary suite on the main level,five bedrooms,and three bathrooms,this spacious property offers both comfort and functionality. The quiet surroundings provide a relaxing retreat while still offering convenient access to nearby amenities. Move-in ready and thoughtfully designed,this home is an excellent opportunity for anyone seeking a peaceful yet connected lifestyle. 6 months lease minimum. 6-12 months lease term. MLS ID 7819891
2049 Chestnut Oak Trl is a house located in Jackson County and the 30530 ZIP Code. This area is served by the Jackson County School District attendance zone.
Home Type
Year Built
Accessible Home Design
Bedrooms and Bathrooms
Flooring
Home Design
Home Security
Interior Spaces
Kitchen
Laundry
Listing and Financial Details
Lot Details
Outdoor Features
Parking
Schools
Utilities
Views
Amenities
Overview
Pet Policy
Recreation
The fees listed below are community-provided and may exclude utilities or add-ons. All payments are made directly to the property and are non-refundable unless otherwise specified.
Property Fee Disclaimer: Based on community-supplied data and independent market research. Subject to change without notice. May exclude fees for mandatory or optional services and usage-based utilities.

| Colleges & Universities | Distance | ||
|---|---|---|---|
| Colleges & Universities | Distance | ||
| Drive: | 31 min | 17.7 mi | |
| Drive: | 34 min | 22.0 mi | |
| Drive: | 35 min | 23.0 mi | |
| Drive: | 50 min | 35.6 mi |


 The GreatSchools Rating helps parents compare schools within a state based on a variety of school quality indicators and provides a helpful picture of how effectively each school serves all of its students. Ratings are on a scale of 1 (below average) to 10 (above average) and can include test scores, college readiness, academic progress, advanced courses, equity, discipline and attendance data. We also advise parents to visit schools, consider other information on school performance and programs, and consider family needs as part of the school selection process.
Scores provided by
 What do Walkability, Transit, Drivability, and Bikeability mean?
Walkability measures the walking distance to day-to-day needs.
Transit measures access to public transportation.
Drivability measures congestion, parking availability, and access to major roads.
Bikeability measures the suitability for cycling.
How It Works
What do Walkability, Transit, Drivability, and Bikeability mean?
Walkability measures the walking distance to day-to-day needs.
Transit measures access to public transportation.
Drivability measures congestion, parking availability, and access to major roads.
Bikeability measures the suitability for cycling.
How It Works
Traffic
-Airport
-Businesses
-Scores provided by
HowLoud What is a Sound Score Rating? A Sound Score Rating aggregates noise caused by vehicle traffic, airplane traffic and local sources. How It Works
2049 Chestnut Oak Trl
Commerce, GA 30530