$3,000
Total Monthly Price
12 Month Lease
20426 cool fern square
Ashburn, VA 20147
Favorites
571-725-2249
-
Bedrooms
4
-
Bathrooms
3.5
-
Square Feet
2,000 sq ft
-
Available
Available Now
Highlights
- Pets Allowed
- Pool
- Balcony
- Patio
- Walk-In Closets
- Hardwood Floors
20426 cool fern square

Favorites
About This Home
12 Month Lease,
$3,000 deposit,
Available Now
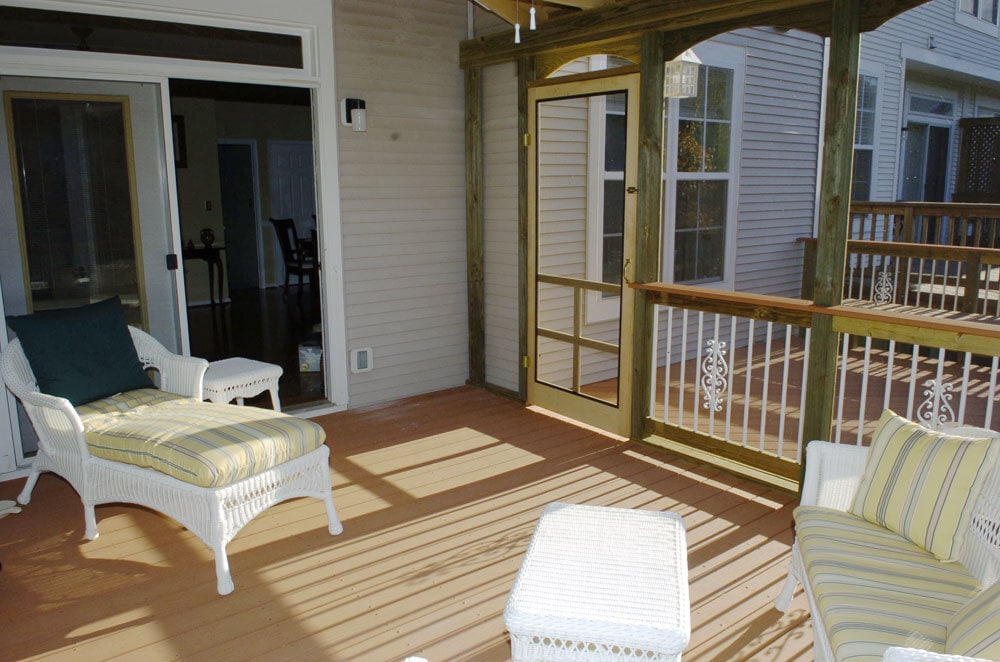
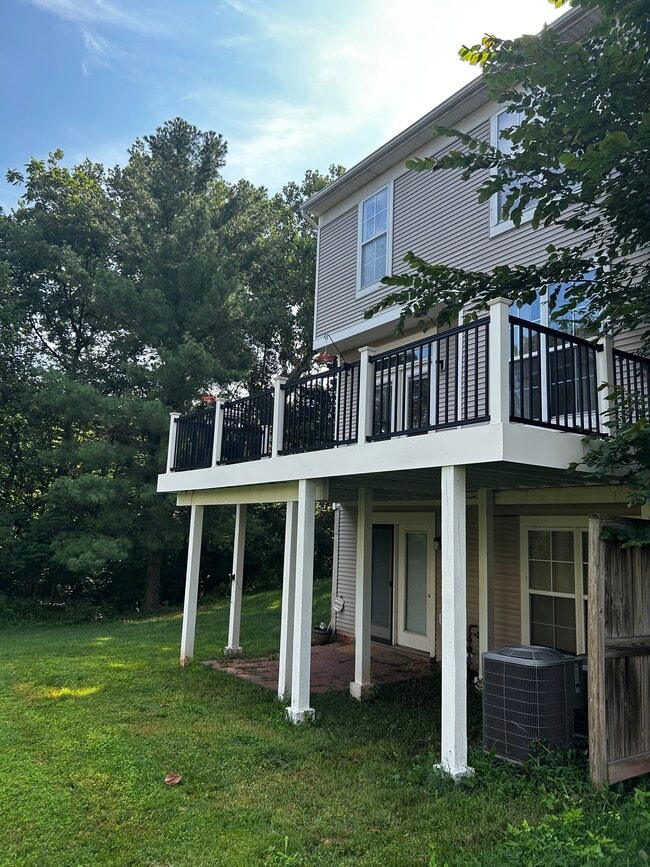
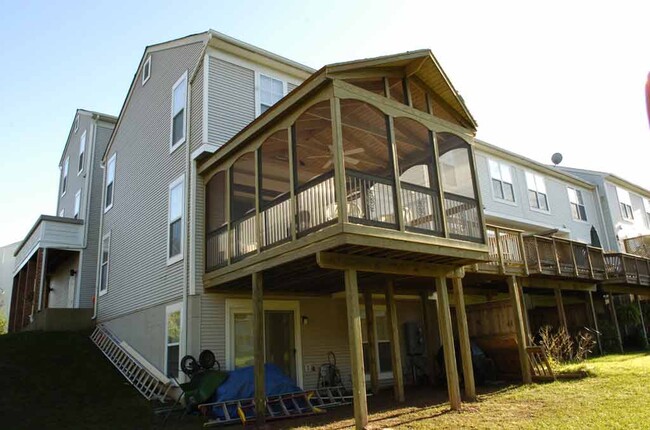
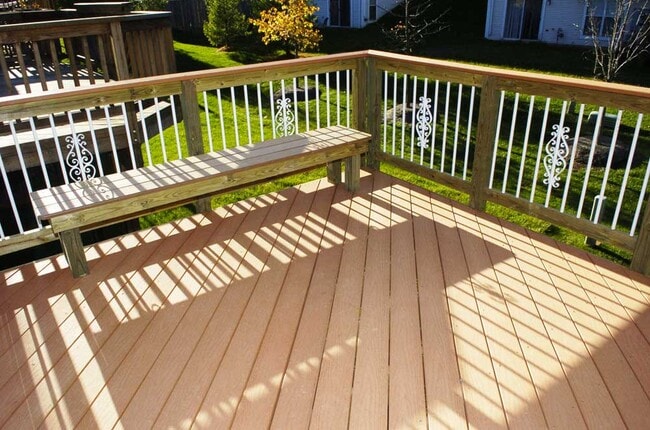
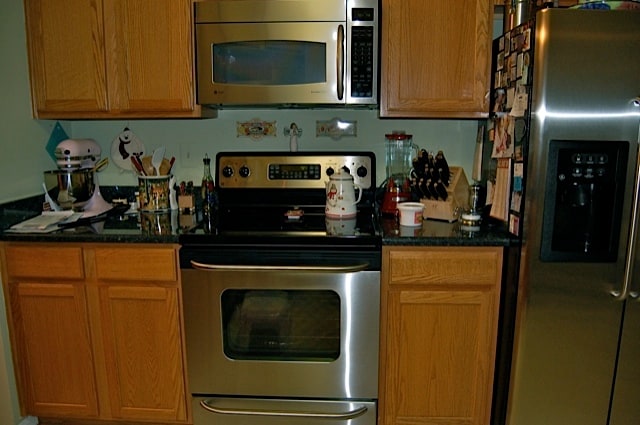
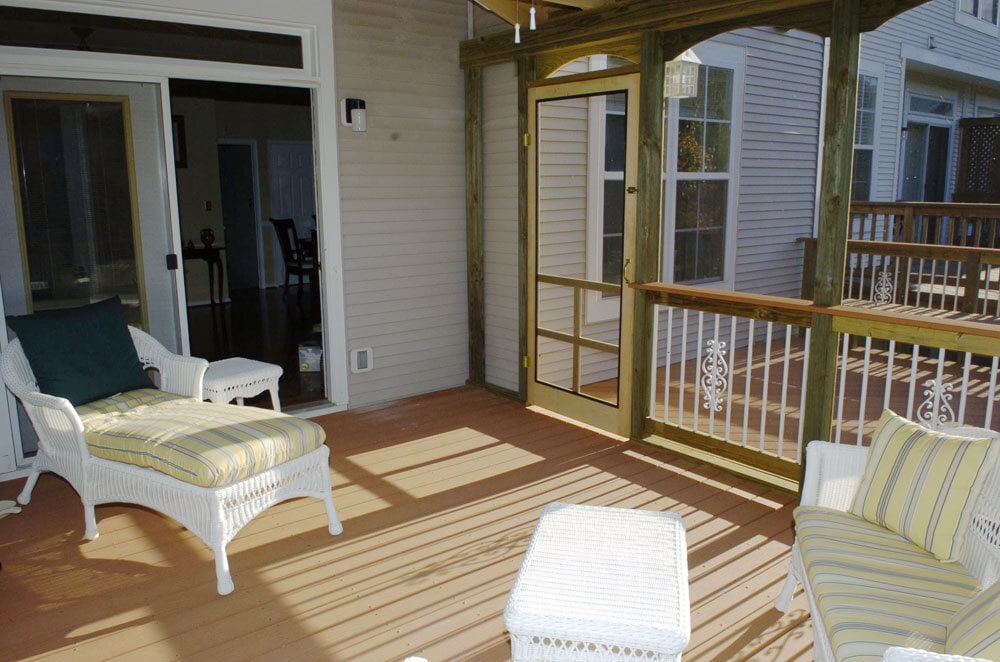
Beautiful three level townhouse with 4 bedrooms, three full baths, one half bath next to living room, a walk out basement, huge end unit lawn and a detached garage with driveway. The townhouse comes with free access to the Ashburn Village Sports Pavilion that you can walk to (a large gym with swimming pools & courts). There is a paved walking trail behind the home if you have dogs or like to bike. Top two floors have hardwood throughout and the basement has laminate flooring (no carpets in home). The house is ready for move-in on September 1st, 2026. Top Floor: 3 Bedrooms and two full baths. Master bedroom has walk in closet and private bath with two sinks. Entry Level Floor: Hardwood throughout, including stairs to the top floor. Gas fireplace with marble surround. Living area opens through french doors into a deck. Dining room leads to a modern kitchen. All granite counter tops, all stainless steel appliances (Fridge/Oven/Range/Microwave and Dishwasher). The walkout basement has a full bedroom and full bath as well as carpeted den with a fireplace.
20426 Cool Fern Square is a townhome located in Loudoun County and the 20147 ZIP Code.
* Price shown is total price based on community-supplied monthly required fees. Excludes user-selected optional fees and variable or usage-based fees and required charges due at or prior to move-in or at move-out. Price, availability, fees, and any applicable rent special are subject to change without notice.
* Square footage definitions vary. Displayed square footage is approximate.
Townhome Features
Washer/Dryer
Air Conditioning
Dishwasher
High Speed Internet Access
Hardwood Floors
Walk-In Closets
Granite Countertops
Microwave
Indoor Features
- High Speed Internet Access
- Washer/Dryer
- Air Conditioning
- Heating
- Ceiling Fans
- Cable Ready
- Storage Space
- Double Vanities
- Tub/Shower
- Fireplace
Kitchen Features & Appliances
- Dishwasher
- Granite Countertops
- Stainless Steel Appliances
- Kitchen
- Microwave
- Oven
- Range
- Refrigerator
Model Details
- Hardwood Floors
- Carpet
- Dining Room
- Basement
- Den
- Walk-In Closets
Fees and Policies
The fees listed below are community-provided and may exclude utilities or add-ons. All payments are made directly to the property and are non-refundable unless otherwise specified.
- Dogs Allowed
-
Fees not specified
-
Pet Limit1
- Cats Allowed
-
Fees not specified
-
Pet Limit1
- Parking
-
Garage--
-
Other--
Details
Utilities Included
-
Gas
-
Water
-
Electricity
-
Heat
-
Trash Removal
-
Sewer
-
Cable
-
Air Conditioning
Property Information
-
Built in 1998
Contact
- Listed by Shourya Ray
- Phone Number
- Contact
Location
Get Directions
Ashburn Village is a small community anchored by Ashburn Village Center, a large outdoor shopping mall home to chain eateries, a grocer, a bank, and more. Other parts of Ashburn Village consist of peaceful residential areas, trails, and Pavilion Lake. Fishing, boating, and exploring the lake are popular pastimes. While residents have plenty of opportunity for shopping, dining, and outdoor recreation in town, they can travel outside of the neighborhood’s limits for more exciting adventures. Residents head north to the parks and trails along the Potomac River, or travel about 30 miles southeast to the attractions and amenities offered by Washington, DC. Thanks to all Ashburn Village has to offer, renters won’t have trouble finding a great place to live and there are moderately priced apartments and single-family houses available for rent.
Learn more about living in Ashburn Village
Education
| Colleges & Universities | Distance | ||
|---|---|---|---|
| Colleges & Universities | Distance | ||
| Drive: | 8 min | 4.0 mi | |
| Drive: | 11 min | 6.4 mi | |
| Drive: | 12 min | 6.7 mi | |
| Drive: | 52 min | 33.9 mi |
20426 cool fern square is within 8 minutes or 4.0 miles from GWU, Virginia Sci. and Tech.. It is also near NOVA, Loudoun Campus and George Mason University.
Transportation options available in Ashburn include Ashburn, Silver Line Center Platform, located 5.5 miles from 20426 cool fern square. 20426 cool fern square is near Washington Dulles International, located 10.2 miles or 21 minutes away, and Ronald Reagan Washington Ntl, located 33.6 miles or 53 minutes away.
| Transit / Subway | Distance | ||
|---|---|---|---|
| Transit / Subway | Distance | ||
|
|
Drive: | 11 min | 5.5 mi |
|
|
Drive: | 11 min | 6.4 mi |
|
|
Drive: | 17 min | 9.3 mi |
|
|
Drive: | 22 min | 12.9 mi |
|
|
Drive: | 23 min | 13.9 mi |
| Commuter Rail | Distance | ||
|---|---|---|---|
| Commuter Rail | Distance | ||
|
Dickerson Marc Eb
|
Drive: | 46 min | 27.8 mi |
|
Barnesville Marc Eb
|
Drive: | 55 min | 31.6 mi |
| Drive: | 64 min | 35.4 mi | |
| Drive: | 58 min | 37.8 mi | |
| Drive: | 62 min | 41.2 mi |
| Airports | Distance | ||
|---|---|---|---|
| Airports | Distance | ||
|
Washington Dulles International
|
Drive: | 21 min | 10.2 mi |
|
Ronald Reagan Washington Ntl
|
Drive: | 53 min | 33.6 mi |
Getting Around
 What do Walkability, Transit, Drivability, and Bikeability mean?
Walkability measures the walking distance to day-to-day needs.
Transit measures access to public transportation.
Drivability measures congestion, parking availability, and access to major roads.
Bikeability measures the suitability for cycling.
How It Works
What do Walkability, Transit, Drivability, and Bikeability mean?
Walkability measures the walking distance to day-to-day needs.
Transit measures access to public transportation.
Drivability measures congestion, parking availability, and access to major roads.
Bikeability measures the suitability for cycling.
How It Works
Fairly Walkable
Walkability
50
/ 100
Limited Public Transit
Transit
30
/ 100
Very Drivable
Drivability
80
/ 100
Moderately Bikeable
Bikeability
60
/ 100
Scores provided by
What do Walkability, Transit, Drivability, and Bikeability mean?
Walkability measures the walking distance to day-to-day needs.
Transit measures access to public transportation.
Drivability measures congestion, parking availability, and access to major roads.
Bikeability measures the suitability for cycling.
How It Works
-
Soundscore™
-
/ 100
Traffic
-Airport
-Businesses
-Scores provided by
HowLoud What is a Sound Score Rating? A Sound Score Rating aggregates noise caused by vehicle traffic, airplane traffic and local sources. How It WorksTime and distance from 20426 cool fern square.
| Shopping Centers | Distance | ||
|---|---|---|---|
| Shopping Centers | Distance | ||
| Walk: | 12 min | 0.6 mi | |
| Drive: | 3 min | 1.3 mi | |
| Drive: | 4 min | 1.6 mi |
20426 cool fern square has 3 shopping centers within 1.6 miles, which is about a 4-minute drive. The miles and minutes will be for the farthest away property.
| Parks and Recreation | Distance | ||
|---|---|---|---|
| Parks and Recreation | Distance | ||
|
Washington & Old Dominion Railroad Trail
|
Drive: | 5 min | 2.6 mi |
|
Claude Moore Park
|
Drive: | 11 min | 5.3 mi |
|
Red Rock Wilderness Regional Park
|
Drive: | 12 min | 6.7 mi |
|
Algonkian Regional Park
|
Drive: | 20 min | 9.1 mi |
|
Banshee Reeks Nature Preserve
|
Drive: | 17 min | 10.1 mi |
20426 cool fern square has 5 parks within 10.1 miles, including Washington & Old Dominion Railroad Trail, Claude Moore Park, and Red Rock Wilderness Regional Park.
| Hospitals | Distance | ||
|---|---|---|---|
| Hospitals | Distance | ||
| Drive: | 6 min | 2.8 mi | |
| Drive: | 21 min | 11.2 mi | |
| Drive: | 21 min | 12.1 mi |
20426 cool fern square has 3 hospitals within 12.1 miles, the nearest is Inova Loudoun Hospital which is 2.8 miles away and a 6 minute drive.
| Military Bases | Distance | ||
|---|---|---|---|
| Military Bases | Distance | ||
| Drive: | 47 min | 29.1 mi | |
| Drive: | 50 min | 31.0 mi | |
| Drive: | 52 min | 33.9 mi |
20426 cool fern square has 3 military bases within 33.9 miles, the nearest is Fort Myer which is 29.1 miles away and a 47 minute drive.
Amenities
- High Speed Internet Access
- Washer/Dryer
- Air Conditioning
- Heating
- Ceiling Fans
- Cable Ready
- Storage Space
- Double Vanities
- Tub/Shower
- Fireplace
- Dishwasher
- Granite Countertops
- Stainless Steel Appliances
- Kitchen
- Microwave
- Oven
- Range
- Refrigerator
- Hardwood Floors
- Carpet
- Dining Room
- Basement
- Den
- Walk-In Closets
- Storage Space
- Balcony
- Patio
- Porch
- Deck
- Yard
- Lawn
- Fitness Center
- Pool
- Walking/Biking Trails
20426 cool fern square Photos
20426 cool fern square
Ashburn, VA 20147