

$4,100 / Month

2042 W Washington Blvd

,

Chicago, IL 60612

Share Listing
Favorites
773-572-0880
  • Bedrooms

    4

  • Bathrooms

    3

  • Square Feet

    2,200 sq ft

  • Available

    Available Now

Highlights

  • Soaking Tub
  • Living Room
  • Laundry Room
  • Central Air
  • Dining Room
  • Family Room
2042 W Washington Blvd
Share Listing
Favorites

About This Home

12 Month Lease , Available Now

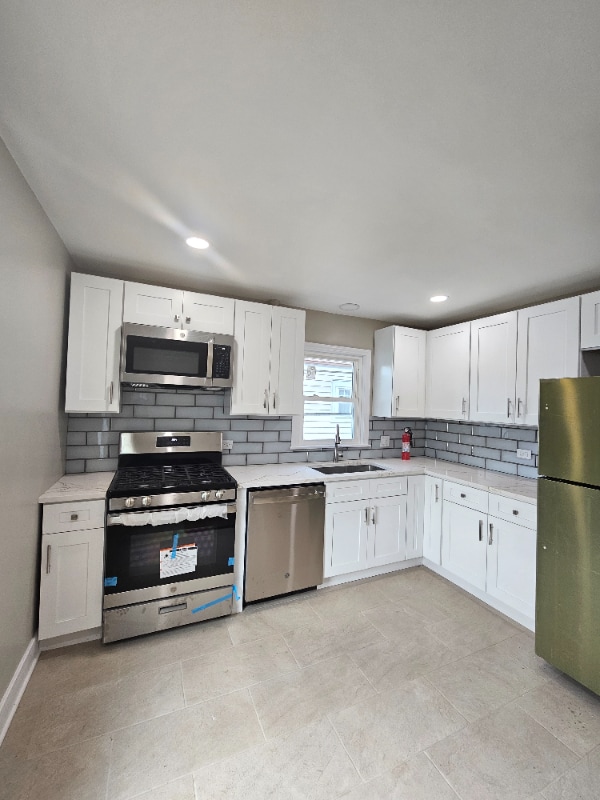

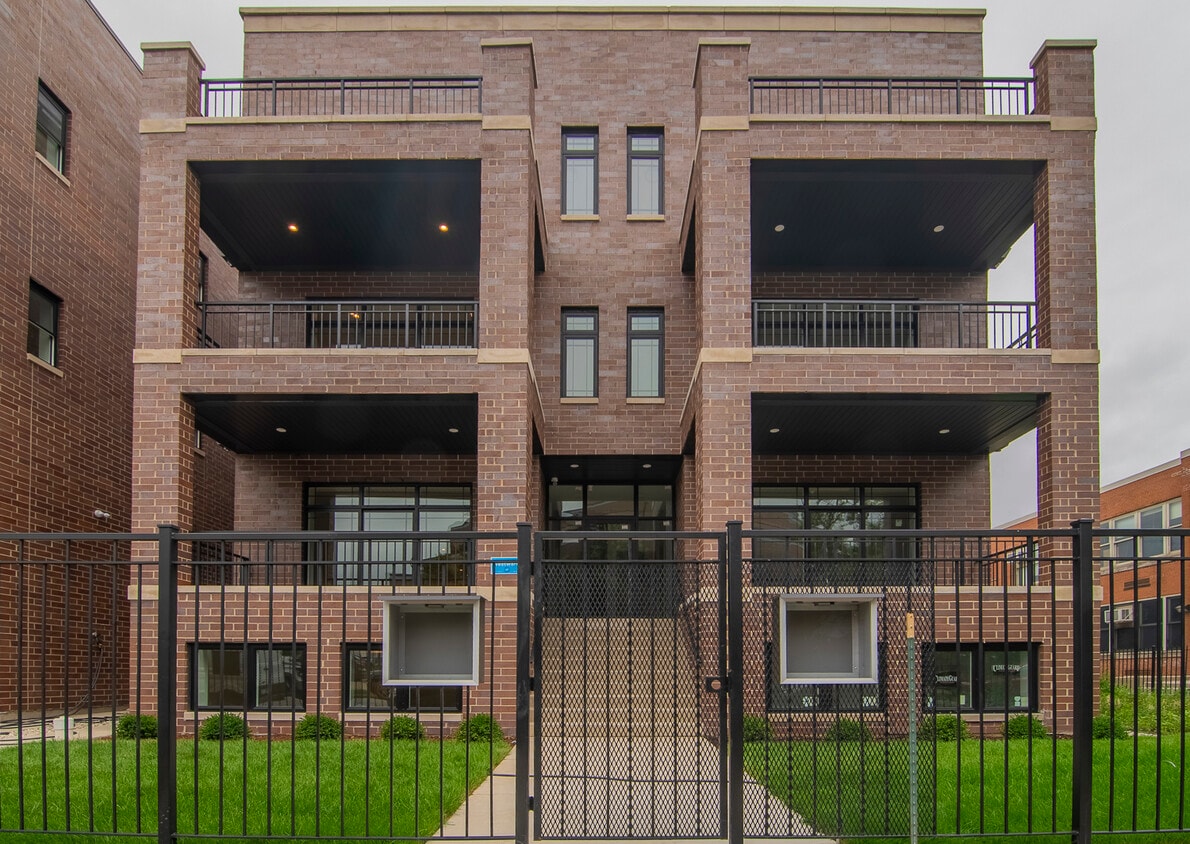
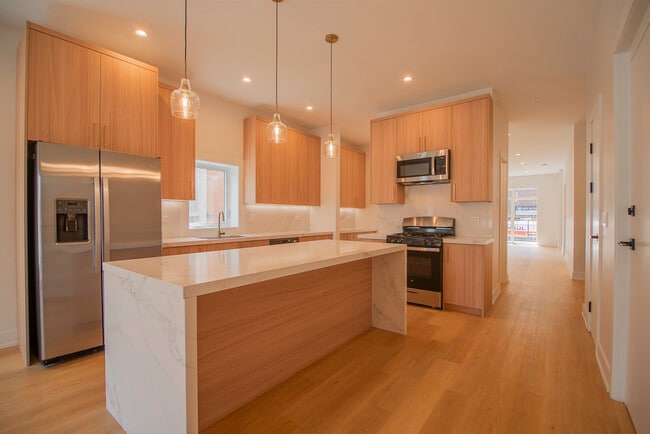
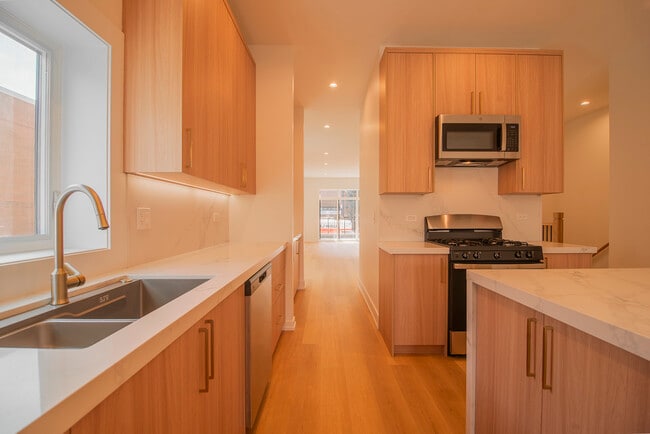
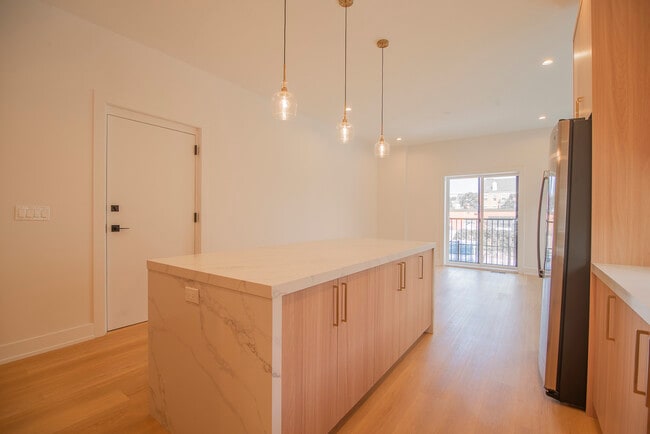
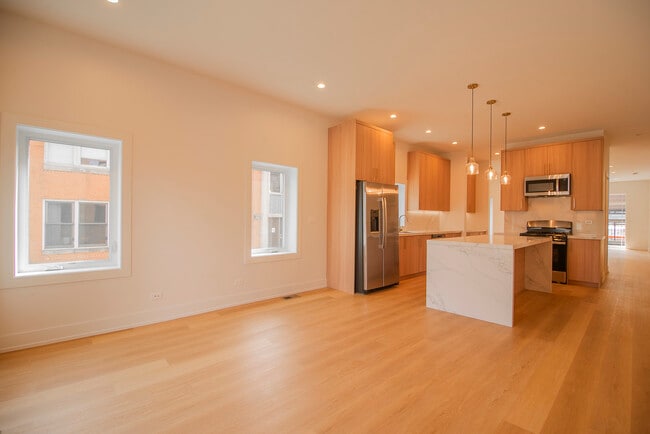
Fantastic four-bedroom,two-and-a-half-bath duplex-down available now! The main level features a huge kitchen that opens to a spacious dining room or second living area. Just beyond the kitchen is a versatile space that can be used as a wet bar,coffee bar,or additional storage,along with a convenient half bathroom. At the front of the unit,you'll find a massive living room that opens to a large,private covered balcony. The lower level includes four bedrooms,two full bathrooms,excellent closet space,and in-unit laundry. The spacious primary bedroom features multiple closets and a private en-suite bathroom with a separate soaking tub,stand-up shower,and double vanity. One outdoor parking space is included in the rent and a fantastic,shared roof top deck. The unit is also pet friendly with some restrictions and is conveniently located near the United Center and West Loop. Reach out today to schedule a tour-this one won't last long! MLS# MRD12741412 Based on information submitted to the MLS GRID as of [see last changed date above]. All data is obtained from various sources and may not have been verified by broker or MLS GRID. Supplied Open House Information is subject to change without notice. All information should be independently reviewed and verified for accuracy. Properties may or may not be listed by the office/agent presenting the information. Some IDX listings have been excluded from this website. Prices displayed on all Sold listings are the Last Known Listing Price and may not be the actual selling price.

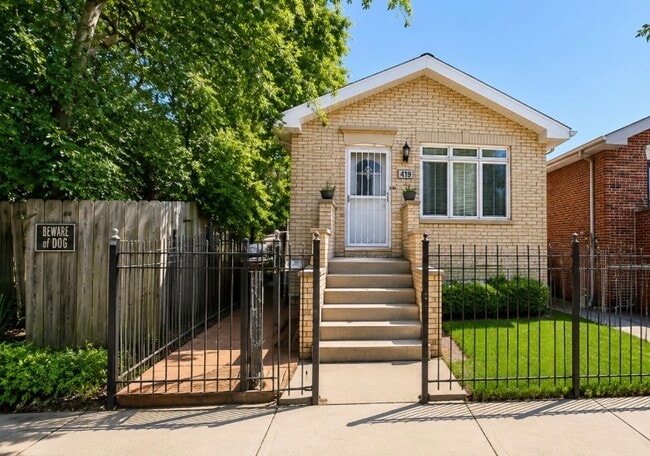
2042 W Washington Blvd is a house located in Cook County and the 60612 ZIP Code.

* Price shown is base rent. Excludes user-selected optional fees and variable or usage-based fees and required charges due at or prior to move-in or at move-out. Price, availability, fees, and any applicable rent special are subject to change without notice.
* Square footage definitions vary. Displayed square footage is approximate.

Home Details

Year Built

Built in 2025

Bedrooms and Bathrooms

Soaking Tub 2.5 Bathrooms 4 Bedrooms 4 Potential Bedrooms

Finished Basement

Basement Fills Entire Space Under The House Finished Basement Bathroom

Home Design

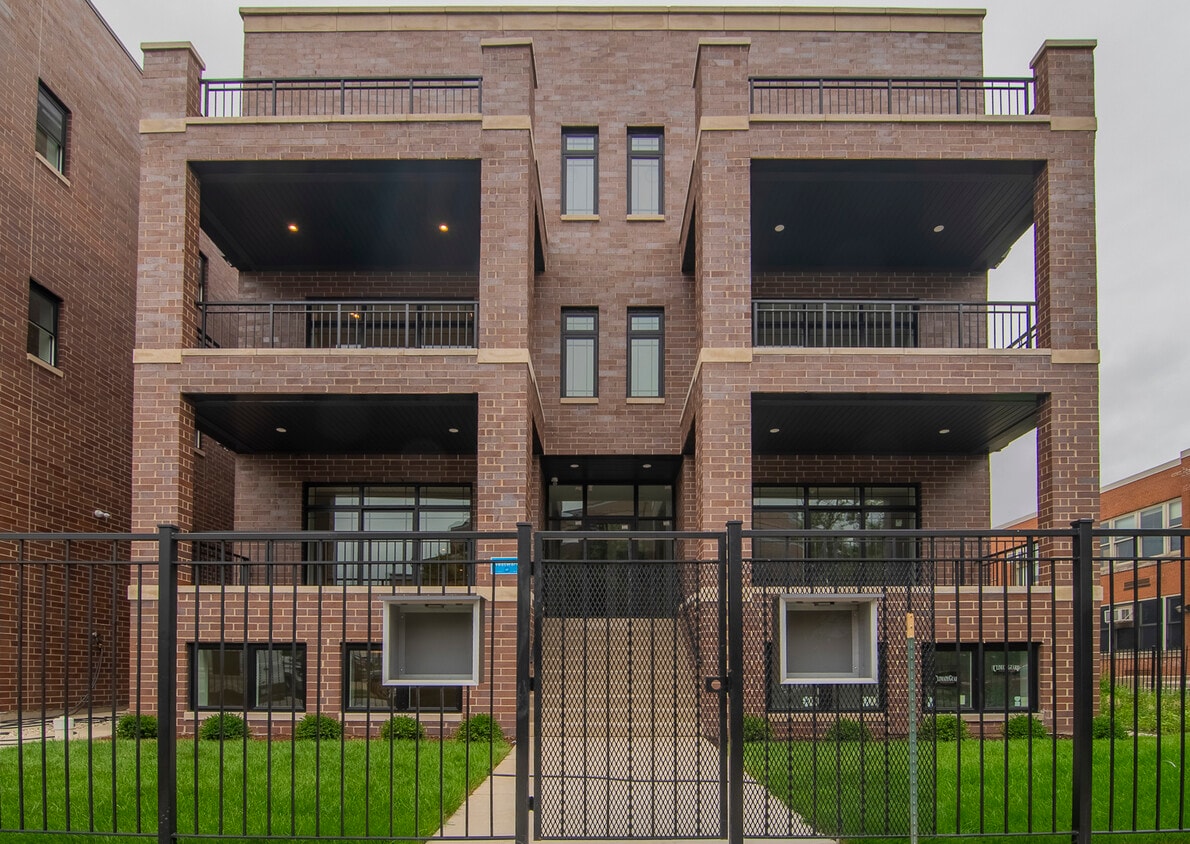
Brick Exterior Construction Property Attached Entry on the 1st floor

Interior Spaces

Living Room Dining Room Family Room 2,200 Sq Ft Home 3-Story Property

Laundry

Laundry Room

Listing and Financial Details

Property Available on 8/24/26 12 Month Lease Term

Lot Details

Lot Dimensions are 60x120

Parking

Parking Available Parking Included in Price 1 Parking Space

Utilities

Central Air Heating System Uses Natural Gas

Community Details

Overview

9 Units

Pet Policy

Dogs and Cats Allowed Pets up to 50 lbs Limit on the number of pets Pet Size Limit

Fees and Policies

The fees listed below are community-provided and may exclude utilities or add-ons. All payments are made directly to the property and are non-refundable unless otherwise specified.

  • Dogs
    • Allowed
  • Cats
    • Allowed

Property Fee Disclaimer: Based on community-supplied data and independent market research. Subject to change without notice. May exclude fees for mandatory or optional services and usage-based utilities.

Details

Lease Options

  • 12 Months

Contact

  • Listed by Zachary Daniels | Westward360 RM
  • Phone Number
  • Contact
  • Source
    Midwest Real Estate Data LLC
Copyright © 2026 Midwest Real Estate Data, LLC. All rights reserved. All information provided by the listing agent/broker is deemed reliable but is not guaranteed and should be independently verified.
| Edit

Under 30 minutes

Commute Time is calculated at rush hour.
Neighborhood

Situated roughly four miles west of the center of Chicago, Smith Park, also known as “the Patch” because of its history as a major railroad yard, is an upscale area that features historic homes and dazzling Chicago architecture, including unique apartments in long-standing buildings that make the neighborhood one of the more sought-after areas in Chicago.

Find locals at the neighborhood's largest green space, the namesake Smith Park. Set on nearly 10 acres, the park incorporates a field house complete with a gymnasium and a few athletic fields. Year-round social events such as West Town Winterfest draw neighbors together, and summer events such as West Fest feature live music and unique street vendors, providing plenty of entertainment for all residents. Smith Park residents often commute to work by train or by car via Interstate 290.

Learn more about living in Smith Park 
Amenities
  • Air Conditioning
Education
Colleges & Universities Distance
Walk: 11 min 0.6 mi
Drive: 3 min 1.2 mi
Drive: 5 min 2.2 mi
Drive: 7 min 2.7 mi
2042 W Washington Blvd is within 11 minutes or 0.6 mile from Malcolm X College. It is also near Rush University and Univ. of Ill. at Chicago.
Transportation

Transportation options available in Chicago include Damen-Green, located 0.2 mile from 2042 W Washington Blvd. 2042 W Washington Blvd is near Chicago Midway International, located 9.2 miles or 16 minutes away, and Chicago O'Hare International, located 16.6 miles or 27 minutes away.

Transit / Subway Distance
Walk: 3 min 0.2 mi
Walk: 13 min 0.7 mi
Walk: 14 min 0.8 mi
Drive: 3 min 1.4 mi
Drive: 6 min 3.4 mi
Commuter Rail Distance
Walk: 18 min 1.0 mi
Drive: 4 min 2.1 mi
Drive: 4 min 2.1 mi
Drive: 5 min 2.5 mi
Drive: 6 min 2.5 mi
Airports Distance
Airports Distance
Chicago Midway International
Drive: 16 min 9.2 mi
Chicago O'Hare International
Drive: 27 min 16.6 mi
Getting Around
Exceptionally Walkable
Walkability
90 / 100
Exceptional Public Transit
Transit
90 / 100
Very Drivable
Drivability
80 / 100
Moderately Bikeable
Bikeability
70 / 100

Scores provided by

What do Walkability, Transit, Drivability, and Bikeability mean? Walkability measures the walking distance to day-to-day needs. Transit measures access to public transportation. Drivability measures congestion, parking availability, and access to major roads. Bikeability measures the suitability for cycling. How It Works
Active
Soundscore
69 / 100

Traffic

Busy

Airport

Calm

Businesses

Active

Scores provided by

HowLoud What is a Sound Score Rating? A Sound Score Rating aggregates noise caused by vehicle traffic, airplane traffic and local sources. How It Works
Points of Interest

Time and distance from 2042 W Washington Blvd.

Shopping Centers Distance
Walk: 11 min 0.6 mi
Walk: 12 min 0.6 mi
Walk: 15 min 0.8 mi
2042 W Washington Blvd has 3 shopping centers within 0.8 mile, which is about a 15-minute walk. The miles and minutes will be for the farthest away property.
Parks and Recreation Distance
Garfield Park and Golden Dome Field House
Drive: 4 min 2.2 mi
Douglas Park and Community Center
Drive: 5 min 2.4 mi
Humboldt Park
Drive: 5 min 2.5 mi
Alliance for the Great Lakes
Drive: 7 min 3.0 mi
Openlands
Drive: 7 min 3.0 mi
2042 W Washington Blvd has 5 parks within 3.0 miles, including Garfield Park and Golden Dome Field House, Douglas Park and Community Center, and Humboldt Park.
Hospitals Distance
Hospitals Distance
Walk: 15 min 0.8 mi
Drive: 3 min 1.2 mi
Drive: 3 min 1.5 mi
2042 W Washington Blvd has 3 hospitals within 1.5 miles, the nearest is John H. Stroger Jr. Hospital which is 0.8 mile away and a 15 minute walk.
Military Bases Distance
Drive: 36 min 24.2 mi
Drive: 40 min 27.6 mi
Drive: 50 min 32.6 mi
2042 W Washington Blvd has 3 military bases within 32.6 miles, the nearest is US Military Reservation Elk Grove which is 24.2 miles away and a 36 minute drive.

You May Also Like

Similar Rentals Nearby