


$6,850 Total Monthly Price

2041 Westmoreland St

,

Falls Church, VA 22043

Share Listing
Favorites
703-385-3600
  • Bedrooms

    5

  • Bathrooms

    3.5

  • Square Feet

    4,345 sq ft

  • Available

    Available Now

Highlights

  • Second Kitchen
  • Eat-In Gourmet Kitchen
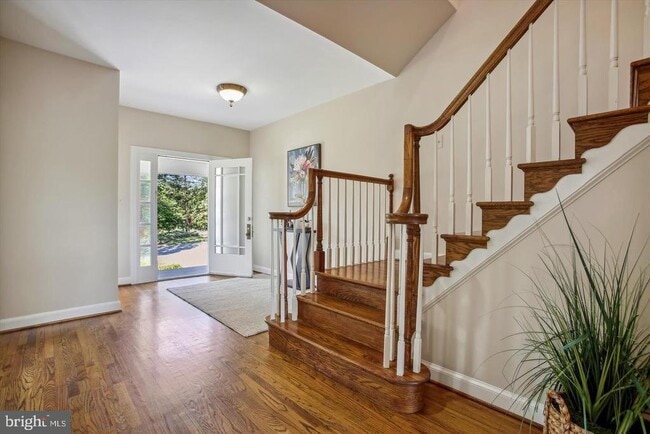
  • Curved or Spiral Staircase
  • Colonial Architecture
  • Deck
  • Recreation Room
2041 Westmoreland St
Share Listing
Favorites

About This Home

Available Now

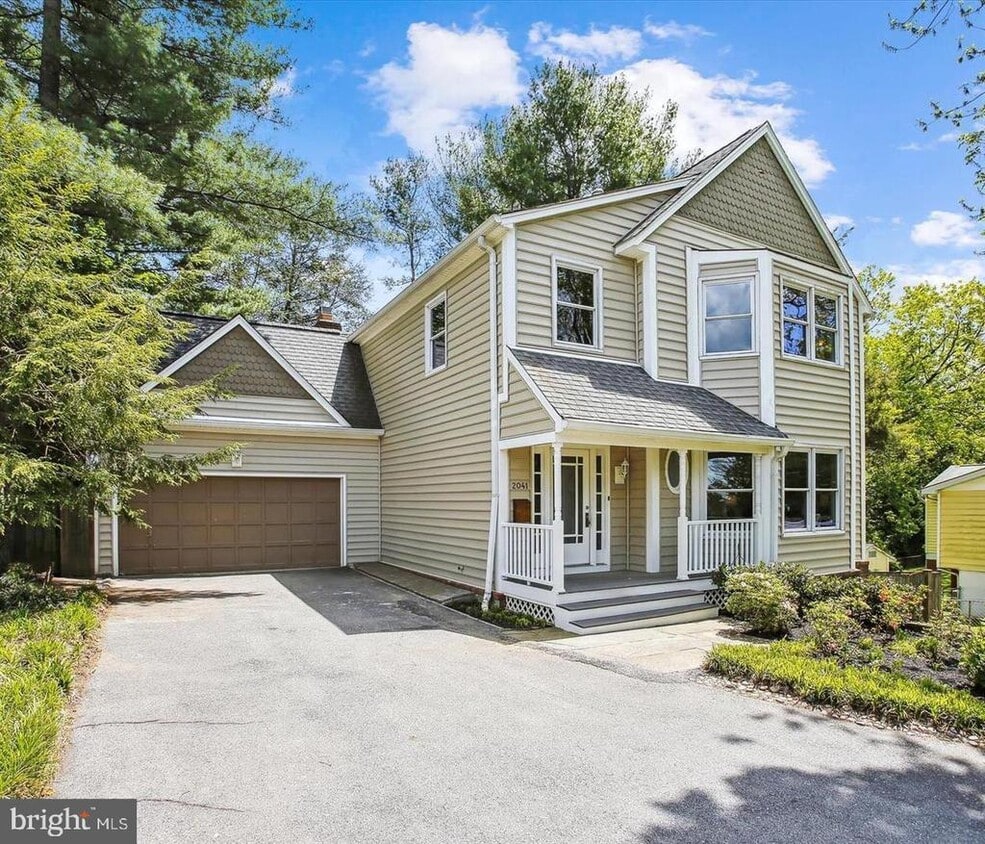
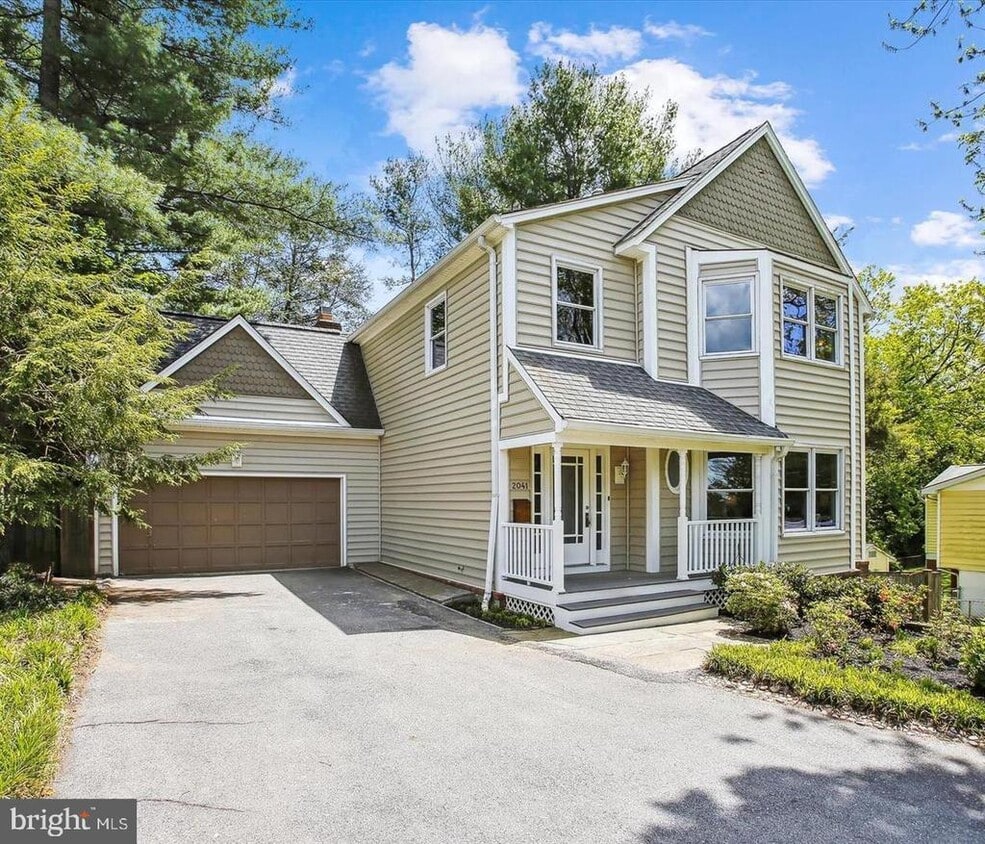
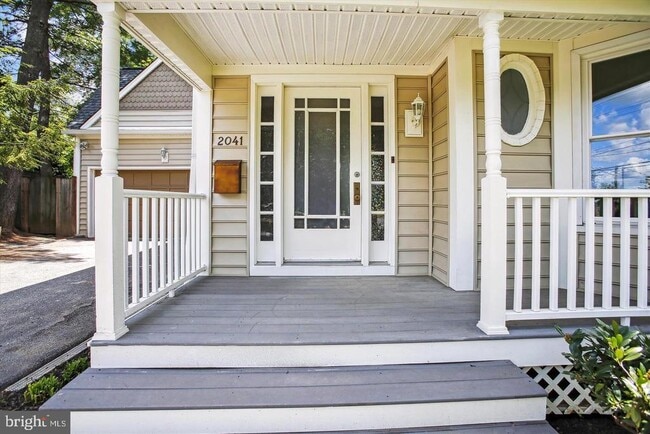
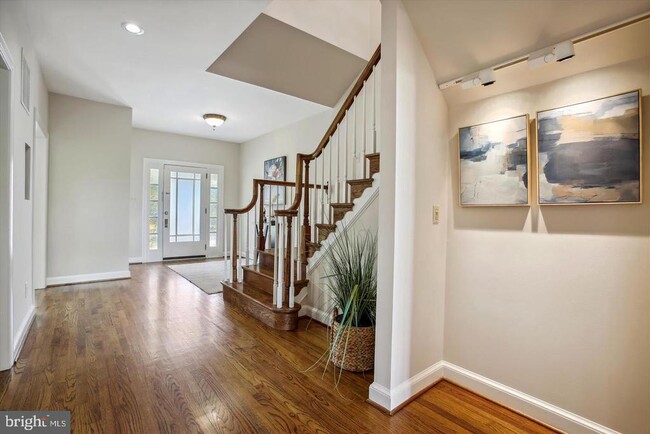
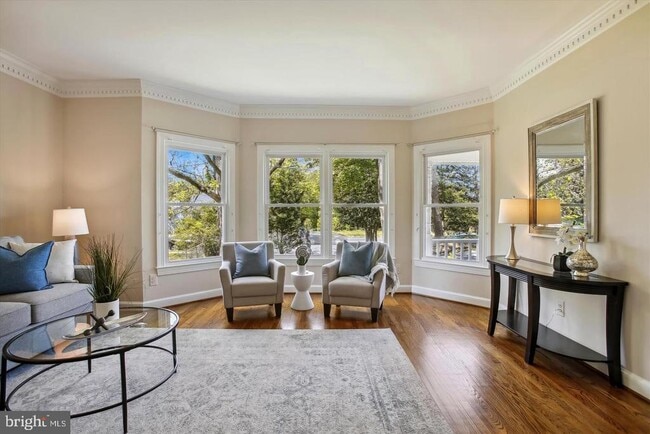
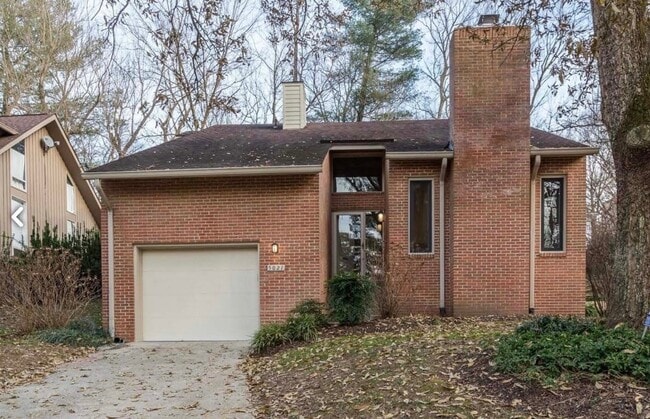
This is a professionally managed property where you will enjoy our FREE Resident Benefits Package! Included are two ways to pay your rent electronically, online maintenance requests as well as an online portal through which you can access important information such as your monthly statement, your Lease and your Association guidelines where applicable. Please note that photos may be from a previous listing and may not reflect this home’s current appearance. Nestled in the sought-after Haycock, Longfellow and McLean school pyramid, this spacious 5BR, 3.5BA Colonial offers four finished levels, a two-car garage and an exceptional Falls Church location just minutes from Metro, shopping, parks, and Washington, D.C. The main level features hardwood floors, formal living and dining rooms and a dramatic family room with soaring ceilings, a two-story arched window and a stunning stone fireplace. The gourmet kitchen offers a center island, abundant cabinetry and easy access to the expansive rear deck overlooking the fully fenced back yard with mature fruit trees. Upstairs, the primary suite includes a beautifully updated spa-like bath while the additional bedrooms offer generous space, including one with a private loft. The finished walkout lower level features a private entrance, full kitchen, recreation room with fireplace, two bedrooms and a full bath—ideal for guests, an au pair or in-laws. Enjoy a prime location just minutes from West Falls Church Metro, Whole Foods, Trader Joe's, top-rated schools and major access routes!

2041 Westmoreland St is a house located in Fairfax County and the 22043 ZIP Code. This area is served by the Fairfax County Public Schools attendance zone.

* Price shown is total price based on community-supplied monthly required fees. Excludes user-selected optional fees and variable or usage-based fees and required charges due at or prior to move-in or at move-out. Price, availability, fees, and any applicable rent special are subject to change without notice.
* Square footage definitions vary. Displayed square footage is approximate.

Home Details

Home Type

Single Family Detached Home

Year Built

Built in 1985

Bedrooms and Bathrooms

Soaking Tub Bathtub with Shower Walk-in Shower 3.5 Bathrooms En-Suite Bathroom 5 Bedrooms

Finished Basement

Walk-Out Basement Connecting Stairway Rear Basement Entry

Home Design

Colonial Architecture Vinyl Siding Slab Foundation

Interior Spaces

Curved or Spiral Staircase Recreation Room Vaulted Ceiling Traditional Floor Plan Wood Flooring Loft 2 Fireplaces Formal Dining Room Family Room Off Kitchen Skylights Chair Railings Built-In Features Wet Bar Crown Molding Living Room Recessed Lighting Sliding Doors Wood Burning Fireplace 4,345 Sq Ft Home Property has 4 Levels Window Treatments Screen For Fireplace

Kitchen

Second Kitchen Eat-In Gourmet Kitchen Upgraded Countertops Stainless Steel Appliances Built-In Oven Kitchen Island Cooktop Ice Maker Built-In Microwave Dishwasher Disposal

Laundry

Laundry Room Dryer Laundry on lower level Washer

Listing and Financial Details

Security Deposit $6,850 12-Month Min and 24-Month Max Lease Term Available 8/10/26 $60 Application Fee Assessor Parcel Number 0402 41 0002 Tenant pays for exterior maintenance, fireplace/flue cleaning, frozen waterpipe damage, gutter cleaning, lawn/tree/shrub care, light bulbs/filters/fuses/alarm care, minor interior maintenance, pest control, snow removal, trash removal, all utilities, windows/screens No Smoking Allowed Residential Lease

Lot Details

12,413 Sq Ft Lot Property is in very good condition Back Yard Fenced Property is zoned 140

Outdoor Features

Deck Patio

Parking

2 Car Attached Garage Front Facing Garage

Utilities

Forced Air Heating and Cooling System Heating System Uses Natural Gas Cable TV Available Natural Gas Water Heater Vented Exhaust Fan

Community Details

Overview

No Home Owners Association $250 Other One-Time Fees Property Manager Westmoreland Subdivision

Pet Policy

Breed Restrictions Limit on the number of pets Pet Size Limit Pet Deposit Required $20 Monthly Pet Rent

Contact

  • Listed by David Norod | W J D Management
  • Phone Number
  • Contact
  • Source
    Bright MLS, Inc.
Copyright © 2026 Bright MLS, Inc.
| Edit

Under 30 minutes

Commute Time is calculated at rush hour.
City - Falls Church

Falls Church is one of Virginia's smallest independent cities, covering just over two square miles, yet it carries outsized presence as a cornerstone of Northern Virginia's inner suburbs. Positioned minutes from Washington, D.C., it draws its identity from a mix of historic civic pride and proximity to major employment corridors in Arlington, Tysons Corner, and beyond. The city takes its name from an 18th-century Episcopal parish, and that sense of deep-rooted history still shapes the downtown streetscape along Broad Street, where locally owned shops and the restored State Theatre anchor daily life. Tinner Hill, recognized as the site where the first rural chapter of the NAACP was founded, adds a layer of meaningful historical significance to the community.

The housing stock reflects both the city's age and its ongoing evolution.

Learn more about living in Falls Church 
Amenities
  • Fireplace
  • Dishwasher
  • Basement
Education
Colleges & Universities Distance
Drive: 8 min 3.7 mi
Drive: 12 min 5.4 mi
Drive: 14 min 6.3 mi
Drive: 15 min 6.7 mi
2041 Westmoreland St is within 8 minutes or 3.7 miles from Marymount University. It is also near George Mason Univ., Arlington and GWU, Mount Vernon.
Schools
Public Elementary School
Grades PK-5
838 Students
Attendance Zone
Public Middle School
Grades 6-8
1,225 Students
Attendance Zone
Public High School
Grades 9-12
2,438 Students
Attendance Zone
Private Elementary & Middle School
Grades PK-8
256 Students
Nearby
Grades 9-12
1,193 Students
Nearby
Transportation

Transportation options available in Falls Church include Mclean, located 3.3 miles from 2041 Westmoreland St. 2041 Westmoreland St is near Ronald Reagan Washington Ntl, located 12.0 miles or 22 minutes away, and Washington Dulles International, located 18.0 miles or 32 minutes away.

Transit / Subway Distance
Drive: 7 min 3.3 mi
Drive: 9 min 4.1 mi
Drive: 12 min 6.6 mi
Drive: 15 min 8.9 mi
Drive: 16 min 9.0 mi
Commuter Rail Distance
Drive: 22 min 9.7 mi
Drive: 19 min 10.7 mi
Drive: 20 min 10.8 mi
Drive: 21 min 11.4 mi
Drive: 22 min 11.6 mi
Airports Distance
Airports Distance
Ronald Reagan Washington Ntl
Drive: 22 min 12.0 mi
Washington Dulles International
Drive: 32 min 18.0 mi
Getting Around
Fairly Walkable
Walkability
50 / 100
Limited Public Transit
Transit
30 / 100
Exceptionally Drivable
Drivability
100 / 100
Moderately Bikeable
Bikeability
60 / 100

Scores provided by

What do Walkability, Transit, Drivability, and Bikeability mean? Walkability measures the walking distance to day-to-day needs. Transit measures access to public transportation. Drivability measures congestion, parking availability, and access to major roads. Bikeability measures the suitability for cycling. How It Works
Active
Soundscore
75 / 100

Traffic

Busy

Airport

Calm

Businesses

Calm

Scores provided by

HowLoud What is a Sound Score Rating? A Sound Score Rating aggregates noise caused by vehicle traffic, airplane traffic and local sources. How It Works
Points of Interest

Time and distance from 2041 Westmoreland St.

Shopping Centers Distance
Drive: 4 min 1.6 mi
Drive: 4 min 1.7 mi
Drive: 4 min 1.8 mi
2041 Westmoreland St has 3 shopping centers within 1.8 miles, which is about a 4-minute drive. The miles and minutes will be for the farthest away property.
Parks and Recreation Distance
W&OD Trail
Drive: 3 min 1.5 mi
Benjamin Banneker Park
Drive: 5 min 2.0 mi
Rock Spring Park
Drive: 6 min 3.0 mi
Parkhurst Park
Drive: 8 min 3.0 mi
Clemyjontri Park
Drive: 10 min 4.3 mi
2041 Westmoreland St has 5 parks within 4.3 miles, including W&OD Trail, Benjamin Banneker Park, and Rock Spring Park.
Hospitals Distance
Hospitals Distance
Drive: 8 min 3.2 mi
Drive: 9 min 3.9 mi
Drive: 10 min 4.0 mi
2041 Westmoreland St has 3 hospitals within 4.0 miles, the nearest is Dominion Hospital which is 3.2 miles away and a 8 minute drive.
Military Bases Distance
Drive: 17 min 7.6 mi
Drive: 18 min 8.3 mi
Drive: 16 min 9.4 mi
2041 Westmoreland St has 3 military bases within 9.4 miles, the nearest is Fort Myer which is 7.6 miles away and a 17 minute drive.

You May Also Like

Similar Rentals Nearby