

$4,995 / Month

2028-2262 262nd St

,

Lomita, CA 90717

Share Listing
Favorites
310-487-6132
  • Bedrooms

    4

  • Bathrooms

    2

  • Square Feet

    1,800 sq ft

  • Available

    Available Now

Highlights

  • Attached Guest House
  • Golf Course Community
  • Community Stables
  • Spa
  • Open Floorplan
  • Property is near public transit
2028-2262 262nd St
Share Listing
Favorites

About This Home

12 Month Lease, $4,995 deposit, Available Now

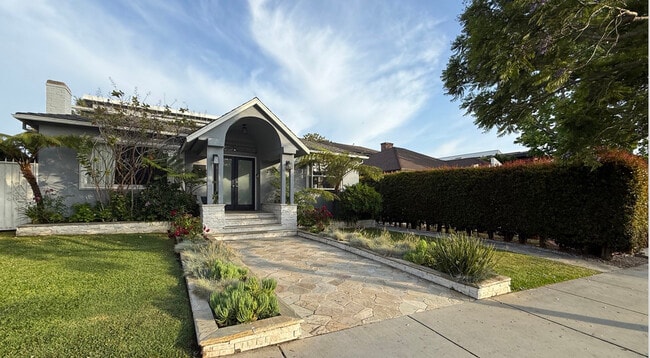
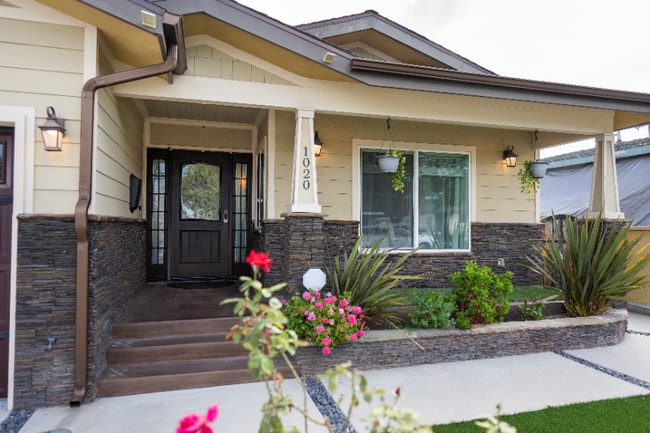
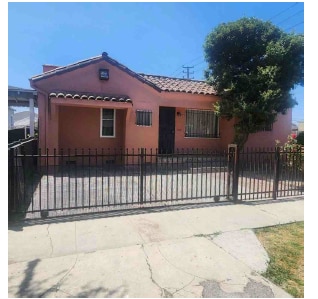
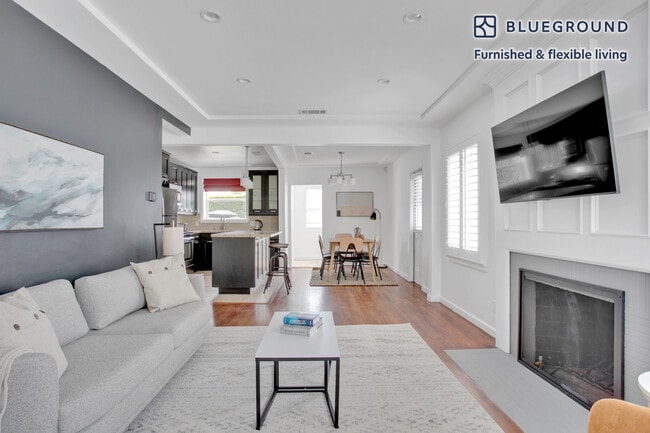
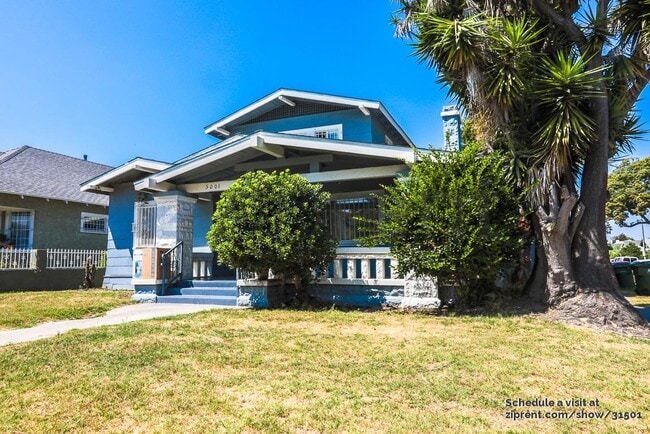
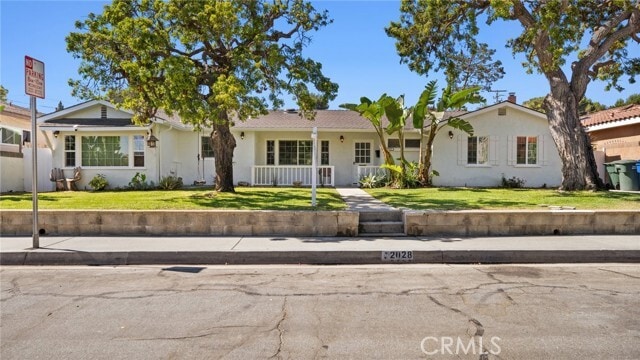
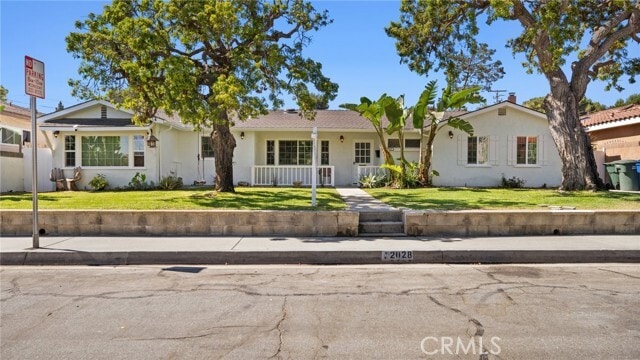
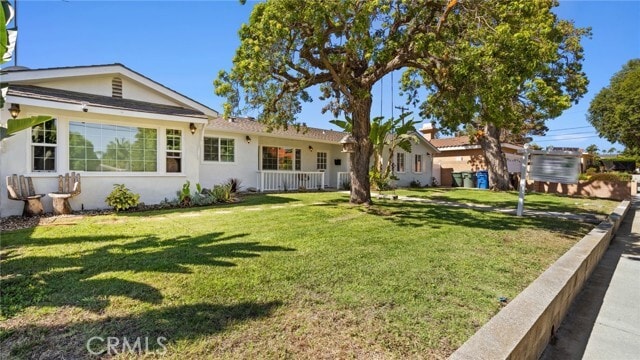
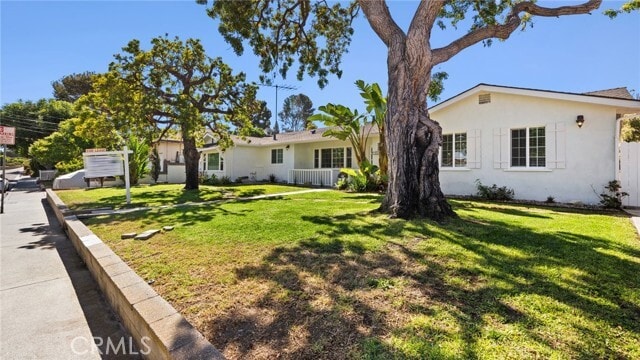
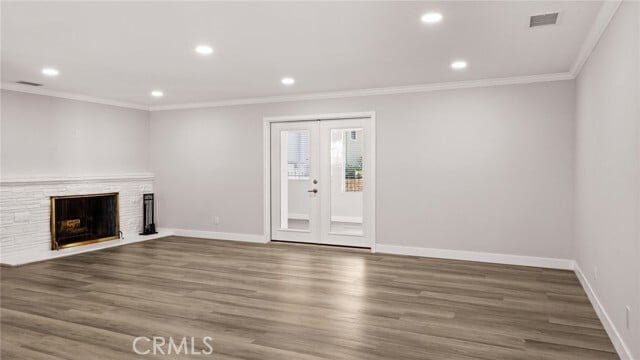
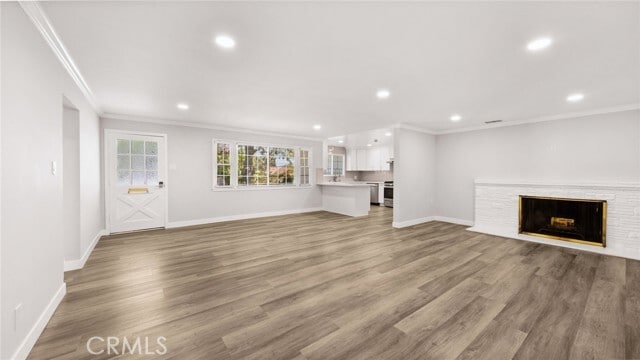
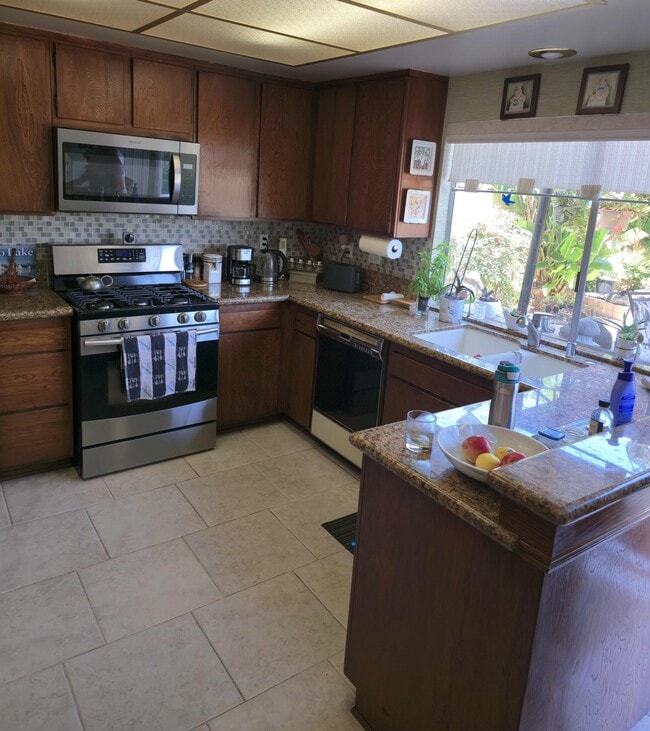
Home for Rent in Prestigious Lomita Pines Welcome to this beautifully remodeled Ranch Style home located in the prestigious "Lomita Pines" area, a charming tree-lined neighborhood south of Pacific Coast Highway. This home boasts exceptional curb appeal with a spacious front yard adorned with mature trees and a covered front porch. Key Features: Spacious Living Area: The large open living area features a wood-burning fireplace. 4th br off living room with large windows overlooking the large backyard. Modern Upgrades: The home is equipped with dual-glazed windows, a new kitchen, a new bathroom, a central furnace, new flooring throughout, and new LED ceiling lights in every room. Infrastructure Improvements: Recent upgrades include a new sewer line, and throughout remodeling. Outdoor Spaces: Enjoy two outdoor patios and a workshop in the backyard. The expansive backyard provides ample space for various activities. Attached Studio: The property includes an attached studio with a separate entrance, currently rented out separately. Please note that the property does not have a garage or driveway. However, the workshop offers additional storage options. Conveniently located close to schools, shops, and freeway access, this home is perfect for those seeking comfort and modern living in a desirable neighborhood. Don't miss the opportunity to make this exceptional property your new home! MLS# PV26112767

2028-2262 262nd St is a house located in Los Angeles County and the 90717 ZIP Code. This area is served by the Los Angeles Unified Rocp School District attendance zone.

* Price shown is base rent. Excludes user-selected optional fees and variable or usage-based fees and required charges due at or prior to move-in or at move-out. Price, availability, fees, and any applicable rent special are subject to change without notice.
* Square footage definitions vary. Displayed square footage is approximate.

Home Details

Home Type

Single Family Detached Home

Year Built

Built in 1954 | Remodeled

Additional Homes

Attached Guest House

Bedrooms and Bathrooms

Hydromassage or Jetted Bathtub Bathtub with Shower Spa Bath Upgraded Bathroom 4 Bedrooms | 3 Main Level Bedrooms 2 Bathrooms Low Flow Shower Low Flow Toliet

Flooring

Tile Vinyl

Home Design

Turnkey Fire Rated Drywall Composition Roof Pre-Cast Concrete Construction Copper Plumbing Plaster Stucco Slab Foundation Entry on the 1st floor

Home Security

Home Security System Carbon Monoxide Detectors Fire and Smoke Detector

Interior Spaces

Open Floorplan Living Room with Fireplace Workshop Double Pane Windows Built-In Features Crown Molding Recessed Lighting Sliding Doors Combination Dining and Living Room Ceiling Fan Utility Room ENERGY STAR Qualified Windows Wood Burning Fireplace Window Screens Entryway 1,800 Sq Ft Home 1-Story Property Wired For Sound Blinds

Kitchen

Quartz Countertops Six Burner Stove Breakfast Bar Gas Range Free-Standing Range Ice Maker Microwave Dishwasher Range Hood Disposal Water Line To Refrigerator

Laundry

Stacked Washer and Dryer Laundry in unit

Listing and Financial Details

Security Deposit $4,995 12-Month Minimum Lease Term Available 8/15/26 Tax Lot 23 Tax Tract Number 954 Assessor Parcel Number 7549004042 Rent includes gardener

Location

Property is near public transit Suburban Location

Lot Details

8,791 Sq Ft Lot Lawn Garden Landscaped Wood Fence Block Wall Fence Level Lot 1 Common Wall Back and Front Yard Fence is in excellent condition Lot Dimensions are 74' x 120' Property is zoned R1 Front and Back Yard Sprinklers

Outdoor Features

Separate Outdoor Workshop Enclosed Patio or Porch Rain Gutters Exterior Lighting

Parking

No Driveway Public Parking On-Street Parking

Pool

Spa

Schools

Eshelman Elementary School Fleming Middle School Narbonne High School

Utilities

Central Heating Gas Water Heater Cable TV Available Natural Gas Connected Overhead Utilities Vented Exhaust Fan

Community Details

Overview

2 Units No Home Owners Association

Pet Policy

Pets Allowed

Recreation

Golf Course Community Community Stables Hiking Trails

Fees and Policies

The fees listed below are community-provided and may exclude utilities or add-ons. All payments are made directly to the property and are non-refundable unless otherwise specified. Use the Cost Calculator to determine costs based on your needs.

  • One-Time Basics
    • Due at Move-In
      • Security Deposit - Refundable
        Charged per unit.
        $4,995

Property Fee Disclaimer: Based on community-supplied data and independent market research. Subject to change without notice. May exclude fees for mandatory or optional services and usage-based utilities.

Details

Lease Options

  • 12 Months

Contact

  • Listed by Nelu Ardeljan | Riviera Realtors & Associates
  • Phone Number
  • Contact
  • Source
    California Regional Multiple Listing Service
Copyright 2026 © California Regional MLS. All rights reserved.
| Edit

Under 30 minutes

Commute Time is calculated at rush hour.
Neighborhood

South Bay is a sprawling region of the Los Angeles metropolitan area in the southwest corner of the county. Spread across the city of Torrance, South Bay sits just off the coast, where you’ll find beautiful beaches and waterfront cities like Redondo Beach, Hermosa Beach, Manhattan Beach, and Long Beach. Abundant shopping opportunities are available in this sector of LA, including the South Bay Galleria, Del Amo Fashion Center, and Torrance Promenade. Residents of South Bay can easily commute into Santa Monica, Inglewood, or Downtown Los Angeles for work or leisure. Locals enjoy being so close to the coast, where they can enjoy the great outdoors by swimming, fishing, boating, and more.

Learn more about living in South Bay 
Amenities
  • Washer/Dryer
  • Heating
  • Fireplace
  • Dishwasher
  • Disposal
  • Ice Maker
  • Microwave
  • Range
  • Refrigerator
  • Breakfast Nook
  • Tile Floors
  • Vinyl Flooring
  • Crown Molding
  • Double Pane Windows
  • Window Coverings
  • Fenced Lot
  • Patio
  • Spa
Education
Colleges & Universities Distance
Drive: 6 min 2.8 mi
Drive: 14 min 7.7 mi
Drive: 18 min 8.6 mi
Drive: 17 min 9.8 mi
2028-2262 262nd St is within 6 minutes or 2.8 miles from Harbor College. It is also near El Camino College, Torrance and Cal State Dominguez Hills.
Schools
Public Elementary School
Grades K-5
449 Students
Attendance Zone
Grades K-5
853 Students
Attendance Zone
Public Elementary School
Grades PK-5
327 Students
Nearby
Public Middle School
Grades 6-8
1,110 Students
Attendance Zone
Grades 9-12
1,549 Students
Attendance Zone
Grades 9-12
296 Students
Attendance Zone
Private Elementary, Middle & High School
Grades K-12
Nearby
Private Elementary & Middle School
Grades PK-8
245 Students
Nearby
Transportation

Transportation options available in Lomita include Anaheim Station, located 7.5 miles from 2028-2262 262nd St. 2028-2262 262nd St is near Long Beach (Daugherty Field), located 11.3 miles or 20 minutes away, and Los Angeles International, located 16.2 miles or 25 minutes away.

Transit / Subway Distance
Drive: 14 min 7.5 mi
Drive: 15 min 7.6 mi
Drive: 15 min 7.7 mi
Drive: 15 min 8.0 mi
Drive: 16 min 9.2 mi
Commuter Rail Distance
Drive: 29 min 22.8 mi
Drive: 31 min 23.0 mi
Drive: 33 min 23.1 mi
Drive: 33 min 23.7 mi
Drive: 36 min 24.6 mi
Airports Distance
Airports Distance
Long Beach (Daugherty Field)
Drive: 20 min 11.3 mi
Los Angeles International
Drive: 25 min 16.2 mi
Getting Around
Moderately Walkable
Walkability
60 / 100
Limited Public Transit
Transit
30 / 100
Very Drivable
Drivability
80 / 100
Fairly Bikeable
Bikeability
40 / 100

Scores provided by

What do Walkability, Transit, Drivability, and Bikeability mean? Walkability measures the walking distance to day-to-day needs. Transit measures access to public transportation. Drivability measures congestion, parking availability, and access to major roads. Bikeability measures the suitability for cycling. How It Works
Active
Soundscore
76 / 100

Traffic

Busy

Airport

Active

Businesses

Active

Scores provided by

HowLoud What is a Sound Score Rating? A Sound Score Rating aggregates noise caused by vehicle traffic, airplane traffic and local sources. How It Works
Points of Interest

Time and distance from 2028-2262 262nd St.

Shopping Centers Distance
Walk: 6 min 0.3 mi
Walk: 9 min 0.5 mi
Walk: 11 min 0.6 mi
2028-2262 262nd St has 3 shopping centers within 0.6 mile, which is about a 11-minute walk. The miles and minutes will be for the farthest away property.
Parks and Recreation Distance
George F. Canyon Preserve & Nature Center
Drive: 3 min 1.9 mi
South Coast Botanic Garden
Drive: 6 min 2.7 mi
Banning Residence Museum
Drive: 7 min 3.7 mi
Madrona Marsh Preserve & Nature Center
Drive: 9 min 4.2 mi
Forrestal Nature Reserve
Drive: 14 min 7.6 mi
2028-2262 262nd St has 5 parks within 7.6 miles, including George F. Canyon Preserve & Nature Center, South Coast Botanic Garden, and Banning Residence Museum.
Hospitals Distance
Hospitals Distance
Drive: 3 min 1.7 mi
Drive: 6 min 3.0 mi
Drive: 7 min 3.4 mi
2028-2262 262nd St has 3 hospitals within 3.4 miles, the nearest is Kaiser Foundation Hospital - South Bay which is 1.7 miles away and a 3 minute drive.
Military Bases Distance
Drive: 14 min 6.3 mi
Drive: 17 min 8.6 mi
Drive: 18 min 12.4 mi
2028-2262 262nd St has 3 military bases within 12.4 miles, the nearest is Fort MacArthur which is 6.3 miles away and a 14 minute drive.

You May Also Like

Similar Rentals Nearby