202 Winding Chestnut Dr
Columbia, SC 29212
-
Bedrooms
3
-
Bathrooms
2.5
-
Square Feet
1,335 sq ft
-
Available
Available Aug 5
Highlights
- Pets Allowed
- Fenced Lot

About This Home
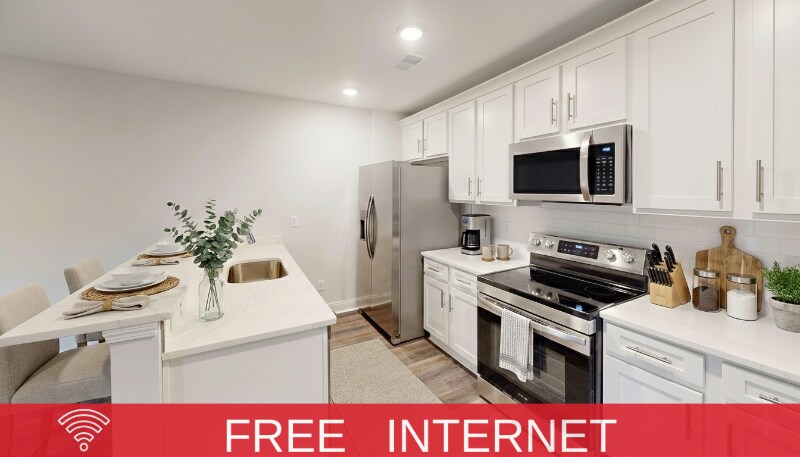
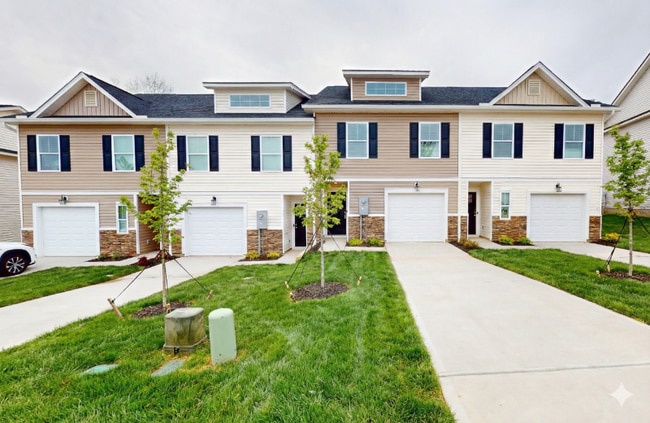
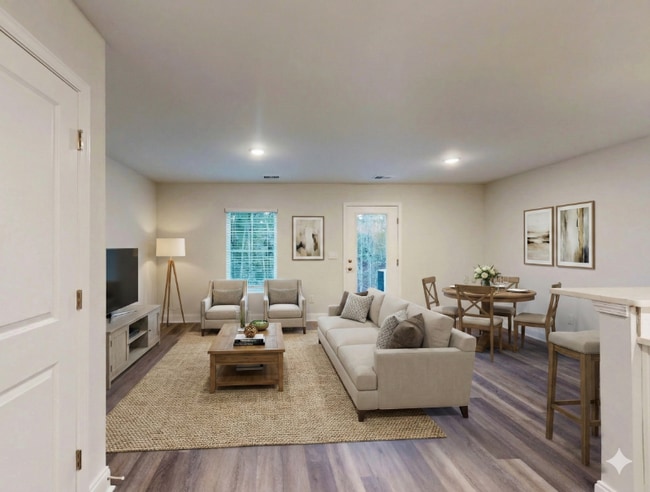

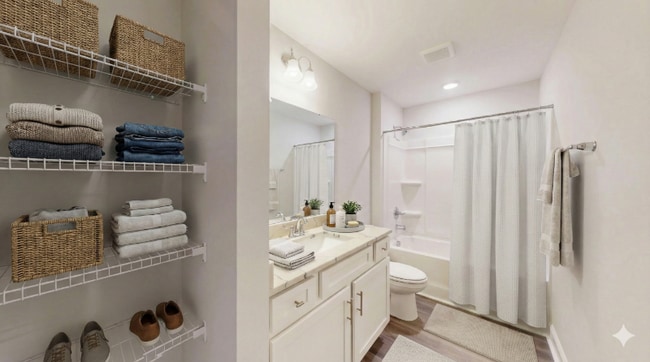
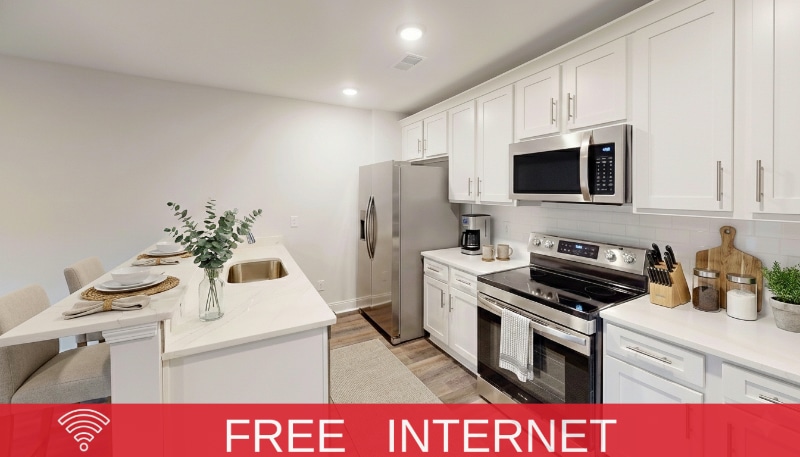
Property Id: 2243276 Almost new and move-in ready! The thoughtfully designed Millpond plan blends comfort, convenience, and style to match your modern lifestyle. Step inside and be welcomed by an open-concept main level featuring luxury vinyl plank flooring, a spacious family room, a dining area, and a designer kitchen equipped with quartz countertops, subway tile backsplash, shaker cabinets, and stainless steel appliances. Bar counter seating makes casual dining easy and the convenient half bath is perfect for guests. Upstairs, the primary suite provides a peaceful retreat with its private en-suite bath and walk-in closet. Two additional bedrooms share a stylish full bath and the centrally located laundry room makes everyday chores a breeze. Smart home features include a video doorbell and internet included. Enjoy maintenance-free living with included lawn care, exterior pressure washing, and roof maintenance. Photos are virtually staged. Enjoy Broad River access, walking trails, a junior Olympic-size pool, clubhouse, playground, tennis courts, and boat launch in this family-friendly Irmo community just minutes from Columbia.
202 Winding Chestnut Dr is a townhome located in Richland County and the 29212 ZIP Code. This area is served by the Lexington 05 School District attendance zone.
Fees and Policies
The fees listed below are community-provided and may exclude utilities or add-ons. All payments are made directly to the property and are non-refundable unless otherwise specified. Use the Cost Calculator to determine costs based on your needs.
-
One-Time Basics
-
Due at Move-In
-
Security Deposit - RefundableCharged per unit.$1,995
-
-
Due at Move-In
-
Dogs
-
Allowed
-
-
Cats
-
Allowed
-
-
Garage Lot
Property Fee Disclaimer: Based on community-supplied data and independent market research. Subject to change without notice. May exclude fees for mandatory or optional services and usage-based utilities.
Details
Property Information
-
Built in 2025
Townhome Features
Washer/Dryer
Dishwasher
Microwave
Refrigerator
- Washer/Dryer
- Cable Ready
- Dishwasher
- Disposal
- Microwave
- Oven
- Refrigerator
- Freezer
- Fenced Lot
- Lawn
Contact
- Phone Number
- Contact
-
Source

The renter’s paradise of the Saint Andrews neighborhood in Columbia holds plenty of apartments for rent with a wide range of amenities. Nestled along the Broad River, Saint Andrews lies six to eight miles northwest of Columbia, depending upon the route chosen.
The 2,137-acre Harbison Environmental Education Forest remains one of the largest public green spaces within the city limits of an eastern U.S. metropolitan area. Locals enjoy 18 miles of trails to hike and bike, along with places for canoes and kayaks to enter and leave the adjacent river. Most commerce can be found in the southern portion oSaint Andrews, just outside the tree-lined sections of this sought-after neighborhood.
Learn more about living in St Andrews- Washer/Dryer
- Cable Ready
- Dishwasher
- Disposal
- Microwave
- Oven
- Refrigerator
- Freezer
- Fenced Lot
- Lawn
| Colleges & Universities | Distance | ||
|---|---|---|---|
| Colleges & Universities | Distance | ||
| Drive: | 27 min | 13.3 mi | |
| Drive: | 26 min | 14.6 mi | |
| Drive: | 26 min | 14.6 mi | |
| Drive: | 27 min | 14.6 mi |


 The GreatSchools Rating helps parents compare schools within a state based on a variety of school quality indicators and provides a helpful picture of how effectively each school serves all of its students. Ratings are on a scale of 1 (below average) to 10 (above average) and can include test scores, college readiness, academic progress, advanced courses, equity, discipline and attendance data. We also advise parents to visit schools, consider other information on school performance and programs, and consider family needs as part of the school selection process.
View GreatSchools Rating Methodology
Data provided by GreatSchools.org © 2026. All rights reserved.
Scores provided by
 What do Walkability, Transit, Drivability, and Bikeability mean?
Walkability measures the walking distance to day-to-day needs.
Transit measures access to public transportation.
Drivability measures congestion, parking availability, and access to major roads.
Bikeability measures the suitability for cycling.
How It Works
What do Walkability, Transit, Drivability, and Bikeability mean?
Walkability measures the walking distance to day-to-day needs.
Transit measures access to public transportation.
Drivability measures congestion, parking availability, and access to major roads.
Bikeability measures the suitability for cycling.
How It Works
Traffic
ActiveAirport
CalmBusinesses
CalmScores provided by
HowLoud What is a Sound Score Rating? A Sound Score Rating aggregates noise caused by vehicle traffic, airplane traffic and local sources. How It WorksYou May Also Like
202 Winding Chestnut Dr
Columbia, SC 29212