$2,050
/ Month
2017 Roseleigh Dr
Douglasville, GA 30134
Favorites
404-246-3333
-
Bedrooms
3
-
Bathrooms
2.5
-
Square Feet
1,508 sq ft
-
Available
Available Now
2017 Roseleigh Dr

Favorites
About This Home
Available Now
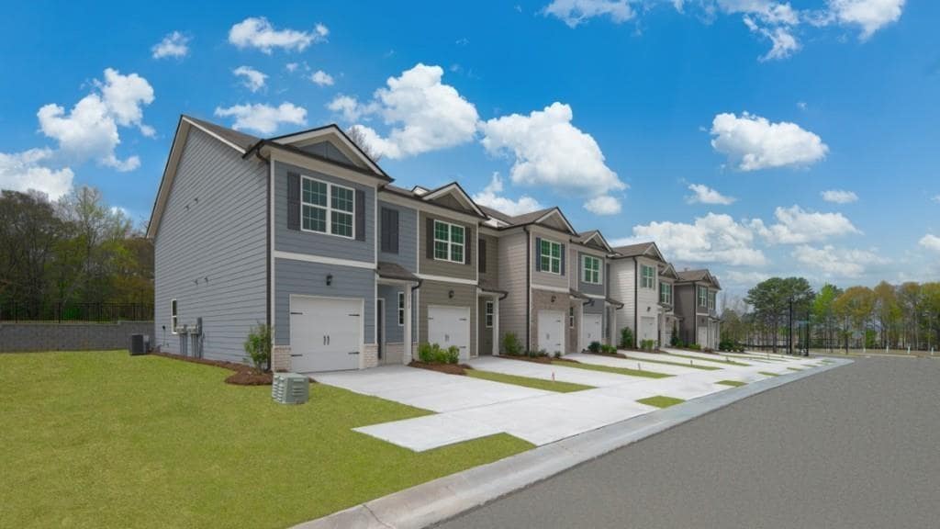
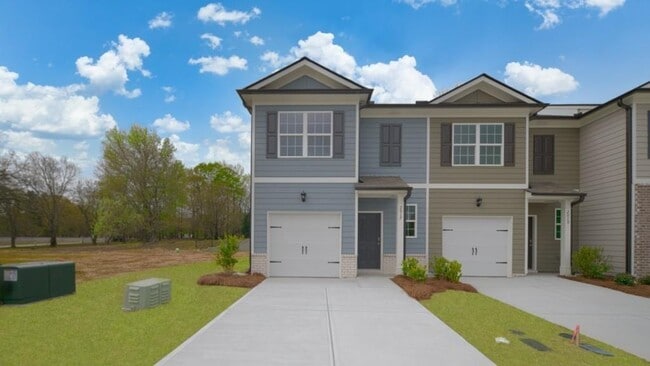
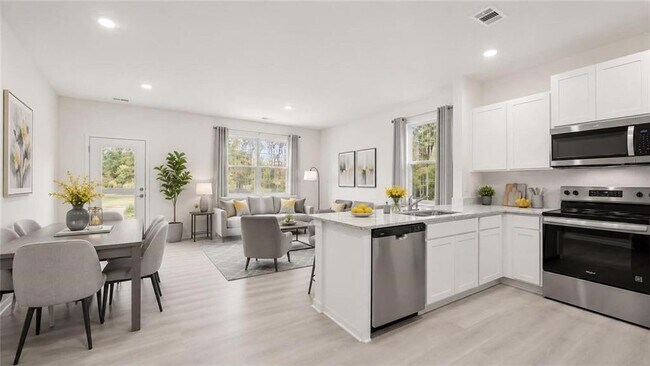
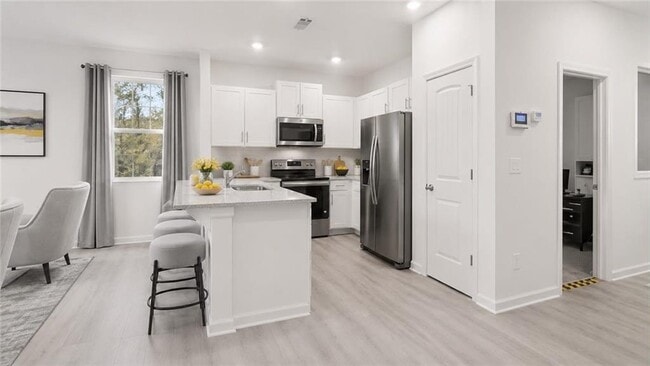
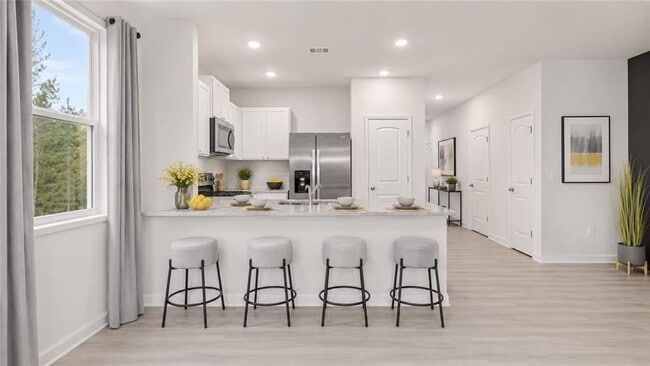
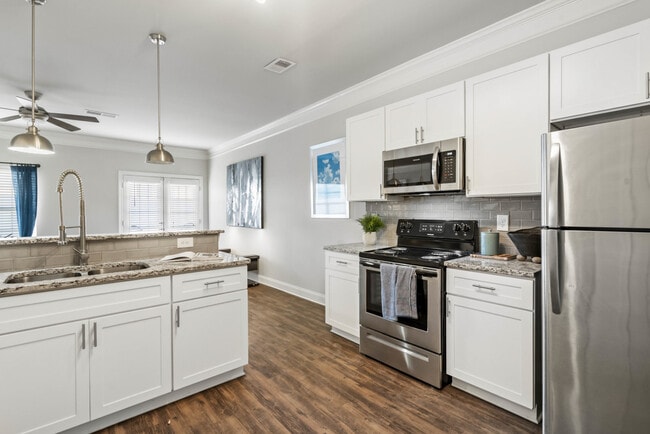
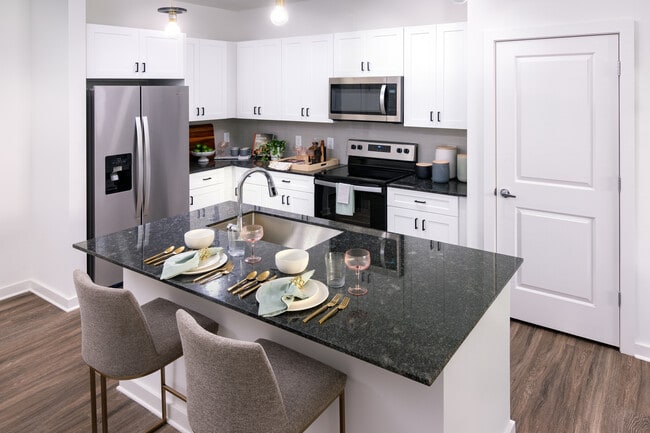
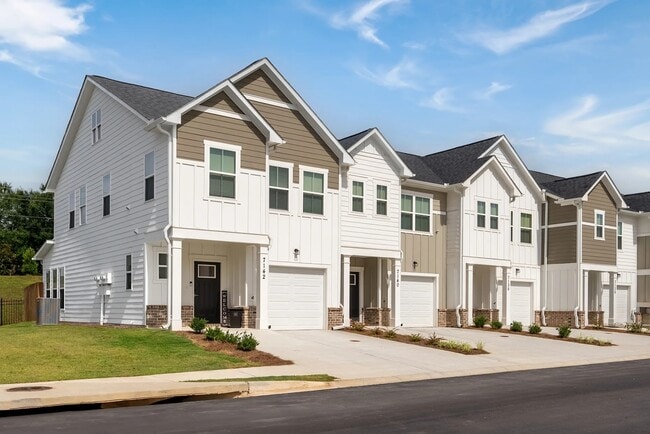
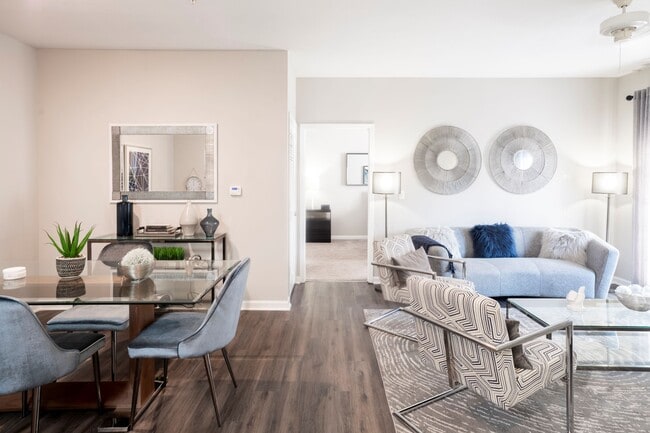
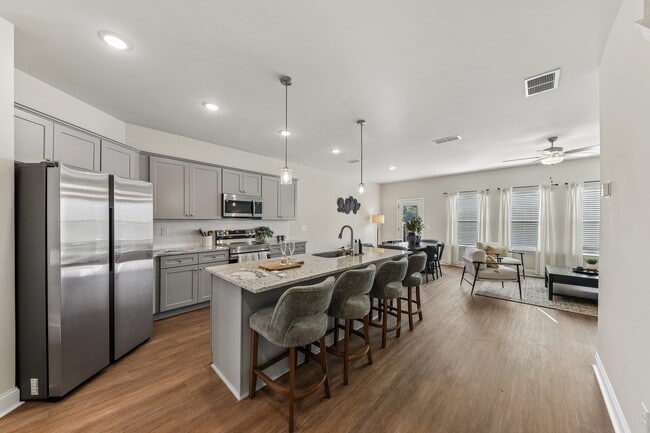
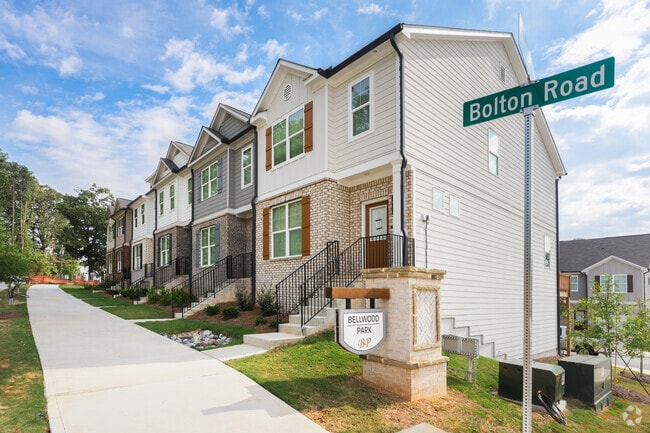
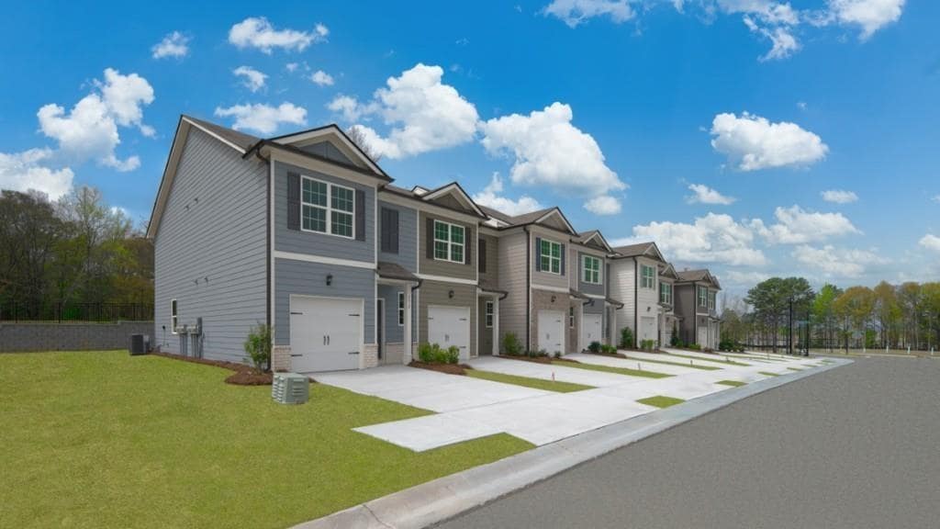
Discover the perfect blend of modern comfort and convenience at 2017 Roseleigh Drive in Douglasville,GA. This brand-new Pearson II two-story home features 3 bedrooms,2.5 bathrooms,and 1,508 square feet of thoughtfully designed living space,plus a 1-car garage. Ideally located within walking distance of Downtown Douglasville,this home puts shopping,dining,and local amenities close to your doorstep. A charming front porch welcomes you into a spacious foyer that opens to the main living area,with a convenient half bath nearby. The open-concept layout creates a bright and inviting space for everyday living and entertaining,with easy access to the rear patio,perfect for enjoying your morning coffee or relaxing in the evening. The living area flows seamlessly into the modern kitchen,featuring a center island,crisp white cabinetry,and granite countertops. Durable laminate wood flooring extends throughout the main level,offering a stylish look while providing easy maintenance. Upstairs,the spacious primary suite provides a peaceful retreat with a walk-in closet and en suite bathroom featuring dual granite vanities. Two additional bedrooms,each with its own walk-in closet,offer plenty of space and storage. A full bathroom and conveniently located laundry room complete the upper level. With its modern finishes,functional layout,and walkable location near Downtown Douglasville,this new construction home offers comfort,convenience,and style in one inviting package. MLS ID 7784681
2017 Roseleigh Dr is a townhome located in Douglas County and the 30134 ZIP Code. This area is served by the Douglas County School District attendance zone.
* Price shown is base rent. Excludes user-selected optional fees and variable or usage-based fees and required charges due at or prior to move-in or at move-out. Price, availability, fees, and any applicable rent special are subject to change without notice.
* Square footage definitions vary. Displayed square footage is approximate.
Townhome Features
Dishwasher
Microwave
Disposal
Range
- Dishwasher
- Disposal
- Microwave
- Range
Contact
- Listed by Merrill C Johnson Jr. | Keller Williams Realty West Atlanta
- Phone Number
- Contact
-
Source
 First Multiple Listing Service, Inc.
Copyright © 2026 First Multiple Listing Service, Inc. All rights reserved. All information provided by the listing agent/broker is deemed reliable but is not guaranteed and should be independently verified.
Location
Get Directions
Located 20 miles west of Atlanta, Douglasville combines suburban living with historic charm. The downtown district, listed on the National Register of Historic Places, showcases Romanesque, Italianate, and Queen Anne architecture alongside local shops and restaurants. Housing options include apartment communities near Arbor Place Mall and residential properties throughout established neighborhoods. Current market data shows average rents of $1,271 for one-bedroom units. The rental market reflects varying trends, with one and two-bedroom units seeing decreases of 7.2% and 3.9% respectively over the past year, while three and four-bedroom homes show modest increases.
Douglasville's Hunter Park features an 18-hole disc golf course and athletic facilities. Sweetwater Creek State Park, 7 miles east of downtown, offers 9 miles of hiking trails and a 215-acre lake for fishing and canoeing.
Learn more about living in Douglasville
Amenities
- Dishwasher
- Disposal
- Microwave
- Range
Education
| Colleges & Universities | Distance | ||
|---|---|---|---|
| Colleges & Universities | Distance | ||
| Drive: | 23 min | 11.8 mi | |
| Drive: | 26 min | 15.9 mi | |
| Drive: | 37 min | 22.3 mi | |
| Drive: | 41 min | 24.7 mi |
2017 Roseleigh Dr is within 23 minutes or 11.8 miles from Chatt. Tech, Austell. It is also near Chatt. Tech, Paulding and Chatt. Tech, Marietta.
Schools


Public Elementary School
Grades PK-5
473 Students
Attendance Zone
Public Elementary School
Grades PK-5
380 Students
Nearby
Public Elementary School
Grades PK-5
524 Students
Nearby
Public Middle School
Grades 6-8
493 Students
Attendance Zone
Public High School
Grades 9-12
1,950 Students
Attendance Zone
Private Elementary, Middle & High School
Grades PK-12
113 Students
Nearby
School data provided by
 The GreatSchools Rating helps parents compare schools within a state based on a variety of school quality indicators and provides a helpful picture of how effectively each school serves all of its students. Ratings are on a scale of 1 (below average) to 10 (above average) and can include test scores, college readiness, academic progress, advanced courses, equity, discipline and attendance data. We also advise parents to visit schools, consider other information on school performance and programs, and consider family needs as part of the school selection process.
View GreatSchools Rating Methodology
Data provided by GreatSchools.org © 2026. All rights reserved.
The GreatSchools Rating helps parents compare schools within a state based on a variety of school quality indicators and provides a helpful picture of how effectively each school serves all of its students. Ratings are on a scale of 1 (below average) to 10 (above average) and can include test scores, college readiness, academic progress, advanced courses, equity, discipline and attendance data. We also advise parents to visit schools, consider other information on school performance and programs, and consider family needs as part of the school selection process.
View GreatSchools Rating Methodology
Data provided by GreatSchools.org © 2026. All rights reserved.
Getting Around
 What do Walkability, Transit, Drivability, and Bikeability mean?
Walkability measures the walking distance to day-to-day needs.
Transit measures access to public transportation.
Drivability measures congestion, parking availability, and access to major roads.
Bikeability measures the suitability for cycling.
How It Works
What do Walkability, Transit, Drivability, and Bikeability mean?
Walkability measures the walking distance to day-to-day needs.
Transit measures access to public transportation.
Drivability measures congestion, parking availability, and access to major roads.
Bikeability measures the suitability for cycling.
How It Works
Fairly Walkable
Walkability
40
/ 100
Minimal Public Transit
Transit
0
/ 100
Exceptionally Drivable
Drivability
90
/ 100
Somewhat Bikeable
Bikeability
20
/ 100
Scores provided by
What do Walkability, Transit, Drivability, and Bikeability mean?
Walkability measures the walking distance to day-to-day needs.
Transit measures access to public transportation.
Drivability measures congestion, parking availability, and access to major roads.
Bikeability measures the suitability for cycling.
How It Works
Active
Soundscore™
72
/ 100
Traffic
BusyAirport
CalmBusinesses
CalmScores provided by
HowLoud What is a Sound Score Rating? A Sound Score Rating aggregates noise caused by vehicle traffic, airplane traffic and local sources. How It WorksYou May Also Like
Similar Rentals Nearby
-
-
3 Beds$2,721Total Monthly PriceTotal Monthly Price NewPrices include base rent and required monthly fees of $125. Variable costs based on usage may apply.Base Rent:3 Beds$2,5952 Months Free
Pets Allowed Pool In Unit Washer & Dryer Clubhouse Stainless Steel Appliances Granite Countertops Gated
-
-
-
3 Beds$2,139+Total Monthly PriceTotal Monthly Price NewPrices include required monthly fees of $143.Base Rent:3 Beds$1,995+Specials
Pets Allowed Fitness Center Pool Kitchen Walk-In Closets Clubhouse
-
-
-
1 / 36
-
-
2017 Roseleigh Dr
Douglasville, GA 30134