$12,500 / Month

2010 W Bradley Pl

,

Chicago, IL 60618

Share Listing
Favorites
773-482-1917
  • Bedrooms

    6

  • Bathrooms

    5

  • Square Feet

    4,600 sq ft

  • Available

    Available Now

Highlights

  • Open Floorplan
  • Landscaped Professionally
  • Deck
  • Recreation Room
  • Wood Flooring
  • Steam Shower
2010 W Bradley Pl
Share Listing
Favorites

About This Home

12 Month Lease , Available Now

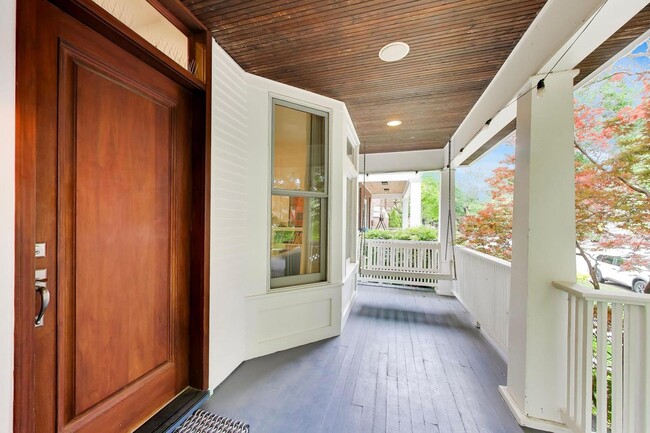
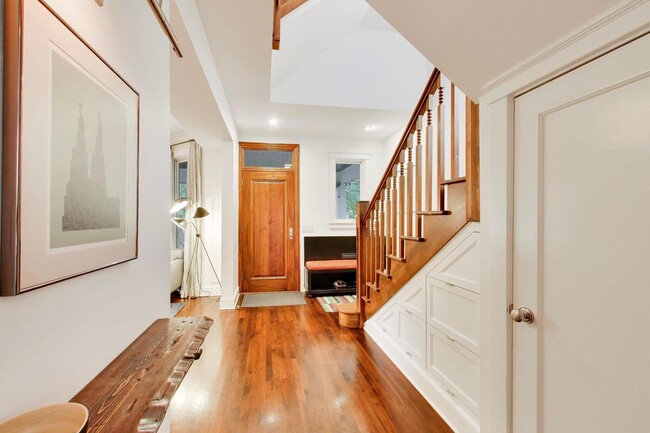
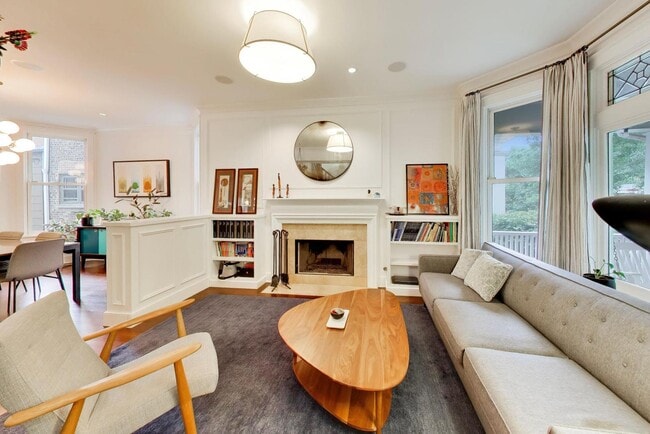
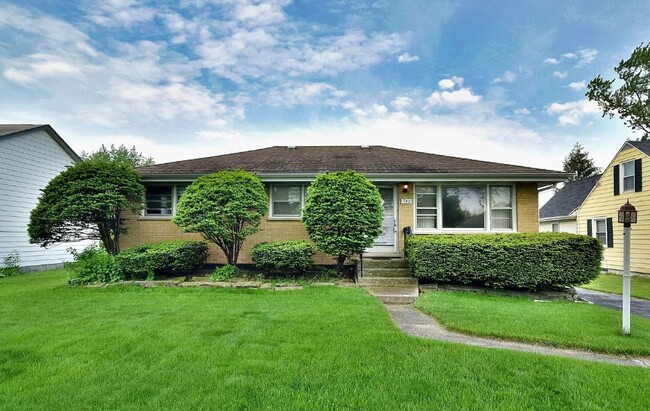
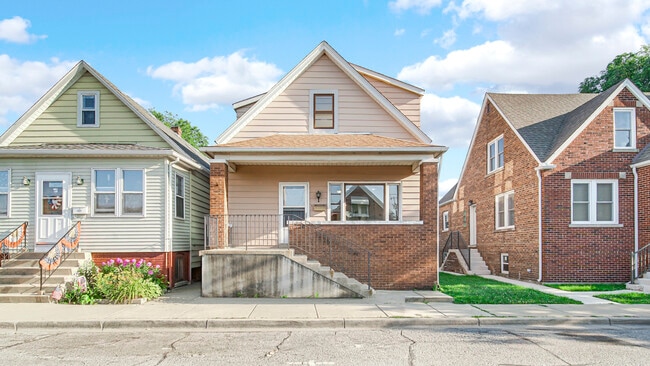
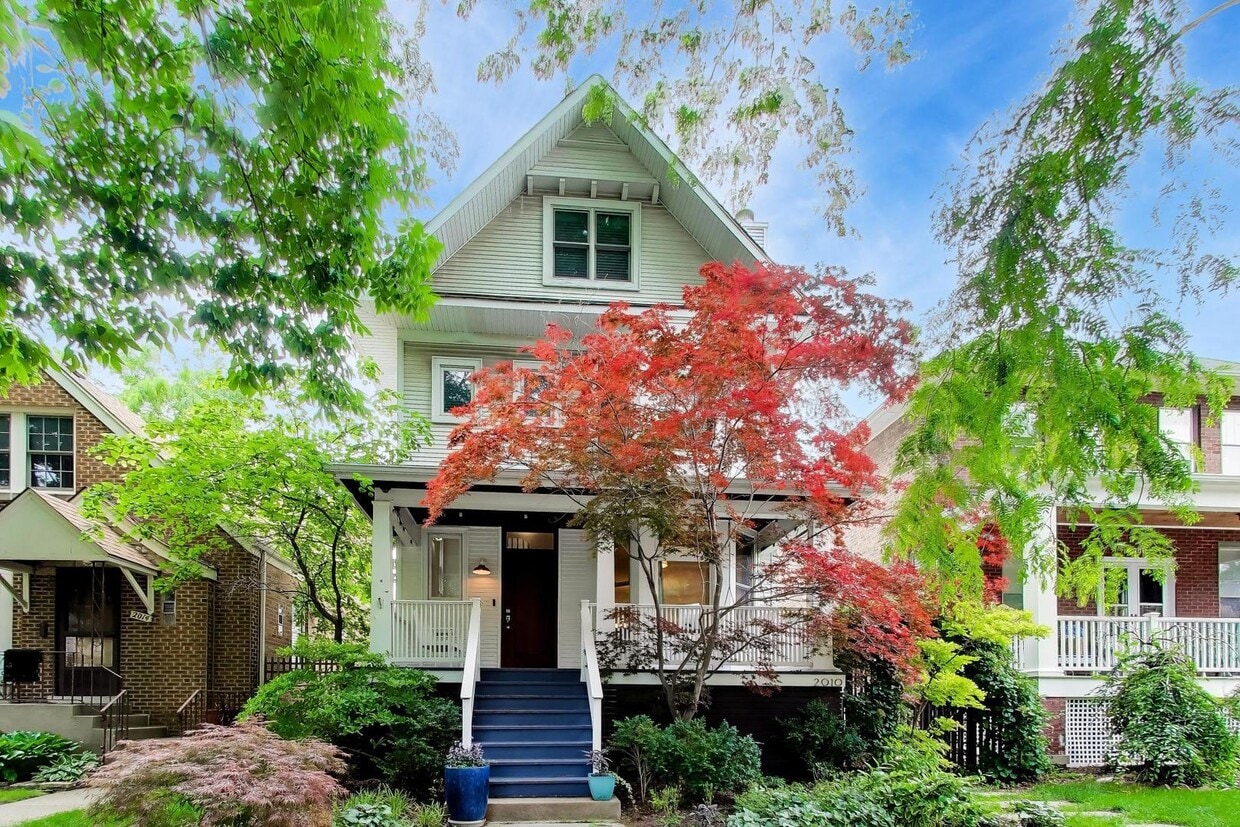
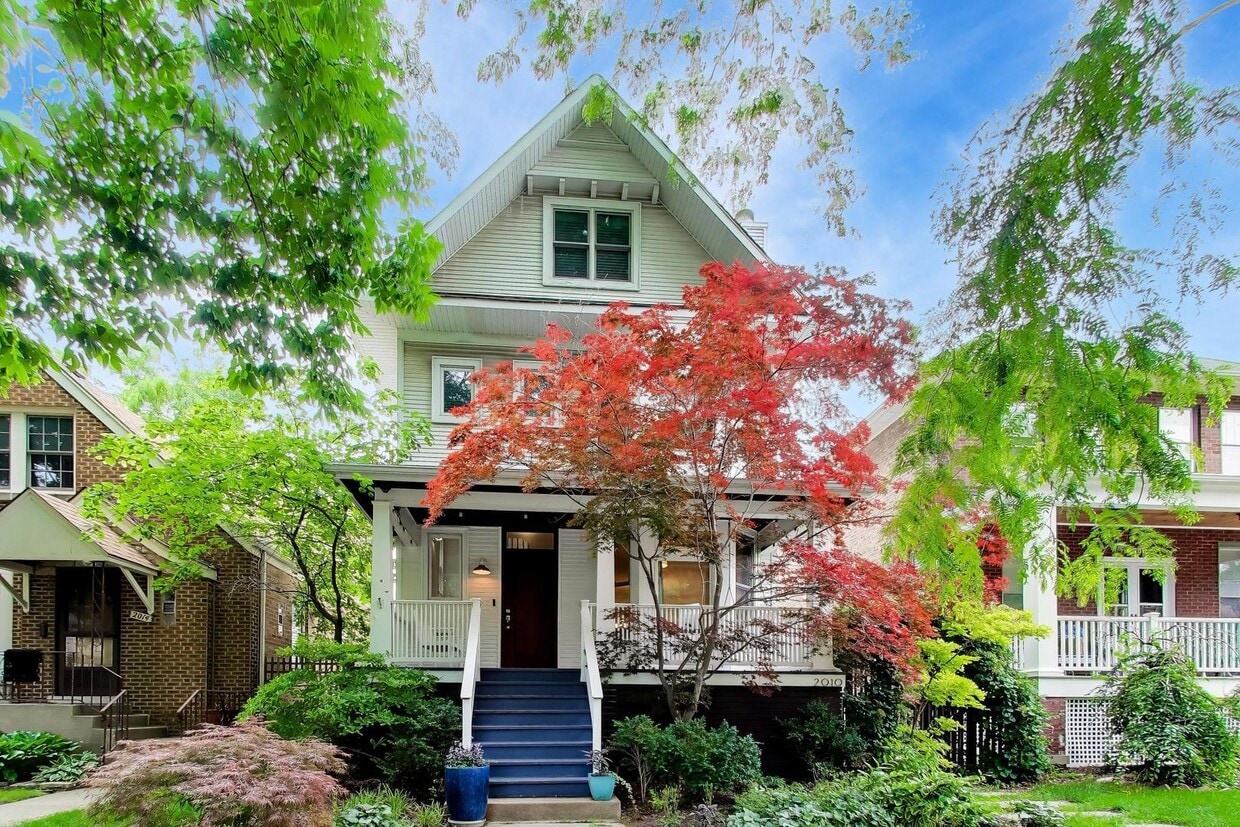
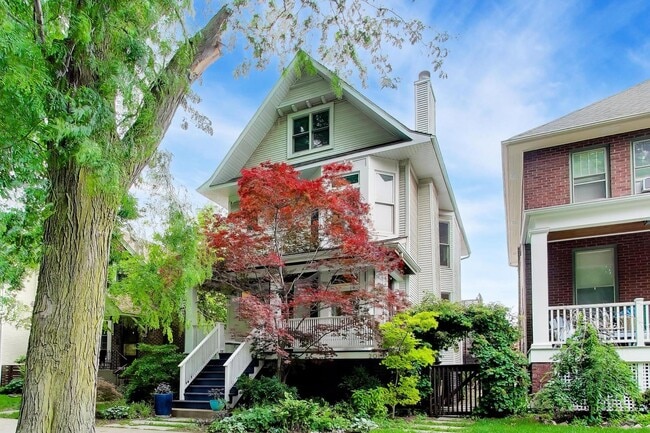
Experience luxury in this beautifully crafted,4,600-square-foot Wilkinson home situated on an extra-wide 33-foot lot the highly sought-after St. Ben's enclave of North Center. Available for Furnished or Unfurnished. Featuring 6 spacious bedrooms,4.5 luxurious bathrooms,and four levels of thoughtfully designed living space,this property delivers the perfect balance of sophisticated urban design. From the moment you arrive,the charming exterior and professional landscaping welcome you into a truly rare opportunity. Step inside the main level to find soaring,breathtaking floor-to-ceiling windows and stunning walnut hardwood floors equipped with multi-zone heating. The generous open layout effortlessly transitions from a sun-filled living room with a cozy wood-burning fireplace to a formal dining room complete with an adjoining wet bar. Perfect for culinary enthusiasts,the high-end kitchen is anchored by premium wenge-wood cabinetry,top-tier stainless steel appliances including a double oven and high-end refrigerator,elegant white Carrara marble countertops and backsplash,and a central island that flows seamlessly into a bright breakfast area. Uniquely designed for flexible modern living,this home offers five bedrooms across the upper floors. The second level features three spacious bedrooms,including a spectacular en-suite master bedroom with a spa-like bathroom complete with a steam shower,double sink,soaking tub,body spray system,and bidet. A dedicated second-floor laundry room makes chores a breeze with a service sink and double washers and dryers. Moving up,the third level boasts two additional large bedrooms,another full bathroom,and a private deck,making it an ideal setup for a secluded home office,a long-term guest suite,or a teenager's retreat. The finished English basement is a true entertainment destination outfitted with durable,stylish slate and ceramic tile flooring. This expansive level includes a complete private office or sixth bedroom option,a secondary custom wet bar,a private movie theater setup,and a massive storage room. Best of all,You will fall in love with the custom indoor play area,beautifully finished with a miniature climbing wall and an integrated treehouse that can be closed off when not in use. The luxury extends outdoors to a professionally landscaped,fully fenced backyard sanctuary designed for premier outdoor entertaining. The expansive yard features a high-end sports court,and a full outdoor kitchen equipped with a grill,refrigerator,and bar counter. Parking is equally convenient with a heated detached garage. Perfectly positioned for effortless city living,this home is just steps away from Trader Joe's for your daily grocery needs and sits within walking distance to public transportation,vibrant neighborhood parks,local boutiques,and excellent dining options. To top it all off,this home provides premier educational access as it sits directly within the boundaries for the highly acclaimed,top-rated Bell Elementary School. Schedule a private tour today to confirm everything this beautiful house has to offer and get ready to call it your spectacular new home. MLS# MRD12672353 Based on information submitted to the MLS GRID as of [see last changed date above]. All data is obtained from various sources and may not have been verified by broker or MLS GRID. Supplied Open House Information is subject to change without notice. All information should be independently reviewed and verified for accuracy. Properties may or may not be listed by the office/agent presenting the information. Some IDX listings have been excluded from this website. Prices displayed on all Sold listings are the Last Known Listing Price and may not be the actual selling price.

2010 W Bradley Pl is a house located in Cook County and the 60618 ZIP Code. This area is served by the Chicago Public Schools attendance zone.

* Price shown is base rent. Excludes user-selected optional fees and variable or usage-based fees and required charges due at or prior to move-in or at move-out. Price, availability, fees, and any applicable rent special are subject to change without notice.
* Square footage definitions vary. Displayed square footage is approximate.
Home Details

Home Type

Remodeled in 2003

Bedrooms and Bathrooms

Steam Shower Bidet Soaking Tub Walk-In Closet Shower Body Spray Separate Shower Dual Sinks 4.5 Bathrooms 6 Bedrooms 6 Potential Bedrooms

Finished Basement

Basement Fills Entire Space Under The House Recreation or Family Area in Basement Finished Basement Bathroom Sump Pump Basement Storage Exterior Basement Entry

Home Design

Vinyl Siding Asphalt Roof Concrete Perimeter Foundation Frame Construction

Interior Spaces

Open Floorplan Living Room with Fireplace Recreation Room Wood Flooring Furnished Play Room Formal Dining Room Skylights Wet Bar Entrance Foyer Storage Room Family Room Wood Burning Fireplace 4,600 Sq Ft Home 3-Story Property

Kitchen

High End Refrigerator Breakfast Room Double Oven Stainless Steel Appliances Gas Cooktop Gas Oven Microwave Dishwasher Range Hood Disposal

Laundry

Laundry Room Dryer Laundry on upper level Washer

Listing and Financial Details

Property Available on 7/17/26 12 Month Lease Term Rent includes parking, exterior maintenance

Lot Details

Landscaped Professionally Fenced Lot Dimensions are 33 x 125

Outdoor Features

Deck Balcony Patio Outdoor Grill Exterior Lighting

Parking

1 Car Detached Garage Parking Available Off Alley Parking Garage Door Opener Driveway Parking Included in Price

Schools

Bell Elementary School

Utilities

Forced Air Zoned Heating and Cooling System Radiator Gas Water Heater

Community Details

Pet Policy

Dogs and Cats Allowed Limit on the number of pets Pet Size Limit

Fees and Policies

The fees listed below are community-provided and may exclude utilities or add-ons. All payments are made directly to the property and are non-refundable unless otherwise specified.

  • Dogs
    • Allowed
  • Cats
    • Allowed

Property Fee Disclaimer: Based on community-supplied data and independent market research. Subject to change without notice. May exclude fees for mandatory or optional services and usage-based utilities.

Details

Lease Options

  • 12 Months

Property Information

  • Furnished Units Available

Contact

  • Listed by Amy Duong | Compass
  • Phone Number
  • Contact
  • Source
    Midwest Real Estate Data LLC
Copyright © 2026 Midwest Real Estate Data, LLC. All rights reserved. All information provided by the listing agent/broker is deemed reliable but is not guaranteed and should be independently verified.
| Edit

Under 30 minutes

Commute Time is calculated at rush hour.
Neighborhood

Situated in North Side Chicago, North Center is a small community about five miles from Downtown Chicago spanning to the west of the North Branch River. Most of the urban area is residential with a selection of apartments, condos, and single-family houses for rent at various price points. Everything from trendy lofts to cozy single-family homes is available in North Center’s rental market. The other parts of town are made up of shops, breweries, pizzerias, and an array of other dining options placed along Lincoln Avenue and Irving Park Road. For outdoor recreation in town, residents enjoy the two large community parks, Horner Park and Revere Park, equipped with playgrounds, sports fields, and walking paths.

Learn more about living in North Center 
Amenities
  • Washer/Dryer
  • Air Conditioning
  • Fireplace
  • Dishwasher
  • Disposal
  • Microwave
  • Oven
  • Range
  • Refrigerator
  • Furnished
Education
Colleges & Universities Distance
Drive: 4 min 1.3 mi
Drive: 6 min 2.5 mi
Drive: 6 min 2.9 mi
Drive: 7 min 3.3 mi
2010 W Bradley Pl is within 4 minutes or 1.3 miles from DeVry University-Illinois. It is also near Truman College and DePaul Univ., Lincoln Park.
Schools
Public Elementary & Middle School
Grades PK-8
605 Students
Nearby
Public Elementary & Middle School
Grades K-8
900 Students
Attendance Zone
Public High School
Grades 9-12
1,364 Students
Attendance Zone
Private Elementary, Middle & High School
Grades K-12
18 Students
Nearby
Private Elementary & Middle School
Grades PK-8
671 Students
Nearby
Transportation

Transportation options available in Chicago include Addison Station (Brown Line), located 0.4 mile from 2010 W Bradley Pl. 2010 W Bradley Pl is near Chicago O'Hare International, located 13.0 miles or 22 minutes away, and Chicago Midway International, located 15.8 miles or 26 minutes away.

Transit / Subway Distance
Walk: 7 min 0.4 mi
Walk: 10 min 0.5 mi
Drive: 4 min 1.2 mi
Drive: 3 min 1.4 mi
Drive: 5 min 1.4 mi
Commuter Rail Distance
Drive: 5 min 1.9 mi
Drive: 6 min 2.7 mi
Drive: 6 min 3.1 mi
Drive: 8 min 3.5 mi
Drive: 9 min 4.3 mi
Airports Distance
Airports Distance
Chicago O'Hare International
Drive: 22 min 13.0 mi
Chicago Midway International
Drive: 26 min 15.8 mi
Getting Around
Exceptionally Walkable
Walkability
100 / 100
Strong Public Transit
Transit
80 / 100
Fairly Drivable
Drivability
40 / 100
Moderately Bikeable
Bikeability
70 / 100

Scores provided by

What do Walkability, Transit, Drivability, and Bikeability mean? Walkability measures the walking distance to day-to-day needs. Transit measures access to public transportation. Drivability measures congestion, parking availability, and access to major roads. Bikeability measures the suitability for cycling. How It Works
Active
Soundscore
73 / 100

Traffic

Busy

Airport

Calm

Businesses

Active

Scores provided by

HowLoud What is a Sound Score Rating? A Sound Score Rating aggregates noise caused by vehicle traffic, airplane traffic and local sources. How It Works
Points of Interest

Time and distance from 2010 W Bradley Pl.

Shopping Centers Distance
Walk: 9 min 0.5 mi
Walk: 10 min 0.6 mi
Walk: 11 min 0.6 mi
2010 W Bradley Pl has 3 shopping centers within 0.6 mile, which is about a 11-minute walk. The miles and minutes will be for the farthest away property.
Parks and Recreation Distance
Chase Park
Drive: 5 min 2.1 mi
Winnemac Park
Drive: 6 min 2.3 mi
Wrightwood Park
Drive: 6 min 2.5 mi
Oz Park
Drive: 8 min 3.6 mi
Notebaert Nature Museum
Drive: 8 min 3.6 mi
2010 W Bradley Pl has 5 parks within 3.6 miles, including Chase Park, Wrightwood Park, and Winnemac Park.
Hospitals Distance
Hospitals Distance
Drive: 4 min 2.1 mi
Drive: 6 min 2.3 mi
Drive: 6 min 2.4 mi
2010 W Bradley Pl has 3 hospitals within 2.4 miles, the nearest is Thorek Memorial Hospital which is 2.1 miles away and a 4 minute drive.
Military Bases Distance
Drive: 30 min 20.7 mi
Drive: 43 min 31.6 mi
Drive: 50 min 32.2 mi
2010 W Bradley Pl has 3 military bases within 32.2 miles, the nearest is US Military Reservation Elk Grove which is 20.7 miles away and a 30 minute drive.

You May Also Like

Similar Rentals Nearby