


1 Bed, 1 Bath, 820 sq ft
201 E Chestnut St
Chicago, IL 60611
-
Bedrooms
1
-
Bathrooms
1
-
Square Feet
1,000 sq ft
-
Available
Available Now
Highlights
- Doorman
- Water Views
- Fitness Center
- Elevator
- Rooftop Deck
- Wood Flooring
About This Home
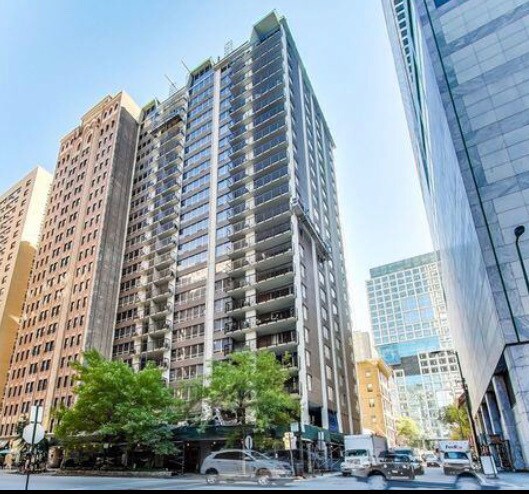
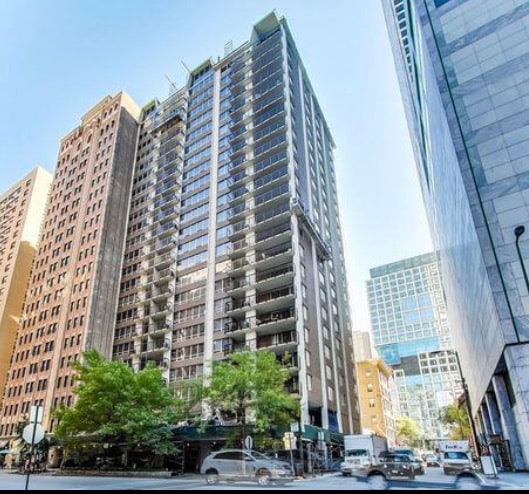
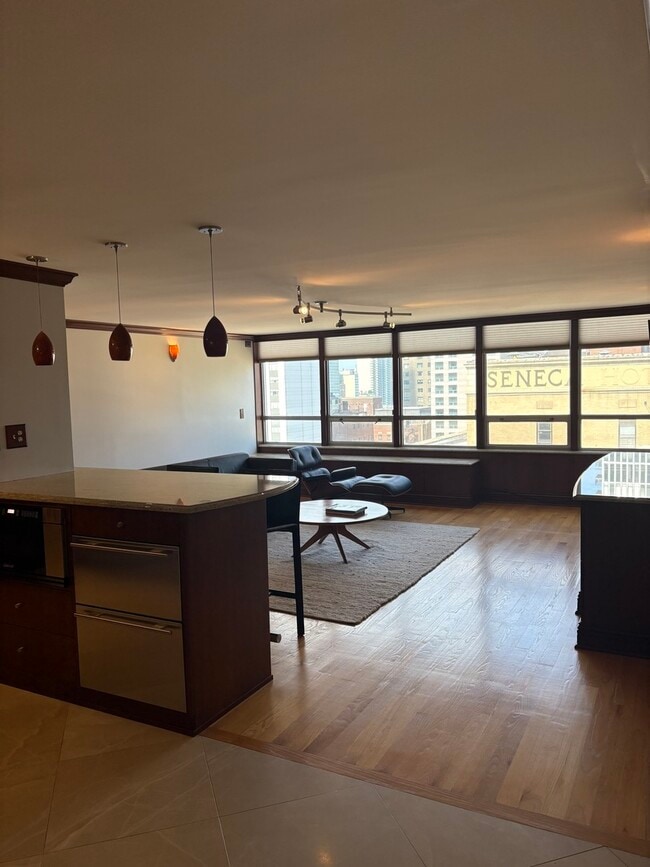
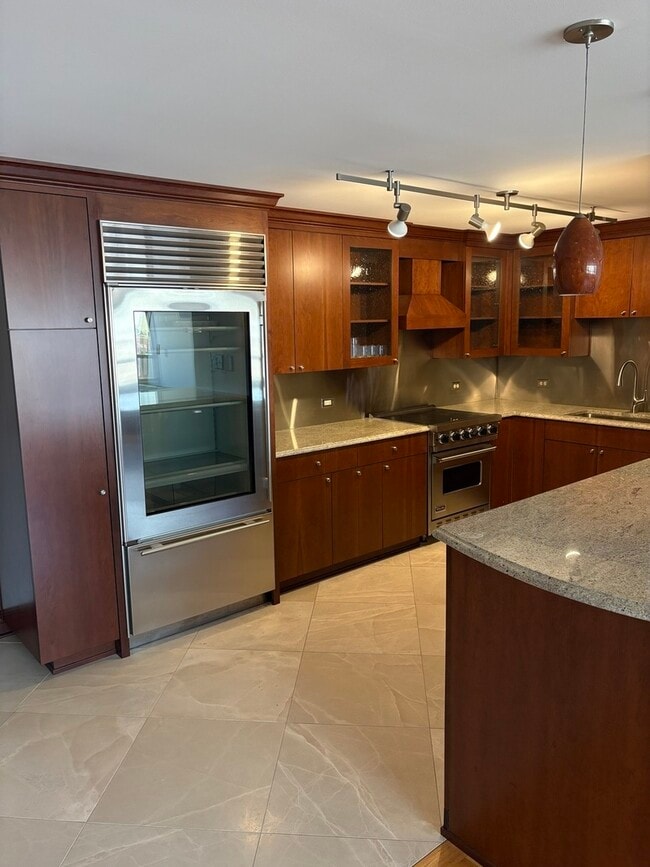
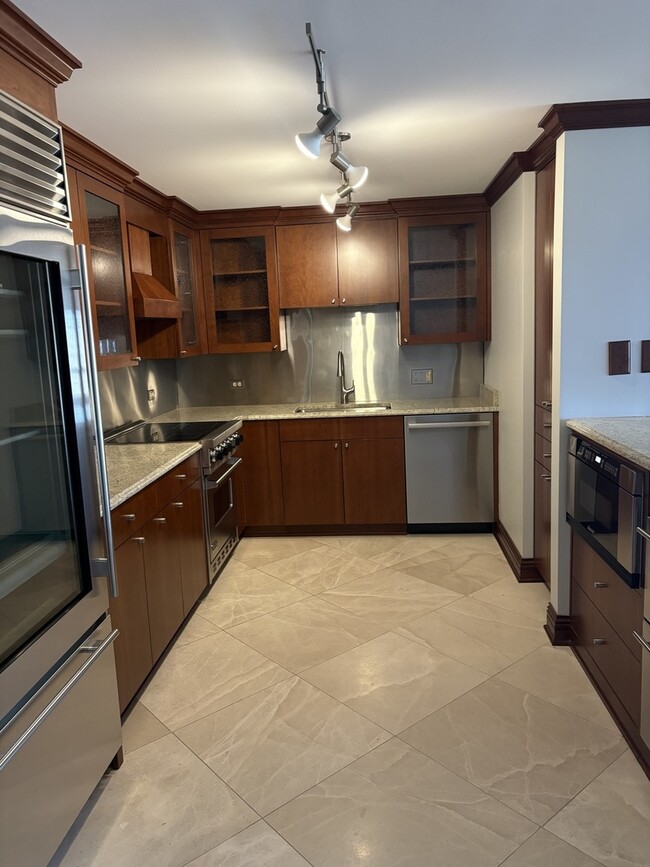
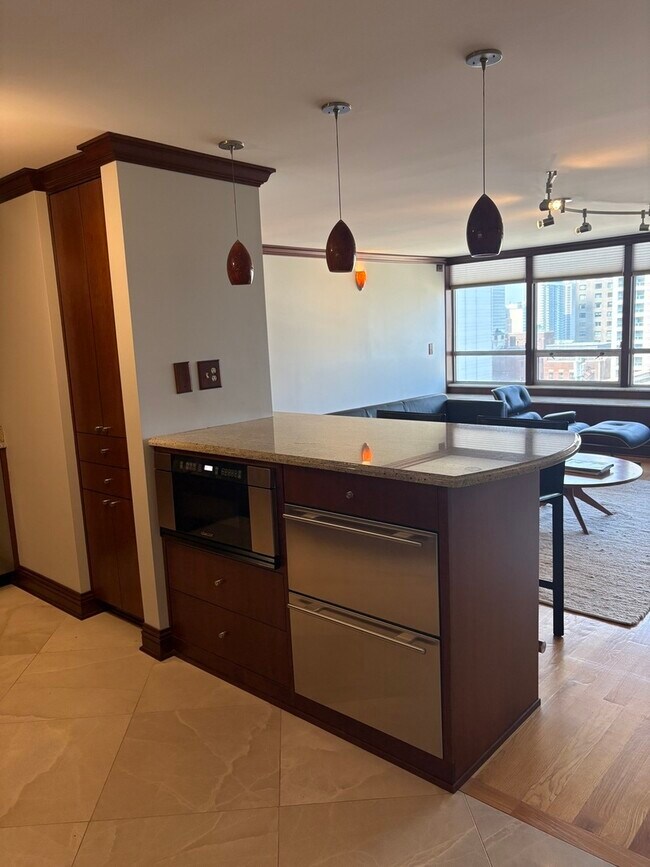
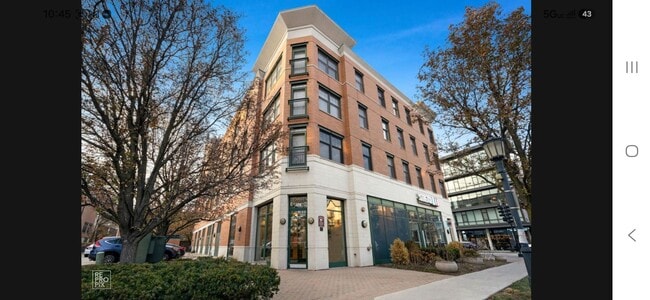
Experience top-of-the-line luxury in this stunning 1000 sqft condo,perfectly positioned in the sought-after Near North area. With breathtaking lake views,it's just moments away from Michigan Avenue,offering unparalleled access to Chicago's finest shopping,dining,parks,and public transit. The gourmet kitchen boasts custom cherry cabinetry,granite counters,and professional-grade appliances by Viking,Sub Zero,and more. Enjoy the convenience of an in-unit washer/dryer,custom walk-in closet,and a spacious private balcony. The building features a rooftop sundeck with stunning city and Navy Pier firework views,along with a fitness area and indoor pool. Attached garage space is available for $250 per month. This unit comes partially furnished. MLS# MRD12765331
201 E Chestnut St is a house located in Cook County and the 60611 ZIP Code. This area is served by the Chicago Public Schools attendance zone.
Home Details
Home Type
Year Built
Bedrooms and Bathrooms
Flooring
Home Design
Home Security
Interior Spaces
Kitchen
Laundry
Listing and Financial Details
Outdoor Features
Parking
Utilities
Views
Community Details
Amenities
Overview
Pet Policy
Recreation
Security
Fees and Policies
The fees listed below are community-provided and may exclude utilities or add-ons. All payments are made directly to the property and are non-refundable unless otherwise specified.
-
Garage - Attached
Property Fee Disclaimer: Based on community-supplied data and independent market research. Subject to change without notice. May exclude fees for mandatory or optional services and usage-based utilities.
Details
Property Information
-
Furnished Units Available
Contact
- Listed by Daniel Slivka | @properties Christie's International Real Estate
- Phone Number
- Contact
-
Source
Midwest Real Estate Data LLC
Streeterville is an urban neighborhood just north of downtown Chicago with tourist attractions, incredible lake views, and a picturesque city scape. Streeterville houses Northwestern University and is known for its welcoming community. The neighborhood’s main attraction is the Navy Pier, a former Navy training center, that’s been transformed into a tourism haven. Carnival rides, gift shops, eateries, lakefront views, beer garden, and evening fireworks in the summer months make for an incredible one-stop-shop for fun. There’s a wide variety of dining options in town, from four-star French cuisine to casual pub fare.
Downtown’s Museum of Contemporary Art is a big hit with locals and tourists, as is 360 Chicago that offers views from the 94th floor of the John Hancock Building complete with a tilting glass overlooking the city. The Ohio Street Beach is a popular public sandy spot on the lake with a beachside eatery, Caffe Olivia.
Learn more about living in Streeterville- Washer/Dryer
- Air Conditioning
- Dishwasher
- Microwave
- Refrigerator
- Furnished
| Colleges & Universities | Distance | ||
|---|---|---|---|
| Colleges & Universities | Distance | ||
| Walk: | 5 min | 0.3 mi | |
| Walk: | 5 min | 0.3 mi | |
| Walk: | 14 min | 0.7 mi | |
| Drive: | 4 min | 1.3 mi |
The GreatSchools Rating helps parents compare schools within a state based on a variety of school quality indicators and provides a helpful picture of how effectively each school serves all of its students. Ratings are on a scale of 1 (below average) to 10 (above average) and can include test scores, college readiness, academic progress, advanced courses, equity, discipline and attendance data. We also advise parents to visit schools, consider other information on school performance and programs, and consider family needs as part of the school selection process.
View GreatSchools Rating Methodology
Data provided by GreatSchools.org © 2026. All rights reserved.
Transportation options available in Chicago include Chicago Avenue Station (Red Line), located 0.4 mile from 201 E Chestnut St. 201 E Chestnut St is near Chicago Midway International, located 13.7 miles or 22 minutes away, and Chicago O'Hare International, located 17.4 miles or 27 minutes away.
| Transit / Subway | Distance | ||
|---|---|---|---|
| Transit / Subway | Distance | ||
|
|
Walk: | 8 min | 0.4 mi |
|
|
Walk: | 14 min | 0.8 mi |
| Walk: | 15 min | 0.8 mi | |
|
|
Walk: | 15 min | 0.8 mi |
|
|
Walk: | 16 min | 0.9 mi |
| Commuter Rail | Distance | ||
|---|---|---|---|
| Commuter Rail | Distance | ||
| Drive: | 4 min | 1.2 mi | |
| Drive: | 5 min | 2.1 mi | |
| Drive: | 6 min | 2.1 mi | |
| Drive: | 5 min | 2.1 mi | |
|
|
Drive: | 7 min | 2.4 mi |
| Airports | Distance | ||
|---|---|---|---|
| Airports | Distance | ||
|
Chicago Midway International
|
Drive: | 22 min | 13.7 mi |
|
Chicago O'Hare International
|
Drive: | 27 min | 17.4 mi |
Time and distance from 201 E Chestnut St.
| Shopping Centers | Distance | ||
|---|---|---|---|
| Shopping Centers | Distance | ||
| Walk: | 3 min | 0.2 mi | |
| Walk: | 10 min | 0.6 mi | |
| Walk: | 12 min | 0.6 mi |
| Parks and Recreation | Distance | ||
|---|---|---|---|
| Parks and Recreation | Distance | ||
|
Lake Shore Park
|
Walk: | 4 min | 0.2 mi |
|
Millennium Park
|
Drive: | 4 min | 1.2 mi |
|
Alliance for the Great Lakes
|
Drive: | 4 min | 1.4 mi |
|
Openlands
|
Drive: | 4 min | 1.4 mi |
|
Chicago Children's Museum
|
Drive: | 3 min | 1.5 mi |
| Hospitals | Distance | ||
|---|---|---|---|
| Hospitals | Distance | ||
| Walk: | 2 min | 0.1 mi | |
| Walk: | 3 min | 0.2 mi | |
| Walk: | 5 min | 0.3 mi |
| Military Bases | Distance | ||
|---|---|---|---|
| Military Bases | Distance | ||
| Drive: | 36 min | 25.1 mi | |
| Drive: | 47 min | 30.9 mi | |
| Drive: | 48 min | 36.0 mi |
You May Also Like
Similar Rentals Nearby
-
$2,100Total Monthly PriceTotal Monthly Price NewPrices include all required monthly fees.12 Month LeaseHouse for Rent
-
$3,500Total Monthly PriceTotal Monthly Price NewPrices include all required monthly fees.12 Month LeaseHouse for Rent
5 Beds, 2.5 Baths, 1,536 sq ft
-
-
-
-
-
-
-
-