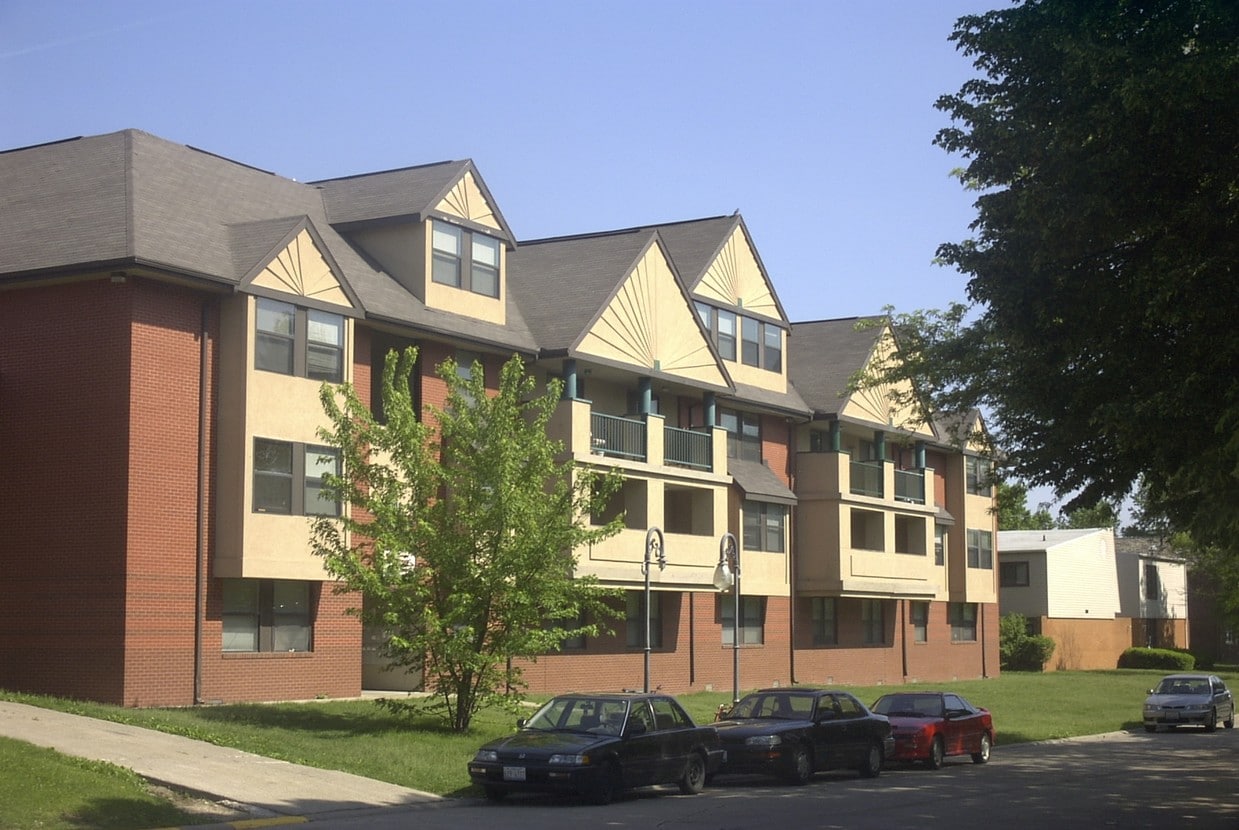
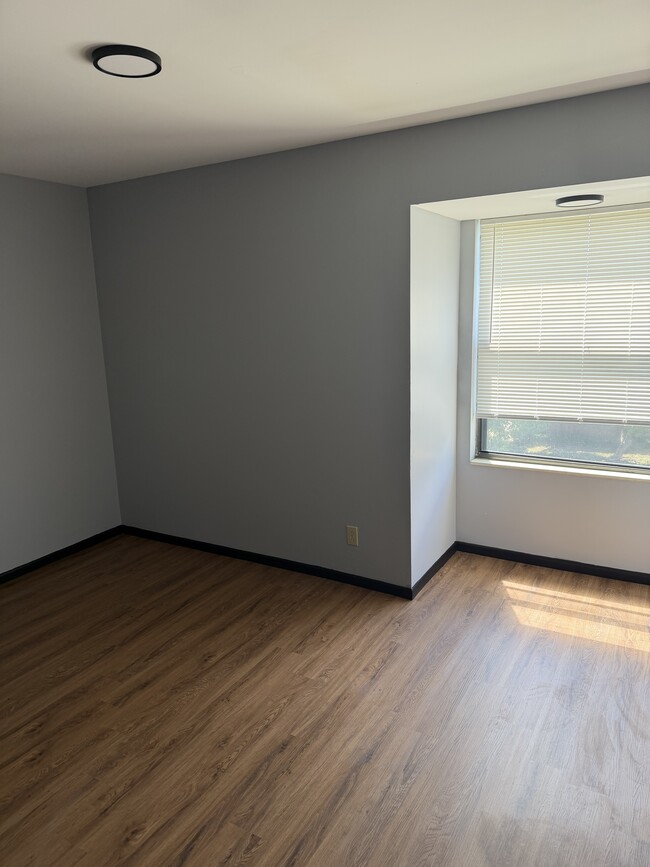
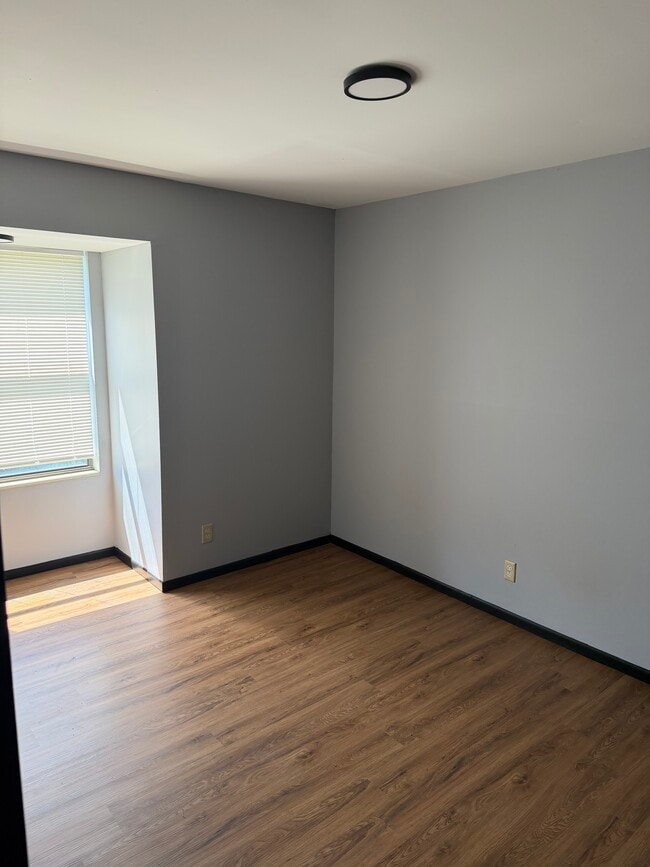
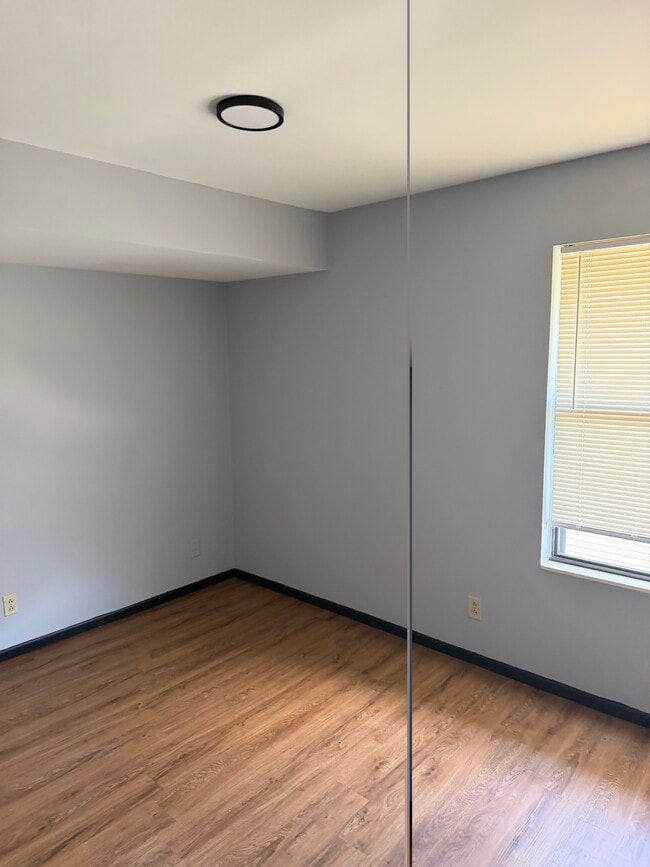
2008 S Vawter St
2008 S Vawter St,
Urbana,
IL
61801
Leasing Office:
1010 Lincoln Ave, Charleston, IL 61920

-
Monthly Rent
$1,050 - $1,440
-
Bedrooms
2 - 4 bd
-
Bathrooms
1 - 2 ba
-
Square Feet
1,050 - 1,106 sq ft
Highlights
- Furnished Units Available
- Balcony
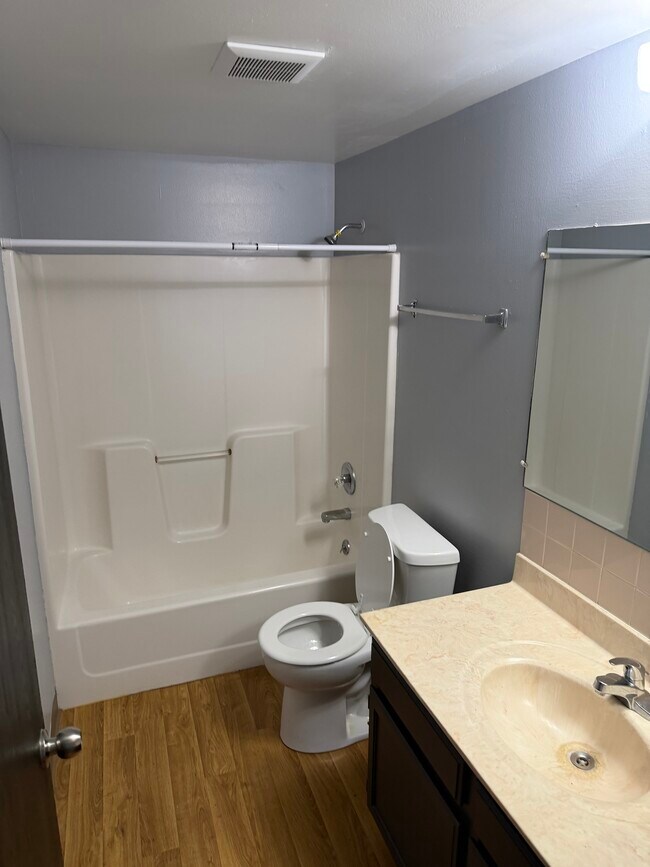
- Hardwood Floors
Pricing & Floor Plans
-
Unit 108price $1,080square feet 1,080availibility Now
-
Unit 311price $1,050square feet 1,050availibility Now
-
Unit 309price $1,440square feet 1,106availibility Now
-
Unit 306price $1,440square feet 1,106availibility Now
-
Unit 108price $1,080square feet 1,080availibility Now
-
Unit 311price $1,050square feet 1,050availibility Now
-
Unit 309price $1,440square feet 1,106availibility Now
-
Unit 306price $1,440square feet 1,106availibility Now
Fees and Policies
The fees listed below are community-provided and may exclude utilities or add-ons. All payments are made directly to the property and are non-refundable unless otherwise specified. Use the Cost Calculator to determine costs based on your needs.
-
One-Time Basics
-
Application Fee Per ApplicantCharged per applicant.$60
-
-
Dogs
Pet interview, Spayed/Neutered
-
Cats
Pet interview, Spayed/Neutered
-
Other Pets
Pet interview, Spayed/Neutered
-
Surface Lot
Property Fee Disclaimer: Based on community-supplied data and independent market research. Subject to change without notice. May exclude fees for mandatory or optional services and usage-based utilities.
Details
Utilities Included
-
Trash Removal
-
Sewer
Lease Options
-
6 - 12 Month Leases
Property Information
-
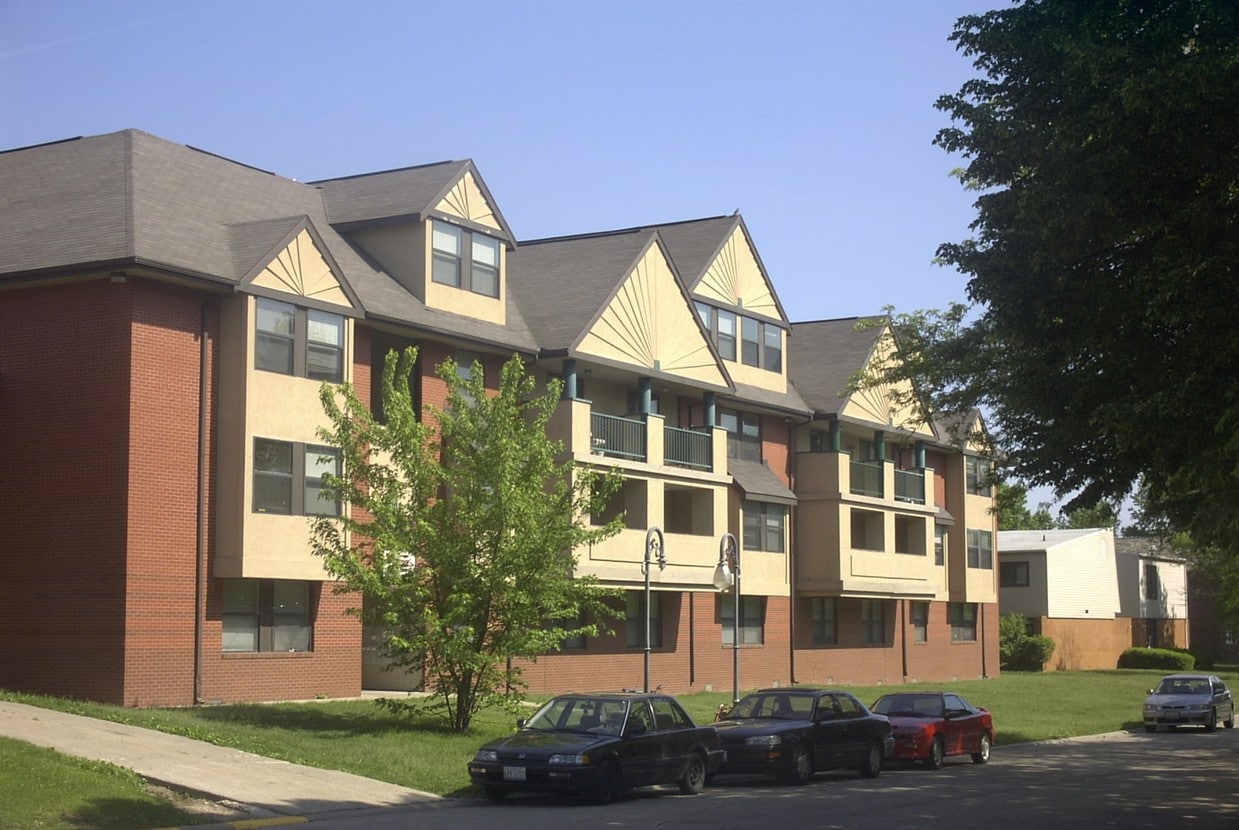
Built in 1990
-
36 units/4 stories
-
Furnished Units Available
About 2008 S Vawter St Urbana, IL 61801
Welcome to 2008 S Vawter Street | Urbana, IL 61801 Comfort, Convenience, and Space in the Heart of Urbana Discover the perfect place to call home at 2008 S Vawter Street. This well-maintained, 36-unit multi-family community offers an exceptional blend of spacious living and prime location, making it an ideal choice for students, professionals, and families alike. Featuring a versatile selection of thoughtfully designed 2, 3, and 4-bedroom floor plans, our residences are built to accommodate your unique lifestyle needs. Why You'll Love Living Here: Generous Living Spaces: Choose from our cozy 735+ sq. ft. 2-bedroom layouts up to our sprawling 1,100 sq. ft. 4-bedroom, 2-bathroom apartment homes. Every floor plan maximizes square footage with bright, open-concept living and dining areas. Convenient Location: Nestled in a peaceful Urbana neighborhood, you are just minutes away from local parks, diverse dining options, shopping centers, and robust public transit. Enjoy a quiet residential feel without sacrificing quick, easy access to everything the twin cities have to offer. Seamless Management: Experience peace of mind with dedicated, professional property management. From streamlined digital leasing and online rent payments to responsive maintenance ticketing, we make your rental experience entirely hassle-free. Whether you are looking for a roommate-friendly layout with plenty of privacy or a comfortable space to spread out, 2008 S Vawter Street delivers the space you want and the convenience you need. Schedule your tour today and lock in your next home! Unit Breakdown at a Glance: 4 Bed / 2 Bath: Ideal for shared living, featuring extensive layouts up to 1,106 sq. ft. 3 Bed / 1 Bath: Balanced, functional spaces offering a great middle-tier option. 2 Bed / 1 Bath: Perfect for individuals, couples, or small families looking for a smart, low-maintenance home. Amenities vary by unit. Contact our leasing team today for current availability, pricing, and leasing specials!
2008 S Vawter St is an apartment community located in Champaign County and the 61801 ZIP Code. This area is served by the Urbana School District 116 attendance zone.
Unique Features
- Washer And Dryer Rental Available
Contact
Community Amenities
Furnished Units Available
Community-Wide WiFi
Trash Pickup - Curbside
Renters Insurance Program
- Community-Wide WiFi
- Wi-Fi
- Furnished Units Available
- Trash Pickup - Curbside
- Renters Insurance Program
- Walk-Up
Apartment Features
Air Conditioning
Dishwasher
Washer/Dryer Hookup
High Speed Internet Access
Hardwood Floors
Refrigerator
Tub/Shower
Disposal
Indoor Features
- High Speed Internet Access
- Washer/Dryer Hookup
- Air Conditioning
- Smoke Free
- Cable Ready
- Tub/Shower
Kitchen Features & Appliances
- Dishwasher
- Disposal
- Kitchen
- Oven
- Range
- Refrigerator
- Freezer
Model Details
- Hardwood Floors
- Carpet
- Dining Room
- Furnished
- Window Coverings
- Large Bedrooms
- Balcony
- Lawn
Urbana is a college city with a personality all its own, anchored by Big Ten academics and a downtown that rewards walking and biking. The historic core features period lighting, bike racks, sidewalk cafes, and a wide mix of shops, while neighborhoods spread across 12 square miles with tree-lined blocks and easy access to green spaces like Crystal Lake Park and Meadowbrook Park. Downtown Urbana and Campustown, the commercial strip along U.S. Route 150, give residents two distinct hubs for dining, errands, and everyday life.
Renters will find a varied housing stock, from older craftsman-style homes converted into apartments to newer communities with modern layouts, plus townhomes and two-flats scattered throughout residential blocks. The rental market is notably affordable compared to the rest of Illinois, making it a strong fit for a wide range of budgets.
Learn more about living in Urbana- Community-Wide WiFi
- Wi-Fi
- Furnished Units Available
- Trash Pickup - Curbside
- Renters Insurance Program
- Walk-Up
- Washer And Dryer Rental Available
- High Speed Internet Access
- Washer/Dryer Hookup
- Air Conditioning
- Smoke Free
- Cable Ready
- Tub/Shower
- Dishwasher
- Disposal
- Kitchen
- Oven
- Range
- Refrigerator
- Freezer
- Hardwood Floors
- Carpet
- Dining Room
- Furnished
- Window Coverings
- Large Bedrooms
- Balcony
- Lawn
| Monday | By Appointment |
|---|---|
| Tuesday | By Appointment |
| Wednesday | By Appointment |
| Thursday | By Appointment |
| Friday | By Appointment |
| Saturday | Closed |
| Sunday | Closed |
| Colleges & Universities | Distance | ||
|---|---|---|---|
| Colleges & Universities | Distance | ||
| Drive: | 7 min | 3.2 mi | |
| Drive: | 18 min | 8.2 mi |


 The GreatSchools Rating helps parents compare schools within a state based on a variety of school quality indicators and provides a helpful picture of how effectively each school serves all of its students. Ratings are on a scale of 1 (below average) to 10 (above average) and can include test scores, college readiness, academic progress, advanced courses, equity, discipline and attendance data. We also advise parents to visit schools, consider other information on school performance and programs, and consider family needs as part of the school selection process.
View GreatSchools Rating Methodology
Data provided by GreatSchools.org © 2026. All rights reserved.
Scores provided by
 What do Walkability, Transit, Drivability, and Bikeability mean?
Walkability measures the walking distance to day-to-day needs.
Transit measures access to public transportation.
Drivability measures congestion, parking availability, and access to major roads.
Bikeability measures the suitability for cycling.
How It Works
What do Walkability, Transit, Drivability, and Bikeability mean?
Walkability measures the walking distance to day-to-day needs.
Transit measures access to public transportation.
Drivability measures congestion, parking availability, and access to major roads.
Bikeability measures the suitability for cycling.
How It Works
Traffic
BusyAirport
CalmBusinesses
ActiveScores provided by
HowLoud What is a Sound Score Rating? A Sound Score Rating aggregates noise caused by vehicle traffic, airplane traffic and local sources. How It Works2008 S Vawter St Photos
-
Primary Photo
-
-
-
-
-
-
-
-
While 2008 S Vawter St does not offer in-unit laundry, some units include washer and dryer hookups so residents can install their own appliances.
Select utilities are included in rent at 2008 S Vawter St, including trash removal and sewer. Residents are responsible for any other utilities not listed.
Parking is available at 2008 S Vawter St. Contact this property for details.
2008 S Vawter St has two to four-bedrooms with rent ranges from $1,050/mo. to $1,440/mo.
Yes, 2008 S Vawter St welcomes pets. Breed restrictions, weight limits, and additional fees may apply. View this property's pet policy.
A good rule of thumb is to spend no more than 30% of your gross income on rent. Based on the lowest available rent of $1,050 for a three-bedrooms, you would need to earn about $42,000 per year to qualify. Want to double-check your budget? Calculate how much rent you can afford with our Rent Affordability Calculator.
2008 S Vawter St is offering 1 Month Free for eligible applicants, with rental rates starting at $1,050.
While 2008 S Vawter St does not offer Matterport 3D tours, renters can request a tour directly through our online platform.
2008 S Vawter St
Urbana, IL 61801
Property Manager Responded