$4,100
Total Monthly Price
20036 Northville Hills Terrace
Ashburn, VA 20147
Favorites
703-202-7368
-
Bedrooms
4
-
Bathrooms
3.5
-
Square Feet
3,013 sq ft
-
Available
Available Now
20036 Northville Hills Terrace

Favorites
About This Home
$4,100 deposit,
Available Now
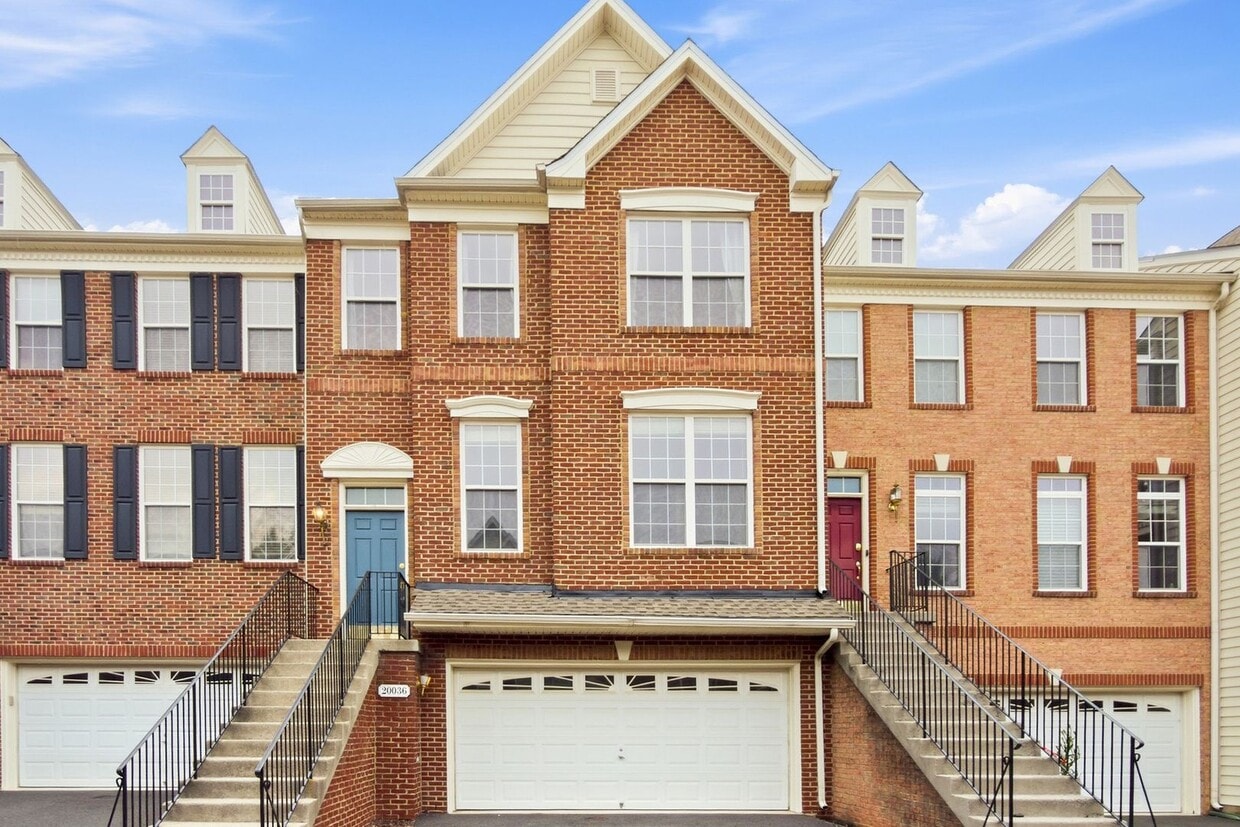
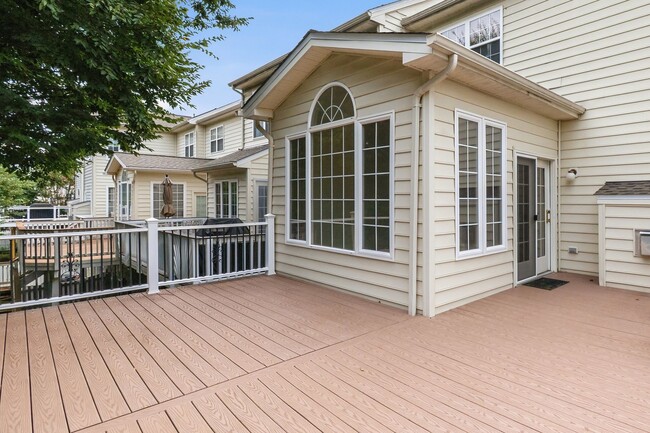
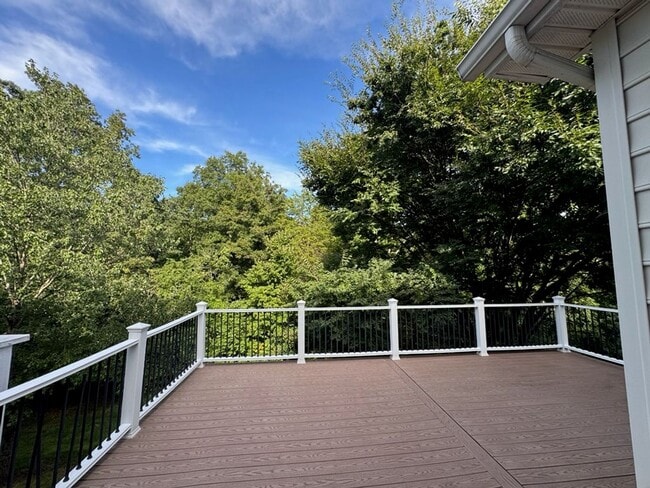
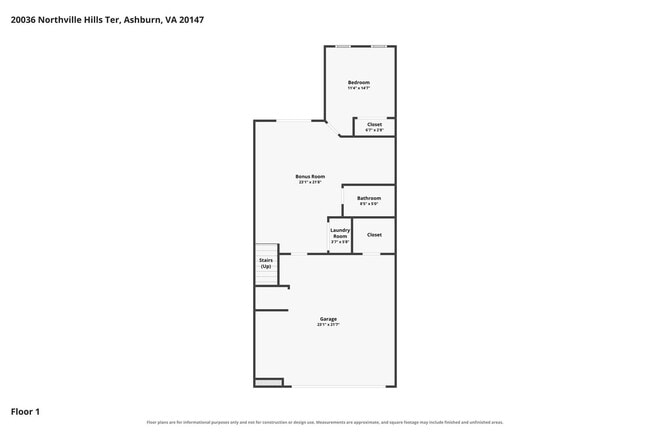
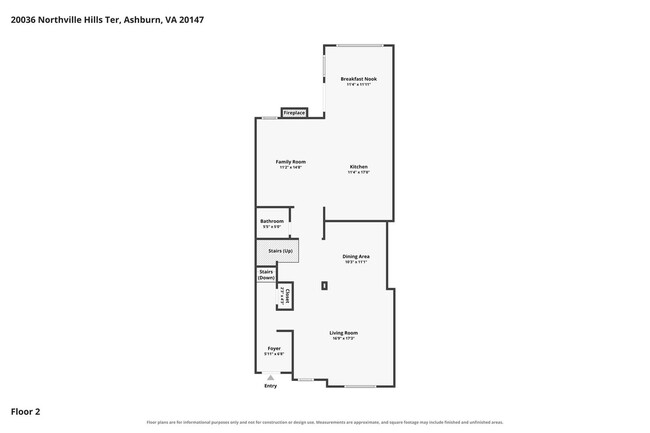
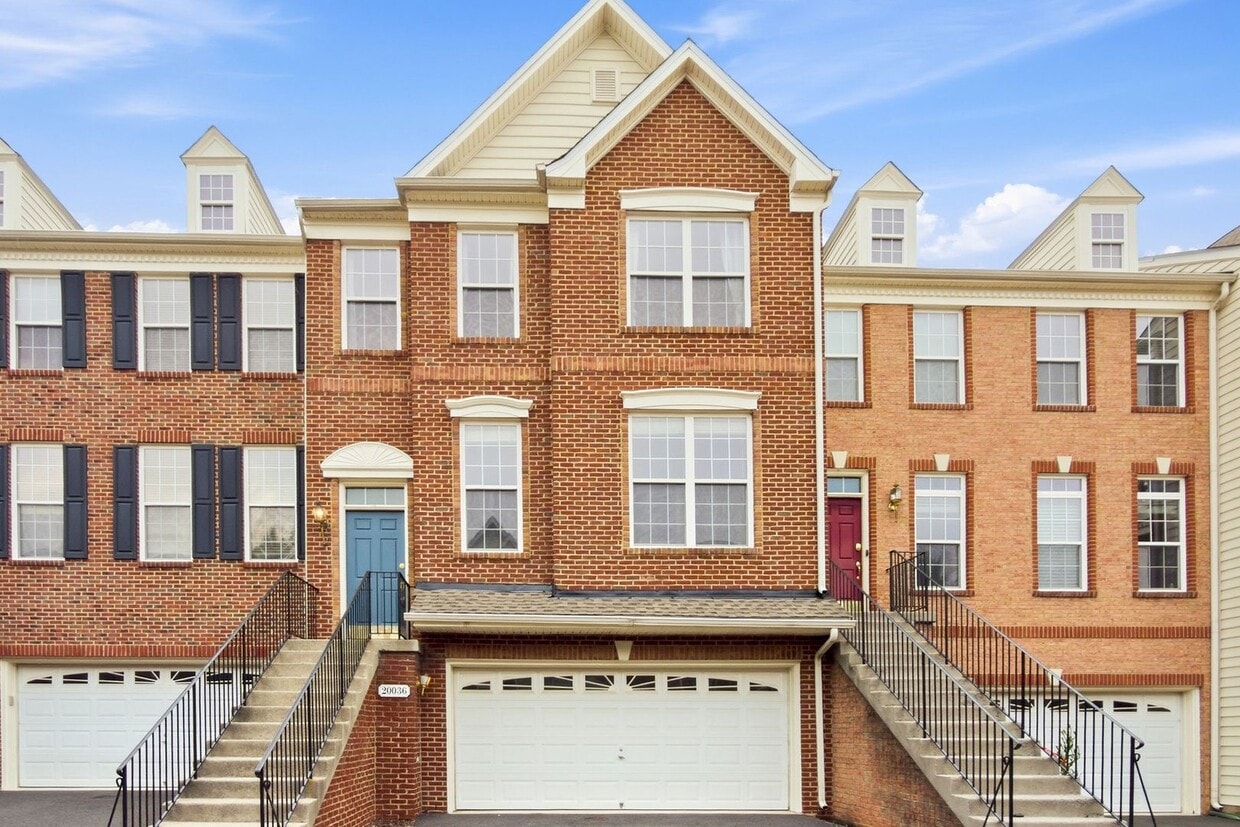
Live in one of Ashburn’s most desirable gated, golf course communities – Belmont Country Club. This spacious 4-bedroom townhome (approx. 3,013 sq ft) offers a bright, open layout, multiple living levels, and access to resort-style amenities, all in a prime Ashburn location. Step inside to an open-concept main level filled with natural light – perfect for everyday living and entertaining. Enjoy a large kitchen with ample cabinet and counter space, a dedicated dining area, and a generous living room that flows out to the deck, ideal for relaxing or hosting friends. The walk-out lower level opens to a patio and features a private bedroom and full bath – perfect for guests, in-laws, or a home office. Upstairs, the primary suite features a walk-in closet and en-suite bath. Two additional well-sized bedrooms and a hall bath offer plenty of room for family, guests, or workspace. An attached 2-car garage, driveway parking, and additional street parking make coming and going easy. Washer and dryer are included for your convenience. Property Highlights 4 bedrooms / 3.5 bathrooms 3 bedrooms on upper level 1 private bedroom with full bath on walk-out lower level Approx. 3,013 sq ft Open-concept main level with abundant natural light Newly renovated, spacious kitchen with excellent cabinet and counter space Dining area and large living room – great for entertaining Deck off main level + lower-level patio for outdoor enjoyment Primary suite with walk-in closet and en-suite bath Additional well-sized bedrooms and hall baths Attached 2-car garage + driveway and street parking Washer/dryer in unit Belmont Country Club – Resort-Style Living Residents enjoy Belmont Country Club’s exceptional amenities, including: Resort-style pools Tennis and pickleball courts Basketball and volleyball courts Fitness center Playgrounds and walking trails Year-round community events The community is gated with beautifully maintained grounds, a golf course and clubhouse, and is convenient to Route 7, shopping, dining, and entertainment. Important Things to Know: No smoking (if you smoke, please don’t apply) Lease term: Minimum 1 year Application fee: $50 per adult 18+ Resident Benefits Package: $55/month Pets (cats & small dogs): One-time pet fee: $30 per pet $250 refundable pet deposit per pet All pets must be registered with Keyrenter Ashburn Max 2 pets Utilities: Residents must place all applicable utilities in their name by move-in. Lawn maintenance, high-speed internet and cable, and trash/recyclng services are included. Qualification Guidelines: Minimum income: 3x monthly rent Background, credit, and rental history reviewed per criteria Restrictions: This property is not available for residents with: -More than 2 pets -Income less than 3.0x rent -A bankruptcy less than 5 years old -A judgment less than 7 years old -An eviction -Any unmet property requirements Contact Keyrenter Ashburn! Call: 703-202-RENT (7368)
Unique Features
- Basement (Finished)
- cable
- Cable Included
- Fireplace(Gas)
- Forced Air Heating
- Garage Opener
- garbage
- Gated Property
- HOA Community
- internet
- Living Room
- Microwave (Built-in)
- New Paint
- Office/Den
- Pickleball Courts
- Pools
- recyclng
- Tennis Courts
- Walking Trails
20036 Northville Hills Terrace is a townhome located in Loudoun County and the 20147 ZIP Code. This area is served by the Loudoun County Public Schools attendance zone.
* Price shown is total price based on community-supplied monthly required fees. Excludes user-selected optional fees and variable or usage-based fees and required charges due at or prior to move-in or at move-out. Price, availability, fees, and any applicable rent special are subject to change without notice.
* Square footage definitions vary. Displayed square footage is approximate.
Townhome Features
Air Conditioning
Dishwasher
Disposal
Breakfast Nook
- Air Conditioning
- Cable Ready
- Dishwasher
- Disposal
- Range
- Breakfast Nook
- Dining Room
- Family Room
- Clubhouse
- Fitness Center
- Deck
- Lawn
Fees and Policies
The fees listed below are community-provided and may exclude utilities or add-ons. All payments are made directly to the property and are non-refundable unless otherwise specified.
- Dogs Allowed
-
Fees not specified
- Cats Allowed
-
Fees not specified
Contact
- Listed by Keyrenter Ashburn | Keyrenter Ashburn
- Phone Number
- Contact
Location
Get Directions
In the Belmont neighborhood, rental units on Gloucester Parkway place you near Newton-Lee elementary school and Trailside middle school. Travel 2.1 miles to reach Belmont Country Club and Golf Course, and approximately 1.9 miles to reach Interstate 7. Visit Beth Miller Park and relax under the gazebo, or take your dog for a walk across this nine-acre property.
Tee off at the 18-hole Brambleton Golf Course, featuring large sand traps and bunkered greens, and then sip on a cold brew at the Brambleton Ale House or plan a lavish outdoor event at its scenic outdoor pavilion. For casual dining, visit Cooper's Hawk Winery and Restaurant, which also features a tasting room and gift store.
Learn more about living in Belmont
Amenities
- Air Conditioning
- Cable Ready
- Dishwasher
- Disposal
- Range
- Breakfast Nook
- Dining Room
- Family Room
- Clubhouse
- Deck
- Lawn
- Fitness Center
- Basement (Finished)
- cable
- Cable Included
- Fireplace(Gas)
- Forced Air Heating
- Garage Opener
- garbage
- Gated Property
- HOA Community
- internet
- Living Room
- Microwave (Built-in)
- New Paint
- Office/Den
- Pickleball Courts
- Pools
- recyclng
- Tennis Courts
- Walking Trails
Education
| Colleges & Universities | Distance | ||
|---|---|---|---|
| Colleges & Universities | Distance | ||
| Drive: | 11 min | 5.0 mi | |
| Drive: | 14 min | 7.3 mi | |
| Drive: | 15 min | 7.6 mi | |
| Drive: | 64 min | 41.7 mi |
20036 Northville Hills Terrace is within 11 minutes or 5.0 miles from GWU, Virginia Sci. and Tech.. It is also near NOVA, Loudoun Campus and George Mason University.
Schools

Public Elementary School
Grades PK-5
505 Students
Attendance Zone
Public Middle School
Grades 6-8
1,073 Students
Attendance Zone
Public High School
Grades 9-12
1,717 Students
Attendance Zone
Private Elementary School
Grades PK-5
154 Students
Nearby
Private Middle & High School
Grades 6-12
Nearby
School data provided by
 The GreatSchools Rating helps parents compare schools within a state based on a variety of school quality indicators and provides a helpful picture of how effectively each school serves all of its students. Ratings are on a scale of 1 (below average) to 10 (above average) and can include test scores, college readiness, academic progress, advanced courses, equity, discipline and attendance data. We also advise parents to visit schools, consider other information on school performance and programs, and consider family needs as part of the school selection process.
View GreatSchools Rating Methodology
Data provided by GreatSchools.org © 2026. All rights reserved.
The GreatSchools Rating helps parents compare schools within a state based on a variety of school quality indicators and provides a helpful picture of how effectively each school serves all of its students. Ratings are on a scale of 1 (below average) to 10 (above average) and can include test scores, college readiness, academic progress, advanced courses, equity, discipline and attendance data. We also advise parents to visit schools, consider other information on school performance and programs, and consider family needs as part of the school selection process.
View GreatSchools Rating Methodology
Data provided by GreatSchools.org © 2026. All rights reserved.
Transportation options available in Ashburn include Loudoun Gateway, Silver Line Center Platform, located 6.9 miles from 20036 Northville Hills Terrace. 20036 Northville Hills Terrace is near Washington Dulles International, located 11.7 miles or 24 minutes away, and Ronald Reagan Washington Ntl, located 34.5 miles or 56 minutes away.
| Transit / Subway | Distance | ||
|---|---|---|---|
| Transit / Subway | Distance | ||
|
|
Drive: | 12 min | 6.9 mi |
|
|
Drive: | 13 min | 6.9 mi |
|
|
Drive: | 20 min | 10.8 mi |
|
|
Drive: | 25 min | 14.4 mi |
|
|
Drive: | 25 min | 15.1 mi |
| Commuter Rail | Distance | ||
|---|---|---|---|
| Commuter Rail | Distance | ||
| Drive: | 33 min | 18.5 mi | |
|
Dickerson Marc Eb
|
Drive: | 45 min | 26.5 mi |
|
Barnesville Marc Eb
|
Drive: | 54 min | 30.4 mi |
| Drive: | 63 min | 34.1 mi | |
| Drive: | 66 min | 42.2 mi |
| Airports | Distance | ||
|---|---|---|---|
| Airports | Distance | ||
|
Washington Dulles International
|
Drive: | 24 min | 11.7 mi |
|
Ronald Reagan Washington Ntl
|
Drive: | 56 min | 34.5 mi |
Getting Around
 What do Walkability, Transit, Drivability, and Bikeability mean?
Walkability measures the walking distance to day-to-day needs.
Transit measures access to public transportation.
Drivability measures congestion, parking availability, and access to major roads.
Bikeability measures the suitability for cycling.
How It Works
What do Walkability, Transit, Drivability, and Bikeability mean?
Walkability measures the walking distance to day-to-day needs.
Transit measures access to public transportation.
Drivability measures congestion, parking availability, and access to major roads.
Bikeability measures the suitability for cycling.
How It Works
Somewhat Walkable
Walkability
30
/ 100
Minimal Public Transit
Transit
0
/ 100
Very Drivable
Drivability
80
/ 100
Fairly Bikeable
Bikeability
50
/ 100
Scores provided by
What do Walkability, Transit, Drivability, and Bikeability mean?
Walkability measures the walking distance to day-to-day needs.
Transit measures access to public transportation.
Drivability measures congestion, parking availability, and access to major roads.
Bikeability measures the suitability for cycling.
How It Works
-
Soundscore™
-
/ 100
Traffic
-Airport
-Businesses
-Scores provided by
HowLoud What is a Sound Score Rating? A Sound Score Rating aggregates noise caused by vehicle traffic, airplane traffic and local sources. How It WorksTime and distance from 20036 Northville Hills Terrace.
| Shopping Centers | Distance | ||
|---|---|---|---|
| Shopping Centers | Distance | ||
| Drive: | 5 min | 1.4 mi | |
| Drive: | 6 min | 2.7 mi | |
| Drive: | 6 min | 2.9 mi |
20036 Northville Hills Terrace has 3 shopping centers within 2.9 miles, which is about a 6-minute drive. The miles and minutes will be for the farthest away property.
| Parks and Recreation | Distance | ||
|---|---|---|---|
| Parks and Recreation | Distance | ||
|
Washington & Old Dominion Railroad Trail
|
Drive: | 9 min | 4.4 mi |
|
Red Rock Wilderness Regional Park
|
Drive: | 11 min | 5.4 mi |
|
Claude Moore Park
|
Drive: | 15 min | 7.1 mi |
|
Ball's Bluff Battlefield Regional Park
|
Drive: | 16 min | 7.7 mi |
|
Banshee Reeks Nature Preserve
|
Drive: | 16 min | 8.9 mi |
20036 Northville Hills Terrace has 5 parks within 8.9 miles, including Washington & Old Dominion Railroad Trail, Red Rock Wilderness Regional Park, and Ball's Bluff Battlefield Regional Park.
| Hospitals | Distance | ||
|---|---|---|---|
| Hospitals | Distance | ||
| Drive: | 7 min | 2.4 mi | |
| Drive: | 21 min | 10.3 mi |
20036 Northville Hills Terrace is 2.4 miles from Inova Loudoun Hospital, and is convenient to other hospitals, including Stonesprings Hospital Center.
| Military Bases | Distance | ||
|---|---|---|---|
| Military Bases | Distance | ||
| Drive: | 51 min | 30.0 mi | |
| Drive: | 53 min | 31.9 mi | |
| Drive: | 56 min | 35.7 mi |
20036 Northville Hills Terrace has 3 military bases within 35.7 miles, the nearest is Fort Myer which is 30.0 miles away and a 51 minute drive.
You May Also Like
Similar Rentals Nearby
-
-
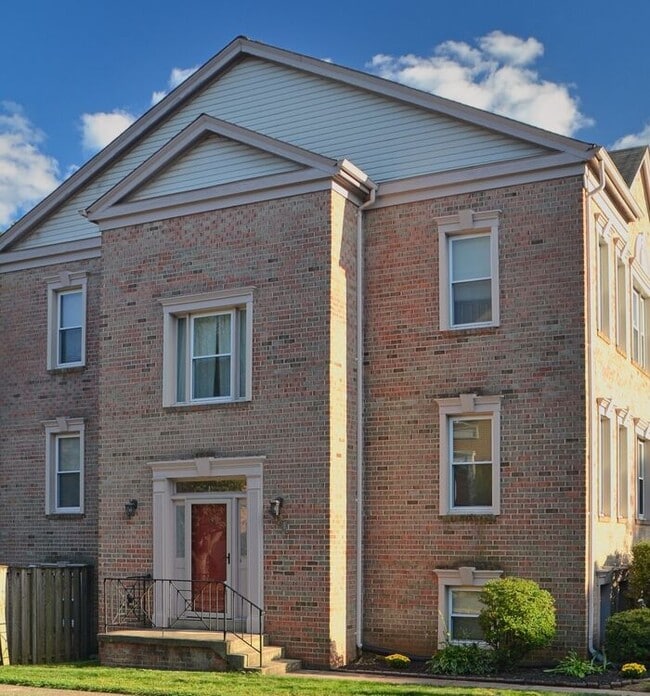 4 Beds$2,957Total Monthly PriceTotal Monthly Price NewPrices include required monthly fees of $61.Base Rent:4 Beds$2,895Townhome for Rent
 -
-
-
-
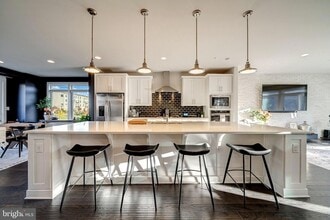 5 Beds, 5 Baths, 3,855 sq ft$4,600Total Monthly PriceTotal Monthly Price NewPrices include all required monthly fees.1312 White Feldspar Terrace SE
 -
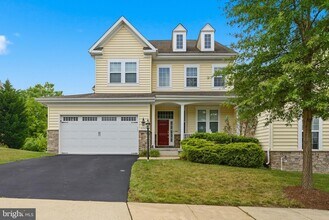 5 Beds, 5 Baths, 4,404 sq ft$4,500Total Monthly PriceTotal Monthly Price NewPrices include all required monthly fees.20920 Ashburn Heights Dr
 -
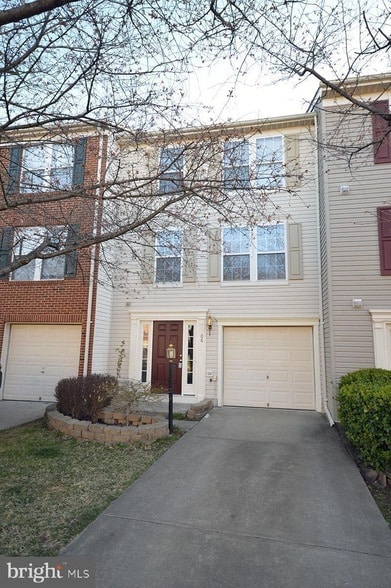 4 Beds, 4 Baths, 2,068 sq ft$3,100Total Monthly PriceTotal Monthly Price NewPrices include all required monthly fees.106 Cagney Terrace SE
 -
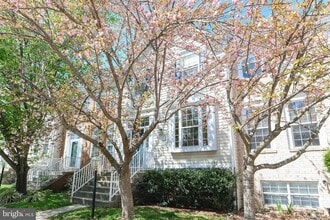 4 Beds, 4 Baths, 2,522 sq ft$3,299Total Monthly PriceTotal Monthly Price NewPrices include all required monthly fees.20717 Waterfall Branch Terrace
 -
 4 Beds, 4 Baths, 2,000 sq ft$2,975Total Monthly PriceTotal Monthly Price NewPrices include all required monthly fees.25585 Feltre Terrace

20036 Northville Hills Terrace
Ashburn, VA 20147