$4,200
/ Month
2003 Wellington Dr
Mansfield, TX 76063
Favorites
817-253-3403
-
Bedrooms
4
-
Bathrooms
3
-
Square Feet
3,269 sq ft
-
Available
Available Now
Highlights
- Pool
- Open Floorplan
- Vaulted Ceiling
- Partially Wooded Lot
- Early American Architecture
- Wood Flooring
2003 Wellington Dr

Favorites
About This Home
$4,200 deposit,
Available Now
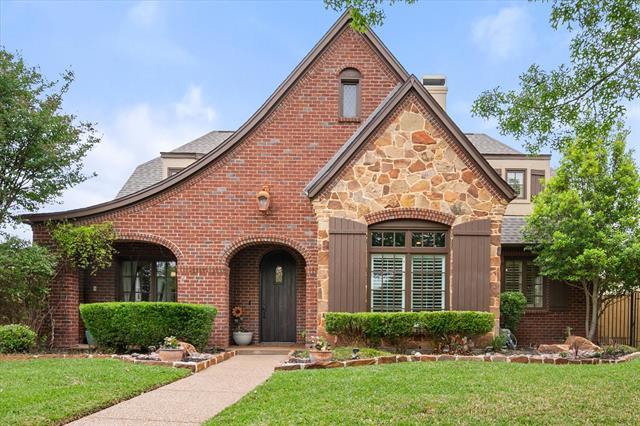
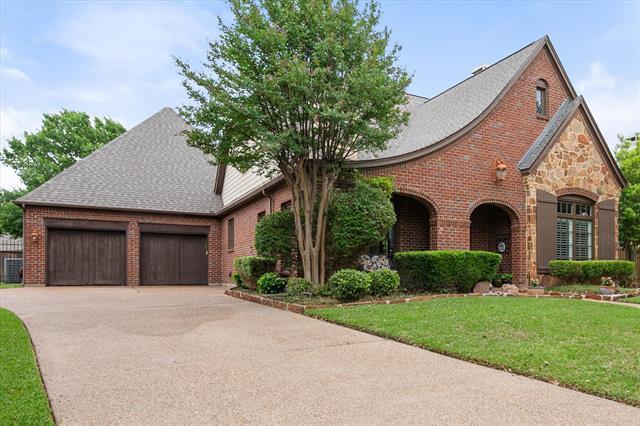
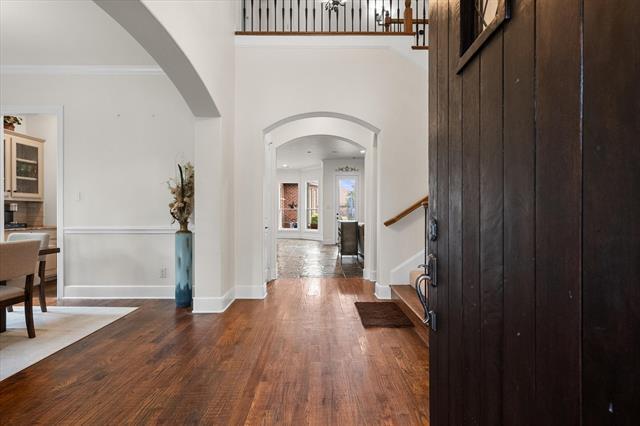
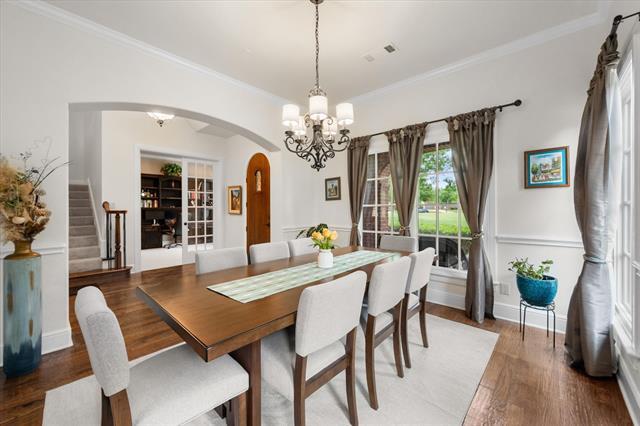
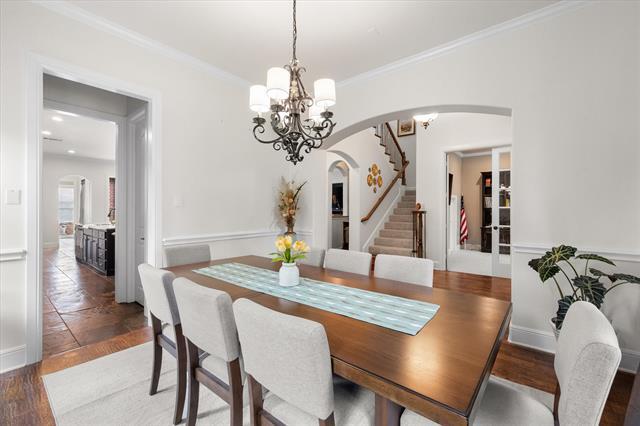
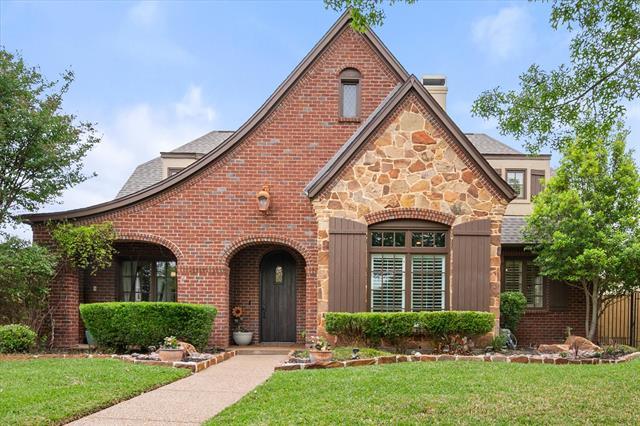
Beautiful Braswel Custom Built Home. Step into elegance and charm Wrapped in sophistication and warmth throughout . This home could be in southern Living Magazine. Nestled inside highly sought after Neighborhood of Kings Mill. Positioned across from large green belt with fountain highly desired position in neighborhood with unobscured views. Extra curb appeal exude this home with a arched front porch and detailed stone work to exterior adds stylish appeal. The additional length in the driveway allows for bonus parking . This home boast an expansive backyard with covered patio, built-in Stainless grill and entertainment area with piped in sound speakers inside and outside. The large pool has oversize decking suitable for lounge chairs with ample space for outside dinning table. There still remains a large yard space allowing for a swing-set or garden . The Spilt 4 bedroom 2 upstairs 2 downstairs has 3 Full baths. One of the baths is a Jack and Jill. Allowing for all 4 bedrooms to have private vanity space. The luxurious Granite and Slate throughout the home elevates all first impressions. It could be the formal dining space, or gorgeous built-in bookcase included in the office. The added detailing of oversized French doors bring privacy every office should command. A Custom wet bar with Icemaker. Butler’s pantry or Coffee Bar. Walk in kitchen pantry. Added secretarial Desk area in Home for additional work space. Escape to the oversized Owners retreat. The oversized bedroom has for space for lounge seating . Added features include Tray ceilings, and stately custom cabinetry. Separate his and her walk-in closets, master bath has jetted tub, separate vanities and stone walk in shower. Home Sweet Home. Fresh carpet installed March of 2026. New roof in 2025. Too many other exceptional features to list You must see.Catch and Release Private POND
2003 Wellington Dr is a house located in Tarrant County and the 76063 ZIP Code. This area is served by the Mansfield Independent School District attendance zone.
* Price shown is base rent. Excludes user-selected optional fees and variable or usage-based fees and required charges due at or prior to move-in or at move-out. Price, availability, fees, and any applicable rent special are subject to change without notice.
* Square footage definitions vary. Displayed square footage is approximate.
Home Details
Home Type
Single Family Detached Home
Year Built
Built in 2004
Attic
Attic Fan
Bedrooms and Bathrooms
In-Law or Guest Suite
Double Vanity
Walk-In Closet
3 Full Bathrooms
4 Bedrooms
Eco-Friendly Details
Rain or Freeze Sensor
Energy-Efficient Construction
Energy-Efficient HVAC
Energy-Efficient Lighting
Energy-Efficient Insulation
Energy-Efficient Doors
Sustainability products and practices used to construct the property include regionally-sourced materials
Ventilation
Flooring
Wood
Tile
Slate Flooring
Stone
Carpet
Home Design
Early American Architecture
Tudor Architecture
Shingle Roof
Wood Siding
Brick Exterior Construction
Slab Foundation
Home Security
Home Security System
Fire and Smoke Detector
Security Lights
Interior Spaces
Open Floorplan
Vaulted Ceiling
Built-In Features
Wet Bar
Dry Bar
Chandelier
Ceiling Fan
3,269 Sq Ft Home
Self Contained Fireplace Unit Or Insert
Stone Fireplace
Fireplace Features Masonry
2-Story Property
Wired For Sound
Gas Log Fireplace
Decorative Lighting
Kitchen
Walk-In Pantry
Convection Oven
Built-In Gas Range
Butlers Pantry
Eat-In Kitchen
Electric Oven
Kitchen Island
Microwave
Dishwasher
Disposal
Listing and Financial Details
Property Available on 6/19/26
24 Month Lease Term
Legal Lot and Block 17 / 4
Assessor Parcel Number 40308839
Tenant pays for all utilities, cable TV, electricity, exterior maintenance, gas, pest control, security, sewer, trash collection, water
Residential Lease
Lot Details
11,749 Sq Ft Lot
Partially Wooded Lot
Interior Lot
Privacy Fence
Wood Fence
Outdoor Features
Outdoor Grill
Parking
2 Car Attached Garage
Schools
Brown Elementary School
Worley Middle School
Mansfield High School
Utilities
Cooling System Powered By Gas
Roof Turbine
Central Heating and Cooling System
High Speed Internet
Heating System Uses Natural Gas
Community Details
Overview
$100 Monthly HOA Fees
Allied Association
Kings Mill Subdivision
Association fees include all facilities, management, ground maintenance
Pet Policy
Dogs Allowed
Limit on the number of pets
Pet Size Limit
Security
Security Service
Fees and Policies
The fees listed below are community-provided and may exclude utilities or add-ons. All payments are made directly to the property and are non-refundable unless otherwise specified. Use the Cost Calculator to determine costs based on your needs.
-
One-Time Basics
-
Due at Application
-
Application Fee Per ApplicantCharged per applicant.$150
-
-
Due at Move-In
-
Security Deposit - RefundableCharged per unit.$4,200
-
-
Due at Application
-
Dogs
-
Allowed
-
Property Fee Disclaimer: Based on community-supplied data and independent market research. Subject to change without notice. May exclude fees for mandatory or optional services and usage-based utilities.
Contact
- Listed by Kim Ladwig | JPAR - Central Metro
- Phone Number
- Contact
-
Source
 North Texas Real Estate Information System, Inc.
Copyright © 2026 North Texas Real Estate Information Systems, Inc. All rights reserved. All information provided by the listing agent/broker is deemed reliable but is not guaranteed and should be independently verified.
Location
Get Directions
Starting just south of downtown and extending along I-35W to roughly Burelson Retta Road, South Fort Worth covers a large area. With easy access to two popular lakes -- Lake Arlington and Joe Pool Lake -- South Fort Worth provides the ideal blend of suburban community, proximity to Arlington and Dallas, and access to boating and fishing.
Several smaller communities make up South Fort Worth, including Kennedale, Everman, Rendon, and Forest Hill. Residents have fast access to major highways, including I-20, I-30, and I-820. South Fort Worth is convenient to Texas Wesleyan University, Sycamore Park, and Cobb Park.
Learn more about living in South Fort Worth
Amenities
- High Speed Internet Access
- Air Conditioning
- Heating
- Ceiling Fans
- Security System
- Double Vanities
- Fireplace
- Dishwasher
- Disposal
- Pantry
- Island Kitchen
- Eat-in Kitchen
- Microwave
- Oven
- Range
- Hardwood Floors
- Carpet
- Tile Floors
- Attic
- Vaulted Ceiling
- Walk-In Closets
- Wet Bar
- Fenced Lot
- Grill
- Pool
Education
| Colleges & Universities | Distance | ||
|---|---|---|---|
| Colleges & Universities | Distance | ||
| Drive: | 10 min | 5.1 mi | |
| Drive: | 20 min | 10.3 mi | |
| Drive: | 21 min | 15.3 mi | |
| Drive: | 25 min | 16.0 mi |
2003 Wellington Dr is within 10 minutes or 5.1 miles from Tarrant Co. Coll., South East. It is also near UT Arlington and Tarrant County College, South.
Schools


Public Elementary School
Grades K-5
605 Students
Attendance Zone
Public Elementary School
Grades PK-5
600 Students
Attendance Zone
Public Middle School
Grades 6-8
686 Students
Attendance Zone
Public Middle School
Grades 6-8
686 Students
Attendance Zone
Public High School
Grades 9-12
2,619 Students
Attendance Zone
Private Elementary, Middle & High School
Grades PK-12
235 Students
Nearby
Private Elementary School
Grades PK-5
137 Students
Nearby
School data provided by
 The GreatSchools Rating helps parents compare schools within a state based on a variety of school quality indicators and provides a helpful picture of how effectively each school serves all of its students. Ratings are on a scale of 1 (below average) to 10 (above average) and can include test scores, college readiness, academic progress, advanced courses, equity, discipline and attendance data. We also advise parents to visit schools, consider other information on school performance and programs, and consider family needs as part of the school selection process.
View GreatSchools Rating Methodology
Data provided by GreatSchools.org © 2026. All rights reserved.
The GreatSchools Rating helps parents compare schools within a state based on a variety of school quality indicators and provides a helpful picture of how effectively each school serves all of its students. Ratings are on a scale of 1 (below average) to 10 (above average) and can include test scores, college readiness, academic progress, advanced courses, equity, discipline and attendance data. We also advise parents to visit schools, consider other information on school performance and programs, and consider family needs as part of the school selection process.
View GreatSchools Rating Methodology
Data provided by GreatSchools.org © 2026. All rights reserved.
Getting Around
 What do Walkability, Transit, Drivability, and Bikeability mean?
Walkability measures the walking distance to day-to-day needs.
Transit measures access to public transportation.
Drivability measures congestion, parking availability, and access to major roads.
Bikeability measures the suitability for cycling.
How It Works
What do Walkability, Transit, Drivability, and Bikeability mean?
Walkability measures the walking distance to day-to-day needs.
Transit measures access to public transportation.
Drivability measures congestion, parking availability, and access to major roads.
Bikeability measures the suitability for cycling.
How It Works
Fairly Walkable
Walkability
40
/ 100
Very Drivable
Drivability
80
/ 100
Fairly Bikeable
Bikeability
50
/ 100
Scores provided by
What do Walkability, Transit, Drivability, and Bikeability mean?
Walkability measures the walking distance to day-to-day needs.
Transit measures access to public transportation.
Drivability measures congestion, parking availability, and access to major roads.
Bikeability measures the suitability for cycling.
How It Works
-
Soundscore™
-
/ 100
Traffic
-Airport
-Businesses
-Scores provided by
HowLoud What is a Sound Score Rating? A Sound Score Rating aggregates noise caused by vehicle traffic, airplane traffic and local sources. How It WorksYou May Also Like
Similar Rentals Nearby
2003 Wellington Dr
Mansfield, TX 76063