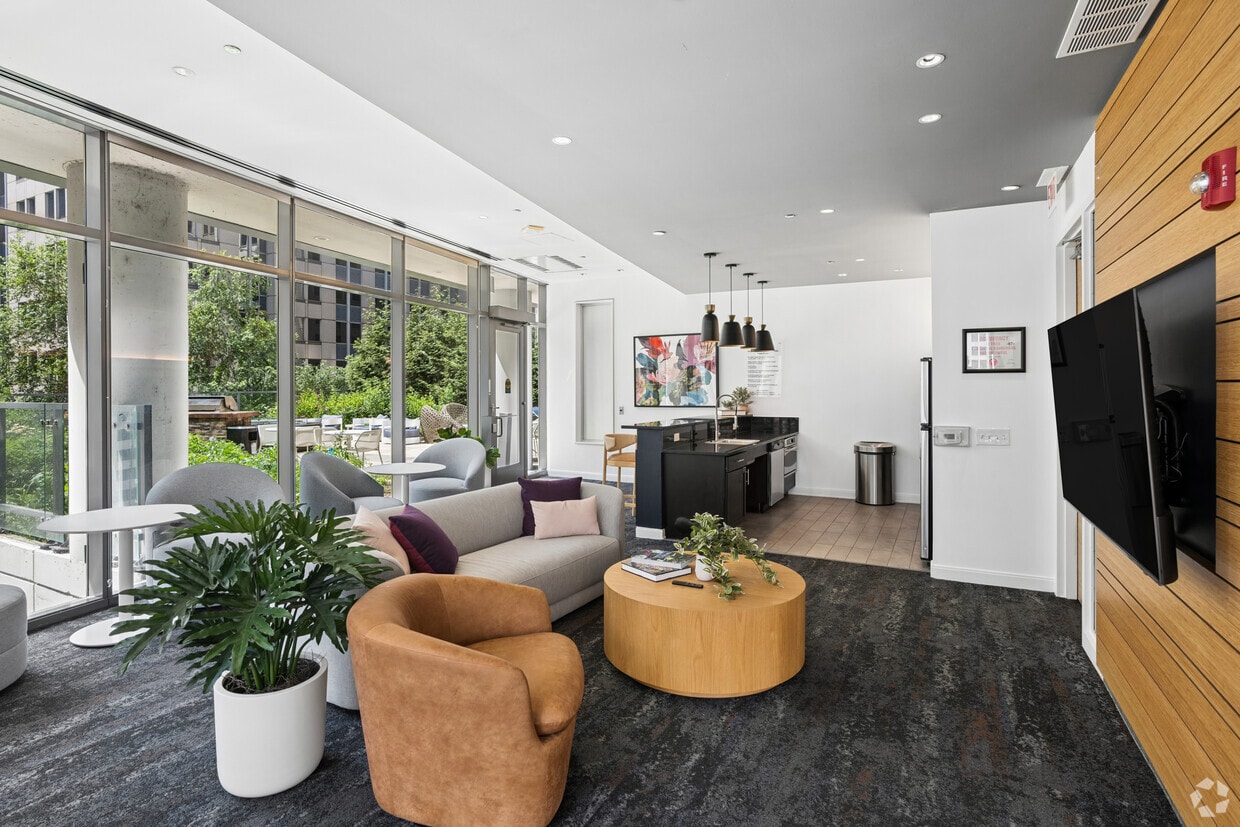
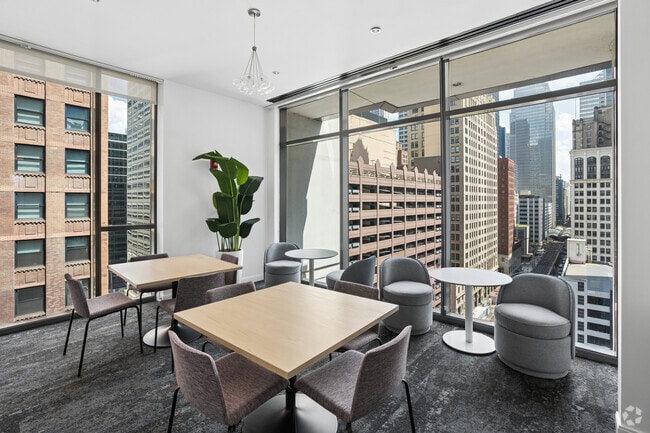
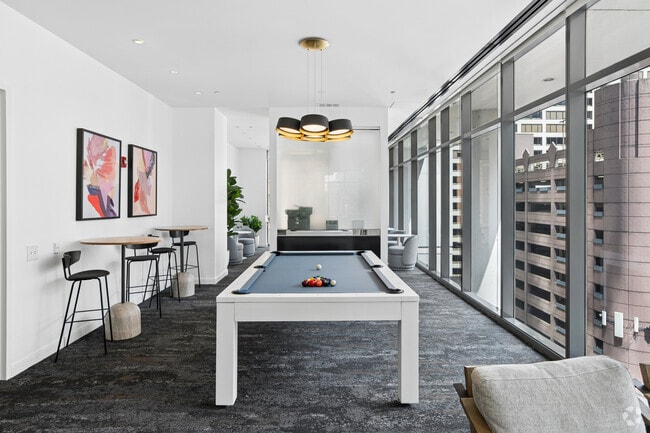
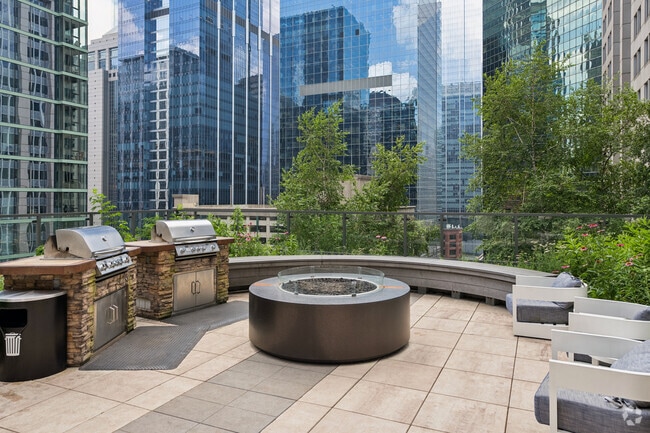
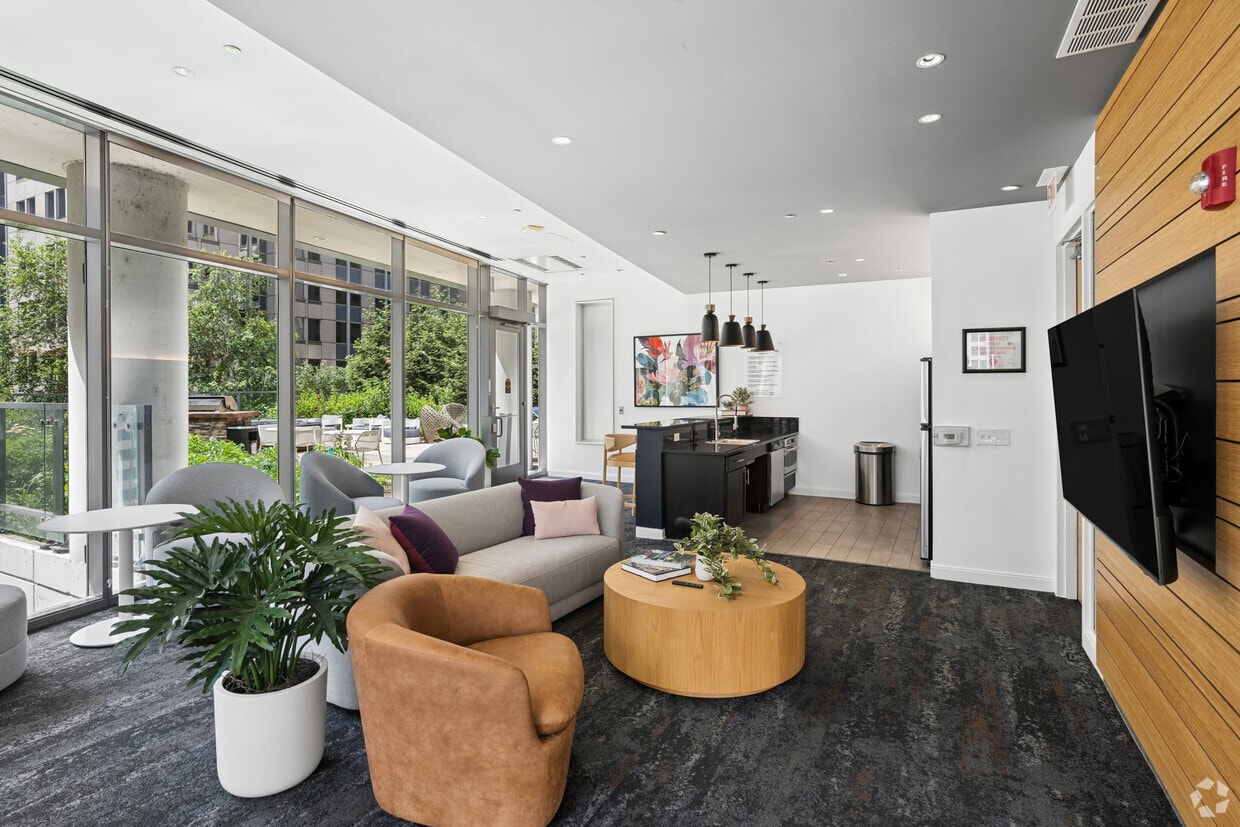
Located in the heart of Chicago's Loop at 210 N Wells Street, this generously sized amenity lounge offers a sophisticated and multifunctional communal space designed to impress. The single-floor layout is anchored by dramatic floor-to-ceiling curtain-wall glazing that wraps around much of the space, flooding the interior with abundant natural light and framing sweeping, unobstructed views of the Chicago skyline. The living area is thoughtfully divided into distinct zones while maintaining an open, airy feel. A comfortable seating lounge features a plush sofa and accent chairs arranged around soft carpeting with a richly textured, multi-toned pattern that runs throughout. A recreation area houses a sleek white pool table positioned to take full advantage of the panoramic city views. Additional flexible seating vignettes with mid-century modern chairs and cafe-style tables create intimate spaces for conversation or focused work. A natural wood-clad accent wall serves as a striking architectural focal point, housing a wall-mounted television and adding warmth to the otherwise contemporary palette of white walls and recessed lighting. A fully equipped kitchen with stainless steel appliances, dark cabinetry, and pendant lighting completes the space. Lush indoor plants are positioned throughout, softening the modern aesthetic and enhancing the vibrant, welcoming ambiance of this exceptional urban retreat.

-
Total Monthly Price
$2,459 - $4,769
-
Bedrooms
Studio - 2 bd
-
Bathrooms
1 - 2 ba
-
Square Feet
584 - 1,326 sq ft
Highlights
- Top Rated by Renters
- Premier Transit Location
- Floor to Ceiling Windows
- Roof Terrace
- High Ceilings
- Pool
- Spa
- Pet Play Area
- Sundeck
Pricing & Floor Plans
-
Unit 4203price $2,582square feet 629availibility Now
-
Unit 2303price $2,476square feet 629availibility Aug 27
-
Unit 2503price $2,490square feet 629availibility Sep 5
-
Unit 2411price $2,676square feet 711availibility Now
-
Unit 1811price $2,634square feet 711availibility Sep 12
-
Unit 4011price $2,818square feet 711availibility Sep 26
-
Unit 1905price $2,651square feet 736availibility Now
-
Unit 2305price $2,709square feet 736availibility Now
-
Unit 3405price $2,786square feet 736availibility Aug 29
-
Unit 1110price $2,810square feet 793availibility Now
-
Unit 4206price $2,838square feet 652availibility Aug 26
-
Unit 3906price $2,844square feet 652availibility Aug 27
-
Unit 2506price $2,746square feet 652availibility Sep 2
-
Unit 2310price $2,772square feet 837availibility Aug 22
-
Unit 1109price $2,814square feet 856availibility Sep 5
-
Unit 4010price $3,026square feet 837availibility Oct 9
-
Unit 3401price $3,295square feet 900availibility Sep 11
-
Unit 1901price $3,190square feet 900availibility Sep 16
-
Unit 2801price $3,253square feet 900availibility Sep 22
-
Unit 2004price $2,740square feet 784availibility Sep 19
-
Unit 1608price $3,184square feet 928availibility Oct 20
-
Unit 1408price $3,170square feet 928availibility Oct 23
-
Unit 2402price $4,695square feet 1,326availibility Now
-
Unit 3102price $4,744square feet 1,326availibility Now
-
Unit 1402price $4,625square feet 1,326availibility Oct 14
-
Unit 4203price $2,582square feet 629availibility Now
-
Unit 2303price $2,476square feet 629availibility Aug 27
-
Unit 2503price $2,490square feet 629availibility Sep 5
-
Unit 2411price $2,676square feet 711availibility Now
-
Unit 1811price $2,634square feet 711availibility Sep 12
-
Unit 4011price $2,818square feet 711availibility Sep 26
-
Unit 1905price $2,651square feet 736availibility Now
-
Unit 2305price $2,709square feet 736availibility Now
-
Unit 3405price $2,786square feet 736availibility Aug 29
-
Unit 1110price $2,810square feet 793availibility Now
-
Unit 4206price $2,838square feet 652availibility Aug 26
-
Unit 3906price $2,844square feet 652availibility Aug 27
-
Unit 2506price $2,746square feet 652availibility Sep 2
-
Unit 2310price $2,772square feet 837availibility Aug 22
-
Unit 1109price $2,814square feet 856availibility Sep 5
-
Unit 4010price $3,026square feet 837availibility Oct 9
-
Unit 3401price $3,295square feet 900availibility Sep 11
-
Unit 1901price $3,190square feet 900availibility Sep 16
-
Unit 2801price $3,253square feet 900availibility Sep 22
-
Unit 2004price $2,740square feet 784availibility Sep 19
-
Unit 1608price $3,184square feet 928availibility Oct 20
-
Unit 1408price $3,170square feet 928availibility Oct 23
-
Unit 2402price $4,695square feet 1,326availibility Now
-
Unit 3102price $4,744square feet 1,326availibility Now
-
Unit 1402price $4,625square feet 1,326availibility Oct 14
Fees and Policies
The fees listed below are community-provided and may exclude utilities or add-ons. All payments are made directly to the property and are non-refundable unless otherwise specified. Use the Cost Calculator to determine costs based on your needs.
-
Utilities & Essentials
-
Utility Billing BundleAmount for multiple utility services provided in rental home. Charged per unit type.
Disclaimer: Price varies based on floor plan type/size. 48 Utility apportionment is flat rate per month.$170 - $195 / mo -
Utility - Electric - Third PartyUsage-Based (Utilities). Amount for provision and consumption of electric paid to a third party. Charged per unit. Payable to 3rd PartyVaries / mo
-
-
One-Time Basics
-
Due at Application
-
Administrative FeeAmount to facilitate move-in process for a resident. Charged per unit.$450
-
Application FeeAmount to process application, initiate screening, and take a rental home off the market. Charged per applicant.$50
-
-
Due at Application
-
Dogs
Max of 2Restrictions:We welcome 2 pets per apartment home. There is a $500 non-refundable dog fee for the first and $750 for the second. There is a $250 non-refundable cat fee for the first and $350 for the second. Aggressive breeds are prohibited. No monthly pet rent. Please call for complete pet information.Read More Read Less
-
Cats
Max of 2Restrictions:We welcome 2 pets per apartment home. There is a $500 non-refundable dog fee for the first and $750 for the second. There is a $250 non-refundable cat fee for the first and $350 for the second. Aggressive breeds are prohibited. No monthly pet rent. Please call for complete pet information.
-
Pet Fees
-
Pet FeeMax of 2. Amount to facilitate authorized pet move-in. Charged per pet.
Disclaimer: Price varies based on pet type.$250 - $750 -
Pet RentMax of 2. Monthly amount for authorized pet. Charged per pet.$30 / mo
-
-
Storage Unit
-
Storage FeeMax of 1. Amount for usage of optional storage space. May be subject to availability. Charged per rentable item.$30 / mo
-
-
Cable TV and Internet ServicesAmount for cable and internet services in rental home. Charged per unit. Payable to 3rd Party
Disclaimer: Price varies based on selections with third party provider.Varies / mo
-
Returned Payment Fee (NSF)Amount for returned payment. Charged per occurrence.$25 / occurrence
-
Access Fee - After HoursAmount for access to rental home after business hours. Charged per occurrence.$75 / occurrence
-
Utility - Vacant Cost RecoveryUsage-Based (Utilities). Amount for utility usage not transferred to resident responsibility any time during occupancy. Charged per occurrence.Varies / occurrence
-
Utility - Vacant Processing FeeAmount for failing to transfer utilities into resident name. Charged per occurrence.$50 / occurrence
-
Intra-Community Transfer FeeAmount due when transferring to another rental unit within community. Charged per occurrence.$750 / occurrence
Property Fee Disclaimer: Total Monthly Leasing Price includes base rent, all monthly mandatory and any user-selected optional fees. Excludes variable, usage-based, and required charges due at or prior to move-in or at move-out. Security Deposit may change based on screening results, but total will not exceed legal maximums. Some items may be taxed under applicable law. Some fees may not apply to rental homes subject to an affordable program. All fees are subject to application and/or lease terms. Prices and availability subject to change. Resident is responsible for damages beyond ordinary wear and tear. Resident may need to maintain insurance and to activate and maintain utility services, including but not limited to electricity, water, gas, and internet, per the lease. Additional fees may apply as detailed in the application and/or lease agreement, which can be requested prior to applying. Pets: Pet breed and other pet restrictions apply. Rentable Items: All Parking, storage, and other rentable items are subject to availability. Final pricing and availability will be determined during lease agreement. See Leasing Agent for details.
Details
Lease Options
-
2 - 12 Month Leases
Property Information
-
Built in 2010
-
329 units/42 stories
Matterport 3D Tours
Select a unit to view pricing & availability
 Matterport 3D Tour

About Lake and Wells
Work & Rec while exploring the Riverwalk, shopping along the Mag Mile or meeting friends for a bite at a River North hot spot. It's Healthy Convenient, with amazing access to both lakefront trails and CTA/Metra trains. It's also Stay & Play in plentiful amenity spaces, including a stylish clubroom, convenient work-from-home spaces, and a year-round pool. In an effort to continue to reduce our carbon footprint, Lake and Wells partnered with Demi to bring composting to our residents. We’re thrilled to be the first residential building in Chicago to partner with this innovative service beginning in 2024.
Lake and Wells is an apartment community located in Cook County and the 60606 ZIP Code. This area is served by the Chicago Public Schools attendance zone.
Unique Features
- 10 ft Ceiling
- 24-Hour Co-Working Lounge
- Alley view
- Cherry, Espresso or White Cabinetry in Kitchens
- City View
- Complimentary Coffee Service
- Countertops
- Demi Composting
- East View
- Floor to Ceiling Window
- Garage Parking available
- Indoor Swimming Pool
- Lake view
- North View
- Onsite Dry Cleaning Services available
- Outdoor Pet Park
- Package Receiving
- Resident Lounge
- Rooftop with Firepit, Grilling Stations, Lounge Sp
- Solid Surface Flooring Available
- Spacious Floorplans
- Stainless Steel Appliance Package
- Storage Lockers available
- Vinyl
- Washer / Dryer
Community Amenities
Pool
Fitness Center
Elevator
Roof Terrace
- Pet Play Area
- Elevator
- Lounge
- Fitness Center
- Hot Tub
- Spa
- Pool
- Roof Terrace
- Sundeck
- Courtyard
- Grill
- Study Lounge
Apartment Features
Washer/Dryer
Air Conditioning
Granite Countertops
Stainless Steel Appliances
- Washer/Dryer
- Air Conditioning
- Granite Countertops
- Stainless Steel Appliances
- Quartz Countertops
- High Ceilings
- Window Coverings
- Floor to Ceiling Windows
- Balcony
The Loop serves as Chicago’s downtown district and is home to many of the city’s most famous landmarks: the Willis Tower (formerly the Sears Tower), Buckingham Fountain, and City Hall, to name just a few. The skyline is dominated by skyscrapers representing well over a century’s worth of architectural designs and styles, from the earliest Victorian-era high-rises to ultra-modern glass towers and everything in between.
What’s it like to live in the Loop? The neighborhood is loaded with everyday attractions like the lakefront, which gives the neighborhood stunning waterfront views. The dining scene is incredible, with world-class food of every description readily available anywhere you look. The nightlife incorporates everything from dives and corner taverns to swanky nightclubs and cocktail bars. Renters pay a premium to live here, but they get to enjoy all the benefits of having the very best of Chicago right at their doorstep.
Learn more about living in Chicago LoopCompare neighborhood and city base rent averages by bedroom.
| Chicago Loop | Chicago, IL | |
|---|---|---|
| Studio | $2,715 | $1,662 |
| 1 Bedroom | $3,015 | $2,053 |
| 2 Bedrooms | $3,897 | $2,595 |
| 3 Bedrooms | $4,304 | $3,120 |
- Pet Play Area
- Elevator
- Lounge
- Roof Terrace
- Sundeck
- Courtyard
- Grill
- Fitness Center
- Hot Tub
- Spa
- Pool
- Study Lounge
- 10 ft Ceiling
- 24-Hour Co-Working Lounge
- Alley view
- Cherry, Espresso or White Cabinetry in Kitchens
- City View
- Complimentary Coffee Service
- Countertops
- Demi Composting
- East View
- Floor to Ceiling Window
- Garage Parking available
- Indoor Swimming Pool
- Lake view
- North View
- Onsite Dry Cleaning Services available
- Outdoor Pet Park
- Package Receiving
- Resident Lounge
- Rooftop with Firepit, Grilling Stations, Lounge Sp
- Solid Surface Flooring Available
- Spacious Floorplans
- Stainless Steel Appliance Package
- Storage Lockers available
- Vinyl
- Washer / Dryer
- Washer/Dryer
- Air Conditioning
- Granite Countertops
- Stainless Steel Appliances
- Quartz Countertops
- High Ceilings
- Window Coverings
- Floor to Ceiling Windows
- Balcony
| Monday | 9am - 6pm |
|---|---|
| Tuesday | 9am - 6pm |
| Wednesday | 9am - 6pm |
| Thursday | 9am - 6pm |
| Friday | 9am - 6pm |
| Saturday | 10am - 5pm |
| Sunday | Closed |
| Colleges & Universities | Distance | ||
|---|---|---|---|
| Colleges & Universities | Distance | ||
| Walk: | 3 min | 0.2 mi | |
| Walk: | 5 min | 0.3 mi | |
| Walk: | 7 min | 0.4 mi | |
| Walk: | 14 min | 0.7 mi |


 The GreatSchools Rating helps parents compare schools within a state based on a variety of school quality indicators and provides a helpful picture of how effectively each school serves all of its students. Ratings are on a scale of 1 (below average) to 10 (above average) and can include test scores, college readiness, academic progress, advanced courses, equity, discipline and attendance data. We also advise parents to visit schools, consider other information on school performance and programs, and consider family needs as part of the school selection process.
View GreatSchools Rating Methodology
Data provided by GreatSchools.org © 2026. All rights reserved.
Transportation options available in Chicago include Merchandise Mart Station, located 0.2 mile from Lake and Wells. Lake and Wells is near Chicago Midway International, located 11.2 miles or 18 minutes away, and Chicago O'Hare International, located 17.5 miles or 27 minutes away.
| Transit / Subway | Distance | ||
|---|---|---|---|
| Transit / Subway | Distance | ||
|
|
Walk: | 3 min | 0.2 mi |
|
|
Walk: | 3 min | 0.2 mi |
|
|
Walk: | 4 min | 0.2 mi |
|
|
Walk: | 6 min | 0.3 mi |
|
|
Walk: | 7 min | 0.4 mi |
| Commuter Rail | Distance | ||
|---|---|---|---|
| Commuter Rail | Distance | ||
| Walk: | 11 min | 0.6 mi | |
| Walk: | 13 min | 0.7 mi | |
| Walk: | 14 min | 0.7 mi | |
|
|
Walk: | 14 min | 0.8 mi |
| Drive: | 3 min | 1.1 mi |
| Airports | Distance | ||
|---|---|---|---|
| Airports | Distance | ||
|
Chicago Midway International
|
Drive: | 18 min | 11.2 mi |
|
Chicago O'Hare International
|
Drive: | 27 min | 17.5 mi |
Scores provided by
 What do Walkability, Transit, Drivability, and Bikeability mean?
Walkability measures the walking distance to day-to-day needs.
Transit measures access to public transportation.
Drivability measures congestion, parking availability, and access to major roads.
Bikeability measures the suitability for cycling.
How It Works
What do Walkability, Transit, Drivability, and Bikeability mean?
Walkability measures the walking distance to day-to-day needs.
Transit measures access to public transportation.
Drivability measures congestion, parking availability, and access to major roads.
Bikeability measures the suitability for cycling.
How It Works
Traffic
BusyAirport
CalmBusinesses
BusyScores provided by
HowLoud What is a Sound Score Rating? A Sound Score Rating aggregates noise caused by vehicle traffic, airplane traffic and local sources. How It WorksTime and distance from Lake and Wells.
| Shopping Centers | Distance | ||
|---|---|---|---|
| Shopping Centers | Distance | ||
| Walk: | 3 min | 0.2 mi | |
| Walk: | 9 min | 0.5 mi | |
| Walk: | 10 min | 0.5 mi |
| Parks and Recreation | Distance | ||
|---|---|---|---|
| Parks and Recreation | Distance | ||
|
Alliance for the Great Lakes
|
Walk: | 10 min | 0.5 mi |
|
Openlands
|
Walk: | 11 min | 0.6 mi |
|
Millennium Park
|
Walk: | 14 min | 0.7 mi |
|
Grant Park
|
Drive: | 2 min | 1.3 mi |
|
Lake Shore Park
|
Drive: | 4 min | 1.6 mi |
| Hospitals | Distance | ||
|---|---|---|---|
| Hospitals | Distance | ||
| Drive: | 4 min | 1.4 mi | |
| Drive: | 4 min | 1.4 mi | |
| Drive: | 5 min | 2.6 mi |
| Military Bases | Distance | ||
|---|---|---|---|
| Military Bases | Distance | ||
| Drive: | 35 min | 25.1 mi | |
| Drive: | 43 min | 30.0 mi | |
| Drive: | 53 min | 35.0 mi |
Lake and Wells Photos
-
Lake and Wells
-
Hospitality Room
-
Hospitality Room
-
Hospitality Room
-
Terrace
-
Terrace
-
Terrace
-
Pool
-
Fitness Center
Models
-
S1 floor plan Lake and Wells
-
S2 floor plan Lake and Wells
-
C2 floor plan Lake and Wells
-
A10 floor plan Lake and Wells
-
A11 floor plan Lake and Wells
-
C5 floor plan Lake and Wells
Nearby Apartments
Within 50 Miles of Lake and Wells
-
Flora
1114 W Carroll Ave
Chicago, IL 60607
$3,222 - $15,859 Total Monthly Price
1-3 Br 1.1 mi
-
Albion Oak Park
1000 Lake St
Oak Park, IL 60301
$2,961 - $4,534 Total Monthly Price
1-3 Br 8.6 mi
-
District 1860
7215 N District Ave
Lincolnwood, IL 60712
$1,999 - $4,211 Total Monthly Price
1-3 Br 10.3 mi
-
Park 205 Apartments
205 W Touhy Ave
Park Ridge, IL 60068
$2,508 - $4,318 Total Monthly Price
1-3 Br 13.0 mi
-
Optima Old Orchard Woods
9739 Woods Dr
Skokie, IL 60077
$2,325 - $4,865 Total Monthly Price
1-3 Br 13.5 mi
-
Albion Highland Park
1850 Green Bay Rd
Highland Park, IL 60035
$3,007 - $5,731 Total Monthly Price
1-3 Br 22.5 mi
Lake and Wells has units with in‑unit washers and dryers, making laundry day simple for residents.
Utilities are not included in rent. Residents should plan to set up and pay for all services separately.
Contact this property for parking details.
Lake and Wells has studios to two-bedrooms with rent ranges from $2,459/mo. to $4,769/mo.
Yes, Lake and Wells welcomes pets. Breed restrictions, weight limits, and additional fees may apply. View this property's pet policy.
A good rule of thumb is to spend no more than 30% of your gross income on rent. Based on the lowest available rent of $2,459 for a studio, you would need to earn about $98,360 per year to qualify. Want to double-check your budget? Calculate how much rent you can afford with our Rent Affordability Calculator.
Lake and Wells is offering Specials for eligible applicants, with rental rates starting at $2,459.
Yes! Lake and Wells offers 8 Matterport 3D Tours. Explore different floor plans and see unit level details, all without leaving home.
210 N Wells St
Chicago, IL 60606