

5 Beds, 2 Baths, 2,200 sq ft
20 Tufts St
Cambridge, MA 02139
-
Bedrooms
3
-
Bathrooms
2.5
-
Square Feet
1,500 sq ft
-
Available
Available Sep 1
About This Home
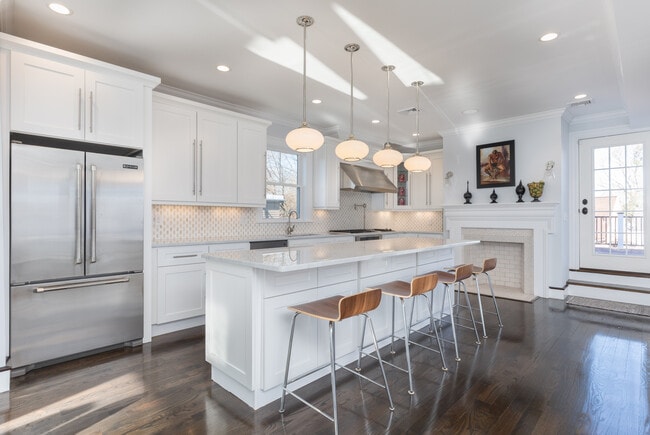
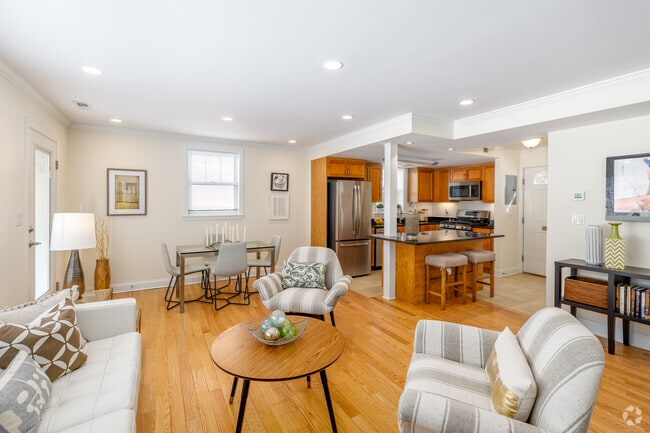
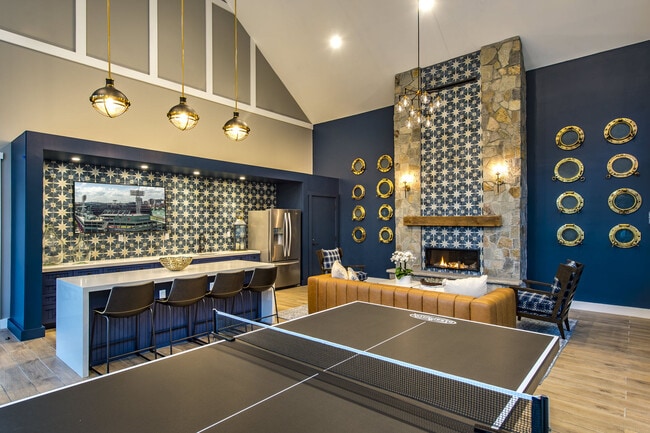
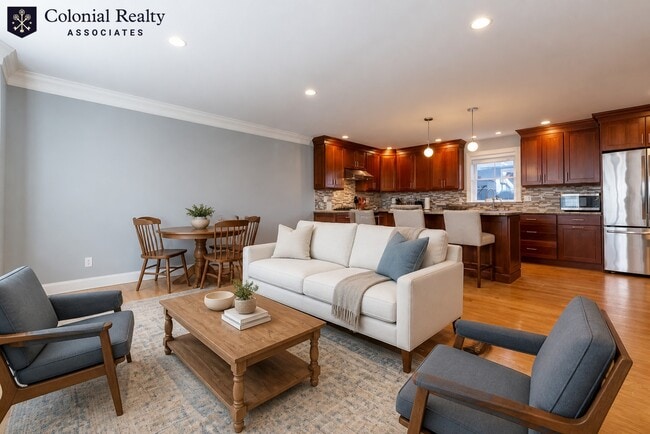
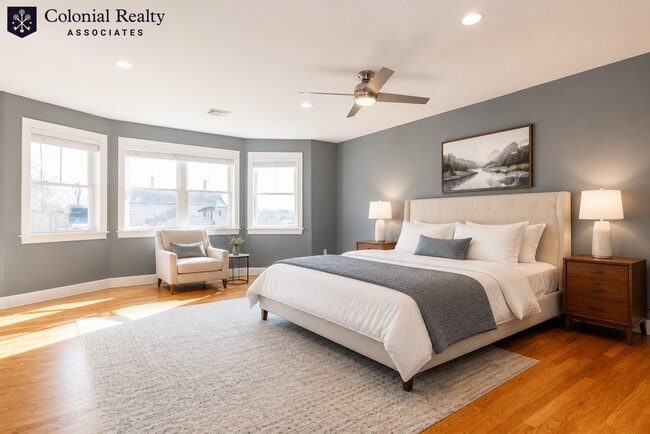
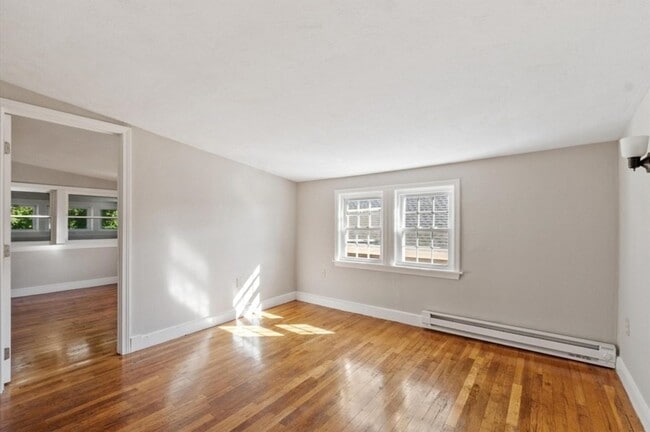
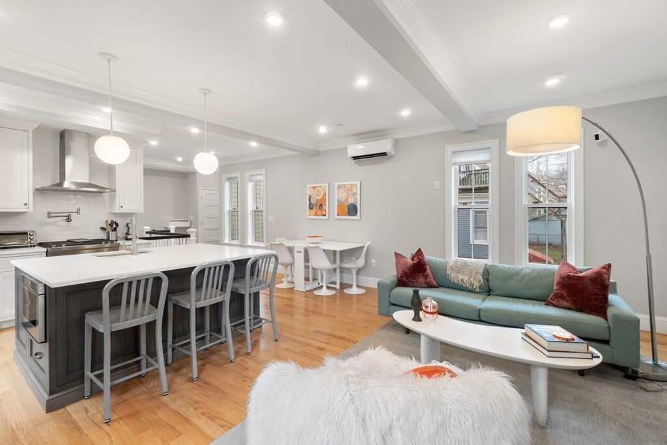
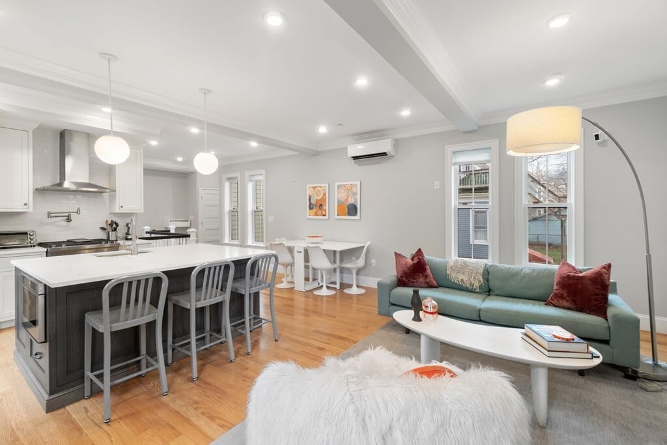
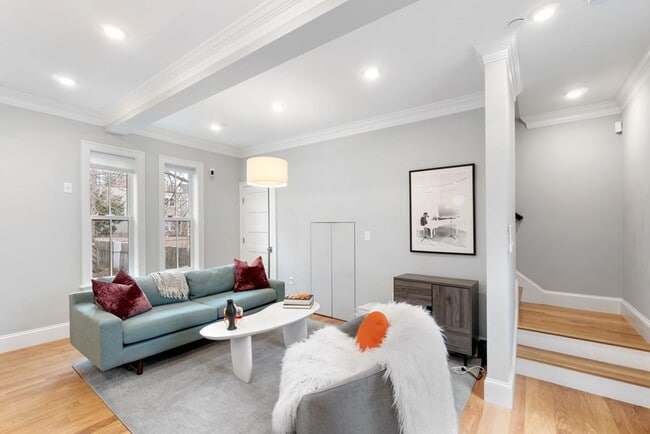
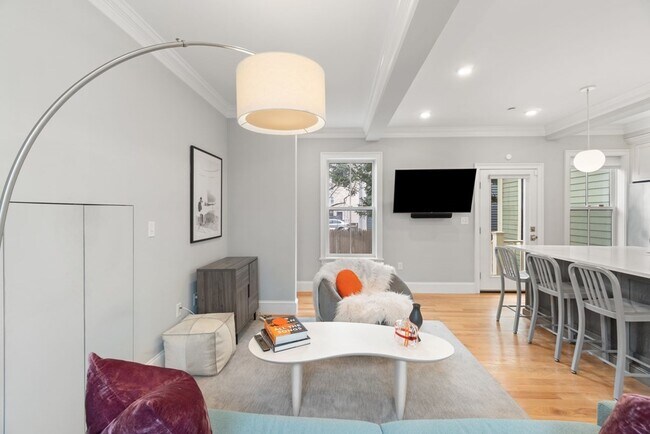
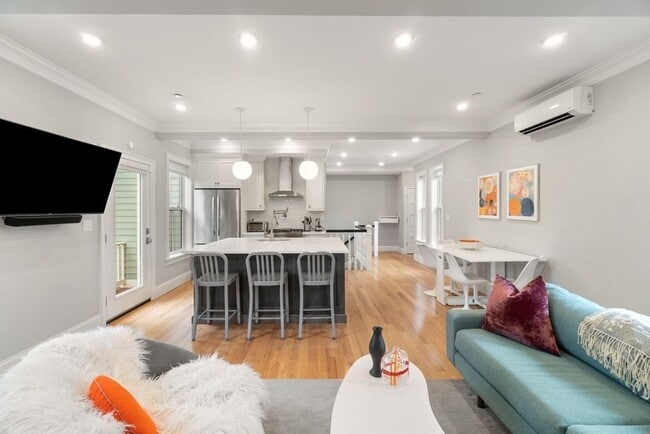
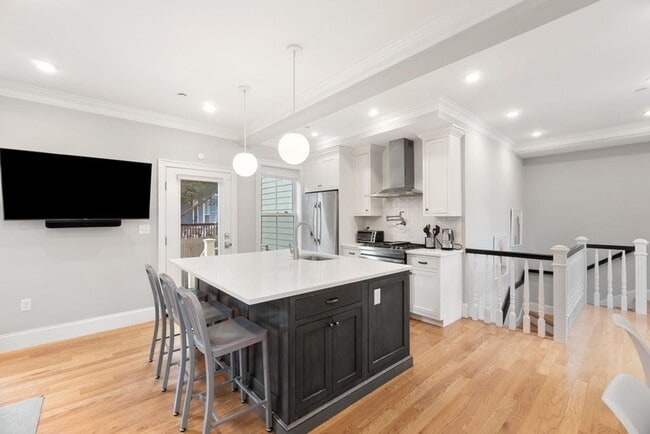
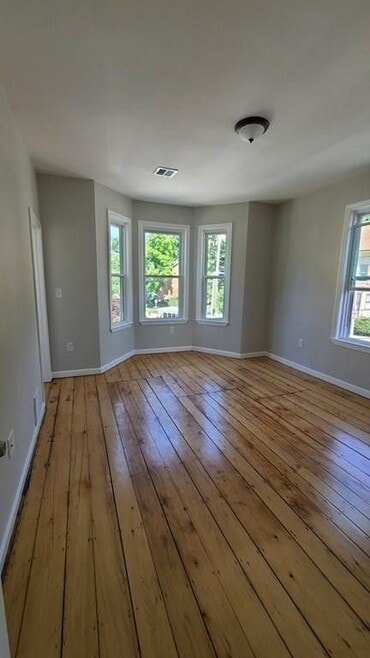
Welcome to this stunning and stylish townhome in the heart of Cambridge Port. Boasting three spacious bedrooms and an inviting common area with a private patio, this residence caters to the needs of both families and professionals. Enjoy the tranquility of this clean and serene property, strategically located near Harvard, MIT, BU, Longwood Area, MGH, Central & Kendall Squares, Red & Green Lines, Whole Foods, Trader Joe's, Flour Bakery, and I-90, making it an ideal choice for commuters of all kinds. This modern home features a flexible layout, perfect for those seeking office space or a media room, as well as for roommates or families requiring multiple bedrooms. Additionally, the property offers designated off-street parking steps away from your front door, ensuring convenience in your daily life. Don't miss the opportunity to call this well-connected and versatile townhouse your home. Lessees are responsible for all utilities, including heat and hot water. One parking space is included in the rent.
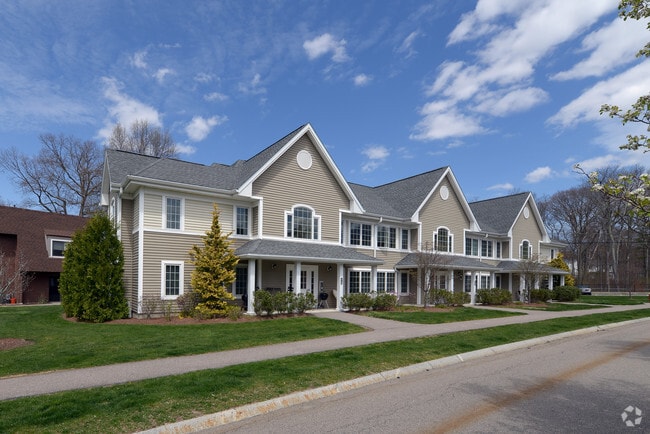
20 Tufts St is a townhome located in Middlesex County and the 02139 ZIP Code. This area is served by the Cambridge School District attendance zone.
Fees and Policies
The fees listed below are community-provided and may exclude utilities or add-ons. All payments are made directly to the property and are non-refundable unless otherwise specified. Use the Cost Calculator to determine costs based on your needs.
-
One-Time Basics
-
Due at Move-In
-
Security Deposit - RefundableCharged per unit.$6,750
-
-
Due at Move-In
Property Fee Disclaimer: Based on community-supplied data and independent market research. Subject to change without notice. May exclude fees for mandatory or optional services and usage-based utilities.
Townhome Features
Washer/Dryer
Air Conditioning
Dishwasher
Hardwood Floors
- Washer/Dryer
- Air Conditioning
- Cable Ready
- Dishwasher
- Disposal
- Microwave
- Range
- Refrigerator
- Hardwood Floors
Contact
- Listed by Ross Mason | Mason Management Residential LLC
- Phone Number
- Contact
On the coast of the Charles River, Cambridgeport neighbors the Massachusetts Institute of Technology and lies just north of Boston University across the river. Just minutes from bustling downtown Boston, Cambridgeport has small town charm with close proximity to big city amenities. On the shore of the Charles River, residents enjoy visiting Magazine Beach Park with great water views and open green space.
Visit Asgard Irish Pub for delicious eats in an old-timey, classic pub setting. For a colorful, lively atmosphere with diverse cuisine and late night shows, venture over to The Middle East Restaurant and Nightclub. While in Cambridgeport, you’ll want to visit the MIT Museum, filled with galleries and exhibits focused on research and innovation. Get out on the water with the Riverside Boat Club and join the hundreds of rowers in this non-profit community gem.
Learn more about living in Cambridgeport- Washer/Dryer
- Air Conditioning
- Cable Ready
- Dishwasher
- Disposal
- Microwave
- Range
- Refrigerator
- Hardwood Floors
| Colleges & Universities | Distance | ||
|---|---|---|---|
| Colleges & Universities | Distance | ||
| Walk: | 12 min | 0.7 mi | |
| Drive: | 4 min | 1.2 mi | |
| Drive: | 3 min | 1.5 mi | |
| Drive: | 4 min | 1.6 mi |
The GreatSchools Rating helps parents compare schools within a state based on a variety of school quality indicators and provides a helpful picture of how effectively each school serves all of its students. Ratings are on a scale of 1 (below average) to 10 (above average) and can include test scores, college readiness, academic progress, advanced courses, equity, discipline and attendance data. We also advise parents to visit schools, consider other information on school performance and programs, and consider family needs as part of the school selection process.
View GreatSchools Rating Methodology
Data provided by GreatSchools.org © 2026. All rights reserved.
Transportation options available in Cambridge include Boston University West Station, located 0.7 mile from 20 Tufts St. 20 Tufts St is near General Edward Lawrence Logan International, located 6.8 miles or 16 minutes away.
| Transit / Subway | Distance | ||
|---|---|---|---|
| Transit / Subway | Distance | ||
|
|
Walk: | 13 min | 0.7 mi |
|
|
Walk: | 15 min | 0.8 mi |
|
|
Drive: | 4 min | 1.2 mi |
|
|
Drive: | 3 min | 1.2 mi |
|
|
Drive: | 4 min | 1.5 mi |
| Commuter Rail | Distance | ||
|---|---|---|---|
| Commuter Rail | Distance | ||
| Drive: | 6 min | 2.4 mi | |
|
|
Drive: | 8 min | 2.9 mi |
| Drive: | 6 min | 3.1 mi | |
| Drive: | 10 min | 3.4 mi | |
| Drive: | 14 min | 7.7 mi |
| Airports | Distance | ||
|---|---|---|---|
| Airports | Distance | ||
|
General Edward Lawrence Logan International
|
Drive: | 16 min | 6.8 mi |
Time and distance from 20 Tufts St.
| Shopping Centers | Distance | ||
|---|---|---|---|
| Shopping Centers | Distance | ||
| Walk: | 4 min | 0.3 mi | |
| Walk: | 7 min | 0.4 mi | |
| Walk: | 13 min | 0.7 mi |
| Parks and Recreation | Distance | ||
|---|---|---|---|
| Parks and Recreation | Distance | ||
|
Coit Observatory
|
Drive: | 3 min | 1.3 mi |
|
John Fitzgerald Kennedy National Historic Site
|
Drive: | 6 min | 2.2 mi |
|
Charles River Reservation
|
Drive: | 6 min | 2.4 mi |
|
Mineralogical and Geological Museum
|
Drive: | 6 min | 2.6 mi |
|
Harvard Museum of Natural History
|
Drive: | 6 min | 2.6 mi |
| Hospitals | Distance | ||
|---|---|---|---|
| Hospitals | Distance | ||
| Drive: | 4 min | 1.2 mi | |
| Drive: | 4 min | 1.5 mi | |
| Drive: | 6 min | 2.0 mi |
| Military Bases | Distance | ||
|---|---|---|---|
| Military Bases | Distance | ||
| Drive: | 26 min | 13.7 mi | |
| Drive: | 29 min | 16.1 mi | |
| Drive: | 36 min | 20.9 mi |
You May Also Like
Similar Rentals Nearby
-
$4,000Total Monthly PriceTotal Monthly Price NewPrices include all required monthly fees.12 Month LeaseTownhome for Rent
-
$4,999Total Monthly PriceTotal Monthly Price NewPrices include all required monthly fees.12 Month LeaseTownhome for Rent
3 Beds, 3 Baths, 3,700 sq ft
-
-
3 Beds$5,395Total Monthly Price12 Month LeaseTotal Monthly Price NewPrices include all required monthly fees.
Pets Allowed Fitness Center Pool Dishwasher Refrigerator Kitchen
-
Plus Fees3 Beds$3,250+2 Months Free
Pets Allowed Fitness Center Pool Kitchen High-Speed Internet Business Center Lounge
-
Plus Fees3 Beds$5,295
-
-
-
-