$5,500
/ Month
20 Bonardi Dr
Enfield, NH 03748
Favorites
603-632-5757
-
Bedrooms
4
-
Bathrooms
5
-
Square Feet
5,540 sq ft
-
Available
Available Sep 6
Highlights
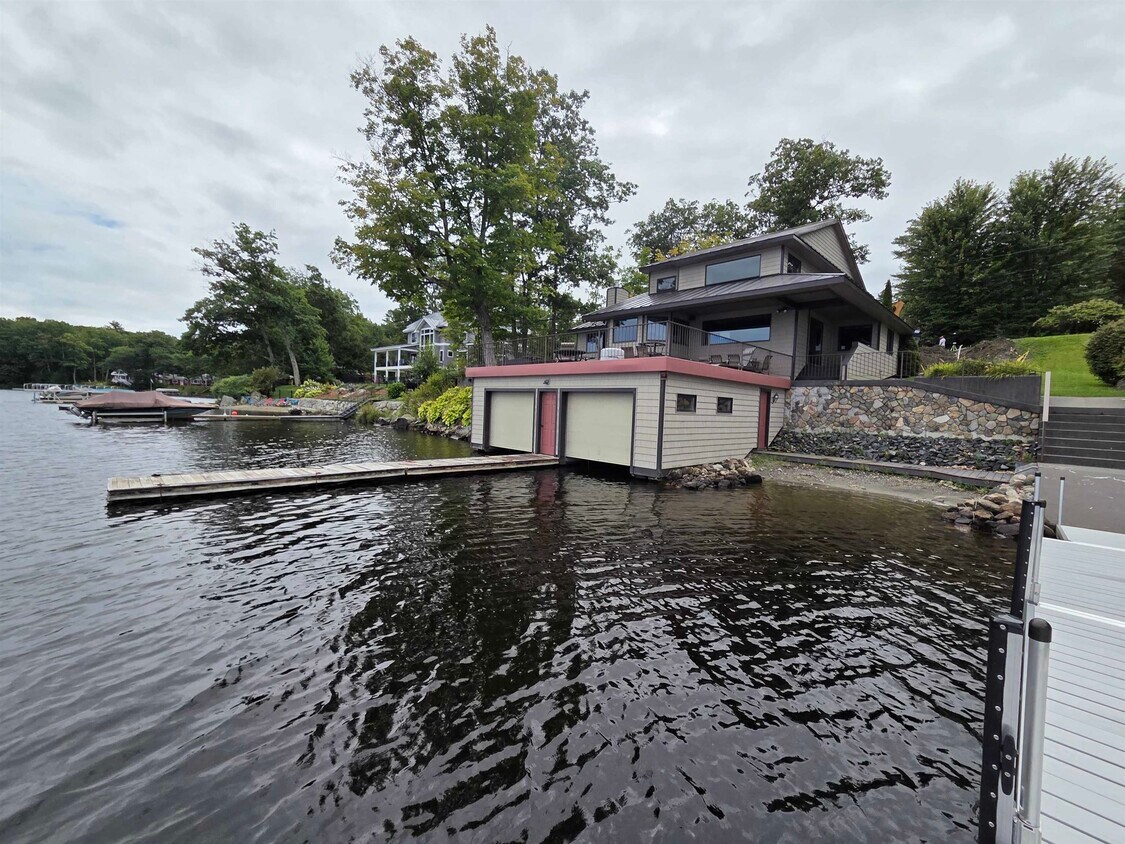
- Boathouse
- Private Dock
- Water Views
- Covered dock with one slips
- Beach Access
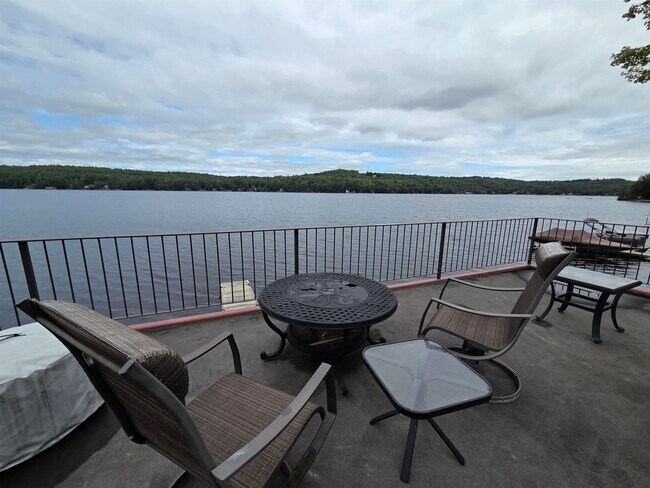
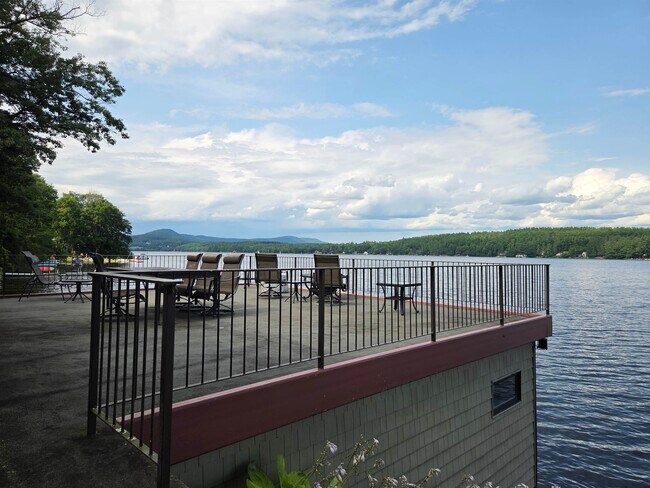
- Deck
20 Bonardi Dr

Favorites
About This Home
$5,500 deposit,
Available Sep 6
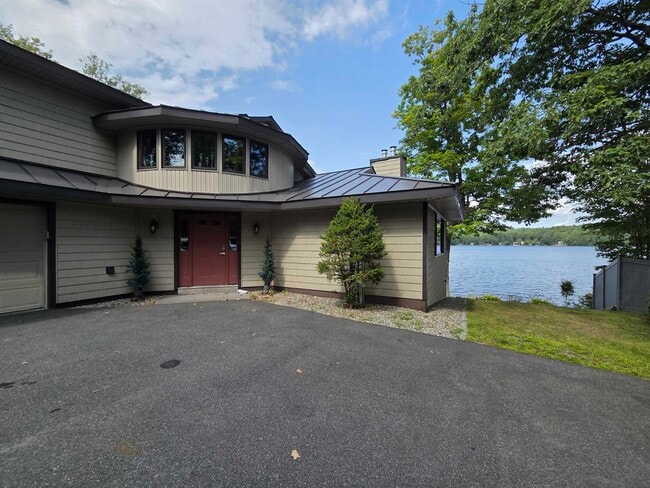
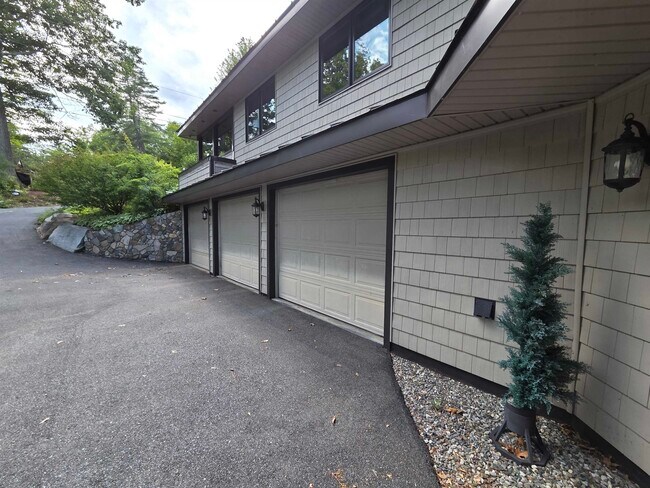
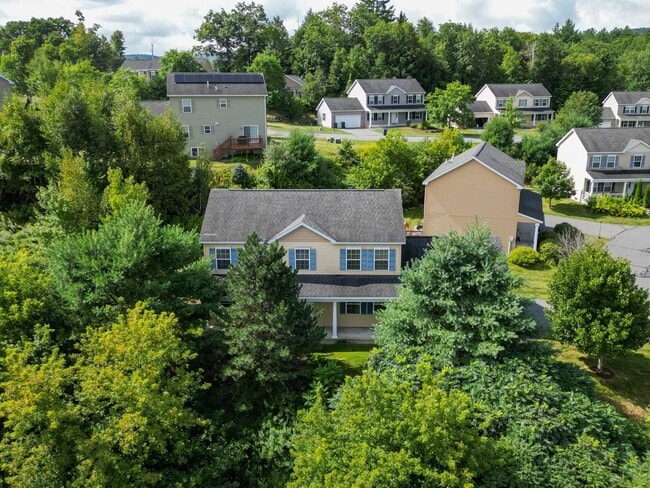
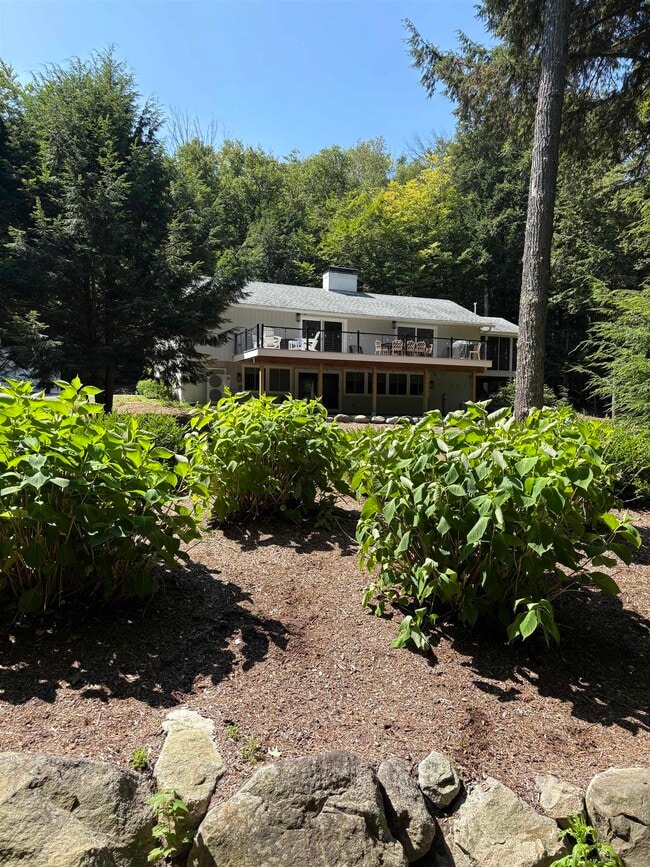
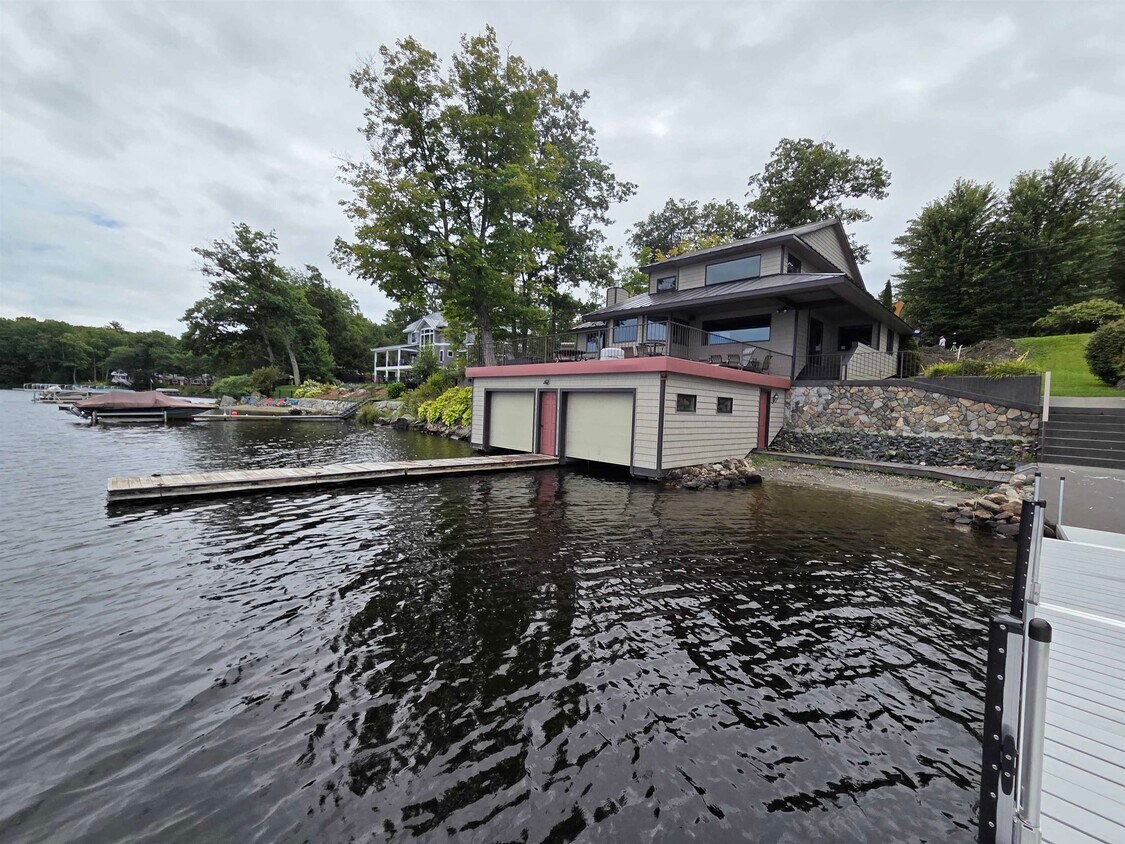
Experience year-round lakefront living on the shores of Mascoma Lake with breathtaking panoramic views. This contemporary home features 4 bedrooms plus a guest room and 5 bathrooms. The open, light-filled main floor features walls of windows framing the lake views, an inviting kitchen with a casual dining area, and a separate formal dining room—perfect for everyday living and entertaining. Spacious living areas, generous storage, and a thoughtful layout provide an ideal balance of privacy and gathering space. The finished basement offers a wet bar/kitchenette, and wine cellar, while the expansive deck provides plenty of room for outdoor entertaining and includes a grill. Enjoy direct lake access with a private 2-bay boathouse and dock, perfect for boating, swimming, kayaking, and fishing. Additional highlights include a 3+ car garage, ample parking, central vacuum, and comfortable year-round living. Conveniently located for an easy commute to Lebanon and Hanover, this is a rare opportunity for exceptional lakefront living in the Upper Valley. MLS# 5107957
20 Bonardi Dr is a house located in Grafton County and the 03748 ZIP Code. This area is served by the Mascoma Valley Reg School District attendance zone.
* Price shown is base rent. Excludes user-selected optional fees and variable or usage-based fees and required charges due at or prior to move-in or at move-out. Price, availability, fees, and any applicable rent special are subject to change without notice.
* Square footage definitions vary. Displayed square footage is approximate.
Home Details
Home Type
Single Family Detached Home
Year Built
Built in 2002
Bedrooms and Bathrooms
In-Law or Guest Suite
Soaking Tub
Walk-In Closet
En-Suite Primary Bedroom
4.5 Bathrooms
4 Bedrooms
Finished Basement
Walk-Out Basement
Basement Fills Entire Space Under The House
Interior Basement Entry
Flooring
Wood
Tile
Carpet
Home Design
Modern Architecture
Concrete Foundation
Interior Spaces
Cathedral Ceiling
Furnished
Natural Light
Wet Bar
Bar
Ceiling Fan
Central Vacuum
Dining Area
Gas Fireplace
4,627 Sq Ft Home
Property has 2 Levels
Blinds
Kitchen
Built-In Double Oven
Electric Cooktop
Kitchen Island
Microwave
Dishwasher
Laundry
Dryer
Washer
Listing and Financial Details
Security Deposit $5,500
Residential Lease
Lot Details
21,344 Sq Ft Lot
Landscaped
Outdoor Features
Boathouse
Private Dock
Covered dock with one slips
Beach Access
Nearby Water Access
Boat Slip
Access to a Dock
Deep Water Access
Deck
Lake, Pond or Stream
Enclosed Patio or Porch
Parking
3 Car Attached Garage
Driveway
Schools
Enfield Village Elementary School
Indian River Middle School
Mascoma Valley Regional High School
Utilities
Dehumidifier
Mini Split Air Conditioners
Cable TV Available
Drilled Well
Radiant Heating System
Private Sewer
Heating System Uses Propane
Views
Water Views
Community Details
Fees and Policies
The fees listed below are community-provided and may exclude utilities or add-ons. All payments are made directly to the property and are non-refundable unless otherwise specified. Use the Cost Calculator to determine costs based on your needs.
-
One-Time Basics
-
Due at Move-In
-
Security Deposit - RefundableCharged per unit.$5,500
-
-
Due at Move-In
-
Garage Lot
Property Fee Disclaimer: Based on community-supplied data and independent market research. Subject to change without notice. May exclude fees for mandatory or optional services and usage-based utilities.
Contact
- Listed by Vanessa Stone | Vanessa Stone Real Estate
- Phone Number
- Contact
Location
Get Directions
Amenities
- Basement
Education
| Colleges & Universities | Distance | ||
|---|---|---|---|
| Colleges & Universities | Distance | ||
| Drive: | 25 min | 12.8 mi | |
| Drive: | 40 min | 18.8 mi | |
| Drive: | 70 min | 37.5 mi | |
| Drive: | 75 min | 40.3 mi |
20 Bonardi Dr is within 25 minutes or 12.8 miles from Dartmouth College. It is also near Colby-Sawyer College and Plymouth State University.
Schools


Public Elementary School
Grades PK-5
195 Students
Attendance Zone
Public Elementary & Middle School
Grades K-8
292 Students
Attendance Zone
Public High School
Grades 9-12
303 Students
Attendance Zone
Private Elementary & Middle School
Grades PK-8
47 Students
Nearby
Private Elementary School
Grades PK-5
42 Students
Nearby
Private High School
Grades 9-12
343 Students
Nearby
School data provided by
 The GreatSchools Rating helps parents compare schools within a state based on a variety of school quality indicators and provides a helpful picture of how effectively each school serves all of its students. Ratings are on a scale of 1 (below average) to 10 (above average) and can include test scores, college readiness, academic progress, advanced courses, equity, discipline and attendance data. We also advise parents to visit schools, consider other information on school performance and programs, and consider family needs as part of the school selection process.
View GreatSchools Rating Methodology
Data provided by GreatSchools.org © 2026. All rights reserved.
The GreatSchools Rating helps parents compare schools within a state based on a variety of school quality indicators and provides a helpful picture of how effectively each school serves all of its students. Ratings are on a scale of 1 (below average) to 10 (above average) and can include test scores, college readiness, academic progress, advanced courses, equity, discipline and attendance data. We also advise parents to visit schools, consider other information on school performance and programs, and consider family needs as part of the school selection process.
View GreatSchools Rating Methodology
Data provided by GreatSchools.org © 2026. All rights reserved.
Getting Around
 What do Walkability, Transit, Drivability, and Bikeability mean?
Walkability measures the walking distance to day-to-day needs.
Transit measures access to public transportation.
Drivability measures congestion, parking availability, and access to major roads.
Bikeability measures the suitability for cycling.
How It Works
What do Walkability, Transit, Drivability, and Bikeability mean?
Walkability measures the walking distance to day-to-day needs.
Transit measures access to public transportation.
Drivability measures congestion, parking availability, and access to major roads.
Bikeability measures the suitability for cycling.
How It Works
Not Walkable
Walkability
10
/ 100
Minimal Public Transit
Transit
0
/ 100
Exceptionally Drivable
Drivability
100
/ 100
Fairly Bikeable
Bikeability
40
/ 100
Scores provided by
What do Walkability, Transit, Drivability, and Bikeability mean?
Walkability measures the walking distance to day-to-day needs.
Transit measures access to public transportation.
Drivability measures congestion, parking availability, and access to major roads.
Bikeability measures the suitability for cycling.
How It Works
Calm
Soundscore™
81
/ 100
Traffic
ActiveAirport
CalmBusinesses
CalmScores provided by
HowLoud What is a Sound Score Rating? A Sound Score Rating aggregates noise caused by vehicle traffic, airplane traffic and local sources. How It WorksYou May Also Like
Similar Rentals Nearby
20 Bonardi Dr
Enfield, NH 03748