


121 Upper Bay Rd
Sunapee, NH 03782
-
Bedrooms
4
-
Bathrooms
2
-
Square Feet
2,070 sq ft
-
Available
Available Now
Highlights
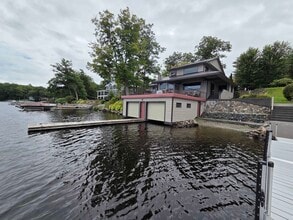
- Community Beach Access
- Community Boat Dock
- Water Access
- Spa
- Clubhouse
- Contemporary Architecture
About This Home
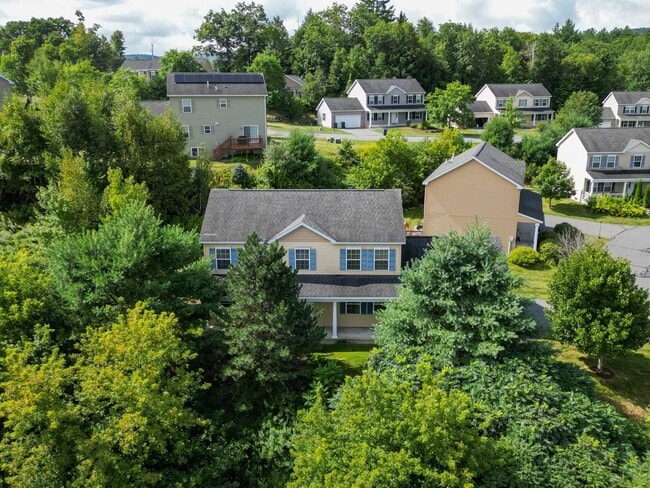
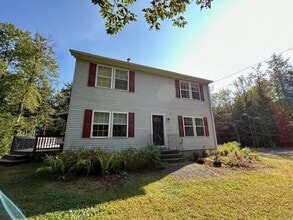
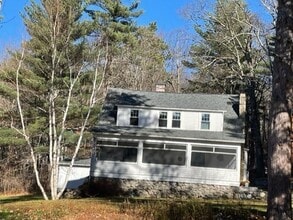
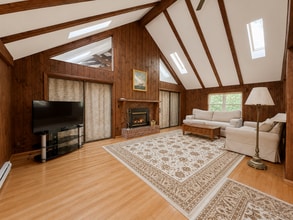
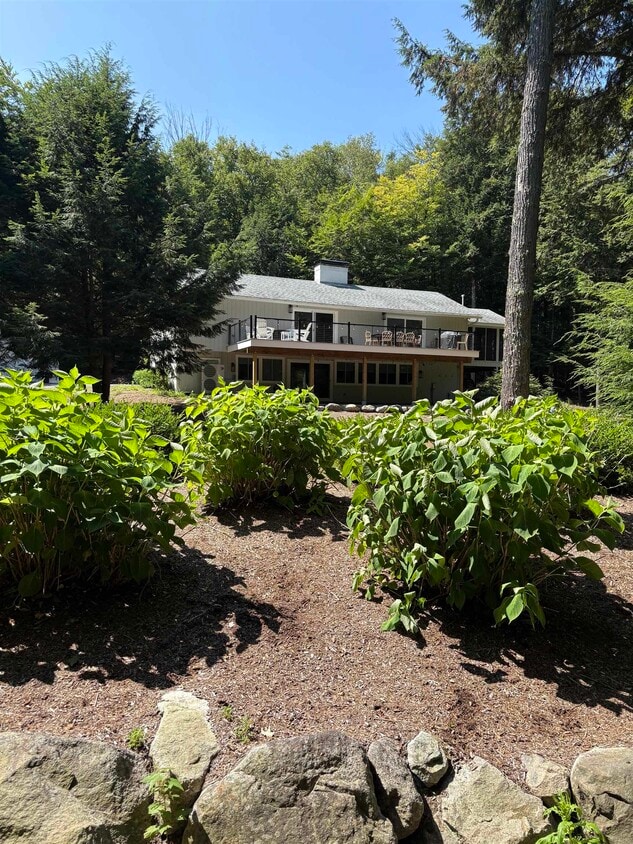
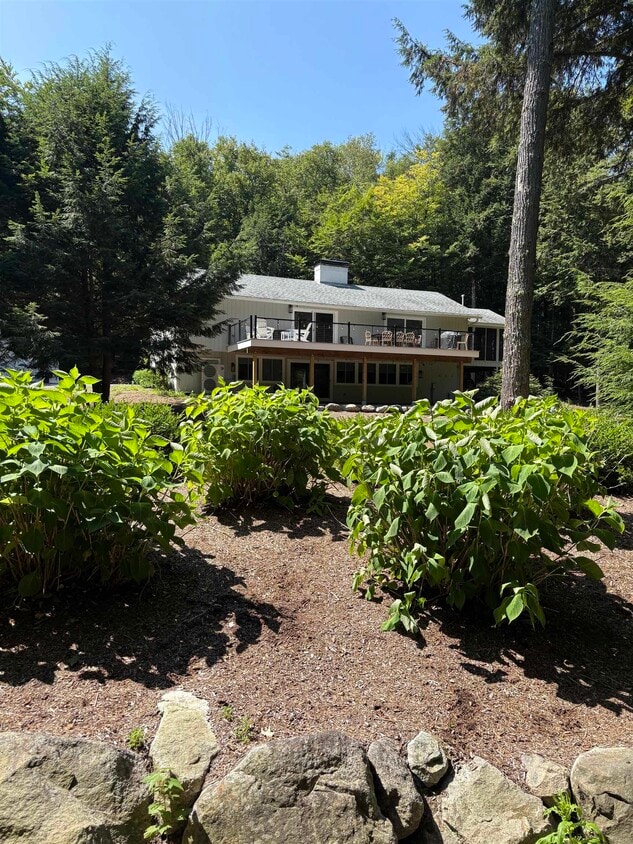
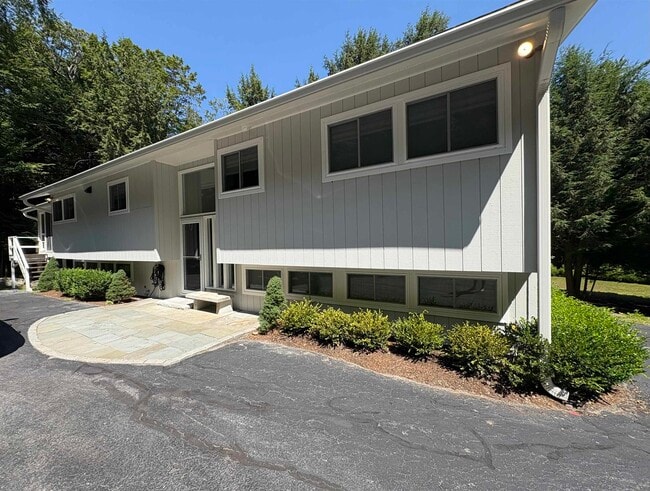

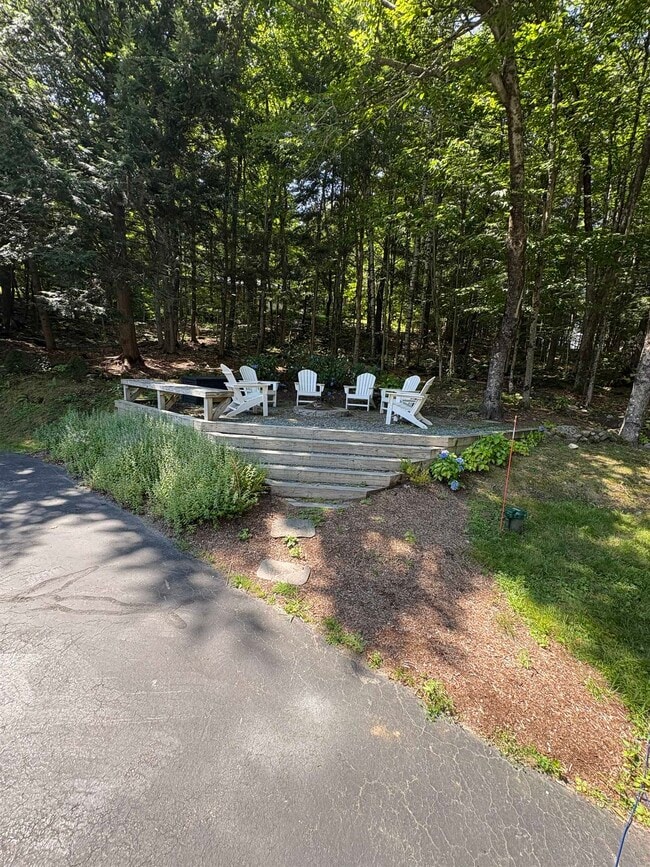
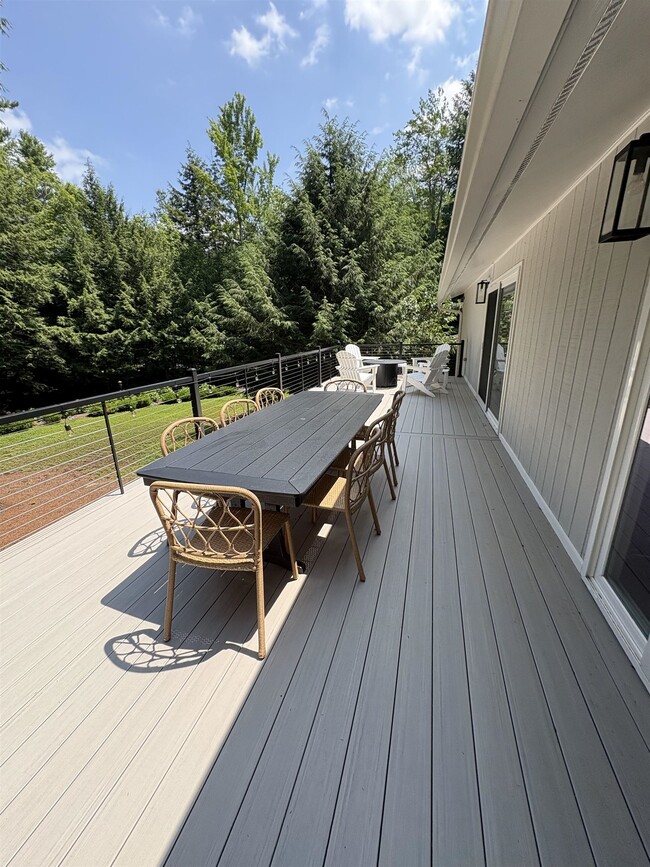
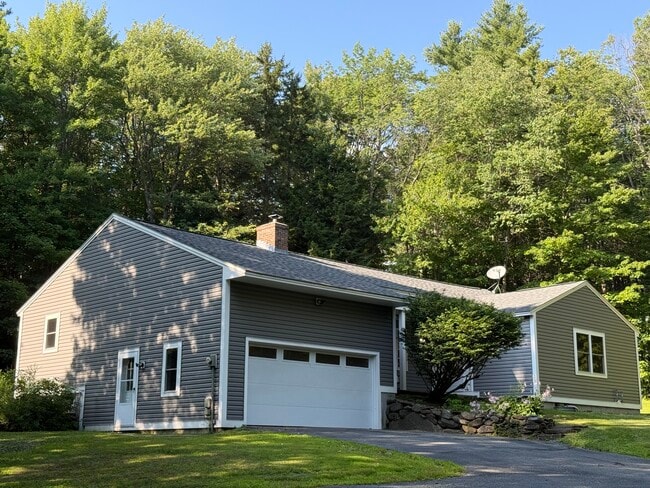
SKI SEASON RENTAL! Completely Renovated Home in a coveted Lakefront Community Step into lakeside luxury with this beautifully renovated 4-bedroom, 2-bath home nestled in the serene Fishers Bay community in Sunapee. Every detail has been thoughtfully updated, blending modern comfort with timeless charm. Inside, enjoy a bright, open layout that features a spacious living room anchored by a stone fireplace and smart TV, dining room with seating for 10 and a gourmet kitchen flowing effortlessly into the living spaces, making it ideal for both entertaining and everyday living. Retreat to the generous bedrooms, including a relaxing primary bedroom on the main floor with a king bed and a smart TV and a queen bedroom also on that floor. The lower walkout level has another queen bedroom and a fourth with two double beds – perfect for the kids. There’s also a cozy and bright family room with a comfortable sectional couch and an additional TV. Outside, multiple gathering spaces offer the ultimate in outdoor living - Enjoy a soak in the hot tub, a large deck with a built-in gas firepit for sunset lounging, and a private patio with a wood-burning firepit for cozy nights under the stars summer and winter. Just 10 minutes to Mt. Sunapee known for it's great snowmaking, grooming and family friendliness. This home offers the perfect combination of comfort, style, and location with easy access to the restaurants, shopping and entertainment in the New London/Lake Sunapee area. MLS# 5075964
121 Upper Bay Rd is a house located in Sullivan County and the 03782 ZIP Code. This area is served by the Sunapee School District attendance zone.
Home Details
Home Type
Year Built
Bedrooms and Bathrooms
Finished Basement
Home Design
Interior Spaces
Kitchen
Laundry
Listing and Financial Details
Location
Lot Details
Outdoor Features
Parking
Pool
Utilities
Community Details
Amenities
Recreation
Fees and Policies
The fees listed below are community-provided and may exclude utilities or add-ons. All payments are made directly to the property and are non-refundable unless otherwise specified.
-
Garage Lot
Property Fee Disclaimer: Based on community-supplied data and independent market research. Subject to change without notice. May exclude fees for mandatory or optional services and usage-based utilities.
Contact
- Listed by Joan Wallen | BHG The Masiello Group New London
- Phone Number
- Contact
-
Source
Prime MLS
- Basement
| Colleges & Universities | Distance | ||
|---|---|---|---|
| Colleges & Universities | Distance | ||
| Drive: | 22 min | 11.0 mi | |
| Drive: | 37 min | 20.1 mi | |
| Drive: | 46 min | 30.7 mi | |
| Drive: | 74 min | 39.4 mi |
The GreatSchools Rating helps parents compare schools within a state based on a variety of school quality indicators and provides a helpful picture of how effectively each school serves all of its students. Ratings are on a scale of 1 (below average) to 10 (above average) and can include test scores, college readiness, academic progress, advanced courses, equity, discipline and attendance data. We also advise parents to visit schools, consider other information on school performance and programs, and consider family needs as part of the school selection process.
View GreatSchools Rating Methodology
Data provided by GreatSchools.org © 2026. All rights reserved.
Similar Rentals Nearby
-
4 Beds, 2.5 Baths, 2,200 sq ft$3,200Total Monthly Price12 Month LeaseTotal Monthly Price NewPrices include all required monthly fees.161 Sand Pond Rd
-
-
-
-
-
-
-
-
-