

$2,295 / Month

198 Blue Dragon Dr

,

Jefferson, GA 30549

Share Listing
Favorites
678-597-5880
  • Bedrooms

    4

  • Bathrooms

    2.5

  • Square Feet

    --

  • Available

    Available Now

Highlights

  • Seasonal View
  • Traditional Architecture
  • Breakfast Area or Nook
  • Walk-In Pantry
  • Double Pane Windows
  • Double Vanity
198 Blue Dragon Dr
Share Listing
Favorites

About This Home

$2,295 deposit, Available Now

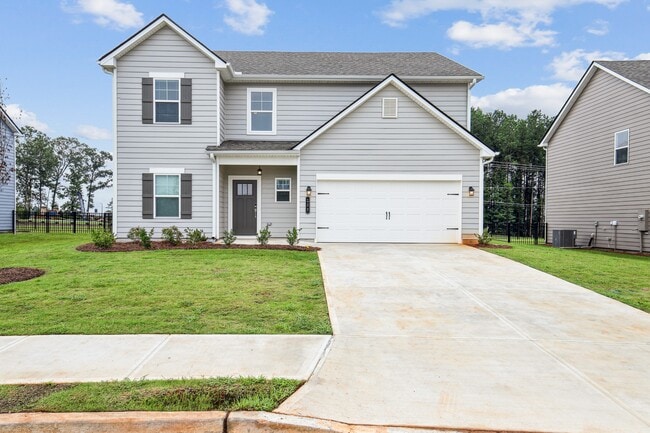
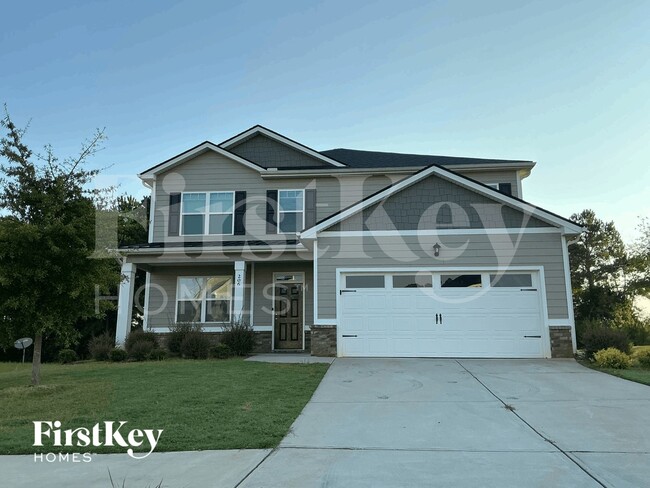

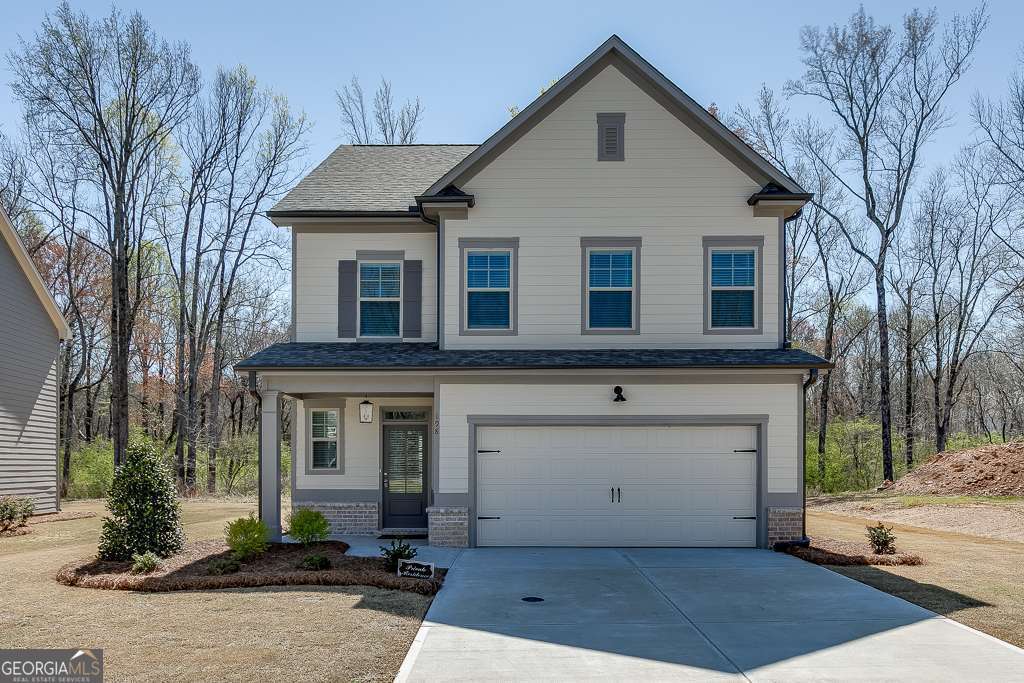
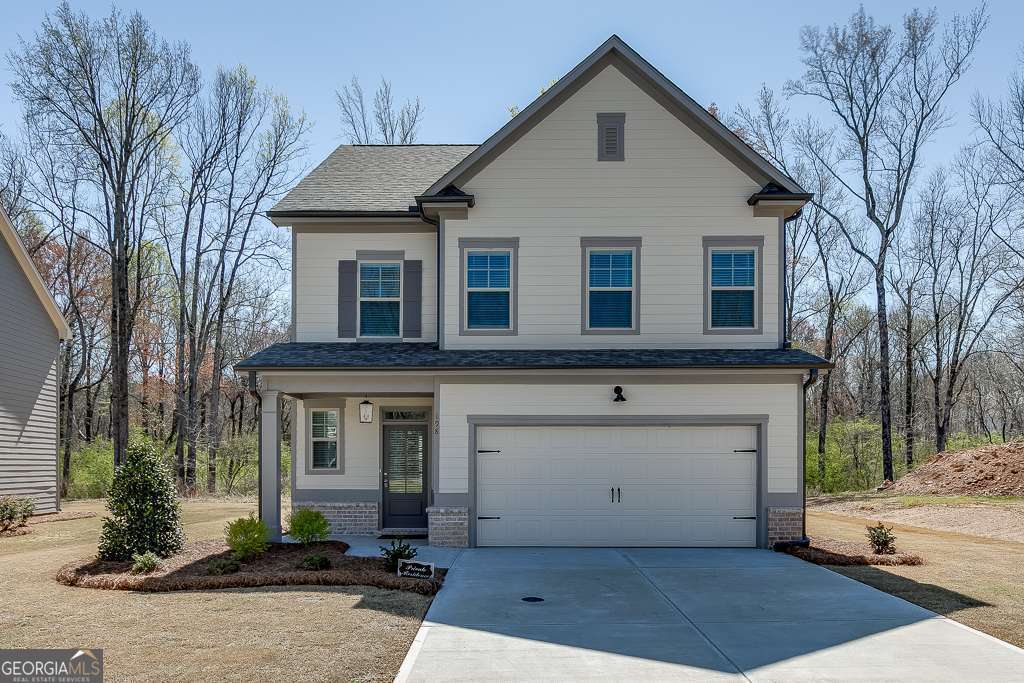
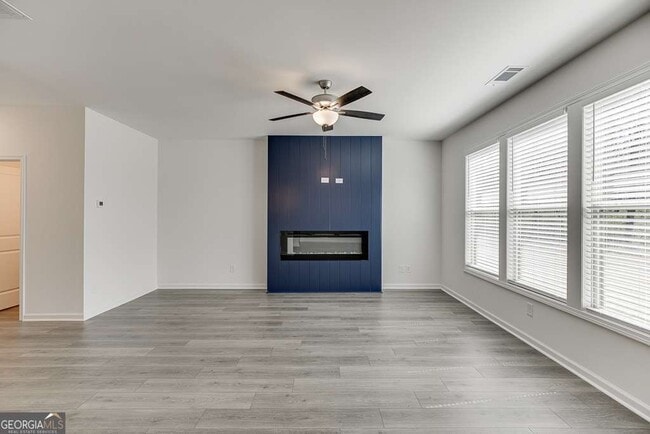
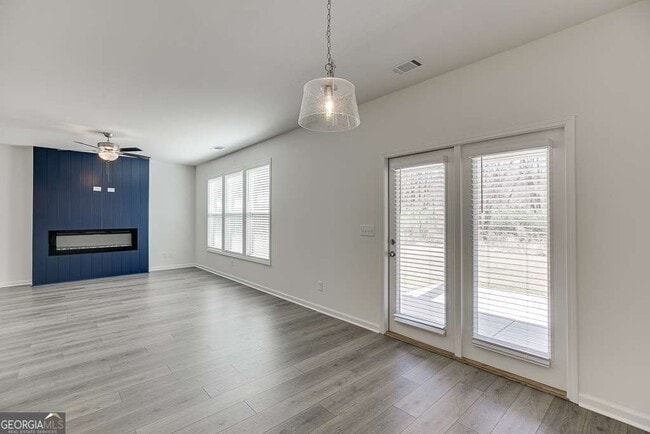
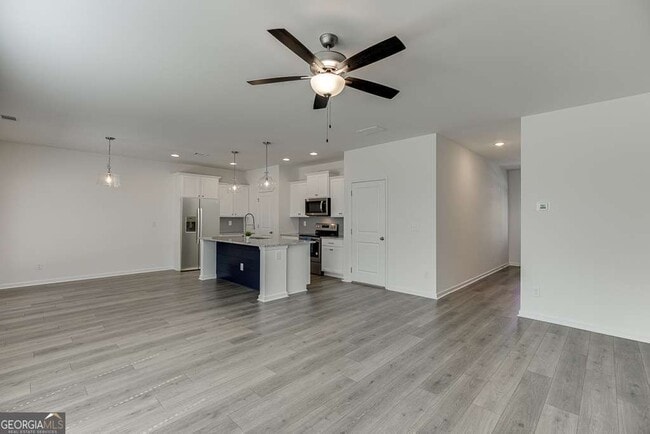
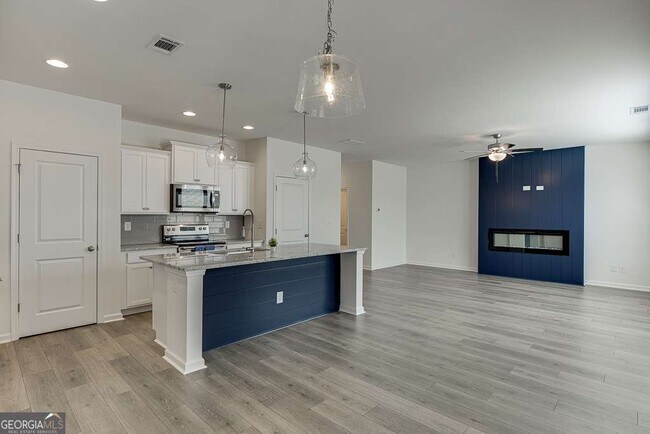
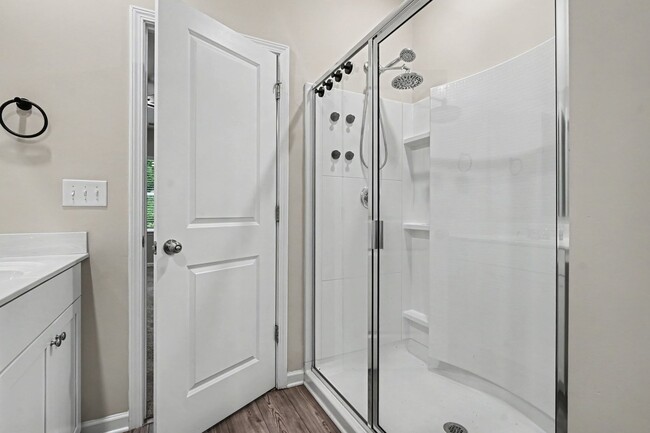
Welcome to this beautifully designed home offering 4 spacious bedrooms and 2.5 bathrooms, located in the highly sought-after Jefferson Hills. As you step inside, you'll be greeted by an open-concept layout, perfect for both family living and entertaining. The inviting covered front porch sets the tone for the warmth and charm that flows throughout the home. The heart of the home, the kitchen, boasts gorgeous white cabinetry, sleek granite countertops, and stainless steel appliances. A large island and a generous walk-in pantry provide ample space for all your culinary needs, while the thoughtful upgrades ensure modern convenience and style. The family room is a true focal point, featuring a cozy fireplace surrounded by a stylish shiplap wall. With an abundance of natural light pouring in, the space feels bright, airy, and welcoming. Retreat to the primary bedroom suite, where you'll find double vanities, a large super shower, and a spacious walk-in closet. Each of the additional bedrooms is generously sized, and the convenience of having the laundry room on the same level makes chores a breeze. Step outside to the private backyard, where a covered back patio with a ceiling fan awaits, offering the perfect spot for relaxing or entertaining outdoors. This home truly has it all-comfort, style, and practicality-making it the ideal place for you and your family to call home! MLS ID 10810262

198 Blue Dragon Dr is a house located in Jackson County and the 30549 ZIP Code.

* Price shown is base rent. Excludes user-selected optional fees and variable or usage-based fees and required charges due at or prior to move-in or at move-out. Price, availability, fees, and any applicable rent special are subject to change without notice.
* Square footage definitions vary. Displayed square footage is approximate.

Home Details

Home Type

Single Family Detached Home

Year Built

Built in 2023 | Remodeled

Bedrooms and Bathrooms

Double Vanity Walk-In Closet 2.5 Bathrooms 4 Bedrooms

Flooring

Tile Carpet

Home Design

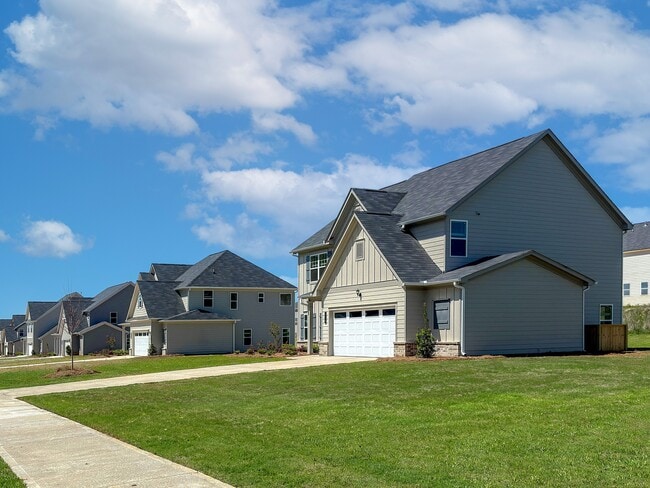
Traditional Architecture Wood Siding Composition Roof

Home Security

Carbon Monoxide Detectors Fire and Smoke Detector

Interior Spaces

Family Room with Fireplace Double Pane Windows Entrance Foyer Ceiling Fan Factory Built Fireplace 2-Story Property

Kitchen

Breakfast Area or Nook Walk-In Pantry Kitchen Island Microwave Dishwasher Disposal

Laundry

Laundry Room Laundry on upper level

Listing and Financial Details

Security Deposit $2,295 12-Month Minimum Lease Term $95 Application Fee

Lot Details

8,712 Sq Ft Lot No Common Walls Level Lot

Outdoor Features

Patio

Parking

2 Car Garage Garage Door Opener

Schools

Jefferson Elementary And Middle School Jefferson High School

Utilities

Central Heating and Cooling System Cable TV Available Phone Available

Views

Seasonal Views

Community Details

Overview


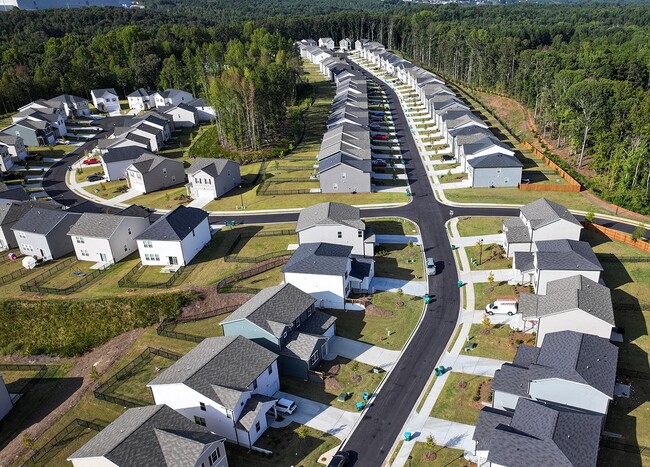
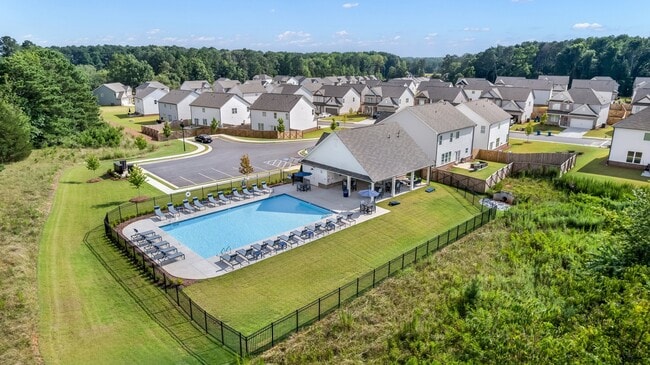
Property has a Home Owners Association Jefferson Hills Subdivision

Pet Policy

Call for details about the types of pets allowed Pet Deposit $300

Recreation

Community Playground

Fees and Policies

The fees listed below are community-provided and may exclude utilities or add-ons. All payments are made directly to the property and are non-refundable unless otherwise specified. Use the Cost Calculator to determine costs based on your needs.

  • One-Time Basics
    • Due at Application
      • Application Fee Per Applicant
        Charged per applicant.
        $95
    • Due at Move-In
      • Security Deposit - Refundable
        Charged per unit.
        $2,295

Property Fee Disclaimer: Based on community-supplied data and independent market research. Subject to change without notice. May exclude fees for mandatory or optional services and usage-based utilities.

Contact

  • Listed by Marielis Almanzar | Atlanta Partners Property Management
  • Phone Number
  • Contact
  • Source
    Georgia Multiple Listing Service
Copyright © 2026 Georgia Multiple Listing Service. All rights reserved. All information provided by the listing agent / broker is deemed reliable but is not guaranteed and should be independently verified.
| Edit

Under 30 minutes

Commute Time is calculated at rush hour.
Amenities
  • Double Vanities
  • Dishwasher
  • Disposal
  • Microwave
  • Refrigerator
  • Breakfast Nook
  • Family Room
Education
Colleges & Universities Distance
Drive: 30 min 18.9 mi
Drive: 34 min 21.4 mi
Drive: 34 min 22.1 mi
Drive: 33 min 25.5 mi
198 Blue Dragon Dr is within 30 minutes or 18.9 miles from Piedmont College, Athens. It is also near University of Georgia and Athens Technical College.
Transportation
Commuter Rail Distance
Drive: 27 min 20.9 mi
Drive: 65 min 44.8 mi
Getting Around
Somewhat Walkable
Walkability
30 / 100
Very Drivable
Drivability
80 / 100
Somewhat Bikeable
Bikeability
20 / 100

Scores provided by

What do Walkability, Transit, Drivability, and Bikeability mean? Walkability measures the walking distance to day-to-day needs. Transit measures access to public transportation. Drivability measures congestion, parking availability, and access to major roads. Bikeability measures the suitability for cycling. How It Works
Calm
Soundscore
82 / 100

Traffic

Active

Airport

Calm

Businesses

Calm

Scores provided by

HowLoud What is a Sound Score Rating? A Sound Score Rating aggregates noise caused by vehicle traffic, airplane traffic and local sources. How It Works
Points of Interest

Time and distance from 198 Blue Dragon Dr.

Shopping Centers Distance
Walk: 13 min 0.7 mi
Walk: 18 min 0.9 mi
Walk: 19 min 1.0 mi
198 Blue Dragon Dr has 3 shopping centers within 1.0 miles, which is about a 19-minute walk. The miles and minutes will be for the farthest away property.
Hospitals Distance
Hospitals Distance
Drive: 22 min 11.7 mi
198 Blue Dragon Dr is 11.7 miles and a 22 minute drive from Northridge Medical Center.
Military Bases Distance
Drive: 79 min 64.1 mi
Drive: 82 min 64.9 mi
Drive: 85 min 70.0 mi
198 Blue Dragon Dr has 3 military bases within 70.0 miles, the nearest is Fort McPherson which is 64.1 miles away and a 79 minute drive.

You May Also Like

Similar Rentals Nearby