

$2,600 Total Monthly Price

1973 Dorchester Ave Unit 6003

,

Boston, MA 02124

Share Listing
Favorites
617-947-9448
  • Bedrooms

    1

  • Bathrooms

    1

  • Square Feet

    692 sq ft

  • Available

    Available Sep 1

Highlights

  • Deck
  • Property is near public transit
  • Intercom
  • Cooling Available
  • Shops
  • Forced Air Heating System
1973 Dorchester Ave Unit 6003
Share Listing
Favorites

About This Home

$2,600 deposit, Available Sep 1

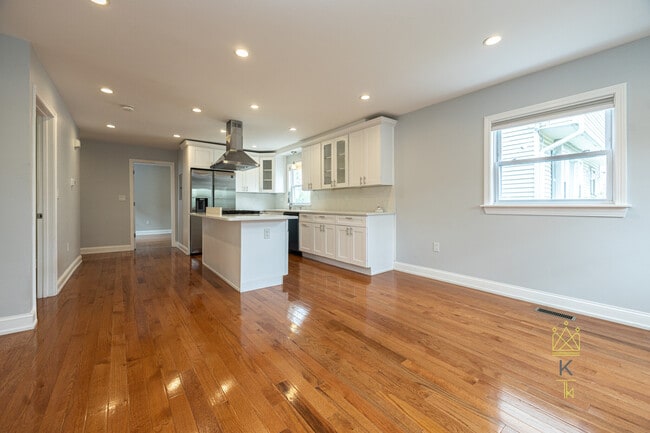
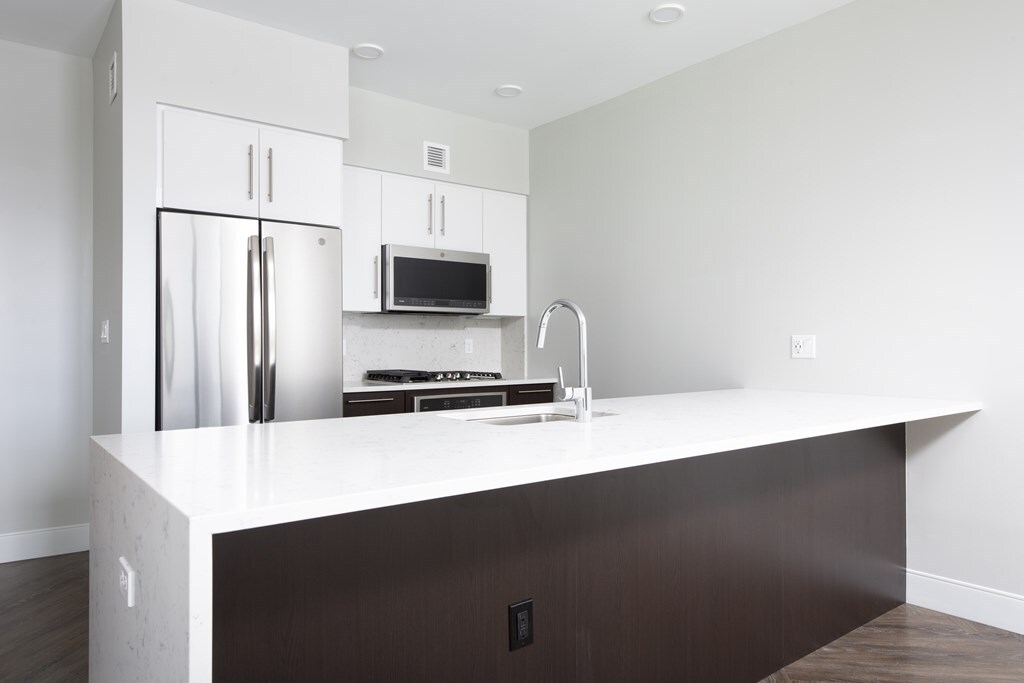
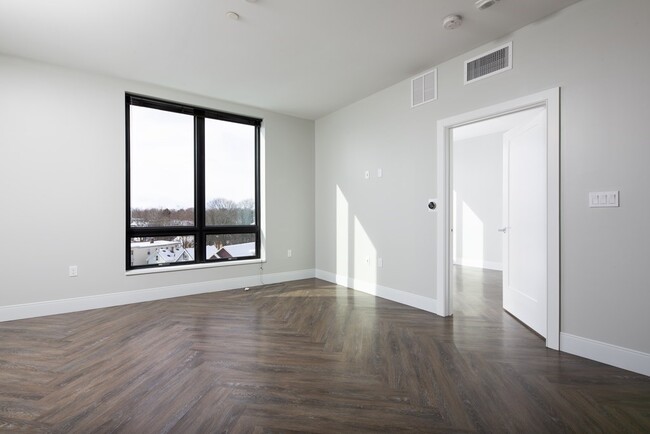
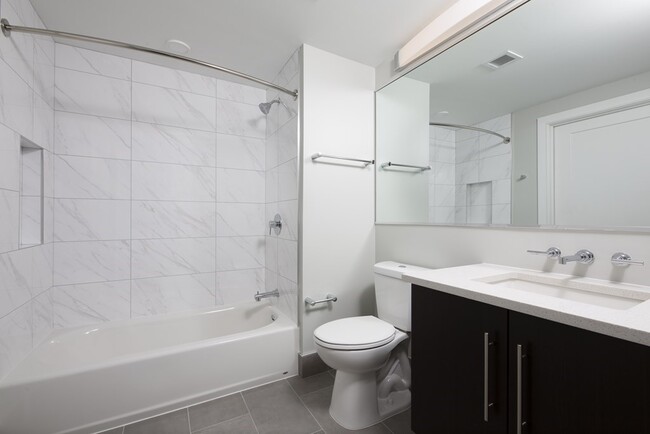
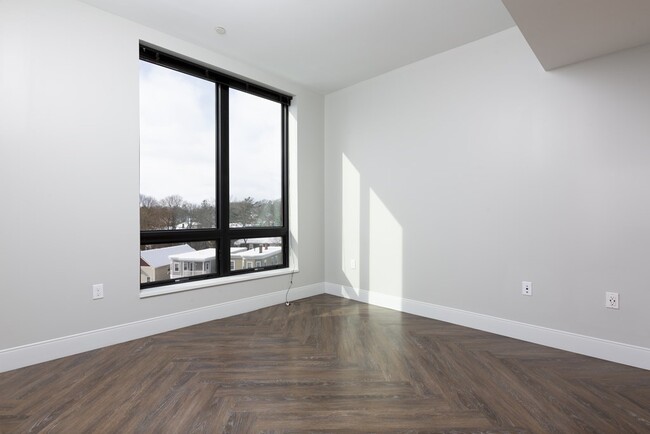
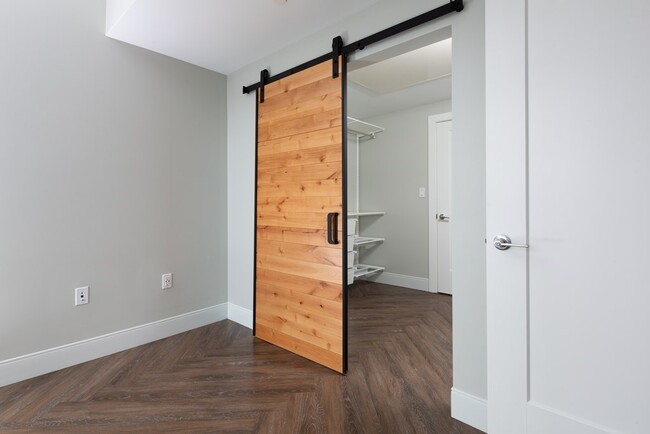
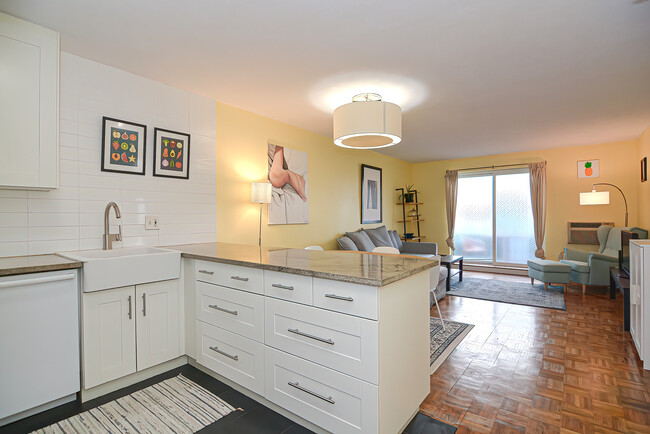
Modern 1 bed,1 bath with garage parking included! This luxury 1 bed offers everything you need for city living with in unit laundry,garage parking,central AC and a huge walk in closet. The chef's kitchen features stainless steel appliances and quartz countertops. Conveniently located across from the Ashmont T Station it's ideal for commuting. Specialty food store,American Provisions is located on the ground floor of the building and other nearby neighborhood highlights include Ripple Cafe,Tavolo and Via Cannuccia. Garage parking for 1 compact car is included. MLS ID 73551627

1973 Dorchester Ave is a condo located in Suffolk County and the 02124 ZIP Code.

* Price shown is total price based on community-supplied monthly required fees. Excludes user-selected optional fees and variable or usage-based fees and required charges due at or prior to move-in or at move-out. Price, availability, fees, and any applicable rent special are subject to change without notice.
* Square footage definitions vary. Displayed square footage is approximate.

Home Details

Home Type

Condominium

Year Built

Built in 2018

Bedrooms and Bathrooms

1 Full Bathroom 1 Bedroom

Home Design

Entry on the 6th floor

Home Security

Intercom

Interior Spaces

692 Sq Ft Home

Kitchen

Range Microwave Dishwasher Disposal

Laundry

Dryer Laundry in unit Washer

Listing and Financial Details

Security Deposit $2,600 Property Available on 9/1/26 12 Month Lease Term Rent includes trash collection, snow removal, parking

Location

Property is near public transit

Lot Details

692 Sq Ft Lot

Outdoor Features

Deck

Parking

1 Car Garage

Utilities

Cooling Available Forced Air Heating System Heating System Uses Natural Gas

Community Details

Amenities

Shops Common Area

Overview

Property has a Home Owners Association

Pet Policy

No Pets Allowed

Fees and Policies

The fees listed below are community-provided and may exclude utilities or add-ons. All payments are made directly to the property and are non-refundable unless otherwise specified. Use the Cost Calculator to determine costs based on your needs.

  • One-Time Basics
    • Due at Move-In
      • Security Deposit - Refundable
        Charged per unit.
        $2,600

Property Fee Disclaimer: Based on community-supplied data and independent market research. Subject to change without notice. May exclude fees for mandatory or optional services and usage-based utilities.

Details

Utilities Included

  • Trash Removal

Contact

  • Listed by Laura Springer | Coldwell Banker Realty - Milton
  • Phone Number
  • Source
    MLS Property Information Network
The property listing data and information set forth herein were provided to MLS Property Information Network, Inc. from third party sources, including sellers, lessors and public records, and were compiled by MLS Property Information Network, Inc. The property listing data and information are for the personal, non-commercial use of consumers having a good faith interest in purchasing or leasing listed properties of the type displayed to them and may not be used for any purpose other than to identify prospective properties which such consumers may have a good faith interest in purchasing or leasing. MLS Property Information Network, Inc. and its subscribers disclaim any and all representations and warranties as to the accuracy of the property listing data and information set forth herein. All properties are subject to prior sale, change or withdrawal. Copyright © 2026 MLS Property Information Network, Inc. All rights reserved.
| Edit

Under 30 minutes

Commute Time is calculated at rush hour.
Neighborhood

Ashmont is a charming suburban district on the southern end of Boston’s Dorchester area. Several public parks are easily accessible from anywhere in the neighborhood, including the huge Dorchester Park to the south and Roberts Playground on the west side.

Walking to the numerous schools and libraries is a breeze, and the rows of shops, cafes, and pubs along Adams Street and Dorchester Avenue can be quickly reached on foot as well. With Carney Hospital nearby, Ashmont is an excellent location for healthcare professionals.

Downtown Boston is only about twenty minutes away by car, and MBTA Red Line service puts the whole city at your fingertips even without the use of a personal vehicle.

Learn more about living in Ashmont 
Amenities
  • Washer/Dryer
  • Air Conditioning
  • Heating
  • Disposal
  • Microwave
  • Range
  • Elevator
  • Deck
Expenses
Utilities Included
Trash Removal Included
Education
Colleges & Universities Distance
Drive: 8 min 3.5 mi
Drive: 10 min 5.0 mi
Drive: 10 min 5.4 mi
Drive: 12 min 6.7 mi
1973 Dorchester Ave Unit 6003 is within 8 minutes or 3.5 miles from UMass Boston. It is also near Northeastern University and Wentworth Inst. of Technology.
Transportation

Transportation options available in Boston include Ashmont Station, located 0.1 mile from 1973 Dorchester Ave Unit 6003. 1973 Dorchester Ave Unit 6003 is near General Edward Lawrence Logan International, located 9.6 miles or 16 minutes away.

Transit / Subway Distance
Walk: 2 min 0.1 mi
Walk: 10 min 0.6 mi
Walk: 14 min 0.8 mi
Walk: 19 min 1.0 mi
Drive: 2 min 1.1 mi
Commuter Rail Distance
Walk: 21 min 1.1 mi
Drive: 2 min 1.3 mi
Drive: 5 min 2.1 mi
Drive: 4 min 2.4 mi
Drive: 6 min 2.8 mi
Airports Distance
Airports Distance
General Edward Lawrence Logan International
Drive: 16 min 9.6 mi
Getting Around
Very Walkable
Walkability
80 / 100
Exceptional Public Transit
Transit
90 / 100
Moderately Drivable
Drivability
60 / 100
Moderately Bikeable
Bikeability
60 / 100

Scores provided by

What do Walkability, Transit, Drivability, and Bikeability mean? Walkability measures the walking distance to day-to-day needs. Transit measures access to public transportation. Drivability measures congestion, parking availability, and access to major roads. Bikeability measures the suitability for cycling. How It Works
Busy
Soundscore
67 / 100

Traffic

Busy

Airport

Calm

Businesses

Busy

Scores provided by

HowLoud What is a Sound Score Rating? A Sound Score Rating aggregates noise caused by vehicle traffic, airplane traffic and local sources. How It Works
Points of Interest

Time and distance from 1973 Dorchester Ave Unit 6003.

Shopping Centers Distance
Walk: 11 min 0.6 mi
Walk: 12 min 0.7 mi
Walk: 19 min 1.0 mi
1973 Dorchester Ave Unit 6003 has 3 shopping centers within 1.0 miles, which is about a 19-minute walk. The miles and minutes will be for the farthest away property.
Parks and Recreation Distance
Franklin Park Zoo
Drive: 5 min 2.3 mi
Lower Neponset River Trail
Drive: 5 min 2.4 mi
Mass Audubon's Boston Nature Center and Wildlife Sanctuary
Drive: 5 min 2.5 mi
Dorchester Shores Reservation
Drive: 7 min 3.1 mi
Squantum Point Park
Drive: 8 min 3.5 mi
1973 Dorchester Ave Unit 6003 has 5 parks within 3.5 miles, including Franklin Park Zoo, Lower Neponset River Trail, and Mass Audubon's Boston Nature Center and Wildlife Sanctuary.
Hospitals Distance
Hospitals Distance
Walk: 7 min 0.4 mi
Drive: 5 min 2.5 mi
Drive: 9 min 5.7 mi
1973 Dorchester Ave Unit 6003 has 3 hospitals within 5.7 miles, the nearest is Carney Hospital which is 0.4 mile away and a 7 minute walk.
Military Bases Distance
Drive: 33 min 19.4 mi
Drive: 40 min 23.9 mi
Drive: 41 min 24.3 mi
1973 Dorchester Ave Unit 6003 has 3 military bases within 24.3 miles, the nearest is US Military Reservation which is 19.4 miles away and a 33 minute drive.

You May Also Like

Similar Rentals Nearby