$2,095
Total Monthly Price
12 Month Lease
1911 W Colorado Ave
Colorado Springs, CO 80904
Favorites
-
Bedrooms
3
-
Bathrooms
2
-
Square Feet
1,445 sq ft
-
Available
Available Now
Highlights
- Patio
- Hardwood Floors
- Yard
- Basement
- Smoke Free
- Deck
1911 W Colorado Ave

Favorites
About This Home
12 Month Lease
,
Available Now
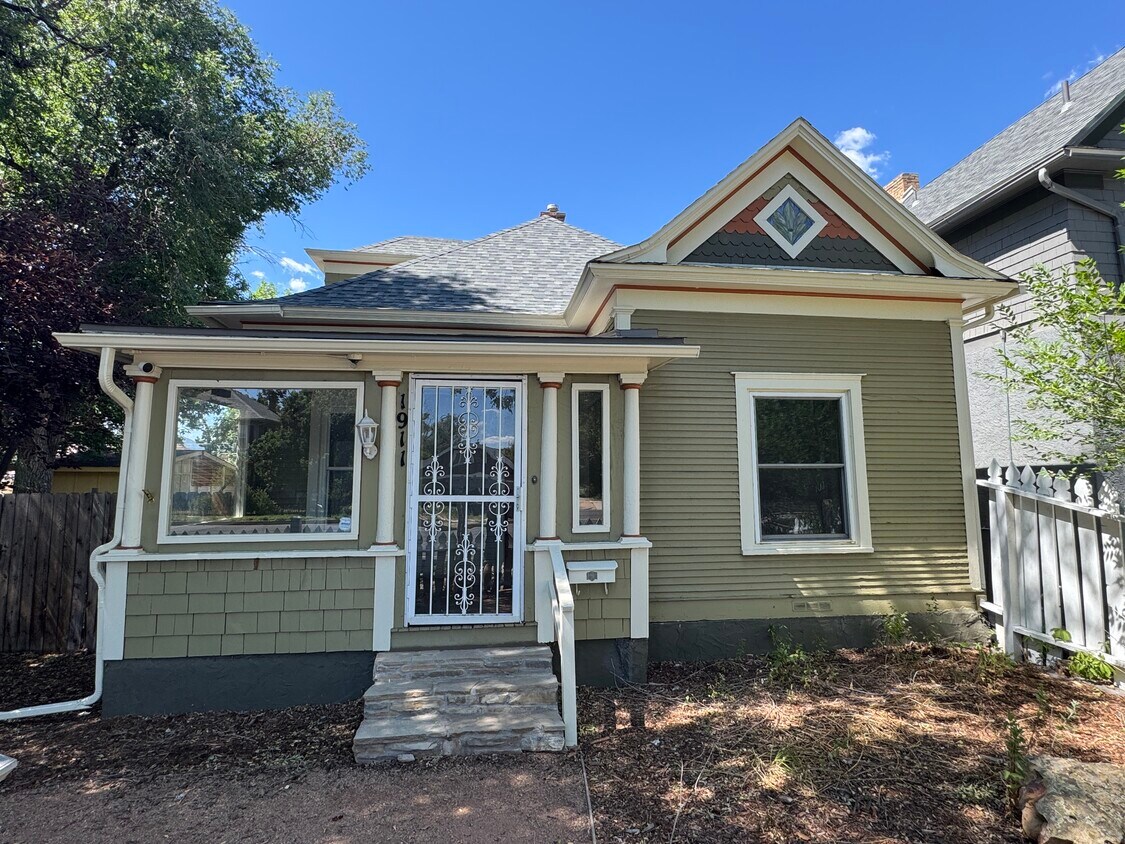
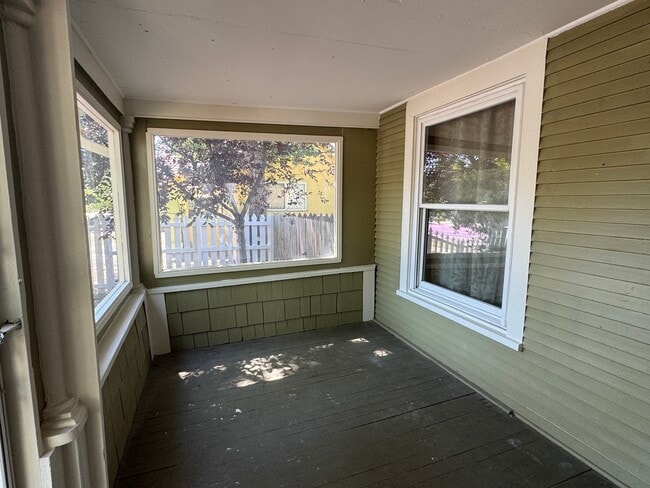
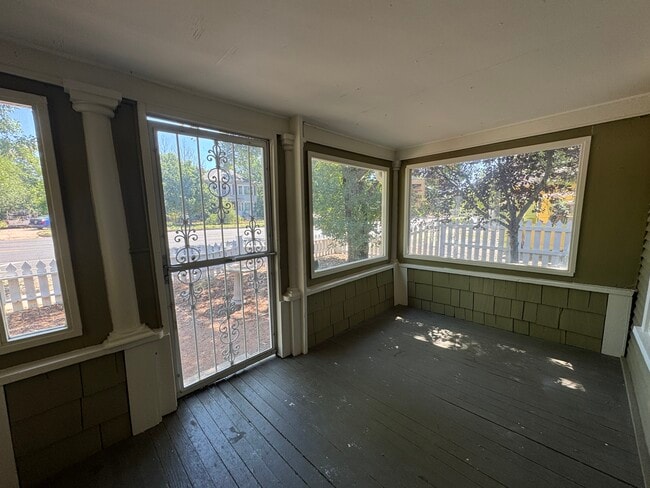
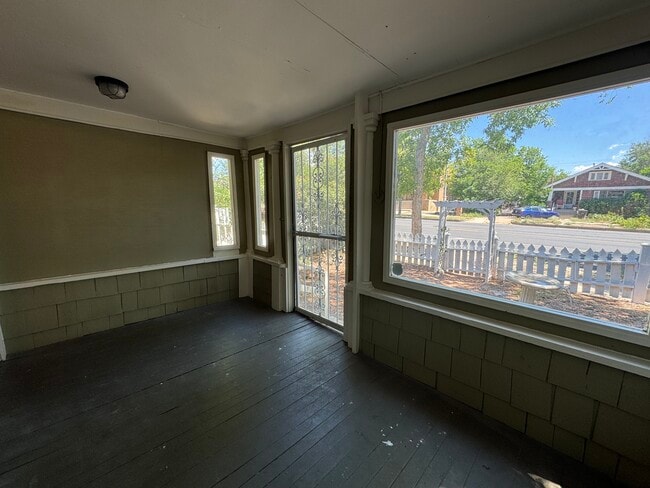
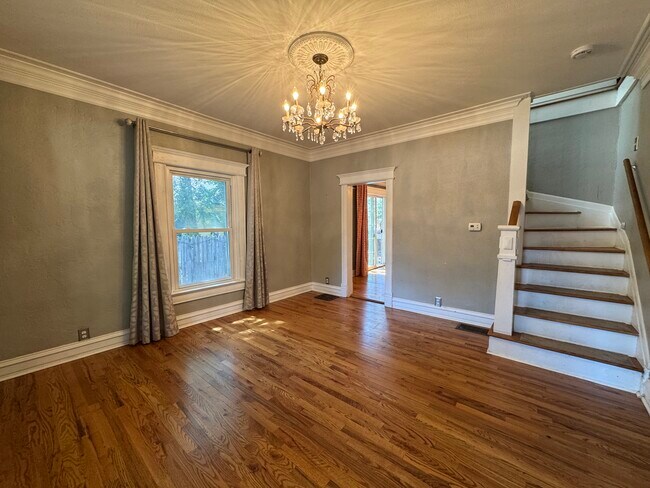
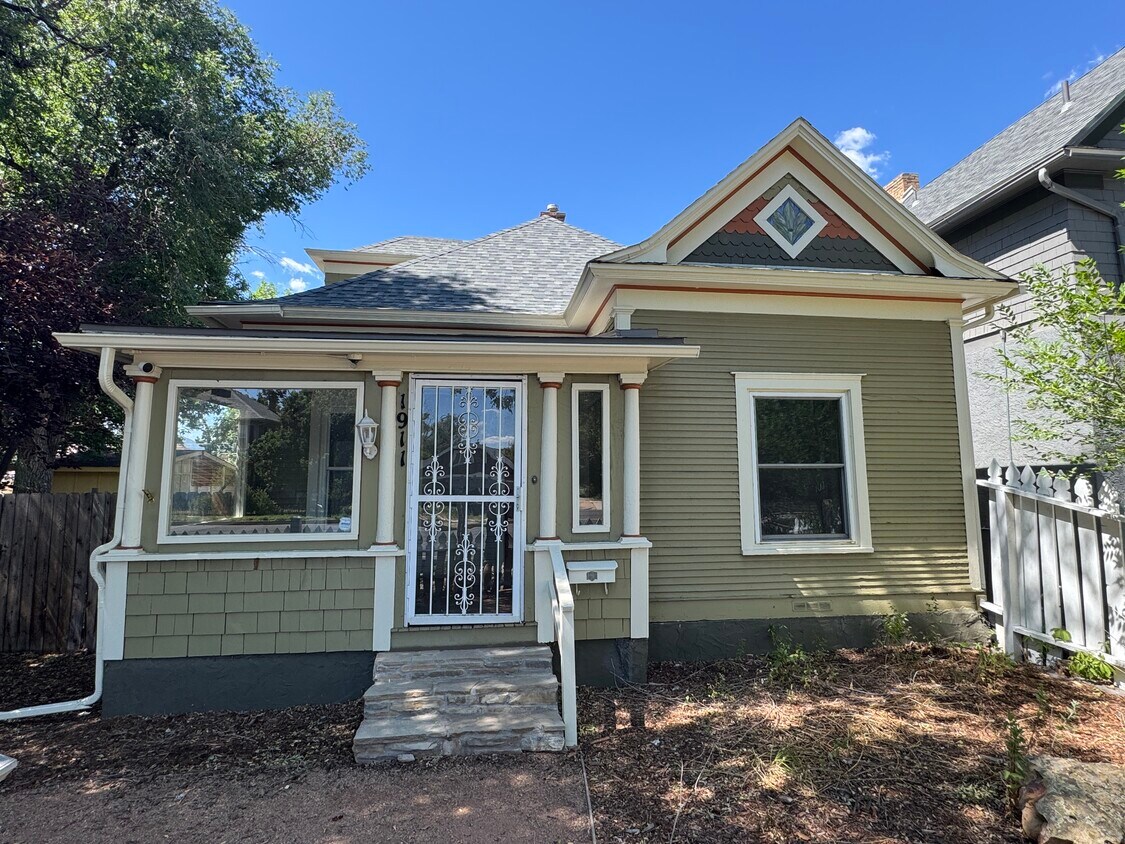
0AVAILABLE FOR IMMEDIATE OCCUPANCY is this 3 BEDROOM, 2 BATHROOM home in the OLD COLORADO CITY subdivision of western Colorado Springs located at 1911 W COLORADO AVENUE 80904. Originally built in 1899 this TWO-STORY HOME features REFINISHED HARDWOOD FLOORS throughout, UPDATED KITCHEN AND BATHROOMS, UPGRADED ELECTRICAL PANEL, newer FURNACE and WATER HEATER, newer LOW-E VINYL WINDOWS, newer ROOF, newer stainless steel KITCHEN APPLIANCES (side-by-side refrigerator, built-in microwave, gas stove and dishwasher), and much more, Located in the Old Colorado City subdivision, this 1,445 square foot home features close proximity to the Old Colorado City Shopping District (local restaurants, shops, Bancroft Park, Pikes Peak Library District, etc.) and quick access to the Midland Trail, Highway 24, Red Rock Canyon, Garden of the Gods, Interstate 25 and Downtown Colorado Springs. This home resides in Colorado Springs School District 11. Other features of this property include AN ENCLOSED FRONT PORCH, a FULLY-FENCED BACKYARD with private patio, DECK off the FORMAL DINING ROOM, GALLEY KITCHEN with washer/dryer hook-ups, a DETACHED TWO-CAR GARAGE with OPENER and ALLEY ACCESS, additional off-street parking, PET POLICY: This property allows a maximum of two (2) pets - as long as they are not attack-trained or possess a history of biting people or destroying property. WE DO NOT COLLECT A DEPOSIT. Instead, we charge monthly pet rent of $25, again max of two pets. ALL APPLICANTS MUST REGISTER at https candela petscreening dot com Room Sizes of this 1,445 square foot home are: FRONT PORCH (main level) 13 x 8 - Wood Floors, Overhead Lighting, Enclosed, Picture Window LIVING ROOM (main level) 13.5 x 13.5 - Hardwood Floors, Formal, Low-E Vinyl Windows with Curtains, Chandelier BEDROOM #1 (main level) 10.5 x 11 - Hardwood Floors, Overhead Light, Low-E Vinyl Windows with Curtains BEDROOM #2 (main level) 11 x 11 - Hardwood Floors, Ceiling Light/Fan Combination, Low-E Vinyl Window with Curtains DINING ROOM (main level) 13 x 10.5 - Hardwood Floors, Formal, Chandelier, Low-E Vinyl Slider to 7.5 x 6 Private Wood Deck BATHROOM #1 (main level) 7.5 x 7.5 - Tile Flooring, Vanity, Clawfoot Tub with Shower, Stool KITCHEN (main level) 7.5 x 16 - Hardwood Floors, Galley Style, Formica Countertops, Gas Stove, Side-by-Side Fridge, Dishwasher, Built-in Microwave, Clothes Washer/Dryer Hook-Ups, Storage GARAGE (main level) 23 x 19.5 - Concrete Floors, Two-Stall, Garage Door Opener with Remotes, Alley Access PRIMARY BEDROOM (second floor) 13 x 25 - Hardwood Floors, Overhead Lighting, Non-Conforming, Low-E Vinyl Windows with Blinds, 7.5 x 4.5 Closet PRIMARY BATHROOM (second floor) 11 x 9 - Tile Flooring, Pedestal Sink, Stand-Alone Shower, Clawfoot Tub, Stool, Low-E Vinyl Window UNFINISHED BASEMENT (basement) - Concrete Floors, Overhead Lighting, Furnace, Water Heater, Storage The layout of this property is as follows: Entering from the covered front porch is the formal living room with chandelier and hardwood floors. Off of the living room are the two secondary/main level bedrooms and access to the second floor. Continuing on through the main level is the formal dining room (with access to the private 7.5 x 6 side deck), storage closet, the main-level bathroom and galley-style kitchen with washer/dryer hook-ups and access to the fully-fenced backyard, back patio and detached two-car garage. The second floor is comprised of the primary (non-conforming) bedroom and bathroom #2. The basement is unfinished and is where the furnace, water heater and storage space are located. CANDELA PROPERTIES HAS A STRICT NO SMOKING / NO VAPING / NO MARIJUANA CULTIVATING POLICY!!! MOVE-IN FUNDS: WE REQUIRE AN AMOUNT EQUAL TO TWICE THE FIRST MONTH'S RENT ($2,095 x 2 or $4,190) IN CERTIFIED FUNDS TO MOVE IN, REGARDLESS OF WHEN IN THE MONTH IT OCCURS. We then pro-rate the second month's rent to reflect when tenancy began in month #1. Our Qualifying Criteria: 1. Monthly Income must be at least twice the amount you pay in Monthly Rent 2. 675+ FICO credit score 3. Stable employment & income 4. Positive rental history (and/or mortgage payment history) You must meet at least 3 out of the 4 criteria listed above in order to be approved to rent this property. Applicants have the right to provide Candela Properties LLC with a Portable Tenant Screening Report (PTSR) that is not more than 30 days old, as defined in Colorado Revised Statutes section 38-12-902 (2.5). If Applicants provide Candela Properties LLC with a PTSR, Candela Properties is prohibited from: a. Charging Applicant a rental application fee or b. Charging Applicant a fee for Candela Properties to access or use the PTSR. *** AVAILABLE FOR $2,095 DISCOUNTED MONTHLY RENT *** Candela Properties is dedicated to honoring federal, state and local fair housing laws and will not discriminate against applicants/tenants because of their race, color, religion, national origin, familial status, disability, sex, sxual orientation, gender identity, immigration/citizenship status or military/veteran status. CRS 24-34-502(1) prohibits source of income discrimination and requires a non-exempt land lord to accept any lawful and verifiable source of money paid directly, indirectly, or on behalf of a person, including income derived from any lawful profession or occupation and income or rental payments derived from any government or private assistance, grant or loan program. Tenants cover utilities (water, sewer, natural gas and electricity are all through Colorado Springs Utilities), trash collection, internet and handle yard care and snow removal.
1911 W Colorado Ave is a house located in El Paso County and the 80904 ZIP Code.
* Price shown is total price based on community-supplied monthly required fees. Excludes user-selected optional fees and variable or usage-based fees and required charges due at or prior to move-in or at move-out. Price, availability, fees, and any applicable rent special are subject to change without notice.
* Square footage definitions vary. Displayed square footage is approximate.
House Features
Dishwasher
Washer/Dryer Hookup
Hardwood Floors
Microwave
- Washer/Dryer Hookup
- Smoke Free
- Dishwasher
- Kitchen
- Microwave
- Refrigerator
- Hardwood Floors
- Tile Floors
- Dining Room
- Basement
- Storage Space
- Walking/Biking Trails
- Patio
- Porch
- Deck
- Yard
Contact
- Contact
Location
Get Directions
As its name implies, Old Colorado City is a historic neighborhood about three miles west of Downtown Colorado Springs. Old Colorado City is best known for Colorado Avenue, a quaint thoroughfare lined with brick-built 19th-century commercial buildings. These historic establishments contain art galleries, boutiques, restaurants, and more. Old-fashioned architecture combined with a prominence of local owners makes for a friendly, relaxed atmosphere reminiscent of the Old Wild West. Similar to other Colorado Springs neighborhoods, Old Colorado City has very affordable and upscale rental options available.
During the summer, locals flock to Bancroft Park for outdoor concerts and weekly farmers markets. A haven for art aficionados, this vibrant community also hosts monthly art walks involving more than 15 local galleries.
Learn more about living in Old Colorado City
Education
| Colleges & Universities | Distance | ||
|---|---|---|---|
| Colleges & Universities | Distance | ||
| Drive: | 5 min | 2.0 mi | |
| Drive: | 6 min | 2.4 mi | |
| Drive: | 10 min | 5.0 mi | |
| Drive: | 11 min | 6.2 mi |
1911 W Colorado Ave is within 5 minutes or 2.0 miles from Pikes Peak C.C., Downtown. It is also near Colorado College and Colorado Technical University.
Getting Around
 What do Walkability, Transit, Drivability, and Bikeability mean?
Walkability measures the walking distance to day-to-day needs.
Transit measures access to public transportation.
Drivability measures congestion, parking availability, and access to major roads.
Bikeability measures the suitability for cycling.
How It Works
What do Walkability, Transit, Drivability, and Bikeability mean?
Walkability measures the walking distance to day-to-day needs.
Transit measures access to public transportation.
Drivability measures congestion, parking availability, and access to major roads.
Bikeability measures the suitability for cycling.
How It Works
Fairly Walkable
Walkability
50
/ 100
Limited Public Transit
Transit
30
/ 100
Exceptionally Drivable
Drivability
100
/ 100
Moderately Bikeable
Bikeability
70
/ 100
Scores provided by
What do Walkability, Transit, Drivability, and Bikeability mean?
Walkability measures the walking distance to day-to-day needs.
Transit measures access to public transportation.
Drivability measures congestion, parking availability, and access to major roads.
Bikeability measures the suitability for cycling.
How It Works
-
Soundscore™
-
/ 100
Traffic
-Airport
-Businesses
-Scores provided by
HowLoud What is a Sound Score Rating? A Sound Score Rating aggregates noise caused by vehicle traffic, airplane traffic and local sources. How It Works
Amenities
- Washer/Dryer Hookup
- Smoke Free
- Dishwasher
- Kitchen
- Microwave
- Refrigerator
- Hardwood Floors
- Tile Floors
- Dining Room
- Basement
- Storage Space
- Patio
- Porch
- Deck
- Yard
- Walking/Biking Trails
1911 W Colorado Ave Photos
Can I submit a Portable Tenant Screening Report when I apply?
Applicant has the right to provide the property manager or owner with a Portable Tenant Screening Report (PTSR) that is not more than 30 days old, as defined in § 38-12-902(2.5), Colorado Revised Statutes; and 2) if Applicant provides the property manager or owner with a PTSR, the property manager or owner is prohibited from: a) charging Applicant a rental application fee; or b) charging Applicant a fee for the property manager or owner to access or use the PTSR.
1911 W Colorado Ave
Colorado Springs, CO 80904