
$1,900 / Month

1907 N Delaware St Unit D

,

Indianapolis, IN 46202

Share Listing
Favorites
317-281-0347
  • Bedrooms

    2

  • Bathrooms

    1

  • Square Feet

    930 sq ft

  • Available

    Available Now

Highlights

  • Traditional Architecture
  • High Ceiling
  • 1 Car Detached Garage
  • Built-In Features
  • Woodwork
  • 1-Story Property
1907 N Delaware St Unit D
Share Listing
Favorites

About This Home

Available Now

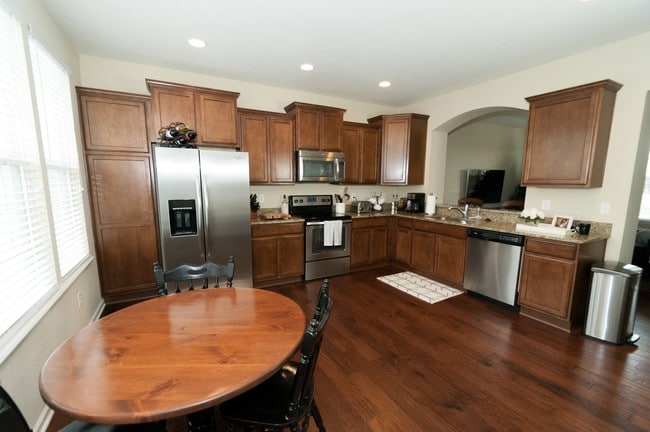
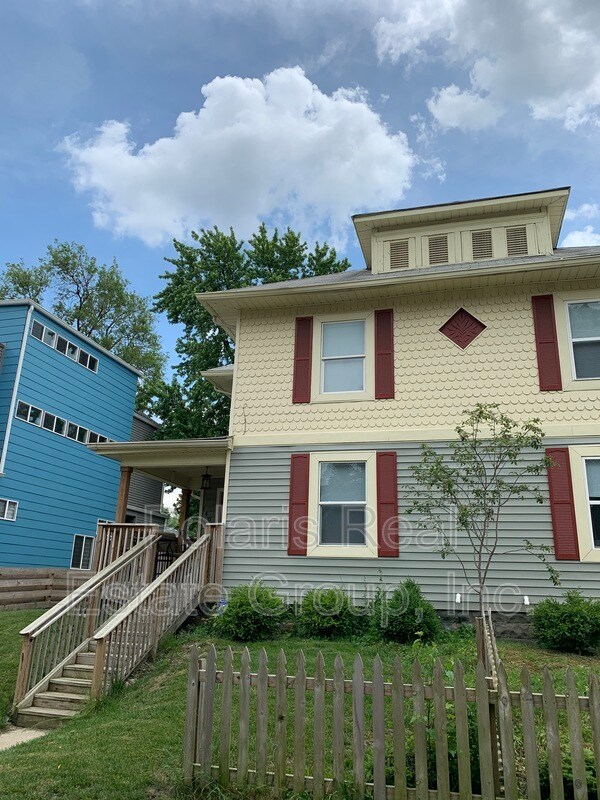
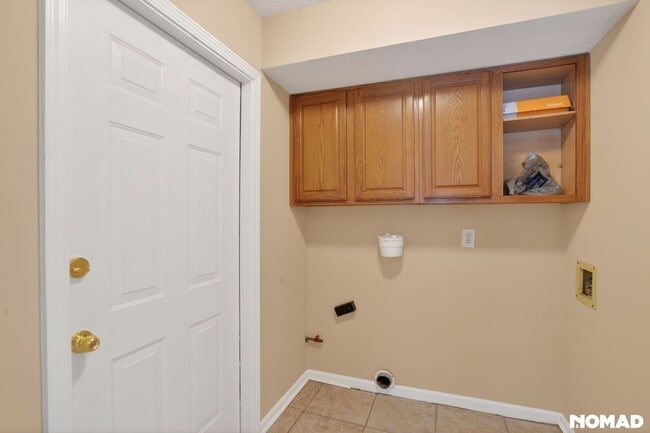
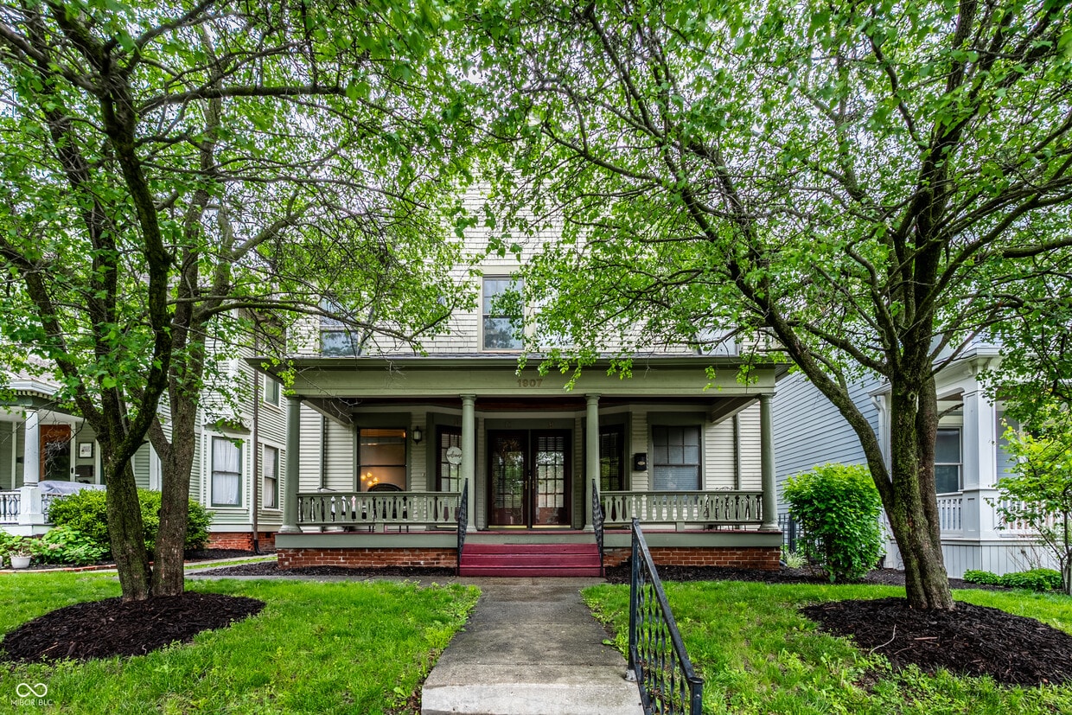
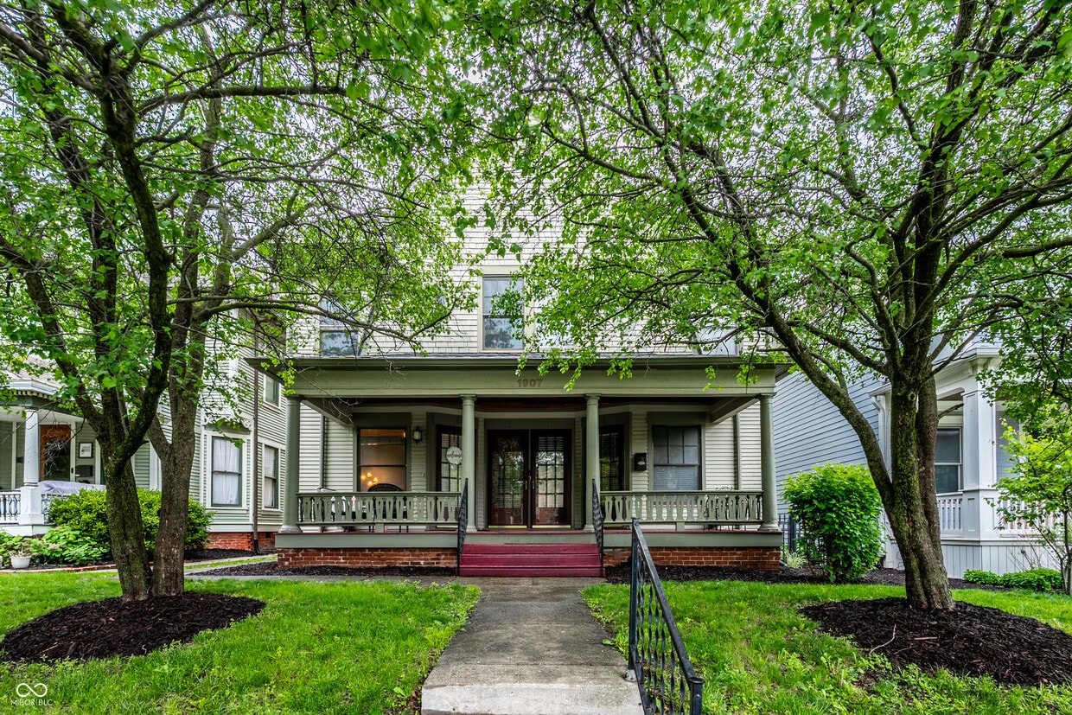
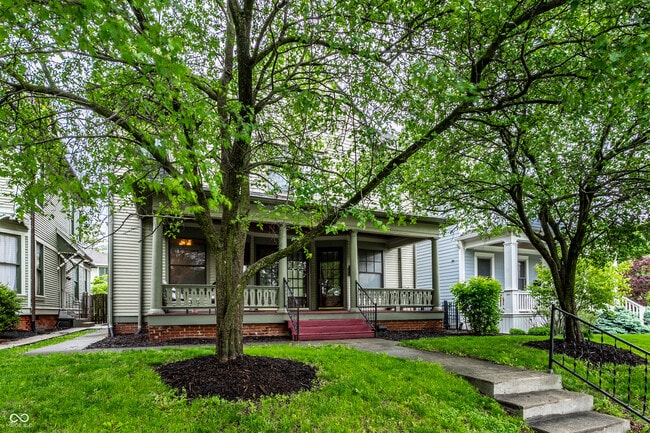
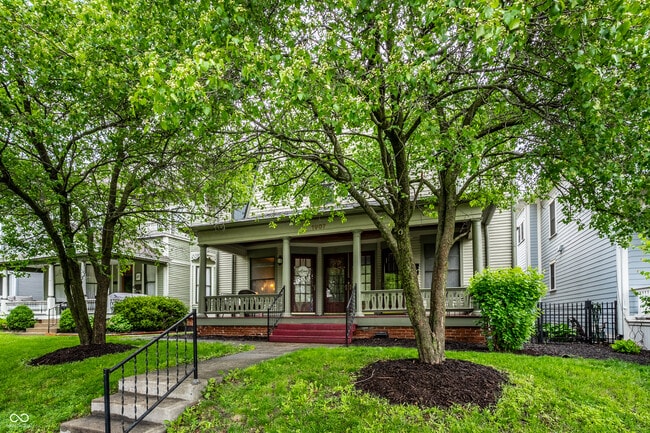
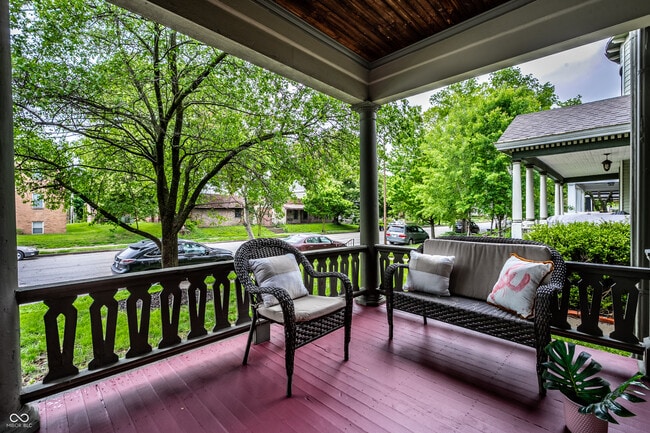
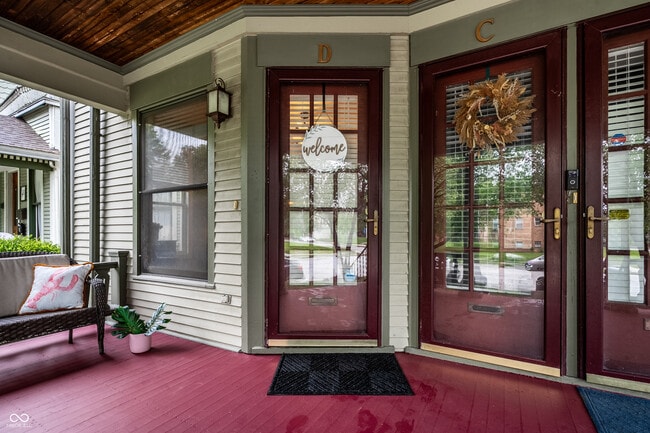
Experience the perfect blend of historic charm and modern convenience in this stunning condo in the heart of prestigious Herron-Morton Place. The interior features a large living room and a contemporary kitchen with updated cabinetry and newer appliances. The layout offers two bedrooms,including one with custom built-in shelving-ideal for a sophisticated home office. Functional elegance continues into the laundry area,which also boasts custom storage. Outdoor living is a highlight,featuring a large,covered front porch and a private back patio. Rare for the area,this unit includes a dedicated garage space with alley access. Live where you play,with an exceptional walk score to the city's best local gems: Dining: Tinker Street,Baby's,or Bocca. Drinks: MashCraft and Guggman Haus Brewing. Coffee: Foundry Provisions or Gather 22. Parks: Weekend strolls to Herron-Morton Place Park. Based on information submitted to the MLS GRID as of [see last changed date above]. All data is obtained from various sources and may not have been verified by broker or MLS GRID. Supplied Open House Information is subject to change without notice. All information should be independently reviewed and verified for accuracy. Properties may or may not be listed by the office/agent presenting the information. Some IDX listings have been excluded from this website. Prices displayed on all Sold listings are the Last Known Listing Price and may not be the actual selling price.

1907 N Delaware St is a condo located in Marion County and the 46202 ZIP Code.

* Price shown is base rent. Excludes user-selected optional fees and variable or usage-based fees and required charges due at or prior to move-in or at move-out. Price, availability, fees, and any applicable rent special are subject to change without notice.
* Square footage definitions vary. Displayed square footage is approximate.

Home Details

Home Type

Condominium

Year Built

Built in 2003

Basement

Basement Cellar

Bedrooms and Bathrooms

1 Full Bathroom 2 Bedrooms

Flooring

Carpet Laminate

Home Design

Traditional Architecture Wood Siding Brick Foundation Entry on the 1st floor

Interior Spaces

High Ceiling Built-In Features Woodwork 1-Story Property Combination Kitchen and Dining Room Paddle Fans 930 Sq Ft Home

Kitchen

Electric Oven Built-In Microwave Dishwasher Disposal

Laundry

Dryer Laundry on main level Washer

Listing and Financial Details

Security Deposit $2,000 Property Available on 8/10/26 Application Fee: 0 $5,052 Total Annual Tax in 2024 Tax Lot /490636219197003101 Assessor Parcel Number 490636219197003101 Tenant pays for electricity The owner pays for all utilities

Lot Details

1,530 Sq Ft Lot No Common Walls No Units Located Below

Parking

1 Car Detached Garage

Utilities

Forced Air Heating and Cooling System

Community Details

Overview

$150 Monthly HOA Fees The community has rules related to covenants, conditions, and restrictions Association fees include home owners, sewer, insurance, lawncare, maintenance structure

Pet Policy

Cats Allowed

Fees and Policies

The fees listed below are community-provided and may exclude utilities or add-ons. All payments are made directly to the property and are non-refundable unless otherwise specified.

  • One-Time Basics
    • Due at Application
      • Application Fee Per Applicant
        $0

Property Fee Disclaimer: Based on community-supplied data and independent market research. Subject to change without notice. May exclude fees for mandatory or optional services and usage-based utilities.

Contact

  • Listed by Tracy Wright | F.C. Tucker Company
  • Phone Number
  • Contact
  • Source
    MIBOR REALTOR® Association
The information is being provided by MIBOR Association of REALTORS®. Information deemed reliable but not guaranteed.
| Edit

Under 30 minutes

Commute Time is calculated at rush hour.
Neighborhood

Back in the mid-1800s, the Herron-Morton Place neighborhood was actually the site of the Indiana State Fair. When the Civil War began, the area was used as a staging area and later as a prisoner of war camp for Confederate soldiers. After the war, it became the fairgrounds again and remained the site of the state fair until 1890, when it was platted for residential development.

Listed on the National Register of Historic Places, the Herron-Morton Place Historic District contains 574 historic homes ranging from Queen Anne Victorians to Tudor homes. Today, this charming neighborhood is home to the Herron School of Art and Design and hosts the Talbot Street Art Fair every summer. Herron-Morton Place is located between 22nd Street on the north side and 16th Street to the south. It extends along Pennsylvania Street east to Central Avenue.

Learn more about living in Herron-Morton Place 
Amenities
  • Washer/Dryer
  • Air Conditioning
  • Heating
  • Dishwasher
  • Disposal
  • Microwave
  • Oven
  • Refrigerator
Education
Colleges & Universities Distance
Walk: 18 min 0.9 mi
Drive: 2 min 1.1 mi
Drive: 7 min 2.9 mi
Drive: 10 min 5.1 mi
1907 N Delaware St Unit D is within 18 minutes or 0.9 mile from IU - School of Medicine. It is also near Ivy Tech Community College and IU - Indianapolis.
Transportation

1907 N Delaware St Unit D is near Indianapolis International, located 15.7 miles or 29 minutes away.

Commuter Rail Distance
Drive: 5 min 2.6 mi
Airports Distance
Airports Distance
Indianapolis International
Drive: 29 min 15.7 mi
Getting Around
Very Walkable
Walkability
80 / 100
Some Public Transit
Transit
40 / 100
Moderately Drivable
Drivability
60 / 100
Moderately Bikeable
Bikeability
60 / 100

Scores provided by

What do Walkability, Transit, Drivability, and Bikeability mean? Walkability measures the walking distance to day-to-day needs. Transit measures access to public transportation. Drivability measures congestion, parking availability, and access to major roads. Bikeability measures the suitability for cycling. How It Works
-
Soundscore
- / 100

Traffic

-

Airport

-

Businesses

-

Scores provided by

HowLoud What is a Sound Score Rating? A Sound Score Rating aggregates noise caused by vehicle traffic, airplane traffic and local sources. How It Works
Points of Interest

Time and distance from 1907 N Delaware St Unit D.

Shopping Centers Distance
Walk: 6 min 0.3 mi
Walk: 7 min 0.4 mi
Walk: 10 min 0.5 mi
1907 N Delaware St Unit D has 3 shopping centers within 0.5 mile, which is about a 10-minute walk. The miles and minutes will be for the farthest away property.
Parks and Recreation Distance
JTV Hill Park
Drive: 3 min 1.6 mi
Watkins Park
Drive: 4 min 1.6 mi
University Park
Drive: 3 min 1.7 mi
Douglass Park
Drive: 3 min 1.9 mi
The Children's Museum of Indianapolis
Drive: 4 min 1.9 mi
1907 N Delaware St Unit D has 5 parks within 1.9 miles, including JTV Hill Park, Watkins Park, and The Children's Museum of Indianapolis.
Hospitals Distance
Hospitals Distance
Drive: 2 min 1.2 mi
Drive: 5 min 2.3 mi
Drive: 6 min 2.4 mi
1907 N Delaware St Unit D has 3 hospitals within 2.4 miles, the nearest is Indiana University Health which is 1.2 miles away and a 2 minute drive.

You May Also Like

Similar Rentals Nearby