$3,800
Total Monthly Price
19 N Aberdeen St
Chicago, IL 60607
Favorites
872-335-2711
-
Bedrooms
2
-
Bathrooms
2
-
Square Feet
1,030 sq ft
-
Available
Available Now
Highlights
- Pets Allowed
- Balcony
- Patio
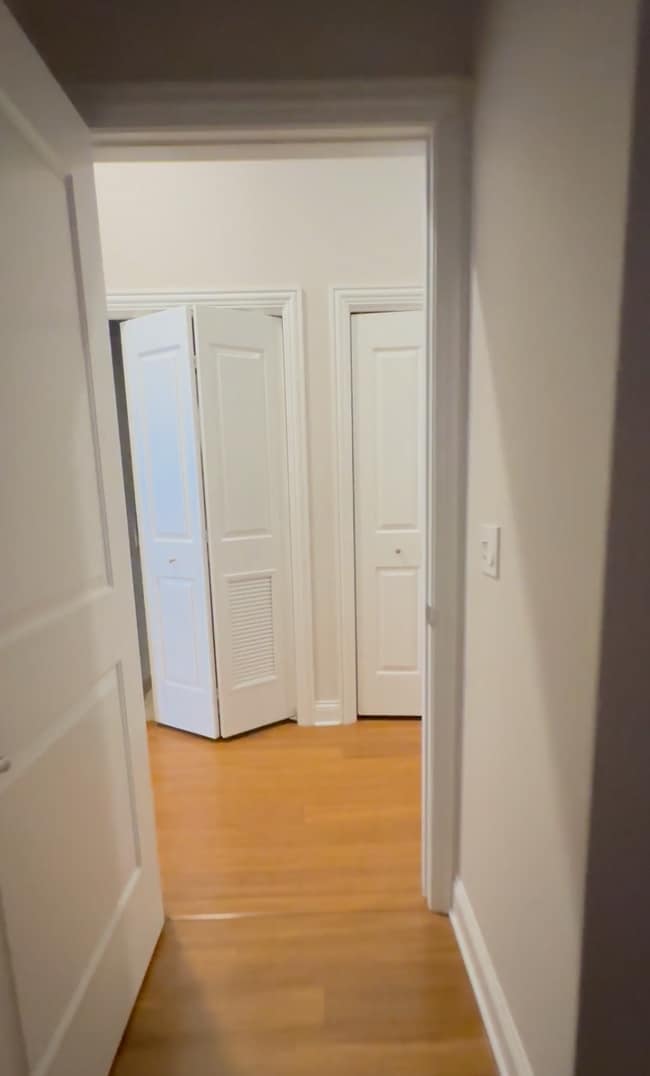
- Hardwood Floors
- Gated
- Smoke Free
19 N Aberdeen St

Favorites
About This Home
12 Month Lease
,
Available Now
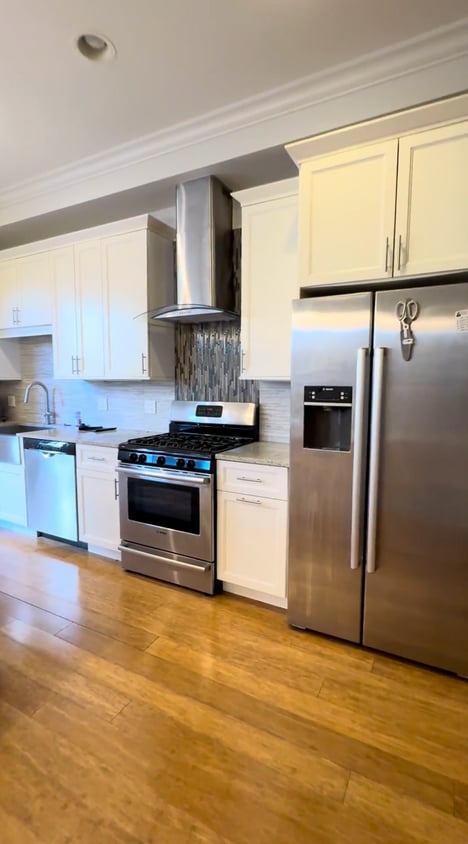
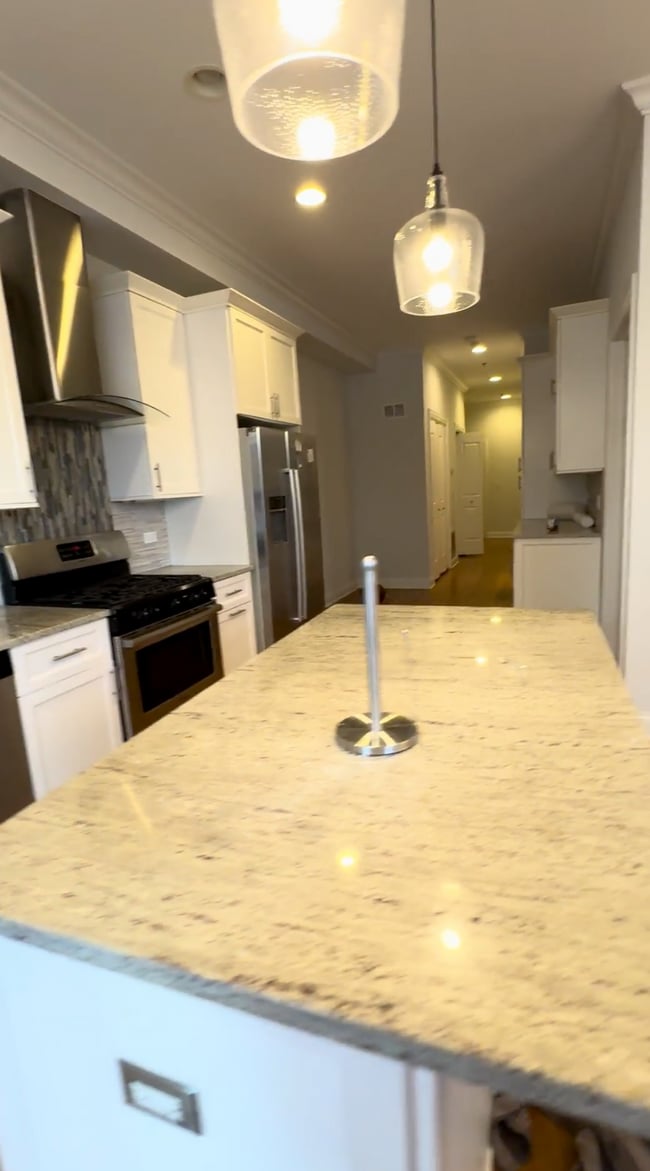
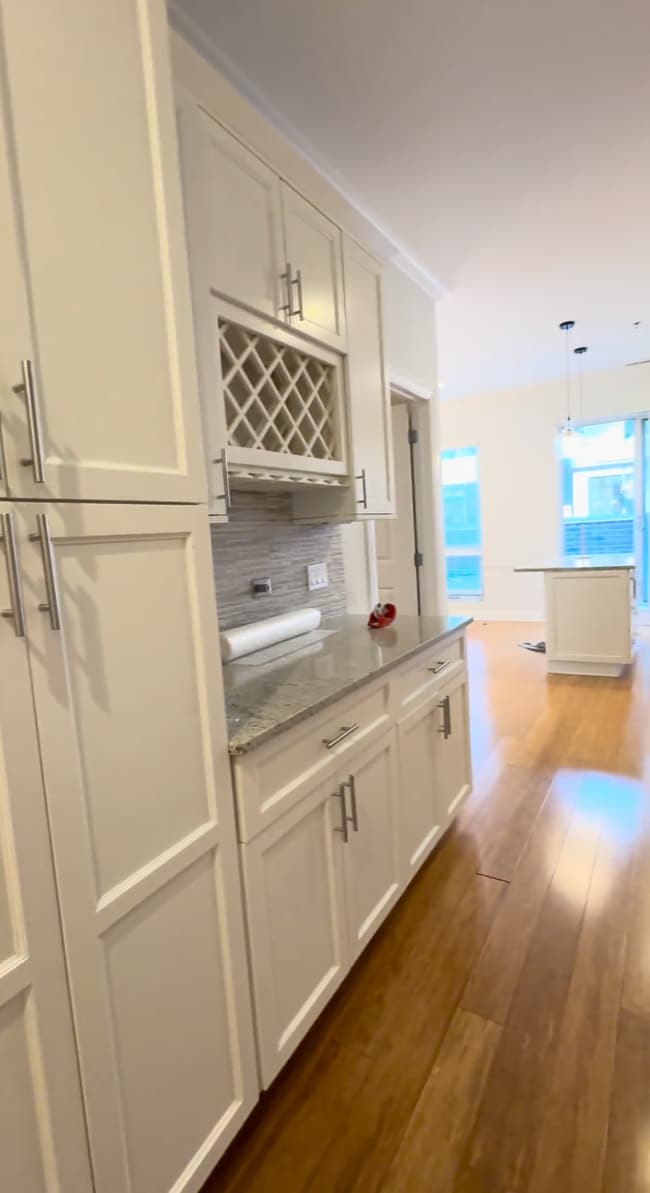
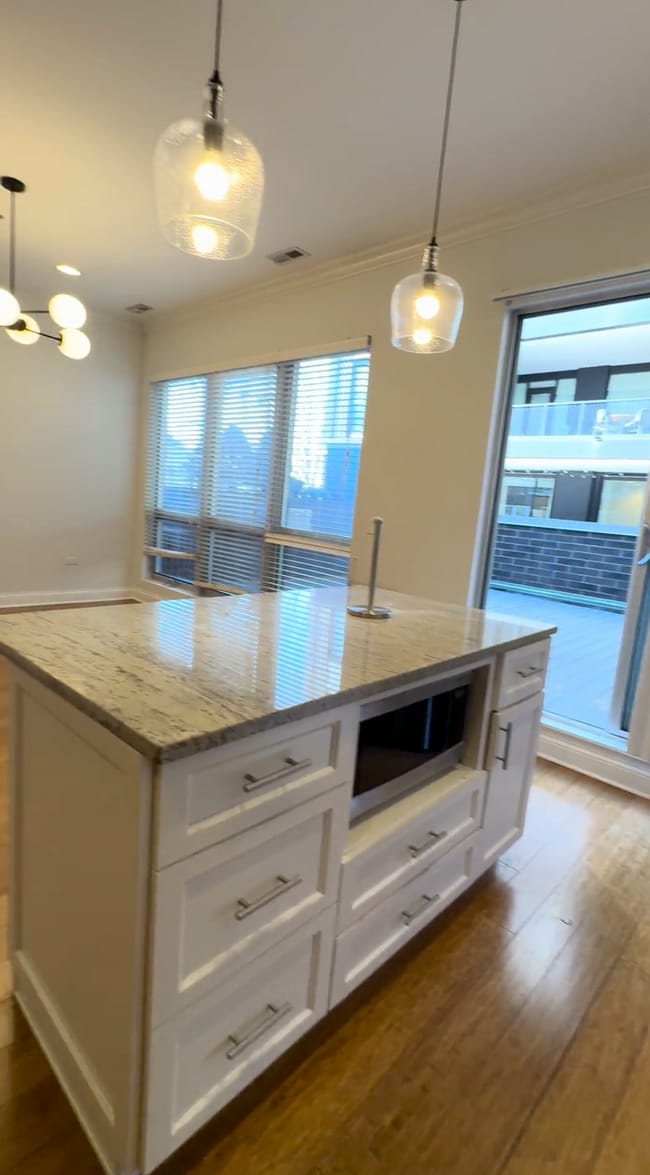
Condo property in the best location! 2 bedroom 2 bathroom condo with modern finishes, a private balcony, a 5th floor rooftop terrace and the best place to call home! MORE condos available for June & July! I have videos of each residence since they are still occupied. Inquire and I will forward you the details and application. $135/month (2-Bedroom) Includes high-speed internet, rental portal access, maintenance requests, snow removal, landscaping, and Butterfly entry system. Utilities: Residents are must have electricity and gas per personal usage and billing. RUBS (Ratio Utility Billing System): Includes water/sewer, trash, common area gas/electric, and a $3.00 monthly pest control fee. Costs are divided based on unit mix. Application Fee: $79 per adult (non-refundable) Admin Fee: $350 per adult (non-refundable if accepted) Security Deposit: None Pet Fees: One-Time Fee: $250 per dog | $150 per cat Monthly Pet Rent: $30 per pet (dogs and cats) Garage Parking: $295 per spot (heated & assigned)
PERFECT LOCATION TWO BEDROOM CONDO ON A QUIET STREET!
19 N Aberdeen St is a condo located in Cook County and the 60607 ZIP Code. This area is served by the Chicago Public Schools attendance zone.
* Price shown is total price based on community-supplied monthly required fees. Excludes user-selected optional fees and variable or usage-based fees and required charges due at or prior to move-in or at move-out. Price, availability, fees, and any applicable rent special are subject to change without notice.
* Square footage definitions vary. Displayed square footage is approximate.
Condo Features
Washer/Dryer
Air Conditioning
Dishwasher
High Speed Internet Access
Hardwood Floors
Island Kitchen
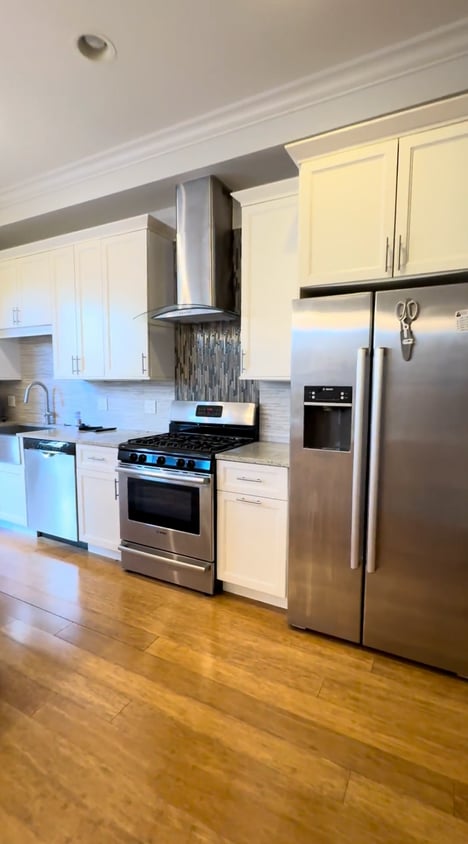
Granite Countertops
Microwave
Indoor Features
- High Speed Internet Access
- Wi-Fi
- Washer/Dryer
- Air Conditioning
- Heating
- Ceiling Fans
- Smoke Free
- Cable Ready
- Security System
- Trash Compactor
- Storage Space
- Double Vanities
- Tub/Shower
- Sprinkler System
- Vacuum System
- Wheelchair Accessible (Rooms)
Kitchen Features & Appliances
- Dishwasher
- Disposal
- Ice Maker
- Granite Countertops
- Stainless Steel Appliances
- Pantry
- Island Kitchen
- Eat-in Kitchen
- Kitchen
- Microwave
- Oven
- Range
- Refrigerator
- Freezer
- Breakfast Nook
Model Details
- Hardwood Floors
- Tile Floors
- High Ceilings
- Crown Molding
- Vaulted Ceiling
- Views
- Skylights
- Wet Bar
- Large Bedrooms
- Floor to Ceiling Windows
Fees and Policies
The fees listed below are community-provided and may exclude utilities or add-ons. All payments are made directly to the property and are non-refundable unless otherwise specified. Use the Cost Calculator to determine costs based on your needs.
- One-Time Move-In Fees
-
Broker Fee$0
- Dogs Allowed
-
Fees not specified
- Cats Allowed
-
Fees not specified
- Parking
-
Garage$295/mo
Details
Utilities Included
-
Gas
-
Water
-
Electricity
-
Heat
-
Trash Removal
-
Sewer
-
Cable
-
Air Conditioning
Property Information
-
Built in 2015
Contact
- Phone Number
- Contact
Location
Get Directions
Situated in the West Loop, Fulton Market brings a modern flair to Chicago’s former meatpacking district. Old food processing factories stand together with artisanal pickle companies and tech newcomers in Fulton Market’s exhilarating blend of the old and the new. Award-winning restaurants, trendy bars, unique boutiques, and art galleries are also in the mix, lending the neighborhood a creative edge with a spirited nightlife scene.
Fulton Market’s walkable design in addition to its close proximity to the Loop, I-90, and public transportation have further spurred growth in the area. Newcomers continue to arrive, bringing a more residential flavor to this traditionally non-residential district. Renters have their choice of luxury apartments, lofts, and condos in the vibrant Fulton Market.
Learn more about living in Fulton Market
Education
| Colleges & Universities | Distance | ||
|---|---|---|---|
| Colleges & Universities | Distance | ||
| Walk: | 20 min | 1.0 mi | |
| Drive: | 3 min | 1.3 mi | |
| Drive: | 3 min | 1.5 mi | |
| Drive: | 4 min | 1.8 mi |
19 N Aberdeen St is within 20 minutes or 1.0 miles from Univ. of Ill. at Chicago. It is also near Malcolm X College and Rush University.
Schools


Public Elementary & Middle School
Grades PK-8
1,138 Students
Attendance Zone
Public High School
Grades 11-12
57 Students
Attendance Zone
Public High School
Grades 9-12
359 Students
Attendance Zone
Private Elementary, Middle & High School
Grades PK-12
Nearby
Private Elementary & Middle School
Grades PK-8
207 Students
Nearby
Private Elementary & Middle School
Grades PK-8
199 Students
Nearby
School data provided by
 The GreatSchools Rating helps parents compare schools within a state based on a variety of school quality indicators and provides a helpful picture of how effectively each school serves all of its students. Ratings are on a scale of 1 (below average) to 10 (above average) and can include test scores, college readiness, academic progress, advanced courses, equity, discipline and attendance data. We also advise parents to visit schools, consider other information on school performance and programs, and consider family needs as part of the school selection process.
View GreatSchools Rating Methodology
Data provided by GreatSchools.org © 2026. All rights reserved.
The GreatSchools Rating helps parents compare schools within a state based on a variety of school quality indicators and provides a helpful picture of how effectively each school serves all of its students. Ratings are on a scale of 1 (below average) to 10 (above average) and can include test scores, college readiness, academic progress, advanced courses, equity, discipline and attendance data. We also advise parents to visit schools, consider other information on school performance and programs, and consider family needs as part of the school selection process.
View GreatSchools Rating Methodology
Data provided by GreatSchools.org © 2026. All rights reserved.
Transportation options available in Chicago include Morgan, located 0.3 mile from 19 N Aberdeen St. 19 N Aberdeen St is near Chicago Midway International, located 9.8 miles or 17 minutes away, and Chicago O'Hare International, located 17.5 miles or 27 minutes away.
| Transit / Subway | Distance | ||
|---|---|---|---|
| Transit / Subway | Distance | ||
|
|
Walk: | 6 min | 0.3 mi |
|
|
Walk: | 15 min | 0.8 mi |
|
|
Walk: | 17 min | 0.9 mi |
|
|
Drive: | 3 min | 2.0 mi |
|
|
Drive: | 3 min | 2.0 mi |
| Commuter Rail | Distance | ||
|---|---|---|---|
| Commuter Rail | Distance | ||
| Walk: | 14 min | 0.7 mi | |
|
|
Walk: | 19 min | 1.0 mi |
| Drive: | 4 min | 1.7 mi | |
| Drive: | 4 min | 1.8 mi | |
| Drive: | 4 min | 1.9 mi |
| Airports | Distance | ||
|---|---|---|---|
| Airports | Distance | ||
|
Chicago Midway International
|
Drive: | 17 min | 9.8 mi |
|
Chicago O'Hare International
|
Drive: | 27 min | 17.5 mi |
Getting Around
 What do Walkability, Transit, Drivability, and Bikeability mean?
Walkability measures the walking distance to day-to-day needs.
Transit measures access to public transportation.
Drivability measures congestion, parking availability, and access to major roads.
Bikeability measures the suitability for cycling.
How It Works
What do Walkability, Transit, Drivability, and Bikeability mean?
Walkability measures the walking distance to day-to-day needs.
Transit measures access to public transportation.
Drivability measures congestion, parking availability, and access to major roads.
Bikeability measures the suitability for cycling.
How It Works
Exceptionally Walkable
Walkability
100
/ 100
Exceptional Public Transit
Transit
90
/ 100
Fairly Drivable
Drivability
40
/ 100
Moderately Bikeable
Bikeability
70
/ 100
Scores provided by
What do Walkability, Transit, Drivability, and Bikeability mean?
Walkability measures the walking distance to day-to-day needs.
Transit measures access to public transportation.
Drivability measures congestion, parking availability, and access to major roads.
Bikeability measures the suitability for cycling.
How It Works
-
Soundscore™
-
/ 100
Traffic
-Airport
-Businesses
-Scores provided by
HowLoud What is a Sound Score Rating? A Sound Score Rating aggregates noise caused by vehicle traffic, airplane traffic and local sources. How It WorksTime and distance from 19 N Aberdeen St.
| Shopping Centers | Distance | ||
|---|---|---|---|
| Shopping Centers | Distance | ||
| Walk: | 6 min | 0.3 mi | |
| Walk: | 8 min | 0.4 mi | |
| Walk: | 8 min | 0.5 mi |
19 N Aberdeen St has 3 shopping centers within 0.5 mile, which is about a 8-minute walk. The miles and minutes will be for the farthest away property.
| Parks and Recreation | Distance | ||
|---|---|---|---|
| Parks and Recreation | Distance | ||
|
Alliance for the Great Lakes
|
Drive: | 4 min | 1.5 mi |
|
Openlands
|
Drive: | 3 min | 1.5 mi |
|
Millennium Park
|
Drive: | 4 min | 1.6 mi |
|
Grant Park
|
Drive: | 5 min | 2.1 mi |
|
Lake Shore Park
|
Drive: | 7 min | 2.9 mi |
19 N Aberdeen St has 5 parks within 2.9 miles, including Alliance for the Great Lakes, Openlands, and Millennium Park.
| Hospitals | Distance | ||
|---|---|---|---|
| Hospitals | Distance | ||
| Drive: | 3 min | 1.2 mi | |
| Drive: | 2 min | 1.3 mi | |
| Drive: | 3 min | 1.7 mi |
19 N Aberdeen St has 3 hospitals within 1.7 miles, the nearest is Rush University Medical Center which is 1.2 miles away and a 3 minute drive.
| Military Bases | Distance | ||
|---|---|---|---|
| Military Bases | Distance | ||
| Drive: | 35 min | 25.1 mi | |
| Drive: | 41 min | 28.5 mi | |
| Drive: | 52 min | 33.5 mi |
19 N Aberdeen St has 3 military bases within 33.5 miles, the nearest is US Military Reservation Elk Grove which is 25.1 miles away and a 35 minute drive.
Amenities
- High Speed Internet Access
- Wi-Fi
- Washer/Dryer
- Air Conditioning
- Heating
- Ceiling Fans
- Smoke Free
- Cable Ready
- Security System
- Trash Compactor
- Storage Space
- Double Vanities
- Tub/Shower
- Sprinkler System
- Vacuum System
- Wheelchair Accessible (Rooms)
- Dishwasher
- Disposal
- Ice Maker
- Granite Countertops
- Stainless Steel Appliances
- Pantry
- Island Kitchen
- Eat-in Kitchen
- Kitchen
- Microwave
- Oven
- Range
- Refrigerator
- Freezer
- Breakfast Nook
- Hardwood Floors
- Tile Floors
- High Ceilings
- Crown Molding
- Vaulted Ceiling
- Views
- Skylights
- Wet Bar
- Large Bedrooms
- Floor to Ceiling Windows
- Wheelchair Accessible
- Elevator
- Storage Space
- Gated
- Balcony
- Patio
- Porch
- Deck
- Grill
- Fitness Center
19 N Aberdeen St Photos
19 N Aberdeen St
Chicago, IL 60607