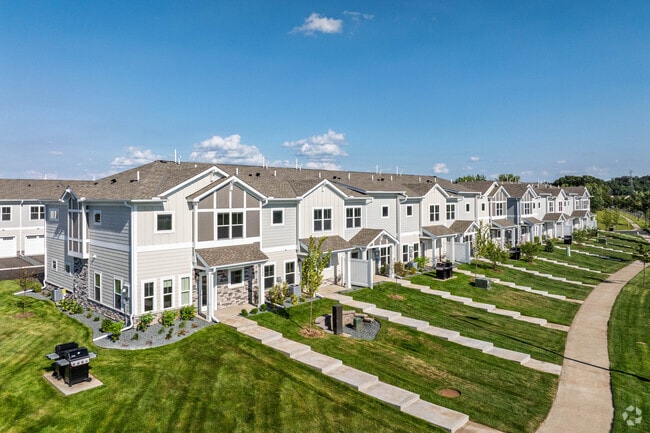
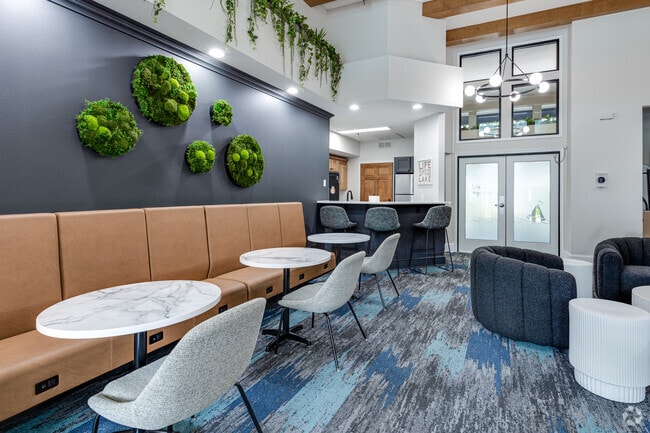
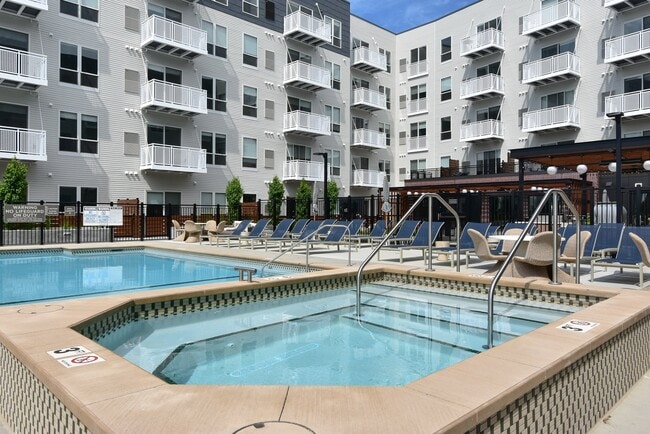
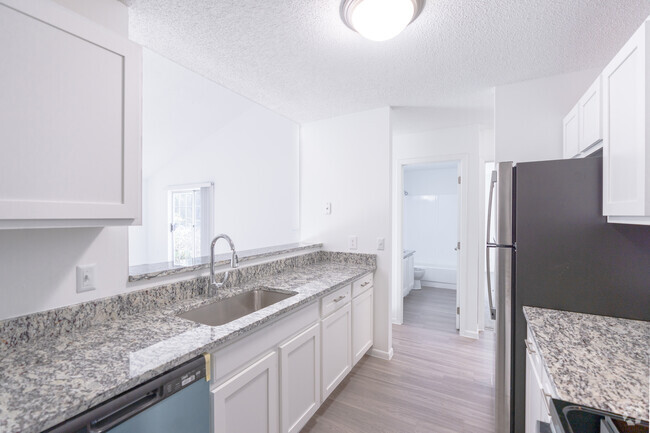
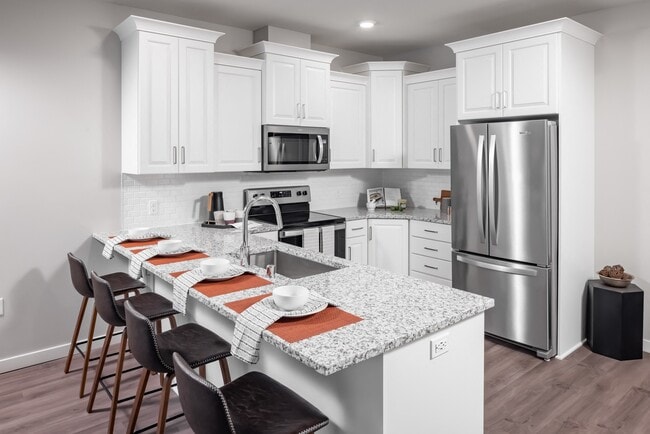
Fitness Center In Unit Washer & Dryer Walk-In Closets Clubhouse Controlled Access Courtyard Smoke Free
1897 Downing Ave
Shakopee, MN 55379
Check Back Soon for Upcoming Availability
| Beds | Baths | Average SF |
|---|---|---|
| 2 Bedrooms 2 Bedrooms 2 Br | 1.5 Baths 1.5 Baths 1.5 Ba | 1,258 SF |
Fees and Policies
The fees listed below are community-provided and may exclude utilities or add-ons. All payments are made directly to the property and are non-refundable unless otherwise specified.
- Dogs Allowed
-
Fees not specified
- Cats Allowed
-
Fees not specified
- Parking
-
Garage--
Details
Utilities Included
-
Trash Removal
-
Sewer
About This Property


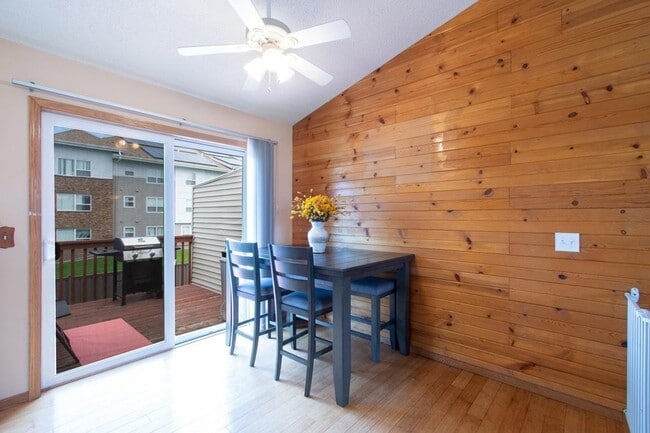
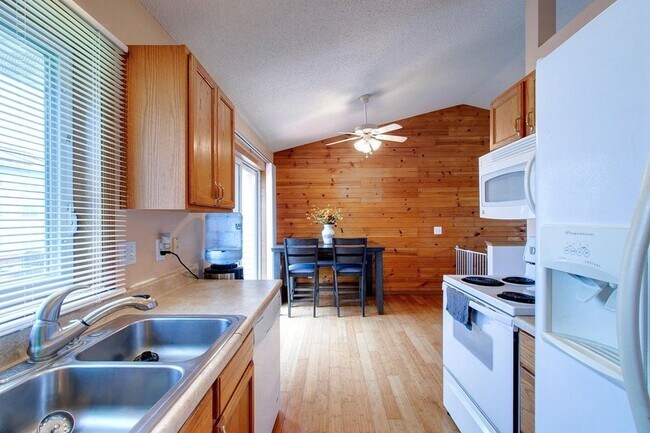
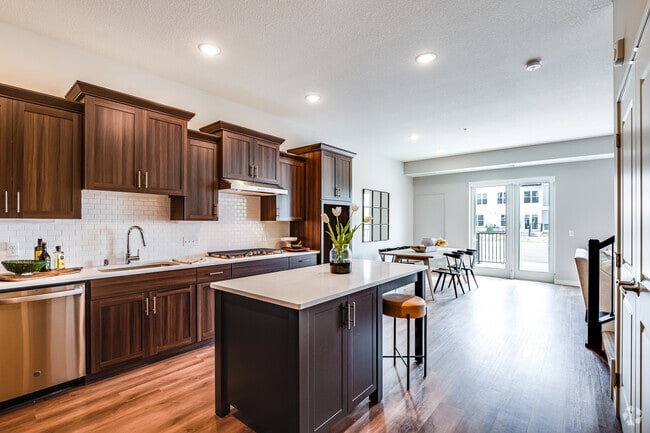

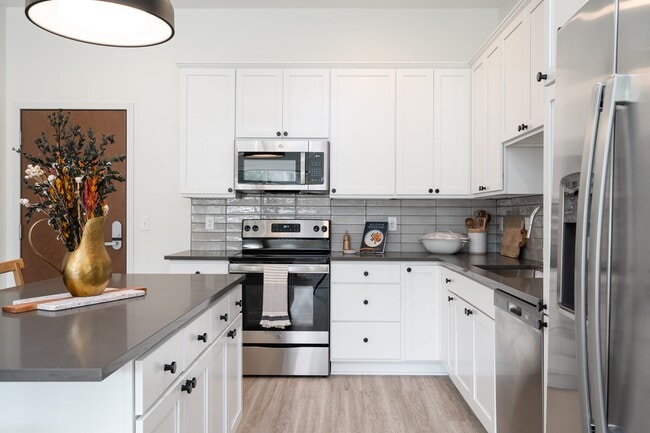
Private townhome behind Target Shakopee w/ no neighbors behind you. Very well maintained, freshly painted & moved in ready. Gorgeous kitchen w/ new counters. 2 large bedrooms on the upper level both w/ walk in closets. There is a full bathroom w/ tile & a large vanity. The lower level family room has a walkout to a large green space perfect for children, pets or yard games. Condo/Townhome 2 beds / 1.5 baths 1,258 fin sq ft Built 2000 Great 2 Bedroom 1.5 Bath TownHome with lots of Upgrades! Easy Access to 169, Close to School, Parks and Shopping Centers. Thoroughly cleaned place. A MUST SEE ! This 2 Bedroom Townhome Has 1.5 Bathrooms half bath at the lower level and one full bath on the upper level. Wood Laminate Floor, New Microwave, Newer Dishwasher, Freshly Painted Interior, Dining Area, Walkout Family Room w/Patio, Deck, 2 Car Attached Garage, New Washer and Dryer. Full Baths: 1 Half Baths: 1 Bathroom Details: Main Floor 1/2 Bath, Full Master, Master Walk-Thru, Separate Tub & Shower, Spacious, Dining Room/Kitchen: Separate/Formal Dining Room, Eat In Kitchen, Breakfast Area Appliances Included: Range, Cooktop, Dishwasher, Refrigerator, Freezer, Washer, Dryer, Disposal Parking Spaces: 2 (You can also park your car in your driveway. Also, community parking is situated close-by. Street side parking allowed until mid-night. May vary as per Association Rules) This is a lovely house with a spacious floor plan. Sober new high-quality premium paints (Behr) all over the house. Upgrades, high-ceiling, six-panel doors, countertop appliance stove. All appliances have been deep cleaned. Faucets and mineral deposits cleaning have been done. This house also has alarms, blinds and curtains. Deeply cleaned carpet. Air filters, 9-V batteries in alarms, new batteries in garage door openers, light bulbs, fixtures, etc. all have been replaced. House will be ready to move. Interior Bathrooms 2 Bedrooms 1.5 Fin Sq Ft / Living Area 1,258 ft Total Fireplaces 0 Appliances Included Range, Microwave, Exhaust, Fan/Hoo Dishwasher, Refrigerator, Washer, Dryer, Water Softener -Owned, Disposal Common Wall Yes Exterior Air Conditioning Central Heating System Forced Air Unit Amenities :Deck, Kitchen Window, Vaulted Ceiling(s),Tiled Floors, Multiple Phone Line Fencing None Handicap Accessible None Exterior Material Metal, Vinyl Garage Spaces 2 Rooms 1/4 Baths: None Full Baths: 1 Half Baths: 1 3/4 Baths: None Bathroom Details:Main Floor 1/2 Bath, 1/2 Basement Dining/Kitchen: Kitchen/Dining Room Family Room: Main Level, Loft Upper Level Rooms Size Sq Ft Laundry 7x6 42 Loft NA NA 1st Bedroom 13x12 156 2nd Bedroom 13 x 10 130 Main Level Rooms Size Sq Ft Living Room 18x14 252 Dining Room 8x9 72 Kitchen 8x9 72 Schools School District: 720 - Shakopee District Miscellaneous Fuel System: Natural Gas Sewer System: City Sewer/Connected Water System: City Water/Connected Application fee is $99.99 per adult ( above 18 yrs of age). $99.99 set up admin fees per adult (above 18 yrs of age). Application covers credit, background and rental history check. The RHR agency usually returns the report in 48 hours. You will get another 48 hours from there to submit your deposit (one month's rent plus pet deposit if applicable). Full month rent is due immediately prior to your move. Pets-Cats Allowed, Pets-Dogs Allowed, Pets - Weight/Height Limit, Pets - Maximum of three pets per the association guidelines. One time Pet Fees are $500 each pet according to lease term (non-refundable). So, no extra pet rent for the entire lease term. However, for dogs over 30 lbs $25 extra per month. Pet Deposit is applicable for one time only while signing the contract and is applicable throughout the length of the contract.

1897 Downing Ave is a townhome located in Scott County and the 55379 ZIP Code.
Townhome Features
Washer/Dryer
Air Conditioning
Dishwasher
Walk-In Closets
Microwave
Refrigerator
Disposal
Freezer
Indoor Features
- Washer/Dryer
- Air Conditioning
- Heating
- Smoke Free
- Fireplace
Kitchen Features & Appliances
- Dishwasher
- Disposal
- Eat-in Kitchen
- Kitchen
- Microwave
- Range
- Refrigerator
- Freezer
Model Details
- Carpet
- Dining Room
- High Ceilings
- Family Room
- Basement
- Vaulted Ceiling
- Walk-In Closets
The Scott Far Western Suburbs encompasses many suburban areas that offer natural beauty, small town charm, and easy commutes to Minneapolis, Minnesota. This cluster travels along the Minnesota River with many lakes, proximity to major highways, and community green spaces. About 35 miles from downtown Minneapolis, the Scott Far Western Suburbs have the best of both worlds.
Visit the Murphy-Hanrehan Park Reserve to enjoy the peaceful wilderness with glacial ridges, hilly terrain, and a large, lush forest. The reserve offers challenging cross-country ski areas, a popular mountain bike trail, and plenty of opportunities for bird watching.
Cleary Lake Regional Park is one of the most popular year-round recreation spots in the south metro with a golf course, campground, picnic area, cross-country ski trails, swimming beach and more. Enjoy a night out at Little Six Casino or the Mystic Lake Casino Hotel.
Learn more about living in Scott Far Western SuburbsBelow are rent ranges for similar nearby apartments
| Beds | Average Size | Lowest | Typical | Premium |
|---|---|---|---|---|
| Studio Studio Studio | 623-624 Sq Ft | $802 | $1,470 | $4,400 |
| 1 Bed 1 Bed 1 Bed | 759-763 Sq Ft | $805 | $1,613 | $5,285 |
| 2 Beds 2 Beds 2 Beds | 1084-1086 Sq Ft | $1,095 | $2,070 | $14,663 |
| 3 Beds 3 Beds 3 Beds | 1494 Sq Ft | $1,575 | $2,564 | $12,435 |
| 4 Beds 4 Beds 4 Beds | 2601 Sq Ft | $895 | $3,058 | $4,495 |
- Washer/Dryer
- Air Conditioning
- Heating
- Smoke Free
- Fireplace
- Dishwasher
- Disposal
- Eat-in Kitchen
- Kitchen
- Microwave
- Range
- Refrigerator
- Freezer
- Carpet
- Dining Room
- High Ceilings
- Family Room
- Basement
- Vaulted Ceiling
- Walk-In Closets
- Patio
- Deck
- Yard
- Lawn
| Colleges & Universities | Distance | ||
|---|---|---|---|
| Colleges & Universities | Distance | ||
| Drive: | 20 min | 12.2 mi | |
| Drive: | 31 min | 22.9 mi | |
| Drive: | 33 min | 23.7 mi | |
| Drive: | 33 min | 24.2 mi |
You May Also Like
-
Lake Hazeltine Woods
3400 Autumn Woods Dr
Chaska, MN 55318
$2,110 - $3,510 Total Monthly Price
2-3 Br 12 Month Lease 5.5 mi
-
Auburn Townhomes
601 N Van Buren Trl
Hopkins, MN 55343
$2,194 - $2,388 Total Monthly Price
2-3 Br 12.0 mi
-
Spectrum Apartments & Townhomes
815 9th Ave SE
Minneapolis, MN 55414
$1,795 - $2,795 Total Monthly Price
2-4 Br 19.4 mi
Similar Rentals Nearby
-
3 Beds$2,710+Total Monthly PriceTotal Monthly Price NewPrices include required monthly fees of $15.Base Rent:3 Beds$2,695+
-
-
2 Beds$2,768+3 Beds$4,206Total Monthly PriceTotal Monthly Price NewPrices include required monthly fees of $23.Base Rent:2 Beds$2,745+3 Beds$4,183
Pets Allowed Fitness Center In Unit Washer & Dryer Walk-In Closets Stainless Steel Appliances Business Center EV Charging
-
2 Beds$1,665+3 Beds$1,880+Total Monthly Price12 Month LeaseTotal Monthly Price NewPrices include base rent and required monthly fees of $9. Variable costs based on usage may apply.Base Rent:2 Beds$1,655+3 Beds$1,870+Specials
Pets Allowed Dishwasher In Unit Washer & Dryer Walk-In Closets Disposal Lounge Courtyard
-
2 Beds$2,314+3 Beds$2,869+Total Monthly PriceTotal Monthly Price NewPrices include base rent and required monthly fees of $83. Variable costs based on usage may apply.Base Rent:2 Beds$2,230+3 Beds$2,785+Specials
Pets Allowed Fitness Center Pool In Unit Washer & Dryer Business Center Package Service
-
3 Beds$1,921Total Monthly PriceTotal Monthly Price NewPrices include required monthly fees of $22.Base Rent:3 Beds$1,899
Cats Allowed Pool
-
2 Beds$2,663+Total Monthly Price12 Month LeaseTotal Monthly Price NewPrices include required monthly fees of $417.Base Rent:2 Beds$2,245+Specials
Pets Allowed Fitness Center Pool In Unit Washer & Dryer Maintenance on site Granite Countertops
-
2 Beds$2,396+Total Monthly Price12 Month LeaseTotal Monthly Price NewPrices include required monthly fees of $64.Base Rent:2 Beds$2,331+1 Month Free
Pets Allowed Fitness Center Pool In Unit Washer & Dryer Business Center Package Service Elevator
-
-
2 Beds$2,669+3 Beds$5,339+Total Monthly PriceTotal Monthly Price NewPrices include required monthly fees of $4.Base Rent:2 Beds$2,665+3 Beds$5,335+1 Month Free
Pets Allowed Fitness Center Pool Dishwasher Refrigerator Clubhouse Maintenance on site