

2 Beds, 1 Bath, 759 sq ft
18802 Vista Del Canon
Santa Clarita, CA 91321
-
Bedrooms
2
-
Bathrooms
2
-
Square Feet
980 sq ft
-
Available
Available Aug 15
About This Home
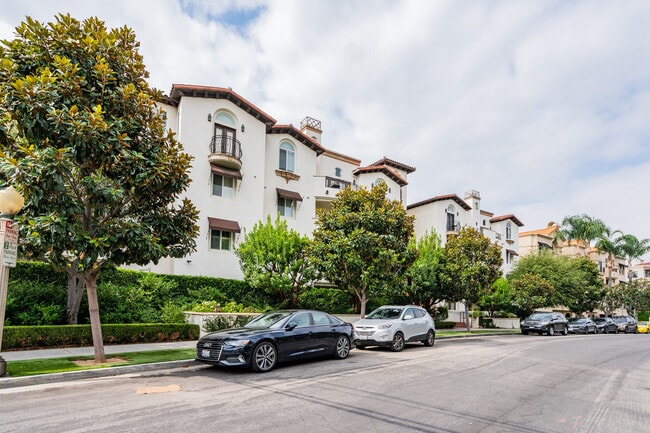

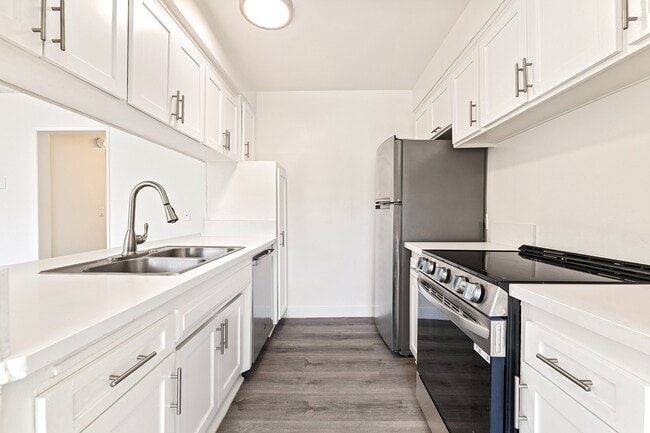
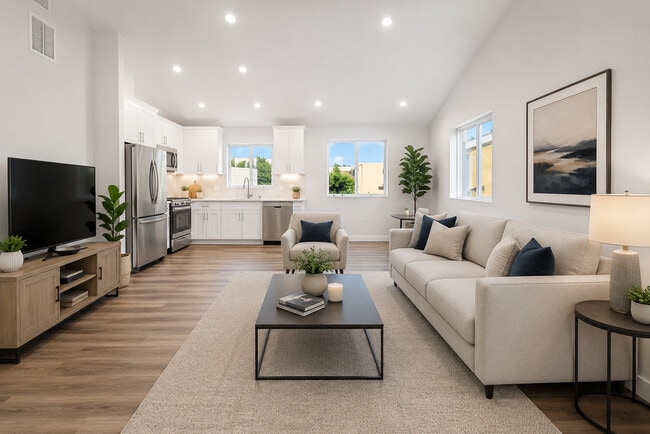
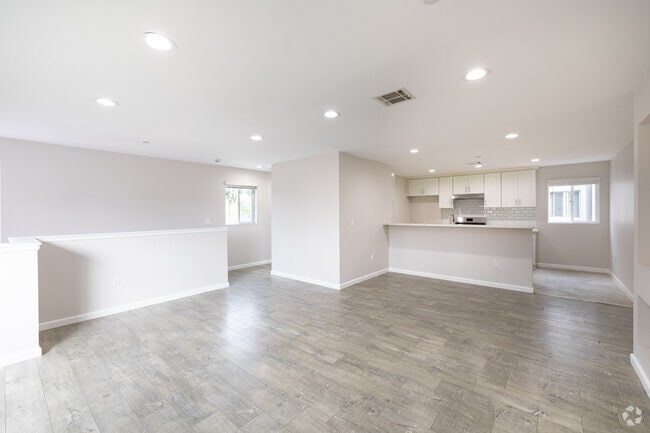
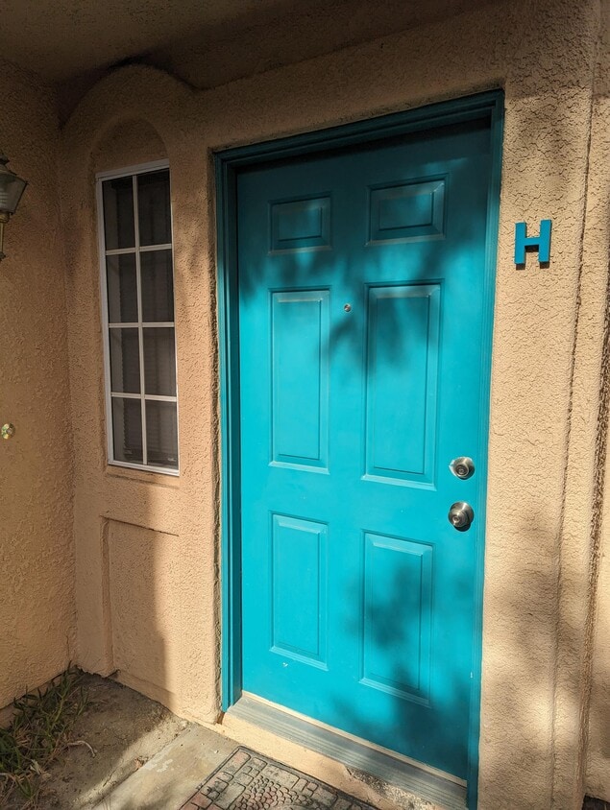
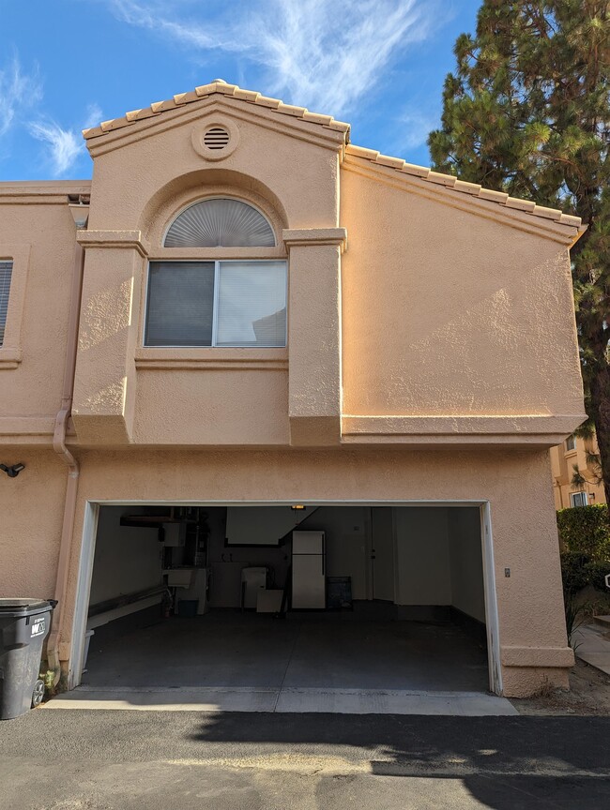
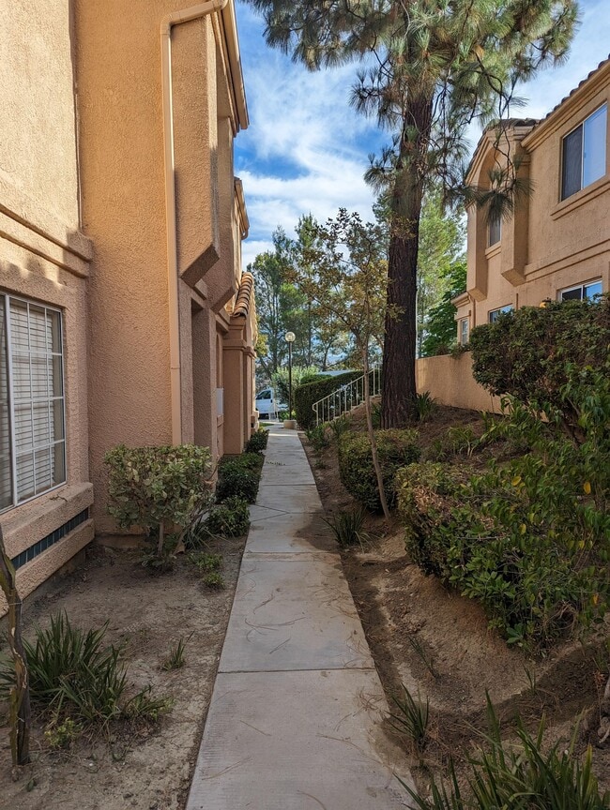
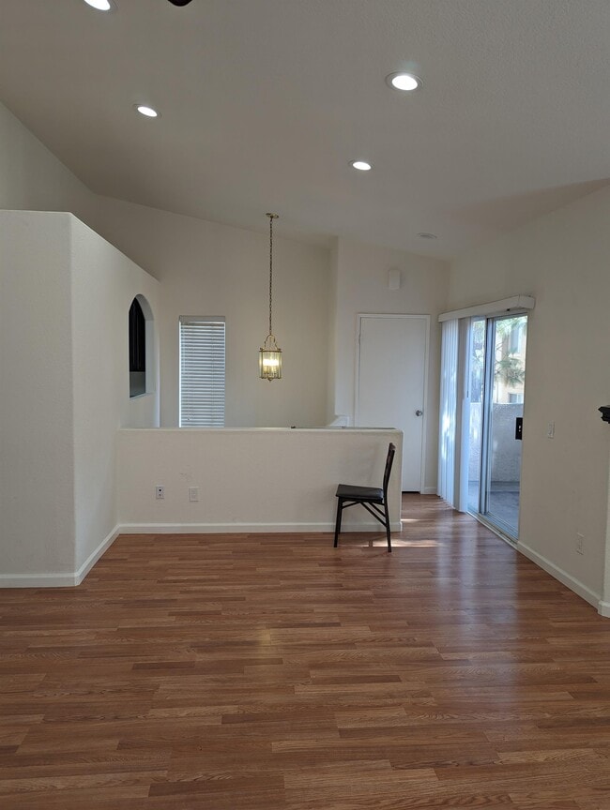
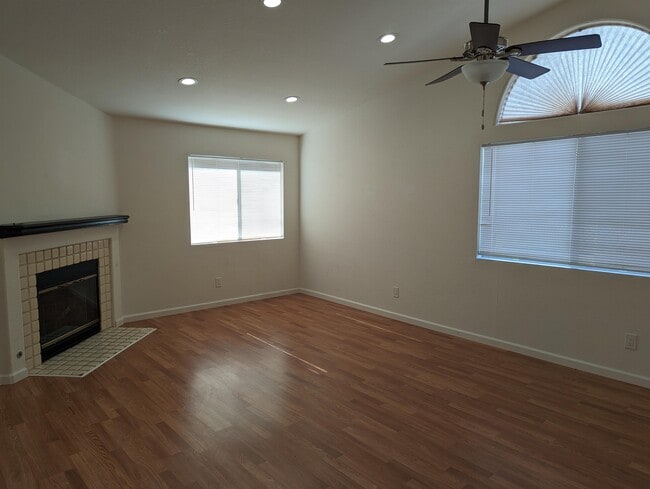
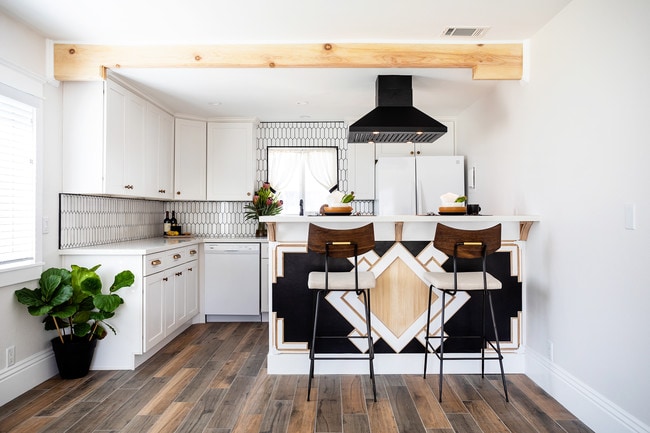
Upper two-bedroom, two-bathroom townhouse in a gated community with a two-car attached garage. This end-unit townhouse has all the living space upstairs. Upon entering the home, there is a door to the 2-car garage to the left of the small entryway, and straight ahead are the stairs to the living area. The floor plan has a large living room with a fireplace and a private patio. The high ceilings and windows provide an open feeling to the room. The upgraded kitchen comes with a refrigerator, a stove, and a dishwasher. The primary bedroom has a large walk-in closet and an upgraded bathroom. The hall bedroom is across from the bathroom and has recessed lighting. Laminate flooring runs throughout the home. A washer and dryer, along with a second refrigerator, are in the garage for the tenants' use. The community has a pool and spa. Parking is strictly enforced. Tenants must use the garage for two cars before submitting for an additional parking permit. An additional parking permit is not guaranteed and is subject to the first-come, first-served parking area. Security will verify that the garage is being used for parking cars. The earliest move-in date available is August 15th.
18802 Vista Del Canon is a townhome located in Los Angeles County and the 91321 ZIP Code. This area is served by the Sulphur Springs Union School District attendance zone.
Townhome Features
Washer/Dryer
Air Conditioning
Dishwasher
Microwave
- Washer/Dryer
- Air Conditioning
- Fireplace
- Dishwasher
- Disposal
- Microwave
- Range
- Refrigerator
Fees and Policies
The fees listed below are community-provided and may exclude utilities or add-ons. All payments are made directly to the property and are non-refundable unless otherwise specified.
- Parking
-
Garage--
Contact
- Listed by House and Condo Management
- Phone Number
- Contact
Situated in Southern California, Santa Clarita Valley is an opulent suburb surrounded by nature preserves. The northern section of the region encompasses Castaic Lake State Recreation Park, while the eastern and western sides of the area are bordered by the Santa Clarita Woodlands Park and the Golden Valley Ranch Open Space. Also located in the valley are meandering trails that follow along the river and connect to scenic community parks. Located just 35 miles north of Los Angeles, Santa Clarita offers more than the great outdoors. Places like Six Flags Magic Mountain, sprawling golf courses, and premier shopping at plazas like Westfield Valencia Town Center are all located within Santa Clarita Valley. More shopping and retail centers can be found off Lyons Avenue and Soledad Canyon Road, while Main Street’s locally owned cafes, specialty shops, and restaurants provide a nice contrast to large commercial plazas.
Learn more about living in Santa Clarita Valley- Washer/Dryer
- Air Conditioning
- Fireplace
- Dishwasher
- Disposal
- Microwave
- Range
- Refrigerator
| Colleges & Universities | Distance | ||
|---|---|---|---|
| Colleges & Universities | Distance | ||
| Drive: | 17 min | 8.7 mi | |
| Drive: | 17 min | 13.4 mi | |
| Drive: | 24 min | 14.6 mi | |
| Drive: | 27 min | 20.7 mi |
The GreatSchools Rating helps parents compare schools within a state based on a variety of school quality indicators and provides a helpful picture of how effectively each school serves all of its students. Ratings are on a scale of 1 (below average) to 10 (above average) and can include test scores, college readiness, academic progress, advanced courses, equity, discipline and attendance data. We also advise parents to visit schools, consider other information on school performance and programs, and consider family needs as part of the school selection process.
View GreatSchools Rating Methodology
Data provided by GreatSchools.org © 2026. All rights reserved.
You May Also Like
Similar Rentals Nearby
-
$2,600Total Monthly PriceTotal Monthly Price NewPrices include all required monthly fees.12 Month LeaseTownhome for Rent
-
$5,000Total Monthly PriceTotal Monthly Price NewPrices include all required monthly fees.12 Month LeaseTownhome for Rent
2 Beds, 3 Baths, 1,550 sq ft
-
-
4 Beds$6,800Total Monthly Price12 Month LeaseTotal Monthly Price NewPrices include all required monthly fees.Specials
Pets Allowed Refrigerator Kitchen In Unit Washer & Dryer High-Speed Internet Patio Controlled Access
-
-
-
-
-
-