


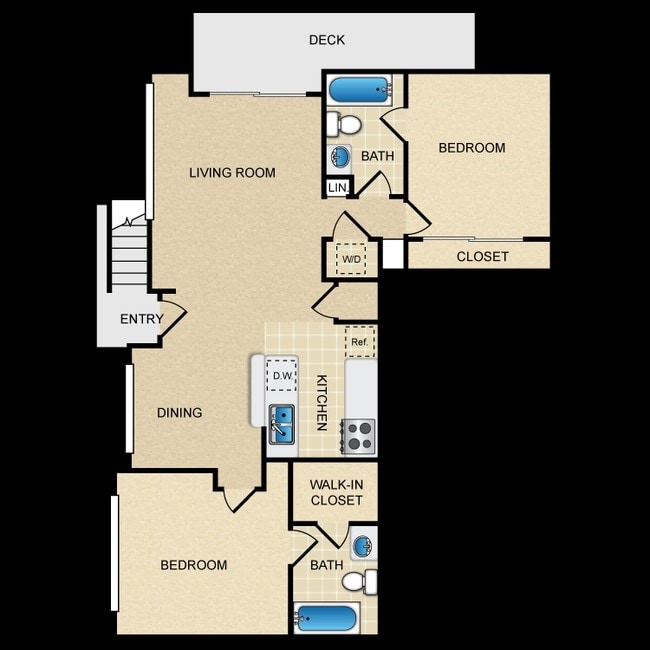
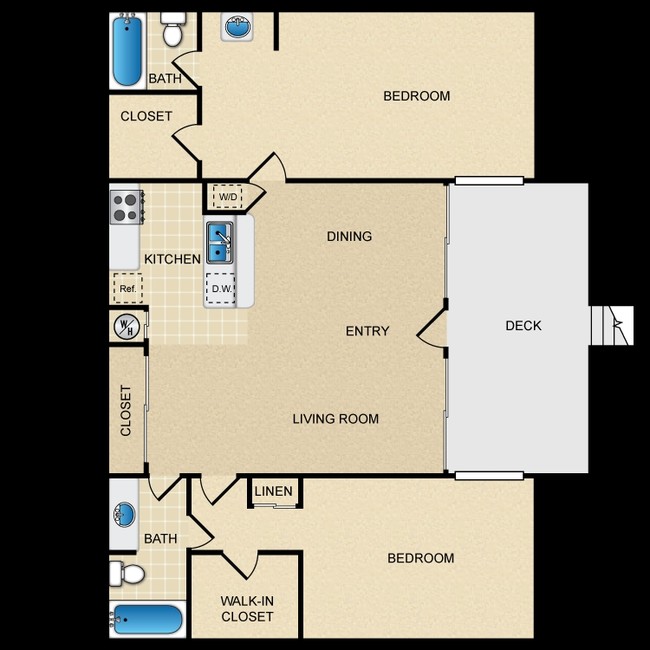
This single-floor residence offers a comfortable and practical layout built around an open-concept living space. The living area is anchored by plush wall-to-wall carpeting in a warm neutral tone, providing a soft and inviting atmosphere. A cozy sofa in a rich terracotta hue serves as the focal point of the lounge area, complemented by a wicker coffee table and a classic floor lamp that adds a warm ambient glow. The living area flows seamlessly into the dining space, where a round glass-top table surrounded by dark wood chairs with upholstered seats creates an elegant yet casual setting. Framed artwork adorns the walls, adding personality and a finished look to the shared living and dining zone. Just beyond the dining area, a half-wall peninsula separates the kitchen, which features warm wood-toned cabinetry, a built-in overhead light fixture, and essential appliances including a refrigerator. The kitchen layout is efficient and well-organized, offering ample counter and storage space. Throughout the space, the consistent use of neutral wall tones, soft carpeting, and warm lighting creates a cohesive, welcoming ambiance. The open flow between the living, dining, and kitchen areas makes the space feel connected and versatile, ideal for both everyday living and casual entertaining.

-
Monthly Rent
$2,109 - $2,700
-
Bedrooms
1 - 2 bd
-
Bathrooms
1 - 2 ba
-
Square Feet
628 - 1,033 sq ft
Highlights
- Hearing Impaired Accessible
- Vision Impaired Accessible
- High Ceilings
- Pool
- Walk-In Closets
- Planned Social Activities
- Spa
- Office
- Picnic Area
Pricing & Floor Plans
-
Unit 76-101price $2,109square feet 628availibility Now
-
Unit 90-101price $2,184square feet 628availibility Now
-
Unit 97-101price $2,184square feet 628availibility Aug 31

-
Unit 35-103price $2,370square feet 860availibility Now
-
Unit 88-103price $2,370square feet 860availibility Now
-
Unit 23-103price $2,700square feet 860availibility Now
-
Unit 76-204price $2,380square feet 919availibility Now
-
Unit 90-103price $2,439square feet 860availibility Now
-
Unit 34-102price $2,439square feet 860availibility Now
-
Unit 40-204price $2,467square feet 919availibility Now
-
Unit 95-203price $2,390square feet 1,033availibility Dec 12
-
Unit 17-201price $2,320square feet 822availibility Jul 14, 2027
-
Unit 76-101price $2,109square feet 628availibility Now
-
Unit 90-101price $2,184square feet 628availibility Now
-
Unit 97-101price $2,184square feet 628availibility Aug 31
-
Unit 35-103price $2,370square feet 860availibility Now
-
Unit 88-103price $2,370square feet 860availibility Now
-
Unit 23-103price $2,700square feet 860availibility Now
-
Unit 76-204price $2,380square feet 919availibility Now
-
Unit 90-103price $2,439square feet 860availibility Now
-
Unit 34-102price $2,439square feet 860availibility Now
-
Unit 40-204price $2,467square feet 919availibility Now
-
Unit 95-203price $2,390square feet 1,033availibility Dec 12
-
Unit 17-201price $2,320square feet 822availibility Jul 14, 2027
Fees and Policies
The fees listed below are community-provided and may exclude utilities or add-ons. All payments are made directly to the property and are non-refundable unless otherwise specified.
Property Fee Disclaimer: Based on community-supplied data and independent market research. Subject to change without notice. May exclude fees for mandatory or optional services and usage-based utilities.
Details
Utilities Included
-
Heat
Property Information
-
Built in 1987
-
776 units/2 stories
Matterport 3D Tours
About PARK SIERRA
Park Sierra artfully combines the serenity of beautiful mountain settings in Canyon Country with city conveniences of Santa Clarita. Our apartments are tucked away in a quiet mountain setting, giving it the small-town ambiance of a community of neighbors and friends. Enjoy peaceful, quiet nights in Santa Clarita, but keep in mind, our Canyon Country apartments put you just a short drive from Los Angeles and the San Fernando Valley, which makes commuting a breeze.
PARK SIERRA is an apartment community located in Los Angeles County and the 91351 ZIP Code. This area is served by the William S. Hart Union High School District attendance zone.
Unique Features
- Air Conditioner
- Carpeting
- Ceiling Fan
- Electronic Thermostat
- Large Closets
- Night Patrol
- Off Street Parking
- Patio/Balcony
Community Amenities
Pool
Fitness Center
Playground
Grill
- Maintenance on site
- Property Manager on Site
- Hearing Impaired Accessible
- Vision Impaired Accessible
- Renters Insurance Program
- Online Services
- Planned Social Activities
- Walk-Up
- Fitness Center
- Spa
- Pool
- Playground
- Grill
- Picnic Area
Apartment Features
Washer/Dryer
Air Conditioning
Dishwasher
High Speed Internet Access
Hardwood Floors
Walk-In Closets
Microwave
Refrigerator
Indoor Features
- High Speed Internet Access
- Washer/Dryer
- Air Conditioning
- Heating
- Ceiling Fans
- Cable Ready
- Double Vanities
- Tub/Shower
- Wheelchair Accessible (Rooms)
Kitchen Features & Appliances
- Dishwasher
- Disposal
- Ice Maker
- Stainless Steel Appliances
- Eat-in Kitchen
- Kitchen
- Microwave
- Oven
- Range
- Refrigerator
- Freezer
- Gas Range
Model Details
- Hardwood Floors
- Vinyl Flooring
- Dining Room
- High Ceilings
- Office
- Walk-In Closets
- Window Coverings
- Large Bedrooms
- Balcony
- Patio
- Lawn
- Garden
Situated in Southern California, Santa Clarita Valley is an opulent suburb surrounded by nature preserves. The northern section of the region encompasses Castaic Lake State Recreation Park, while the eastern and western sides of the area are bordered by the Santa Clarita Woodlands Park and the Golden Valley Ranch Open Space. Also located in the valley are meandering trails that follow along the river and connect to scenic community parks. Located just 35 miles north of Los Angeles, Santa Clarita offers more than the great outdoors. Places like Six Flags Magic Mountain, sprawling golf courses, and premier shopping at plazas like Westfield Valencia Town Center are all located within Santa Clarita Valley. More shopping and retail centers can be found off Lyons Avenue and Soledad Canyon Road, while Main Street’s locally owned cafes, specialty shops, and restaurants provide a nice contrast to large commercial plazas.
Learn more about living in Santa Clarita ValleyCompare neighborhood and city base rent averages by bedroom.
| Santa Clarita Valley | Santa Clarita, CA | |
|---|---|---|
| Studio | $2,102 | $2,113 |
| 1 Bedroom | $2,332 | $2,251 |
| 2 Bedrooms | $2,711 | $2,613 |
| 3 Bedrooms | $3,324 | $3,299 |
- Maintenance on site
- Property Manager on Site
- Hearing Impaired Accessible
- Vision Impaired Accessible
- Renters Insurance Program
- Online Services
- Planned Social Activities
- Walk-Up
- Grill
- Picnic Area
- Fitness Center
- Spa
- Pool
- Playground
- Air Conditioner
- Carpeting
- Ceiling Fan
- Electronic Thermostat
- Large Closets
- Night Patrol
- Off Street Parking
- Patio/Balcony
- High Speed Internet Access
- Washer/Dryer
- Air Conditioning
- Heating
- Ceiling Fans
- Cable Ready
- Double Vanities
- Tub/Shower
- Wheelchair Accessible (Rooms)
- Dishwasher
- Disposal
- Ice Maker
- Stainless Steel Appliances
- Eat-in Kitchen
- Kitchen
- Microwave
- Oven
- Range
- Refrigerator
- Freezer
- Gas Range
- Hardwood Floors
- Vinyl Flooring
- Dining Room
- High Ceilings
- Office
- Walk-In Closets
- Window Coverings
- Large Bedrooms
- Balcony
- Patio
- Lawn
- Garden
| Monday | 9am - 7pm |
|---|---|
| Tuesday | 9am - 7pm |
| Wednesday | 9am - 7pm |
| Thursday | 9am - 7pm |
| Friday | 9am - 7pm |
| Saturday | 9am - 6pm |
| Sunday | 9am - 6pm |
| Colleges & Universities | Distance | ||
|---|---|---|---|
| Colleges & Universities | Distance | ||
| Drive: | 17 min | 8.7 mi | |
| Drive: | 17 min | 13.4 mi | |
| Drive: | 24 min | 14.7 mi | |
| Drive: | 27 min | 20.7 mi |


 The GreatSchools Rating helps parents compare schools within a state based on a variety of school quality indicators and provides a helpful picture of how effectively each school serves all of its students. Ratings are on a scale of 1 (below average) to 10 (above average) and can include test scores, college readiness, academic progress, advanced courses, equity, discipline and attendance data. We also advise parents to visit schools, consider other information on school performance and programs, and consider family needs as part of the school selection process.
View GreatSchools Rating Methodology
Data provided by GreatSchools.org © 2026. All rights reserved.
Scores provided by
 What do Walkability, Transit, Drivability, and Bikeability mean?
Walkability measures the walking distance to day-to-day needs.
Transit measures access to public transportation.
Drivability measures congestion, parking availability, and access to major roads.
Bikeability measures the suitability for cycling.
How It Works
What do Walkability, Transit, Drivability, and Bikeability mean?
Walkability measures the walking distance to day-to-day needs.
Transit measures access to public transportation.
Drivability measures congestion, parking availability, and access to major roads.
Bikeability measures the suitability for cycling.
How It Works
Traffic
BusyAirport
CalmBusinesses
ActiveScores provided by
HowLoud What is a Sound Score Rating? A Sound Score Rating aggregates noise caused by vehicle traffic, airplane traffic and local sources. How It WorksPARK SIERRA Photos
-
1BR, 1BA - Barcelona
Models
-
Barcelona
-
Las Palmas
-
Majorca
-
Costa Brava
-
Costa Del Sol
Nearby Apartments
Within 50 Miles of PARK SIERRA
-
THE COLONY TOWNHOMES
17619 Lynne Ct
Canyon Country, CA 91387
$3,360 - $3,390
3 Br 0.8 mi
-
Ferrante
300 N Beaudry Ave
Los Angeles, CA 90012
$2,050 - $4,100
1-2 Br 26.8 mi
-
DaVinci
909 W Temple St
Los Angeles, CA 90012
$2,350 - $4,596
1-3 Br 26.9 mi
-
Orsini
550 N Figueroa St
Los Angeles, CA 90012
$2,020 - $3,250
1-2 Br 27.0 mi
-
Broadway Palace
1026 S Broadway
Los Angeles, CA 90015
$2,250 - $5,606
1-3 Br 28.0 mi
-
Lorenzo
325 W Adams Blvd
Los Angeles, CA 90007
$1,425 - $4,299
1-3 Br 28.5 mi
PARK SIERRA has units with in‑unit washers and dryers, making laundry day simple for residents.
PARK SIERRA includes heat in rent. Residents are responsible for any other utilities not listed.
Parking is available at PARK SIERRA. Fees may apply depending on the type of parking offered. Contact this property for details.
PARK SIERRA has one to two-bedrooms with rent ranges from $2,109/mo. to $2,700/mo.
Yes, PARK SIERRA welcomes pets. Breed restrictions, weight limits, and additional fees may apply. View this property's pet policy.
A good rule of thumb is to spend no more than 30% of your gross income on rent. Based on the lowest available rent of $2,109 for a one-bedroom, you would need to earn about $84,360 per year to qualify. Want to double-check your budget? Calculate how much rent you can afford with our Rent Affordability Calculator.
PARK SIERRA is offering Specials for eligible applicants, with rental rates starting at $2,109.
Yes! PARK SIERRA offers 3 Matterport 3D Tours. Explore different floor plans and see unit level details, all without leaving home.
18414 W Jakes Way
Santa Clarita, CA 91351