

$2,200 / Month

18609 W Bronco Trl

,

Wittmann, AZ 85361

Share Listing
Favorites
623-688-7850
  • Bedrooms

    3

  • Bathrooms

    2

  • Square Feet

    1,601 sq ft

  • Available

    Available Now

Highlights

  • Spanish Architecture
  • Great Room
  • Granite Countertops
  • Split Bedroom Floorplan
  • Covered Patio or Porch
  • Double Pane Windows
18609 W Bronco Trl
Share Listing
Favorites

About This Home

$2,200 deposit, Available Now

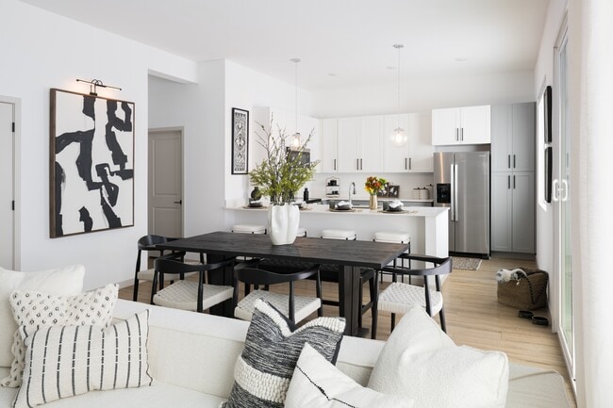
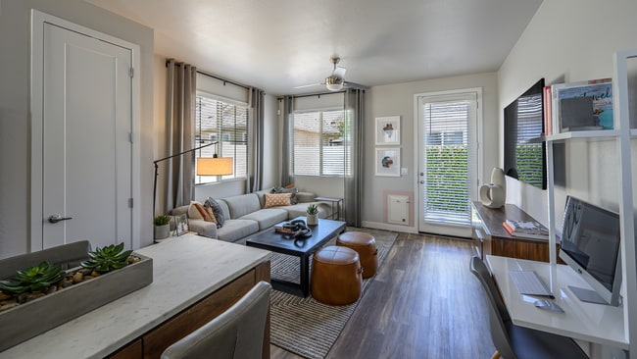
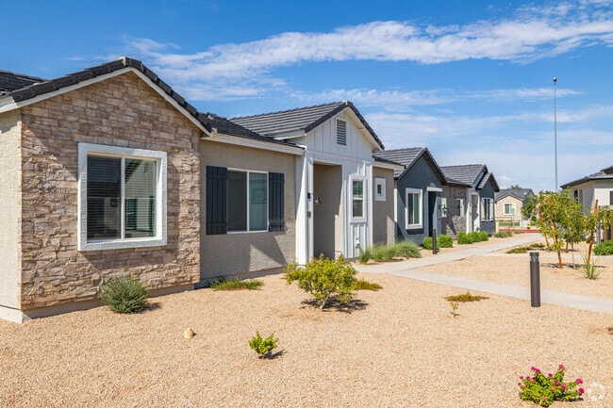
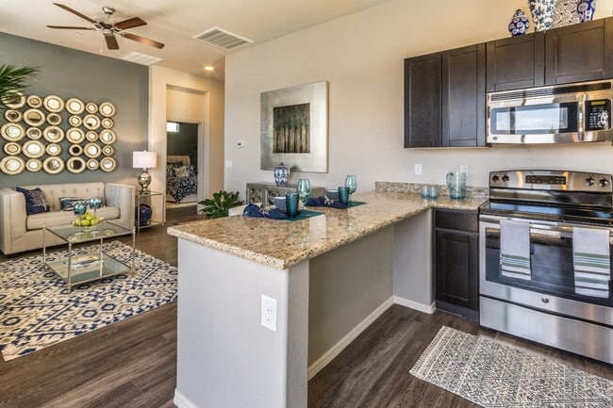
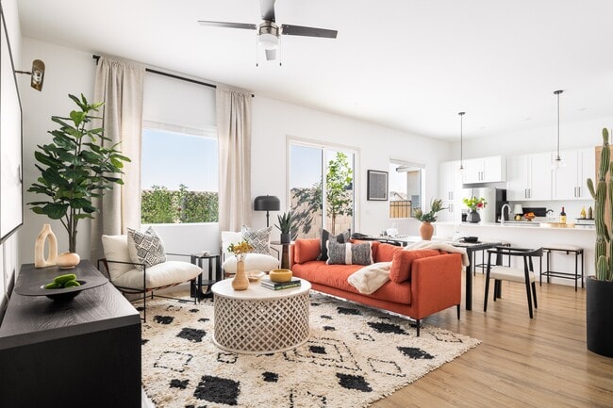
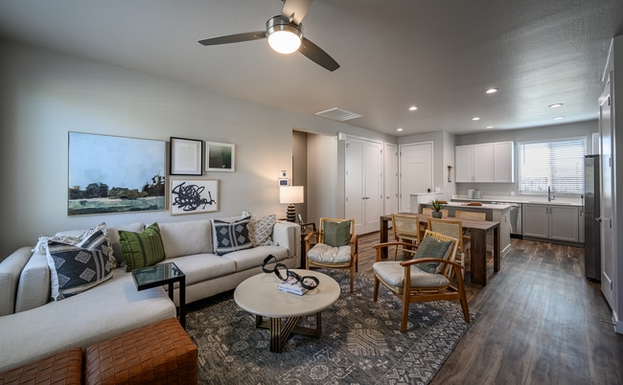
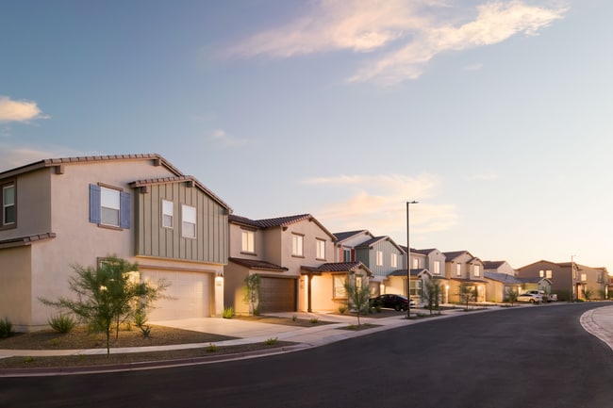
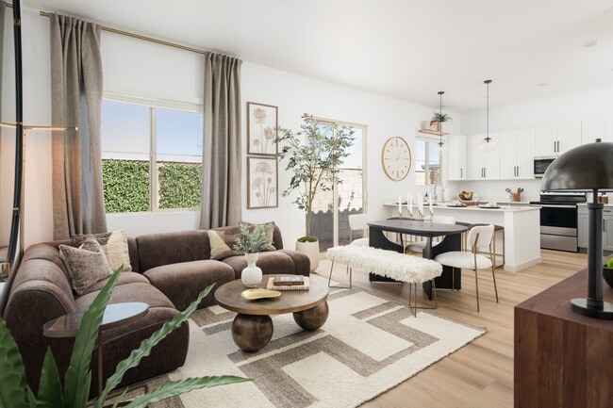
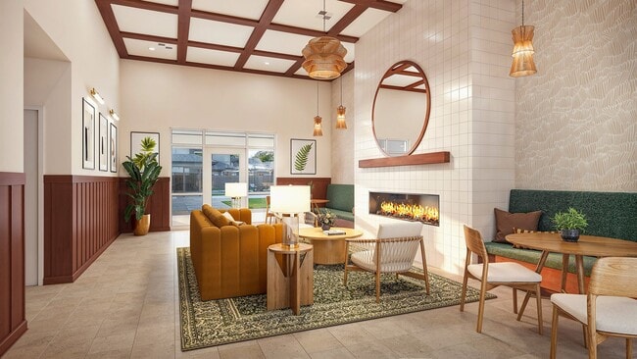
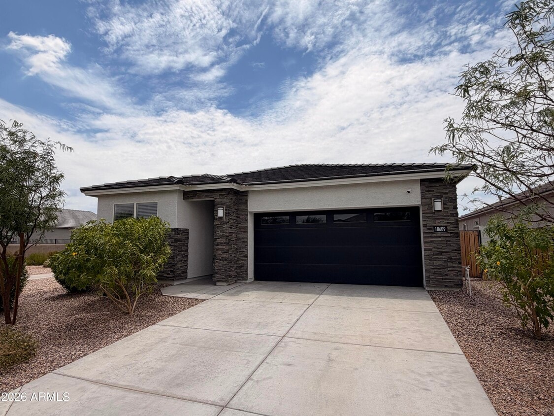
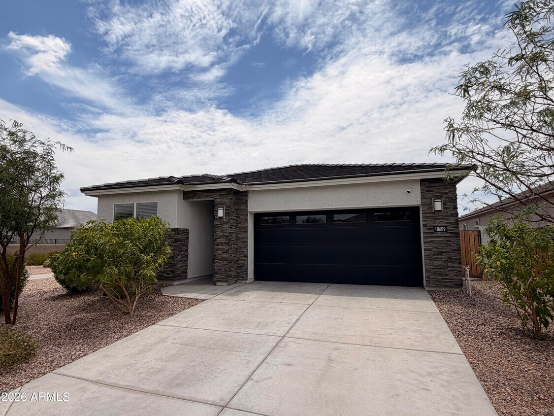
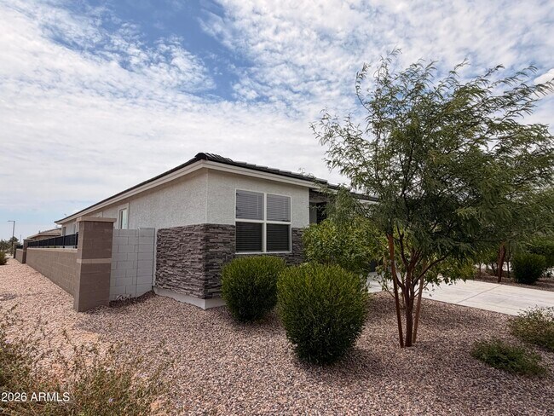
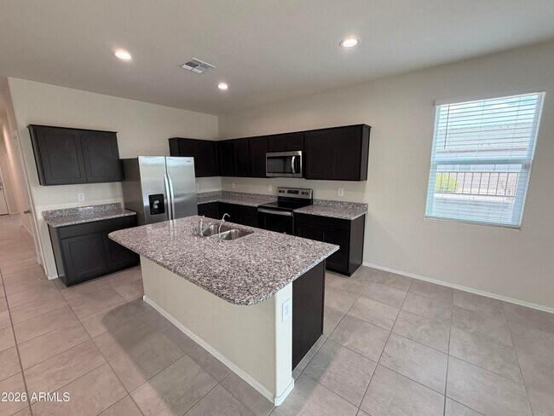
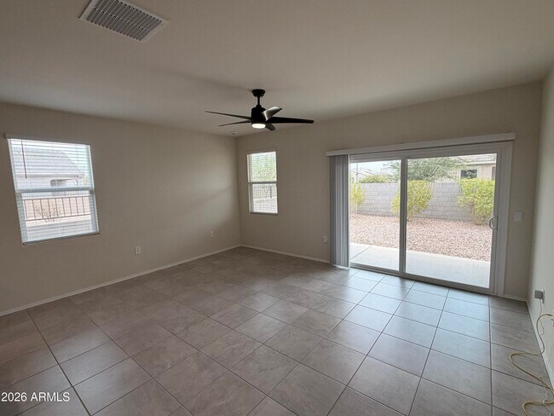
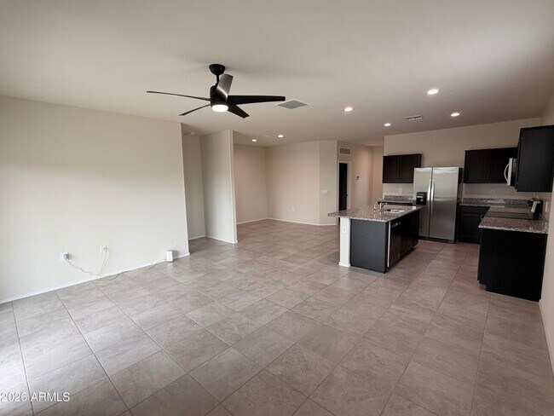
Fantastic three-bedroom,two-bathroom home in the highly desirable Rio Rancho Estates community is available for immediate move-in! This beautifully maintained home offers an open great room concept with a desirable split floor plan,creating the perfect balance of comfort and privacy. The spacious kitchen is a chef's dream,featuring gorgeous granite countertops,a large center island,stainless steel appliances,and plenty of cabinet and counter space for entertaining or everyday living. The home showcases upgraded tile flooring in the main living areas and plush carpet in the bedrooms,while ceiling fans throughout provide year-round comfort. The spacious primary suite features a walk-in closet and an upgraded bathroom with a walk-in shower. Additional highlights include a water softener and reverse osmosis system for added convenience and water quality. Step outside to a covered patio overlooking the common area,offering added privacy with no neighbors directly on the east side. The desirable north/south exposure helps maximize energy efficiency and outdoor enjoyment. Completing this exceptional home is an oversized three-car tandem garage,providing ample room for vehicles,storage,or recreational equipment. MLS ID 7057072

18609 W Bronco Trl is a house located in Maricopa County and the 85361 ZIP Code. This area is served by the Dysart Unified District attendance zone.

* Price shown is base rent. Excludes user-selected optional fees and variable or usage-based fees and required charges due at or prior to move-in or at move-out. Price, availability, fees, and any applicable rent special are subject to change without notice.
* Square footage definitions vary. Displayed square footage is approximate.

Home Details

Home Type

Single Family Detached Home

Year Built

Built in 2024

Bedrooms and Bathrooms

Split Bedroom Floorplan Primary Bathroom includes a Walk-In Shower Double Vanity 2 Full Bathrooms 3 Bedrooms Private Water Closet

Eco-Friendly Details

Smoke Free Home

Flooring

Tile Carpet

Home Design

Spanish Architecture Tile Roof Stucco Wood Frame Construction

Interior Spaces

Great Room Double Pane Windows Combination Dining and Living Room 1,601 Sq Ft Home 1-Story Property Blinds

Kitchen

Granite Countertops Electric Range Kitchen Island Microwave Dishwasher Disposal

Laundry

Dryer Washer

Listing and Financial Details

Property Available on 7/23/26 $200 Move-In Fee 12-Month Minimum Lease Term $55 Application Fee Tax Lot 45 Assessor Parcel Number 503-82-139

Lot Details

5,280 Sq Ft Lot Desert faces the front and back of the property Back Yard Fenced

Outdoor Features

Covered Patio or Porch

Parking

2 Open Parking Spaces 3 Car Garage

Schools

Asante Preparatory Academy Elementary And Middle School Willow Canyon High School

Utilities

Forced Air Heating and Cooling System Water Softener

Community Details

Overview

Property has a Home Owners Association Rio Rancho Association Built by DR Horton Rio Rancho Estates Parcel 2B Subdivision

Recreation

Community Playground Bike Trail

Fees and Policies

The fees listed below are community-provided and may exclude utilities or add-ons. All payments are made directly to the property and are non-refundable unless otherwise specified. Use the Cost Calculator to determine costs based on your needs.

  • One-Time Basics
    • Due at Application
      • Application Fee Per Applicant
        Charged per applicant.
        $55
    • Due at Move-In
      • Security Deposit - Refundable
        Charged per unit.
        $2,200

Property Fee Disclaimer: Based on community-supplied data and independent market research. Subject to change without notice. May exclude fees for mandatory or optional services and usage-based utilities.

Contact

  • Listed by Darren Dunn | PPG Property Management,LLC
  • Phone Number
  • Contact
  • Source
    Arizona Regional MLS
Copyright 2026 Arizona Regional MLS. All rights reserved. Information is deemed reliable but not guaranteed.
| Edit

Under 30 minutes

Commute Time is calculated at rush hour.
Education
Colleges & Universities Distance
Drive: 29 min 18.6 mi
Drive: 36 min 19.7 mi
Drive: 34 min 20.1 mi
Drive: 32 min 22.6 mi
18609 W Bronco Trl is within 29 minutes or 18.6 miles from Glendale C.C., North Campus. It is also near Thunderbird, West Campus and Midwestern University.
Schools
Public Elementary & Middle School
Grades PK-8
872 Students
Attendance Zone
Private Elementary, Middle & High School
Grades K-12
75 Students
Nearby
Private Elementary School
Grades PK-5
Nearby
Transportation

18609 W Bronco Trl is near Phoenix Sky Harbor International, located 41.8 miles or 58 minutes away.

Airports Distance
Airports Distance
Phoenix Sky Harbor International
Drive: 58 min 41.8 mi
Getting Around
Not Walkable
Walkability
0 / 100
Exceptionally Drivable
Drivability
100 / 100
Fairly Bikeable
Bikeability
40 / 100

Scores provided by

What do Walkability, Transit, Drivability, and Bikeability mean? Walkability measures the walking distance to day-to-day needs. Transit measures access to public transportation. Drivability measures congestion, parking availability, and access to major roads. Bikeability measures the suitability for cycling. How It Works
-
Soundscore
- / 100

Traffic

-

Airport

-

Businesses

-

Scores provided by

HowLoud What is a Sound Score Rating? A Sound Score Rating aggregates noise caused by vehicle traffic, airplane traffic and local sources. How It Works
Points of Interest

Time and distance from 18609 W Bronco Trl.

Shopping Centers Distance
Drive: 8 min 4.8 mi
Drive: 8 min 4.8 mi
Drive: 11 min 6.8 mi
18609 W Bronco Trl has 3 shopping centers within 6.8 miles, which is about a 11-minute drive. The miles and minutes will be for the farthest away property.
Hospitals Distance
Hospitals Distance
Drive: 11 min 7.2 mi
18609 W Bronco Trl is 7.2 miles and a 11 minute drive from Banner Del E Webb Medical Center.
Military Bases Distance
Drive: 26 min 19.1 mi
Drive: 59 min 41.6 mi
Drive: 97 min 72.6 mi
18609 W Bronco Trl has 3 military bases within 72.6 miles, the nearest is Luke Air Force Base which is 19.1 miles away and a 26 minute drive.

You May Also Like

Similar Rentals Nearby