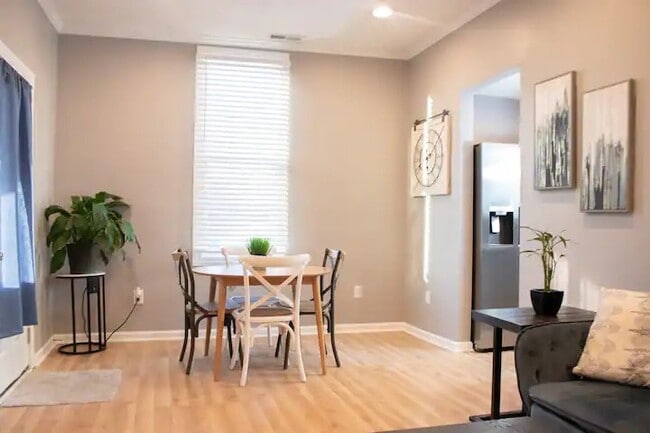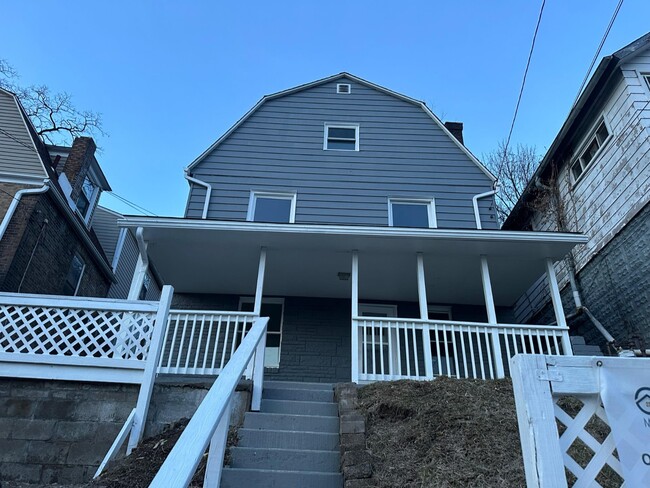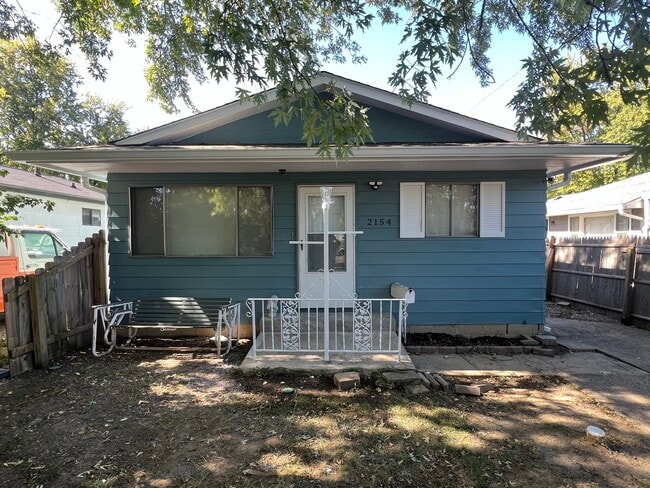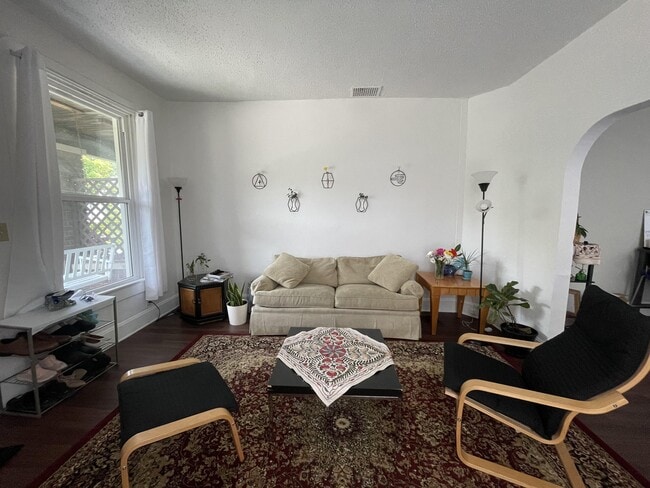


3 Beds, 2.5 Baths, 2,328 sq ft
1856 McQuat Pl
Indianapolis, IN 46202
-
Bedrooms
3
-
Bathrooms
2.5
-
Square Feet
1,317 sq ft
-
Available
Available Now
Highlights
- Updated Kitchen
- Contemporary Architecture
- Covered Patio or Porch
- Double Oven
- Balcony
- 2 Car Attached Garage
About This Home
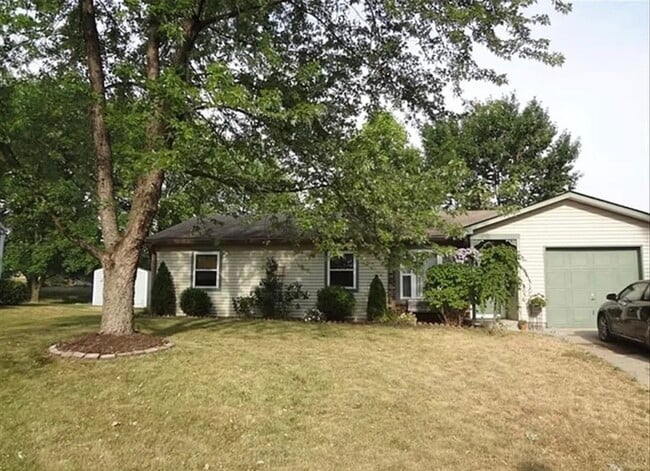
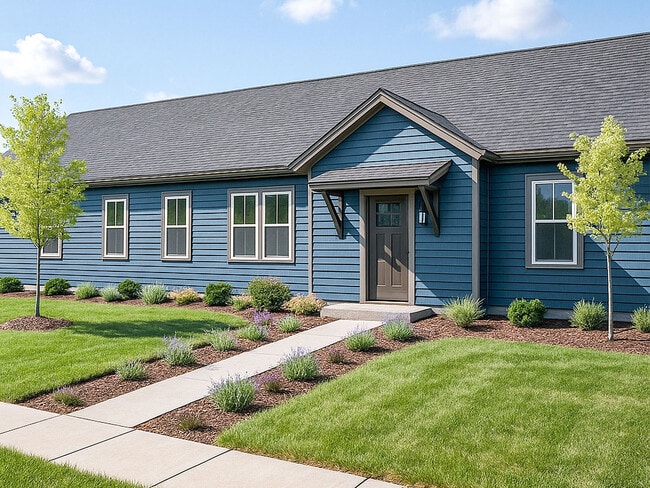
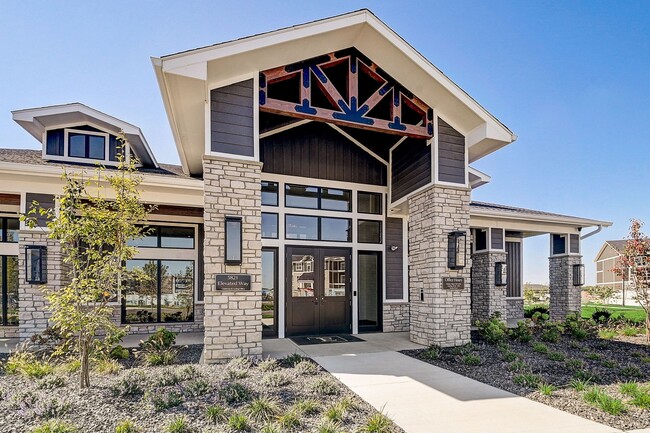
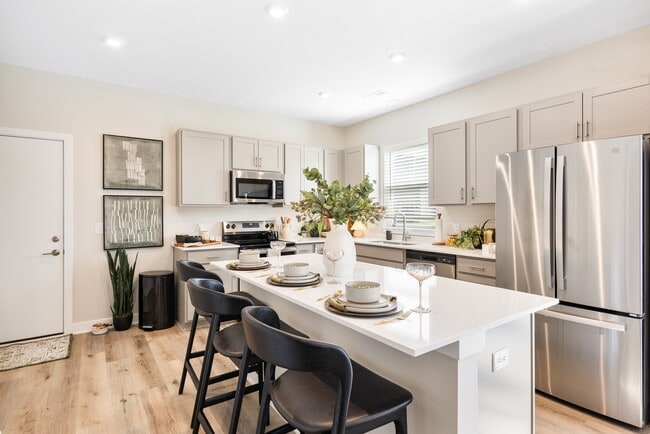
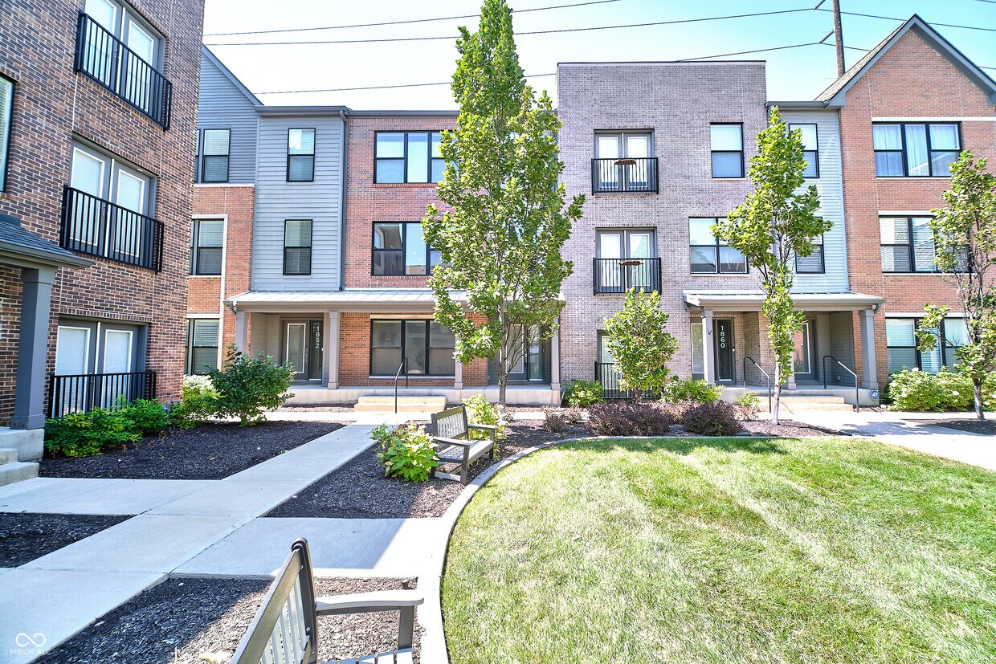
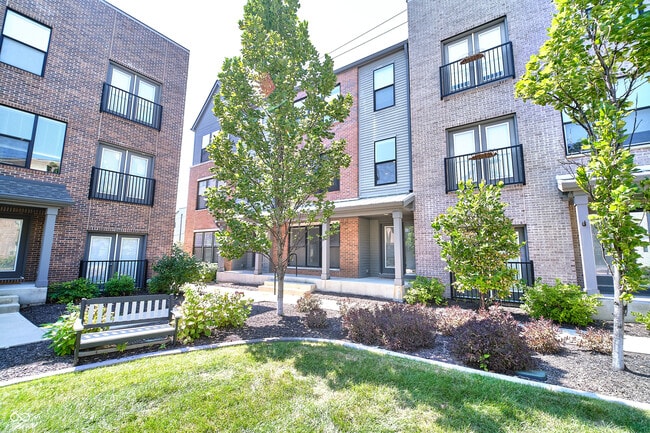
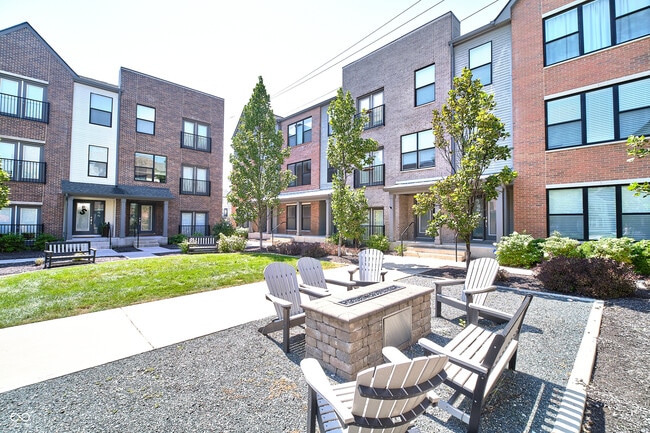
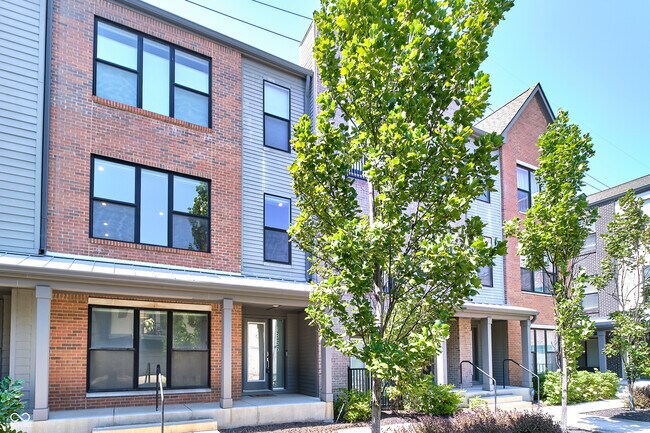
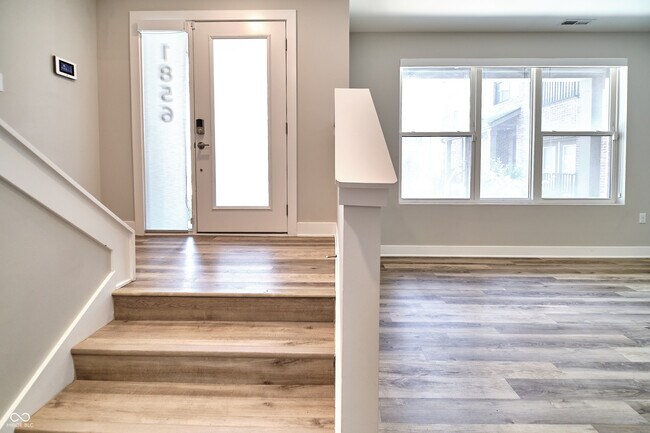
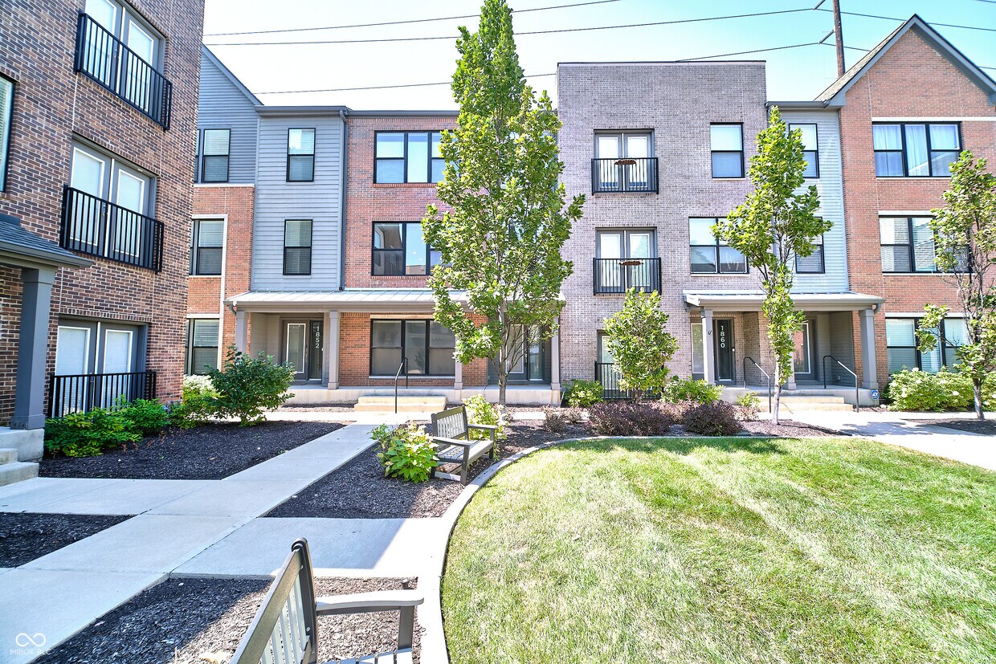
Welcome home to this beautiful 3BD/2.5BA newer and updated townhouse located in the historic Herron Morton Place neighborhood! The split floorplan offers a lower level space that could be used for a den,office,or any type of flex space. The first level is an open floor plan with the spacious kitchen,great room and half bath. The kitchen has loads of storage,gas stove,double oven,beverage fridge,and a large island that has 4 stools for optional entertaining options. The upper level has 3 bedrooms and 2 full bathrooms. The primary bedroom has a custom closet and ensuite. The laundry room is located on the second level near the bedrooms! Enjoy easy access to the interstate,restaurants,shopping,and popular downtown areas like Mass Ave. Pets are allowed upon approval with a $300 pet security deposit and $50/mo per pet fee. Washer and dryer optional rent for $50/mo. Tenant pays the HOA fee of $110/mo (rate will increase to $175 in January) and a $15/mo pest control fee. Based on information submitted to the MLS GRID as of [see last changed date above]. All data is obtained from various sources and may not have been verified by broker or MLS GRID. Supplied Open House Information is subject to change without notice. All information should be independently reviewed and verified for accuracy. Properties may or may not be listed by the office/agent presenting the information. Some IDX listings have been excluded from this website. Prices displayed on all Sold listings are the Last Known Listing Price and may not be the actual selling price.
1856 McQuat Pl is a house located in Marion County and the 46202 ZIP Code. This area is served by the Indianapolis Public Schools attendance zone.
Home Details
Home Type
Year Built
Attic
Bedrooms and Bathrooms
Flooring
Home Design
Home Security
Interior Spaces
Kitchen
Laundry
Listing and Financial Details
Lot Details
Outdoor Features
Parking
Utilities
Community Details
Overview
Pet Policy
Fees and Policies
The fees listed below are community-provided and may exclude utilities or add-ons. All payments are made directly to the property and are non-refundable unless otherwise specified. Use the Cost Calculator to determine costs based on your needs.
-
One-Time Basics
-
Due at Application
-
Application Fee Per ApplicantCharged per applicant.$50
-
-
Due at Application
-
Dogs
-
Allowed
-
-
Cats
-
Allowed
-
-
Garage Lot
Property Fee Disclaimer: Based on community-supplied data and independent market research. Subject to change without notice. May exclude fees for mandatory or optional services and usage-based utilities.
Contact
- Listed by Stephen Ladig | Ladig Realty,LLC
- Phone Number
- Contact
-
Source
MIBOR REALTOR® Association
Back in the mid-1800s, the Herron-Morton Place neighborhood was actually the site of the Indiana State Fair. When the Civil War began, the area was used as a staging area and later as a prisoner of war camp for Confederate soldiers. After the war, it became the fairgrounds again and remained the site of the state fair until 1890, when it was platted for residential development.
Listed on the National Register of Historic Places, the Herron-Morton Place Historic District contains 574 historic homes ranging from Queen Anne Victorians to Tudor homes. Today, this charming neighborhood is home to the Herron School of Art and Design and hosts the Talbot Street Art Fair every summer. Herron-Morton Place is located between 22nd Street on the north side and 16th Street to the south. It extends along Pennsylvania Street east to Central Avenue.
Learn more about living in Herron-Morton Place- Washer/Dryer
- Air Conditioning
- Heating
- Dishwasher
- Disposal
- Microwave
- Oven
- Range
- Refrigerator
- Attic
| Colleges & Universities | Distance | ||
|---|---|---|---|
| Colleges & Universities | Distance | ||
| Drive: | 3 min | 1.2 mi | |
| Drive: | 3 min | 1.4 mi | |
| Drive: | 8 min | 3.0 mi | |
| Drive: | 11 min | 5.4 mi |
The GreatSchools Rating helps parents compare schools within a state based on a variety of school quality indicators and provides a helpful picture of how effectively each school serves all of its students. Ratings are on a scale of 1 (below average) to 10 (above average) and can include test scores, college readiness, academic progress, advanced courses, equity, discipline and attendance data. We also advise parents to visit schools, consider other information on school performance and programs, and consider family needs as part of the school selection process.
View GreatSchools Rating Methodology
Data provided by GreatSchools.org © 2026. All rights reserved.
You May Also Like
Similar Rentals Nearby
-
$2,975Total Monthly PriceTotal Monthly Price NewPrices include all required monthly fees.12 Month LeaseHouse for Rent
-
$2,450Total Monthly PriceTotal Monthly Price NewPrices include all required monthly fees.12 Month LeaseHouse for Rent
3 Beds, 2 Baths, 1,160 sq ft
-
$1,500Total Monthly PriceTotal Monthly Price NewPrices include all required monthly fees.12 Month LeaseHouse for Rent
3 Beds, 1 Bath, 2,468 sq ft
-
$1,785Total Monthly PriceTotal Monthly Price NewPrices include all required monthly fees.12 Month LeaseHouse for Rent
3 Beds, 1 Bath, 1,008 sq ft
-
$1,200Total Monthly PriceTotal Monthly Price NewPrices include all required monthly fees.12 Month LeaseHouse for Rent
3 Beds, 1 Bath, 1,200 sq ft
-
$1,630Total Monthly PriceTotal Monthly Price NewPrices include all required monthly fees.12 Month LeaseHouse for Rent
3 Beds, 1.5 Baths, 1,335 sq ft
-
-
-
3 Beds$2,822+4 Beds$4,122Total Monthly PriceTotal Monthly Price NewPrices include base rent and required monthly fees of $150. Variable costs based on usage may apply.Base Rent:3 Beds$2,672+4 Beds$3,9721 Month Free
-
1 / 36