


$2,900 / Month

1836 Candlelight Cir

,

MONTGMRY, IL 60538

Share Listing
Favorites
630-333-2798
  • Bedrooms

    3

  • Bathrooms

    3

  • Square Feet

    1,794 sq ft

  • Available

    Available Nov 1

Highlights

  • Cathedral Ceiling
  • 2 Car Attached Garage
  • Living Room
  • Laundry Room
  • Forced Air Heating and Cooling System
  • Family or Dining Combination
1836 Candlelight Cir
Share Listing
Favorites

About This Home

Available Nov 1

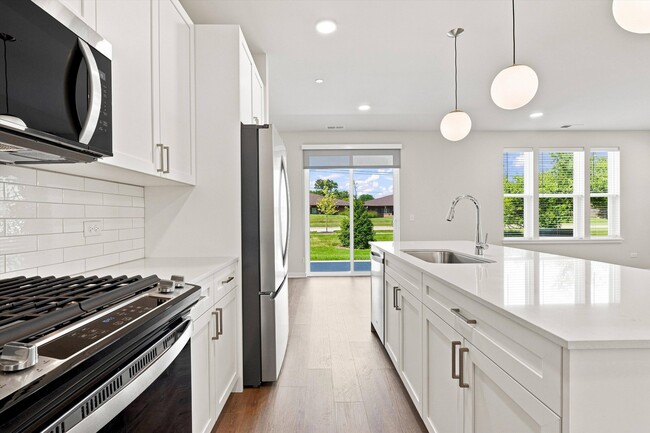
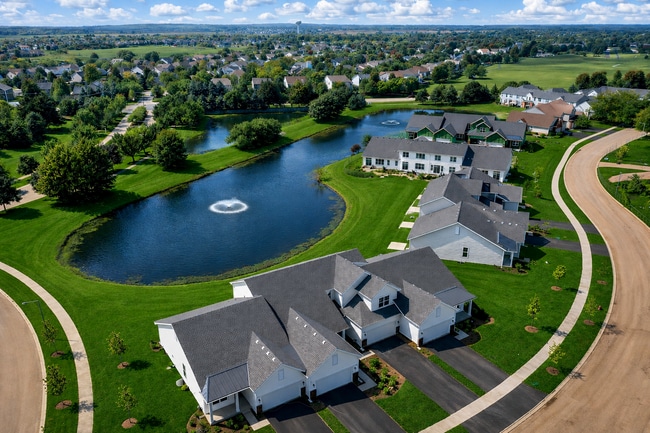
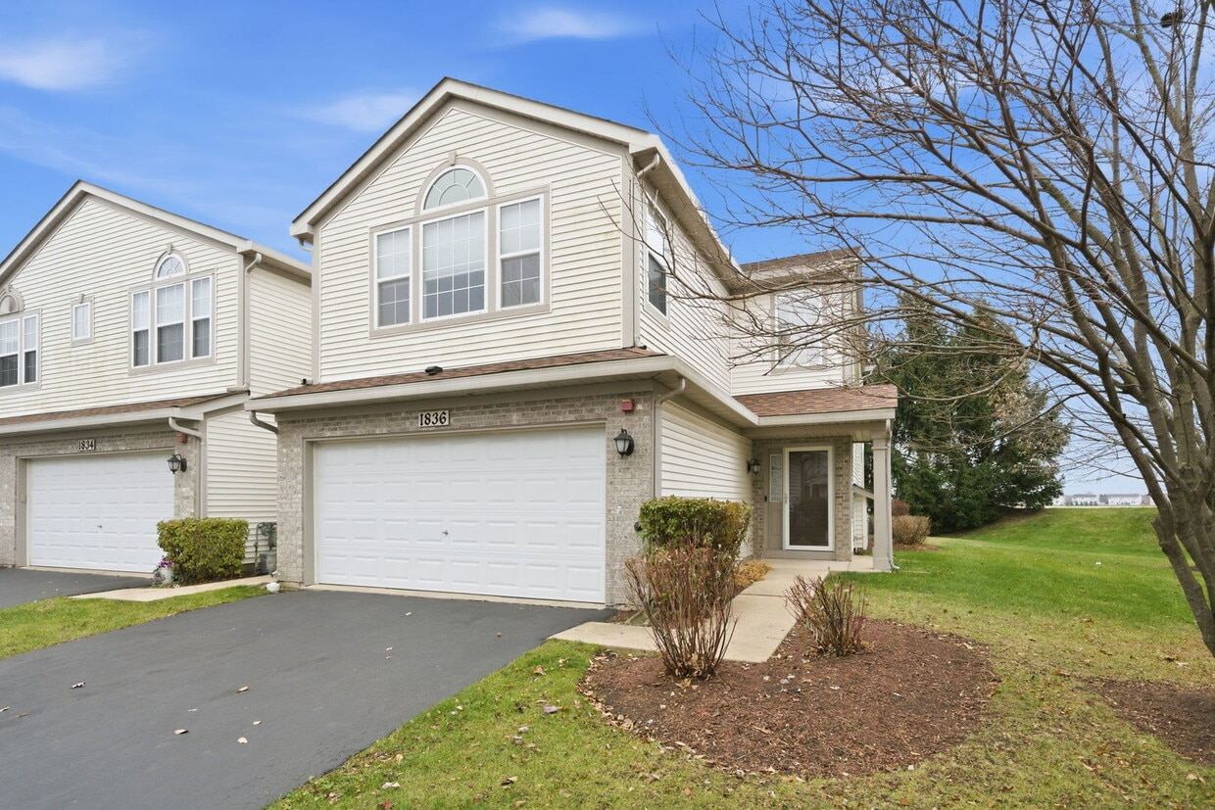
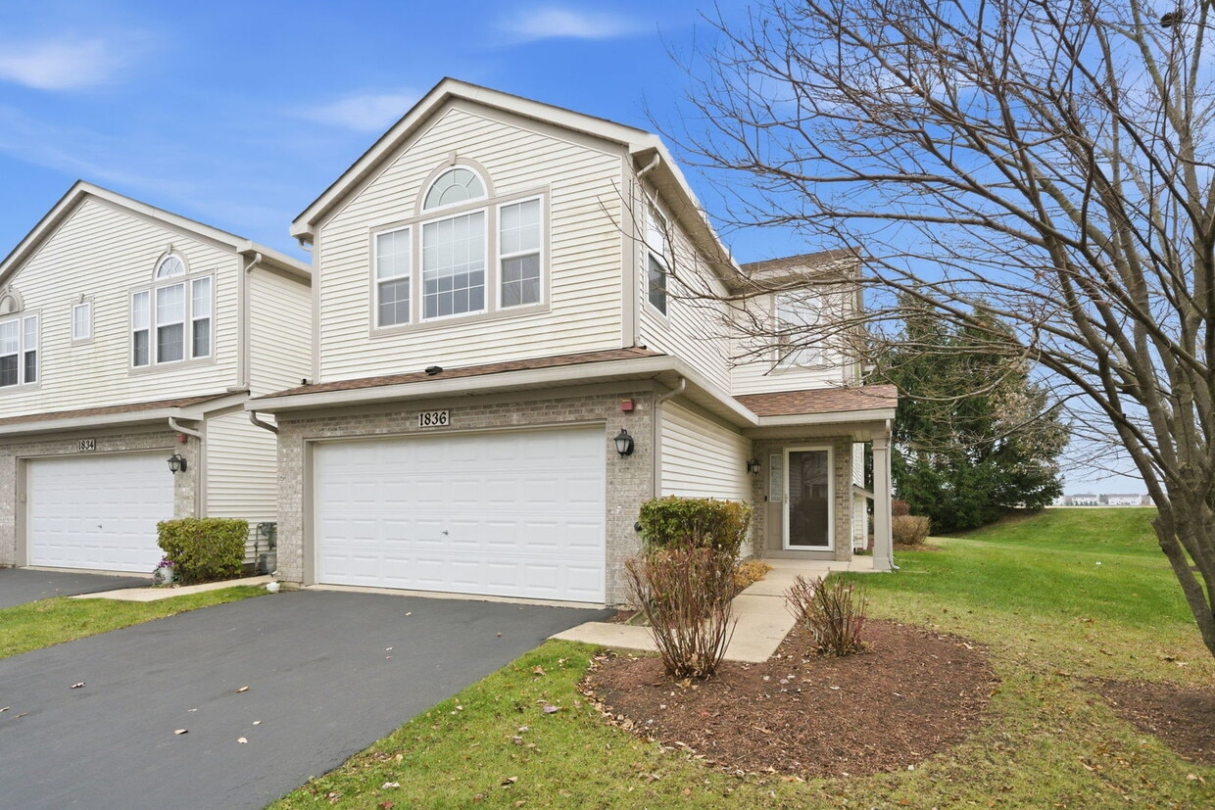
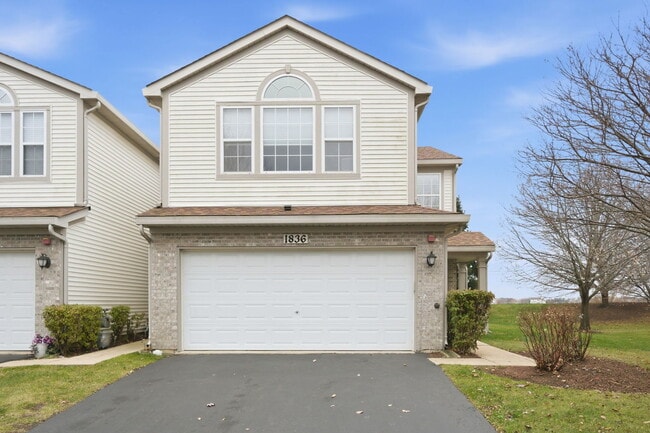
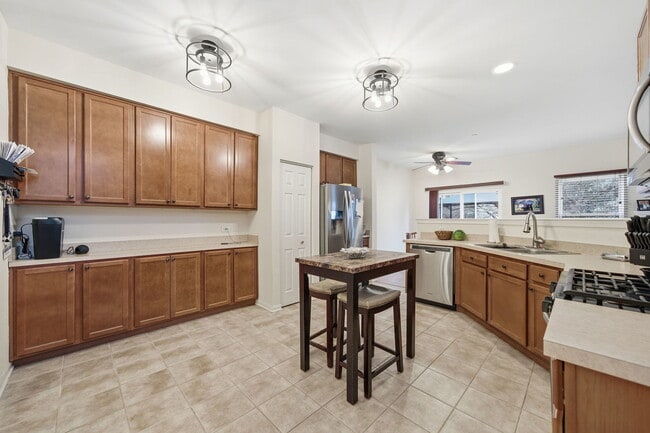
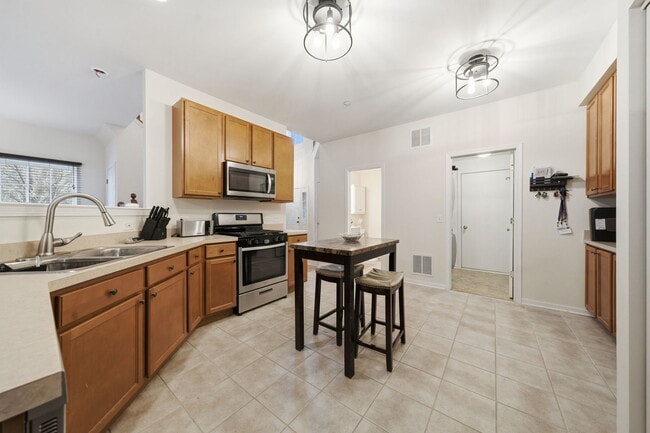
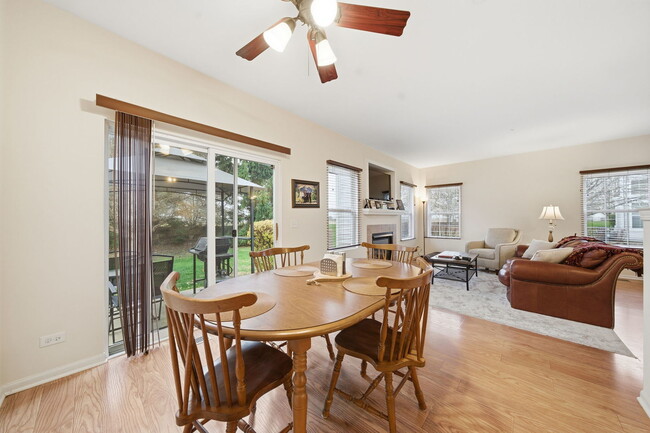
Welcome to this beautifully maintained 3-bedroom,2 1/2-bath end-unit condo offering 1,794 square feet of comfortable living space. Built in 2005,this residence combines style,functionality,and maintenance-free living. As you enter,you'll appreciate the bright,open floor plan with fresh paint on the main level. The heart of the home is the spacious eat-in kitchen,featuring stainless-steel appliances that make entertaining and daily life a breeze. The family room centers around a cozy gas fireplace,creating a warm and welcoming gathering space. Upstairs,the over-sized master suite is a true retreat - cathedral ceilings soar overhead,and the master bath includes a dual vanity and a separate shower for added luxury. The unit has a newer roof,newer HVAC system,and brand-new washer and dryer. Step outside to the private patio,where you'll enjoy privacy with no neighbors behind you - a perfect spot for relaxing or entertaining. This is maintenance-free living,with an HOA that handles common area upkeep,lawn care,snow removal,and more. Conveniently located with quick access to I-88,commuting is easy. First month,Security & non-refundable pet security required for move-in. MLS# MRD12756795

1836 Candlelight Cir is a house located in Kane County and the 60538 ZIP Code. This area is served by the Yorkville Community Unit School District 115 attendance zone.

* Price shown is base rent. Excludes user-selected optional fees and variable or usage-based fees and required charges due at or prior to move-in or at move-out. Price, availability, fees, and any applicable rent special are subject to change without notice.
* Square footage definitions vary. Displayed square footage is approximate.

Home Details

Home Type

Townhome

Year Built

Built in 2005

Bedrooms and Bathrooms

Separate Shower Dual Sinks 2.5 Bathrooms 3 Bedrooms 3 Potential Bedrooms

Home Design

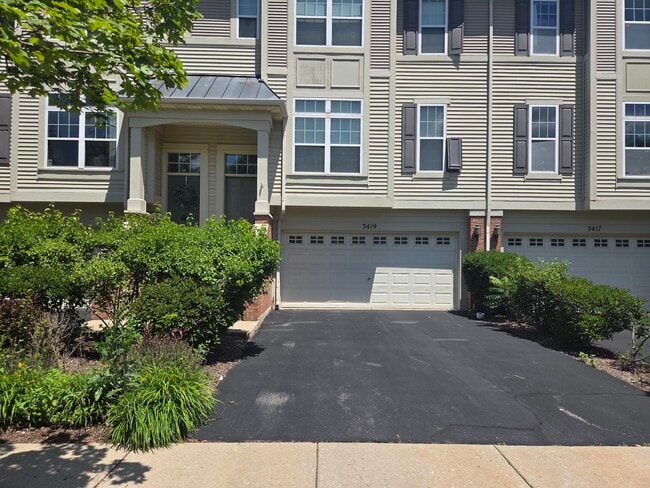
Brick Exterior Construction Asphalt Roof Entry on the 1st floor

Home Security

Carbon Monoxide Detectors

Interior Spaces

Family Room with Fireplace Cathedral Ceiling Living Room Family or Dining Combination Ceiling Fan 1,794 Sq Ft Home 2-Story Property Attached Fireplace Door Gas Log Fireplace

Kitchen

Microwave Dishwasher Range Hood Disposal

Laundry

Laundry Room Dryer Laundry on main level Washer

Listing and Financial Details

Security Deposit $2,900 Property Available on 11/1/26 Rent includes exterior maintenance, lawn care, snow removal

Parking

2 Car Attached Garage Parking Available Garage Door Opener Driveway

Schools

Bristol Bay Elementary School Yorkville Middle School Yorkville High School

Utilities

Forced Air Heating and Cooling System Heating System Uses Natural Gas

Community Details

Overview

3 Units Manager Association, Phone Number (630) 653-7782 Property managed by Association Partners Silver Springs Subdivision

Pet Policy

Dogs and Cats Allowed Pets up to 40 lbs Pet Deposit Required

Fees and Policies

The fees listed below are community-provided and may exclude utilities or add-ons. All payments are made directly to the property and are non-refundable unless otherwise specified.

  • Dogs
    • Allowed
  • Cats
    • Allowed

Property Fee Disclaimer: Based on community-supplied data and independent market research. Subject to change without notice. May exclude fees for mandatory or optional services and usage-based utilities.

Contact

  • Listed by Giovanna Schmieder | Baird & Warner
  • Phone Number
  • Contact
  • Source
    Midwest Real Estate Data LLC
Copyright © 2026 Midwest Real Estate Data, LLC. All rights reserved. All information provided by the listing agent/broker is deemed reliable but is not guaranteed and should be independently verified.
| Edit

Under 30 minutes

Commute Time is calculated at rush hour.
Neighborhood

Aurora is a rural area placed just outside of the cities of Montgomery and Aurora. The western half of town features vast farmlands while the eastern half of town consists of residential avenues containing affordable apartments for rent. Commuters are attracted to the area as the Highway 30 and 31 intersection makes traveling a breeze. The highway also holds the town’s main amenities as several retail centers and plazas are located off them. For recreational activities, residents enjoy in-town parks like Jericho Lake Park as well as places outside of town including golf courses and amusement parks.

Learn more about living in Aurora 
Amenities
  • Washer/Dryer
  • Air Conditioning
  • Fireplace
  • Dishwasher
  • Disposal
  • Microwave
  • Range
  • Refrigerator
Education
Colleges & Universities Distance
Drive: 12 min 5.9 mi
Drive: 13 min 7.1 mi
Drive: 16 min 7.9 mi
Drive: 17 min 10.2 mi
1836 Candlelight Cir is within 12 minutes or 5.9 miles from Aurora University. It is also near Waubonsee C.C., Aurora Campus and Waubonsee C.C., Sugar Grove.
Schools
Public Elementary School
Grades PK-5
276 Students
Attendance Zone
Public Middle School
Grades 6-8
1,146 Students
Attendance Zone
Public High School
Grades 9-12
2,189 Students
Attendance Zone
Private Elementary & Middle School
Grades PK-8
167 Students
Nearby
Private High School
Grades 9-12
265 Students
Nearby
Transportation

1836 Candlelight Cir is near Chicago Midway International, located 38.2 miles or 63 minutes away, and Chicago O'Hare International, located 45.4 miles or 65 minutes away.

Commuter Rail Distance
Drive: 15 min 7.7 mi
Drive: 19 min 11.2 mi
Drive: 26 min 14.3 mi
La Fox
Drive: 26 min 14.8 mi
Drive: 25 min 15.2 mi
Airports Distance
Airports Distance
Chicago Midway International
Drive: 63 min 38.2 mi
Chicago O'Hare International
Drive: 65 min 45.4 mi
Getting Around
Not Walkable
Walkability
10 / 100
Exceptionally Drivable
Drivability
100 / 100
Somewhat Bikeable
Bikeability
30 / 100

Scores provided by

What do Walkability, Transit, Drivability, and Bikeability mean? Walkability measures the walking distance to day-to-day needs. Transit measures access to public transportation. Drivability measures congestion, parking availability, and access to major roads. Bikeability measures the suitability for cycling. How It Works
-
Soundscore™
- / 100

Traffic

-

Airport

-

Businesses

-

Scores provided by

HowLoud What is a Sound Score Rating? A Sound Score Rating aggregates noise caused by vehicle traffic, airplane traffic and local sources. How It Works
Points of Interest

Time and distance from 1836 Candlelight Cir.

Shopping Centers Distance
Drive: 9 min 4.8 mi
Drive: 10 min 4.9 mi
Drive: 10 min 5.4 mi
1836 Candlelight Cir has 3 shopping centers within 5.4 miles, which is about a 10-minute drive. The miles and minutes will be for the farthest away property.
Parks and Recreation Distance
Blackberry Farm
Drive: 13 min 6.4 mi
Big Rock Forest Preserve
Drive: 15 min 6.6 mi
Bliss Woods Forest Preserve
Drive: 11 min 6.7 mi
SciTech
Drive: 13 min 7.1 mi
Laws of Nature Center
Drive: 15 min 8.3 mi
1836 Candlelight Cir has 5 parks within 8.3 miles, including Blackberry Farm, Big Rock Forest Preserve, and Bliss Woods Forest Preserve.
Hospitals Distance
Hospitals Distance
Drive: 15 min 8.7 mi
Drive: 17 min 8.7 mi
1836 Candlelight Cir is 8.7 miles from Copley Memorial Hospital, and is convenient to other hospitals, including Presence Mercy Medical Center.
Military Bases Distance
Drive: 40 min 19.4 mi
Drive: 32 min 19.7 mi
Drive: 37 min 20.3 mi
1836 Candlelight Cir has 3 military bases within 20.3 miles, the nearest is Fermi National Accelerator Lab Batavia which is 19.4 miles away and a 40 minute drive.

You May Also Like

Similar Rentals Nearby