$2,800
Total Monthly Price
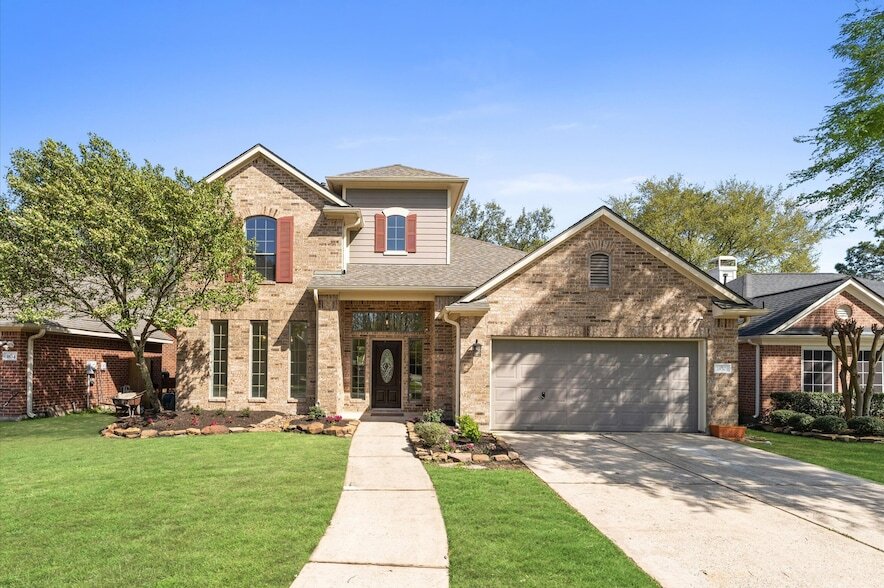
1830 Katlyn Ln
Spring, TX 77386
Favorites
281-764-6587
-
Bedrooms
4
-
Bathrooms
3
-
Square Feet
2,924 sq ft
-
Available
Available Now
Highlights
- Located in a master-planned community
- Deck
- Traditional Architecture
- Community Pool
- Sport Court
- Breakfast Room
1830 Katlyn Ln
Favorites
About This Home
Available Now
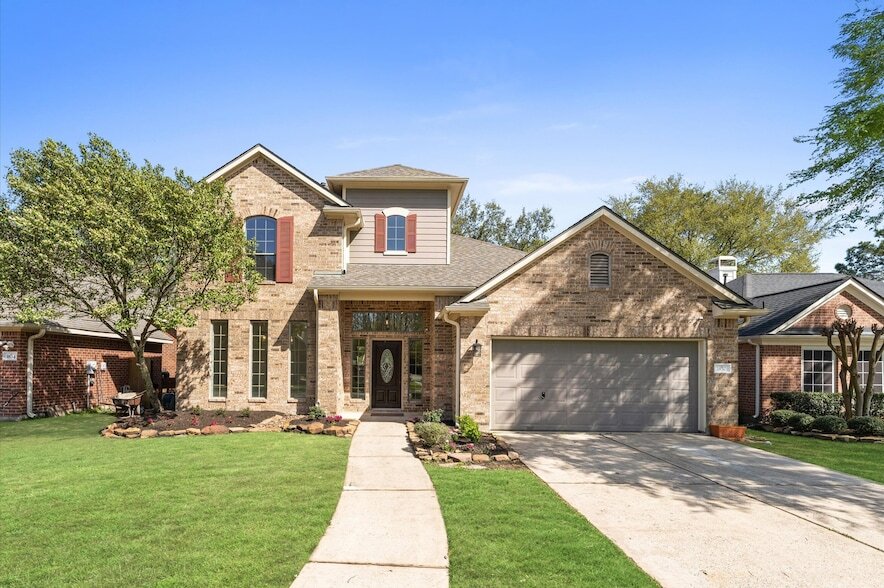
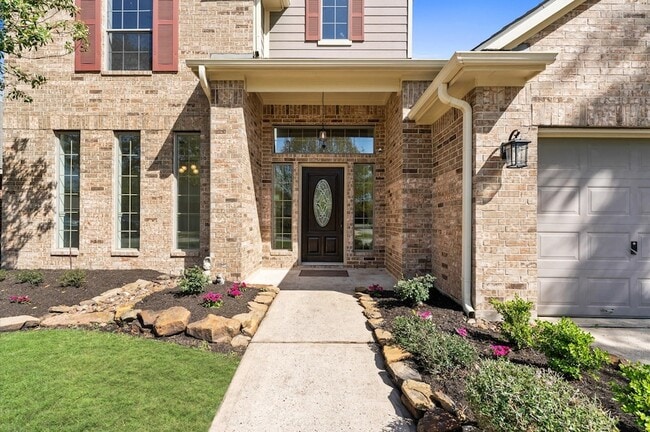
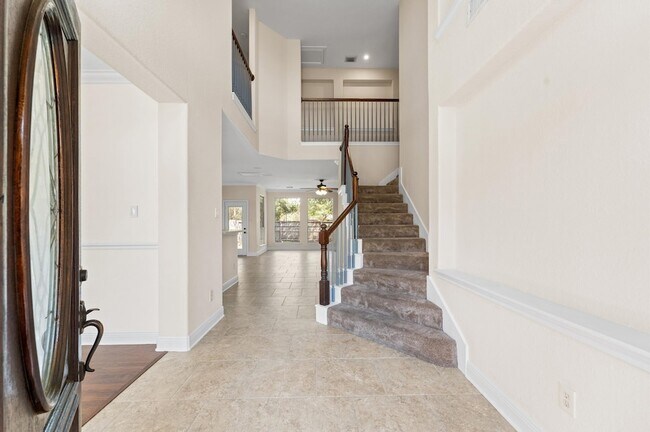
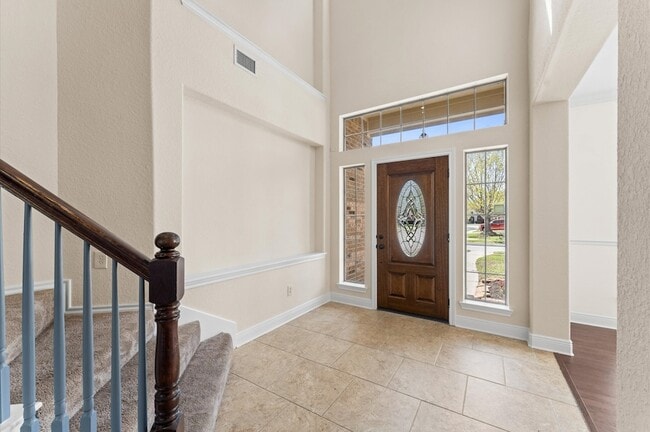
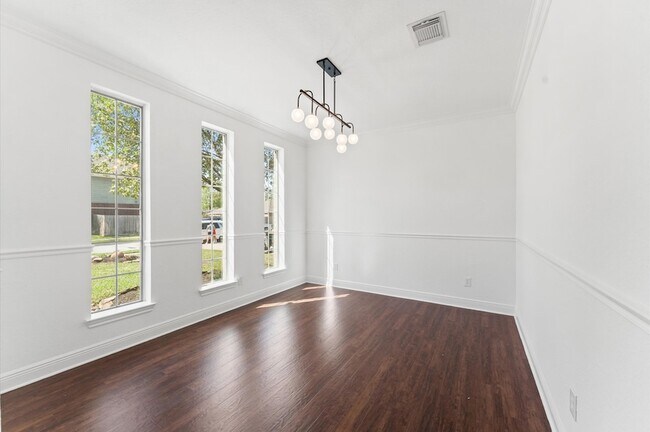
LOCATION! LOCATION! MINUTES AWAY FROM EXXONMOBIL CAMPUS!! PRICE TO SELL! REFRIGERATOR, WASHER & DRYER INCLUDED. TILED FLOORS FROM THE ENTRY THROUGH THE FAMILY ROOM AND OPEN KITCHEN. AVANZA COUNTER TOPS AND 42" CABINETS. COZY CORNER FIREPLACE IS A GREAT FOCAL POINT FOR THE LIVING ROOM. GREAT NATURAL LIGHT FROM THE EXTENSIVE WINDOWS AROUND THE HOME. SECONDARY BEDROOM LOCATED ON THE FIRST FLOOR WITH A FULL BATH FOR YOUR GUESTS. STUDY / HOME OFFICE ALSO CONVINIENT ON THE FIRST FLOOR. ON THE SECOND FLOOR THE PRIMARY ROOM AND TWO ADDITIONAL ROOMS WITH LARGE CLOSETS AND A FULL BATH. EXTENSIVE STORGE AREA ON THE WALK IN, FULLY DRYWALLED AND INSULATED "TEXAS ATTIC". COVERED PATIO WITH A BEAUTIFUL BACKYARD, NO NEIGHBORS ON THE BACK! WALKING DISTANCE TO COMMUNITY POOL! MUST SEE!
1830 Katlyn Ln is a house located in Montgomery County and the 77386 ZIP Code.
* Price shown is total price based on community-supplied monthly required fees. Excludes user-selected optional fees and variable or usage-based fees and required charges due at or prior to move-in or at move-out. Price, availability, fees, and any applicable rent special are subject to change without notice.
* Square footage definitions vary. Displayed square footage is approximate.
Home Details
Home Type
Single Family Detached Home
Year Built
Built in 2004
Bedrooms and Bathrooms
3 Full Bathrooms
4 Bedrooms
Flooring
Tile
Carpet
Home Design
Traditional Architecture
Interior Spaces
Breakfast Room
Family Room Off Kitchen
Living Room
Combination Kitchen and Dining Room
Utility Room
Gas Fireplace
2,924 Sq Ft Home
2-Story Property
Kitchen
Breakfast Bar
Oven
Free-Standing Range
Microwave
Dishwasher
Disposal
Laundry
Dryer
Washer
Listing and Financial Details
Property Available on 8/29/26
Long Term Lease
Lot Details
6,599 Sq Ft Lot
Back Yard Fenced
Sprinkler System
Outdoor Features
Deck
Patio
Parking
2 Car Attached Garage
Schools
Broadway Elementary School
York Junior High School
Grand Oaks High School
Utilities
Central Heating and Cooling System
Heating System Uses Gas
Cable TV Available
Municipal Trash
Community Details
Overview
Located in a master-planned community
Spring Trails Community Associati Association
Spring Trails 05 Subdivision
Pet Policy
Call for details about the types of pets allowed
Pet Deposit Required
Recreation
Community Pool
Sport Court
Trails
Fees and Policies
The fees listed below are community-provided and may exclude utilities or add-ons. All payments are made directly to the property and are non-refundable unless otherwise specified.
-
Garage - Attached
-
Garage Lot
Property Fee Disclaimer: Based on community-supplied data and independent market research. Subject to change without notice. May exclude fees for mandatory or optional services and usage-based utilities.
Location
Get Directions
Called the “livable forest” for its abundant woods, Spring's Porter Heights/Woodbranch neighborhood sits midway between Houston and the expansive Sam Houston National Forest. The area features over 500 acres of parks and nature preserves, such as Peckinpaugh Preserve and Spring Creek Greenway Nature Center. Residents enjoy easy access to shopping centers like Valley Ranch Marketplace and a variety of dining options. The area is car-dependent, making major roadways like US-59 essential for commuting, with Downtown Houston just a 40-minute drive away. Lone Star College serves as a significant educational hub, contributing to the community's vibrant learning environment.
Many residents commute to nearby cities for work, taking advantage of the Houston Metro Park and Ride service to avoid rush-hour traffic. The neighborhood's history is rooted in its development as a master-planned community, maintaining its identity with annual events like the Mardi Gras Parade.
Learn more about living in Porter Heights/Woodbranch
Amenities
- Washer/Dryer Hookup
- Air Conditioning
- Heating
- Cable Ready
- Fireplace
- Sprinkler System
- Dishwasher
- Disposal
- Kitchen
- Microwave
- Oven
- Range
- Refrigerator
- Carpet
- Tile Floors
- Dining Room
- Family Room
- Deck
- Yard
- Pool
Education
| Colleges & Universities | Distance | ||
|---|---|---|---|
| Colleges & Universities | Distance | ||
| Drive: | 19 min | 11.2 mi | |
| Drive: | 37 min | 27.2 mi | |
| Drive: | 42 min | 30.7 mi | |
| Drive: | 47 min | 34.3 mi |
1830 Katlyn Ln is within 19 minutes or 11.2 miles from Lone Star College. It is also near Univ. of Houston, Downtown and Houston Community College.
Getting Around
 What do Walkability, Transit, Drivability, and Bikeability mean?
Walkability measures the walking distance to day-to-day needs.
Transit measures access to public transportation.
Drivability measures congestion, parking availability, and access to major roads.
Bikeability measures the suitability for cycling.
How It Works
What do Walkability, Transit, Drivability, and Bikeability mean?
Walkability measures the walking distance to day-to-day needs.
Transit measures access to public transportation.
Drivability measures congestion, parking availability, and access to major roads.
Bikeability measures the suitability for cycling.
How It Works
Somewhat Walkable
Walkability
30
/ 100
Very Drivable
Drivability
80
/ 100
Fairly Bikeable
Bikeability
40
/ 100
Scores provided by
What do Walkability, Transit, Drivability, and Bikeability mean?
Walkability measures the walking distance to day-to-day needs.
Transit measures access to public transportation.
Drivability measures congestion, parking availability, and access to major roads.
Bikeability measures the suitability for cycling.
How It Works
-
Soundscore™
-
/ 100
Traffic
-Airport
-Businesses
-Scores provided by
HowLoud What is a Sound Score Rating? A Sound Score Rating aggregates noise caused by vehicle traffic, airplane traffic and local sources. How It Works1830 Katlyn Ln Photos
About the Listing Agent

Kathy Villalon
Keller Williams Realty Metropolitan
Kathy Llaguno originated from Mexico City and graduated as a teacher at the Autonomous University of Guadalajara. Kathy lives in The Woodlands since 1999, and settled in this beautiful residential area because she believes that the options founded here are the best and unparalleled for her family. Prior to receiving a license as a real estate agent, Kathy served for 8 years as a preschool director and teacher of her own school in Guadalajara.
MLS Number: 13000

1830 Katlyn Ln
Spring, TX 77386