$1,995
Total Monthly Price
183 Chestnut St Unit 2L
Holyoke, MA 01040
Favorites
413-275-8810
-
Bedrooms
4
-
Bathrooms
1.5
-
Square Feet
800 sq ft
-
Available
Available Now
Highlights
- Property is near public transit and schools
- Park
- Shops
- Forced Air Heating System
- Dogs and Cats Allowed
- High Speed Internet
183 Chestnut St Unit 2L

Favorites
About This Home
Available Now
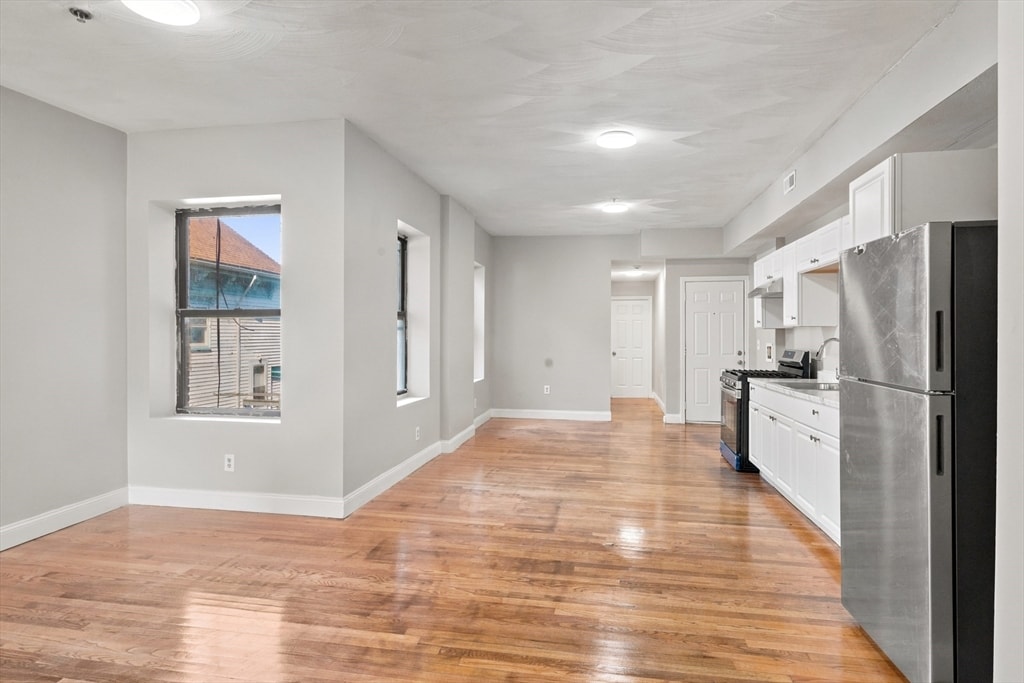
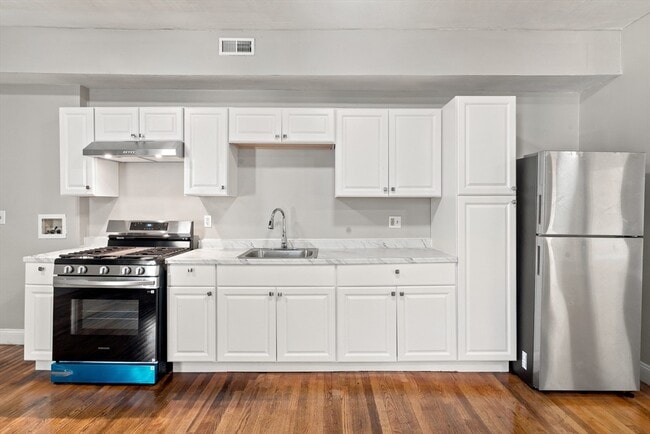
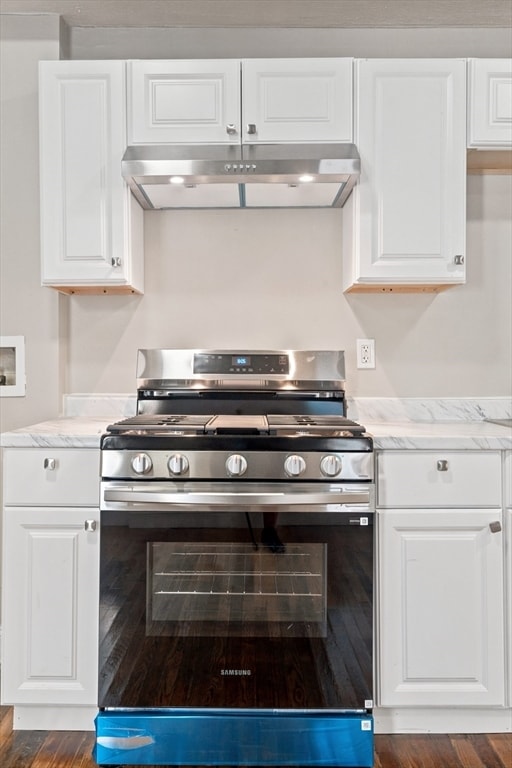
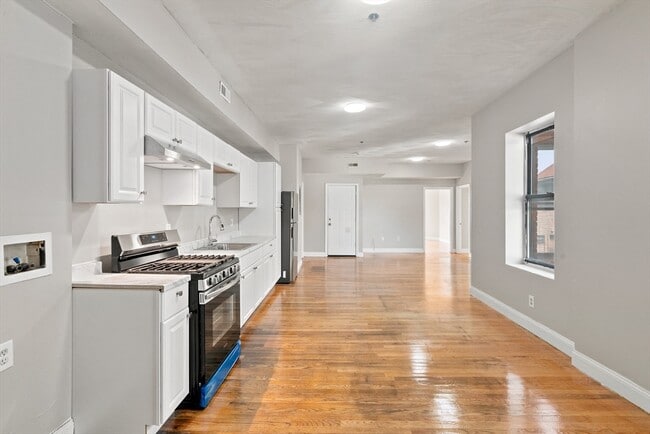
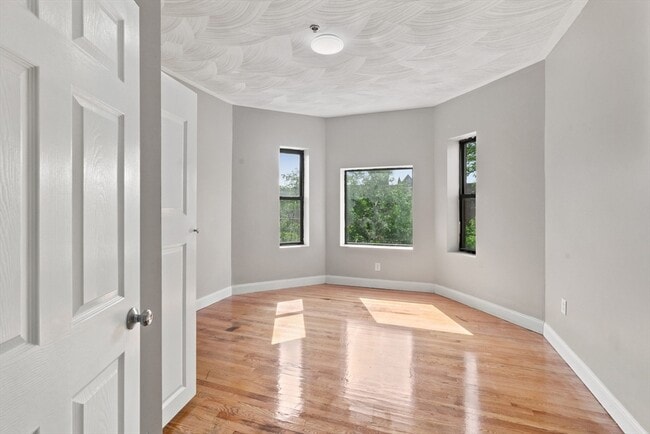
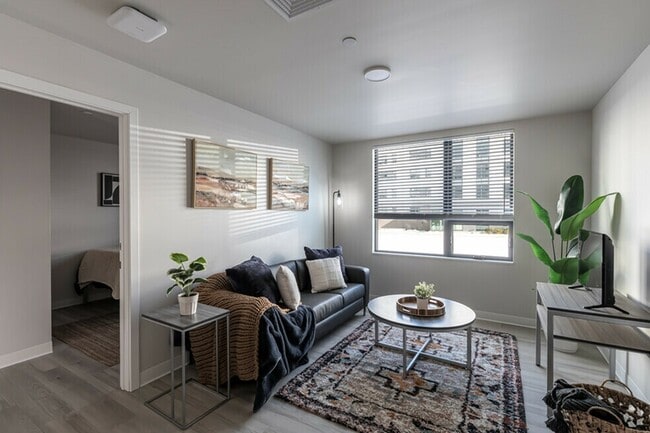
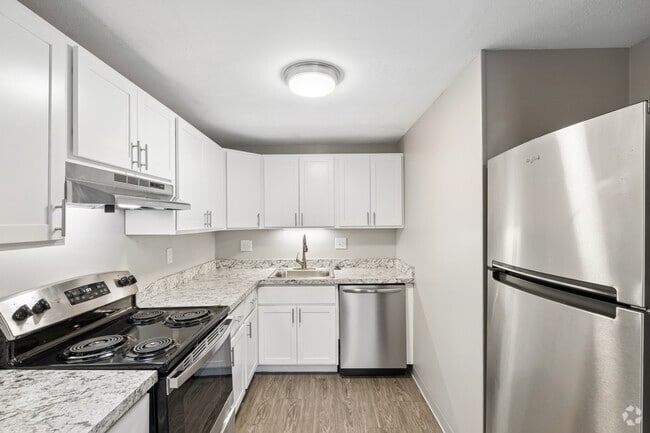
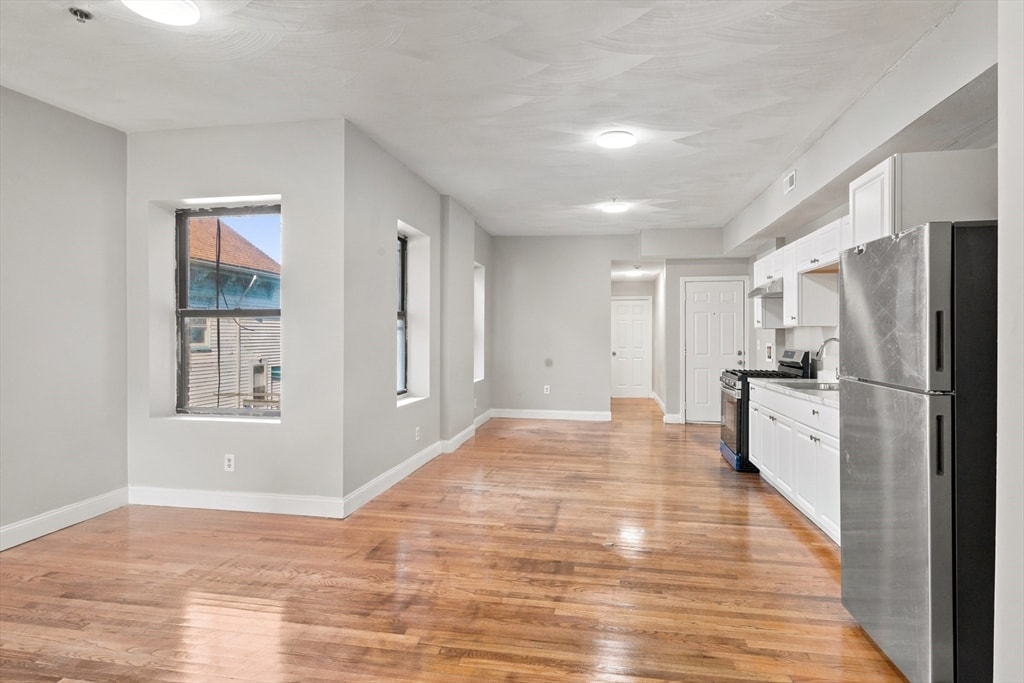
Looking for space,comfort,and modern updates? This beautifully remodeled 4-bedroom,1.5-bath apartment has it all! The spacious open-concept living area is perfect for relaxing or entertaining,while the large bedrooms offer generous closet space. Throughout the home you'll find refinished hardwood floors,soaring ceilings,and plenty of natural light,creating a bright and inviting atmosphere. A convenient half bath includes washer and dryer hookups for added convenience. The apartment features natural gas cooking and hot water,gas and electric heat,and central air conditioning for year-round comfort. Tenants are responsible for heat,electricity,gas,air conditioning,and cable,while the landlord provides water & sewer,snow removal,and landscaping. First month's rent and last month's rent are required,and there's NO security deposit. This spacious,move-in-ready apartment offers the perfect combination of size,style,and convenience. Don't miss this opportunity—Apply Today! MLS ID 73559925
183 Chestnut St is an apartment community located in Hampden County and the 01040 ZIP Code.
* Price shown is total price based on community-supplied monthly required fees. Excludes user-selected optional fees and variable or usage-based fees and required charges due at or prior to move-in or at move-out. Price, availability, fees, and any applicable rent special are subject to change without notice.
* Square footage definitions vary. Displayed square footage is approximate.
Home Details
Year Built
Built in 1920
Bedrooms and Bathrooms
1.5 Bathrooms
4 Bedrooms
Home Design
Apartment
Entry on the 2nd floor
Interior Spaces
800 Sq Ft Home
Kitchen
Range
Laundry
Washer and Dryer Hookup
Listing and Financial Details
Rent includes water, sewer, snow removal, gardener
Location
Property is near public transit and schools
Lot Details
8,576 Sq Ft Lot
Utilities
Cooling Available
Forced Air Heating System
High Speed Internet
Heating System Uses Natural Gas
Community Details
Amenities
Shops
Overview
No Home Owners Association
Pet Policy
Dogs and Cats Allowed
Recreation
Park
Fees and Policies
The fees listed below are community-provided and may exclude utilities or add-ons. All payments are made directly to the property and are non-refundable unless otherwise specified.
Property Fee Disclaimer: Based on community-supplied data and independent market research. Subject to change without notice. May exclude fees for mandatory or optional services and usage-based utilities.
Details
Utilities Included
-
Water
-
Sewer
Contact
- Listed by Alexander Cordero | Witman Properties,Inc.
- Phone Number
-
Source
 MLS Property Information Network
The property listing data and information set forth herein were provided to MLS Property Information Network, Inc. from third party sources, including sellers, lessors and public records, and were compiled by MLS Property Information Network, Inc. The property listing data and information are for the personal, non-commercial use of consumers having a good faith interest in purchasing or leasing listed properties of the type displayed to them and may not be used for any purpose other than to identify prospective properties which such consumers may have a good faith interest in purchasing or leasing. MLS Property Information Network, Inc. and its subscribers disclaim any and all representations and warranties as to the accuracy of the property listing data and information set forth herein. All properties are subject to prior sale, change or withdrawal. Copyright © 2026 MLS Property Information Network, Inc. All rights reserved.
Location
Get Directions
Holyoke holds a distinct place in American history as one of the country's first planned industrial cities, purpose-built in the mid-1800s alongside a canal system that harnessed the power of the Connecticut River. Nestled between that river and the Mount Tom Range, this compact Massachusetts city of roughly 38,000 sits just north of Springfield, putting the broader Pioneer Valley within easy reach. Its brick mill buildings and grid-patterned streets still tell the story of an era when Holyoke produced an estimated 80 percent of all writing paper in the United States.
Today the city draws renters who appreciate genuine character and relative affordability compared to the state average. Neighborhoods range from walkable stretches of High Street downtown to quieter residential blocks closer to the Mount Tom foothills.
Learn more about living in Holyoke
Amenities
- Air Conditioning
- Heating
- Range
- Refrigerator
Expenses
Utilities Included
Water, Sewer
Included
Education
| Colleges & Universities | Distance | ||
|---|---|---|---|
| Colleges & Universities | Distance | ||
| Drive: | 7 min | 3.2 mi | |
| Drive: | 10 min | 5.3 mi | |
| Drive: | 9 min | 5.5 mi | |
| Drive: | 16 min | 8.7 mi |
183 Chestnut St Unit 2L is within 7 minutes or 3.2 miles from Holyoke Community College. It is also near Mount Holyoke College and Elms College.
Getting Around
 What do Walkability, Transit, Drivability, and Bikeability mean?
Walkability measures the walking distance to day-to-day needs.
Transit measures access to public transportation.
Drivability measures congestion, parking availability, and access to major roads.
Bikeability measures the suitability for cycling.
How It Works
What do Walkability, Transit, Drivability, and Bikeability mean?
Walkability measures the walking distance to day-to-day needs.
Transit measures access to public transportation.
Drivability measures congestion, parking availability, and access to major roads.
Bikeability measures the suitability for cycling.
How It Works
Moderately Walkable
Walkability
60
/ 100
Limited Public Transit
Transit
30
/ 100
Moderately Drivable
Drivability
70
/ 100
Fairly Bikeable
Bikeability
50
/ 100
Scores provided by
What do Walkability, Transit, Drivability, and Bikeability mean?
Walkability measures the walking distance to day-to-day needs.
Transit measures access to public transportation.
Drivability measures congestion, parking availability, and access to major roads.
Bikeability measures the suitability for cycling.
How It Works
Active
Soundscore™
73
/ 100
Traffic
BusyAirport
CalmBusinesses
BusyScores provided by
HowLoud What is a Sound Score Rating? A Sound Score Rating aggregates noise caused by vehicle traffic, airplane traffic and local sources. How It WorksYou May Also Like
Similar Rentals Nearby
-
-
-
-
4 Beds$1,665Total Monthly Price11 Month LeaseTotal Monthly Price NewPrices include base rent and required monthly fees. Variable costs based on usage may apply.
Heat High-Speed Internet Courtyard Private Bathroom
-
4 Beds$1,0005 Beds$945Total Monthly Price10 Month LeaseTotal Monthly Price NewPrices include all required monthly fees.1 Month Free
Pets Allowed Fitness Center Grill
-
-
-
-
-
183 Chestnut St
Holyoke, MA 01040