$2,000
/ Month
1829 Martindale Dr
Fayetteville, NC 28304
Favorites
910-500-5595
-
Bedrooms
4
-
Bathrooms
3
-
Square Feet
--
-
Available
Available Now
Highlights
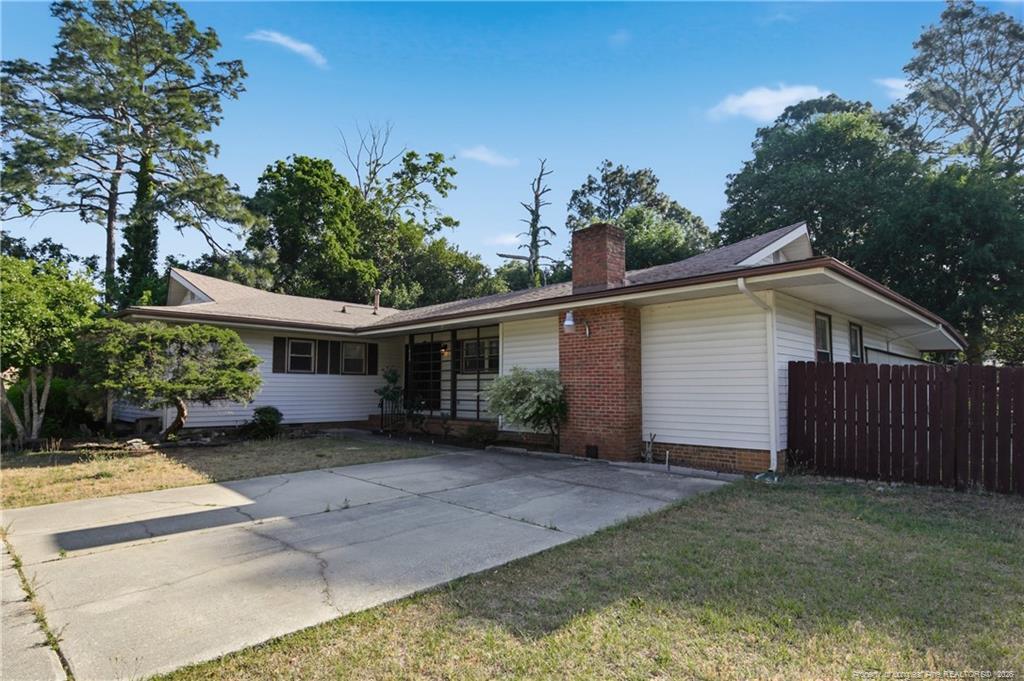
- Ranch Style House
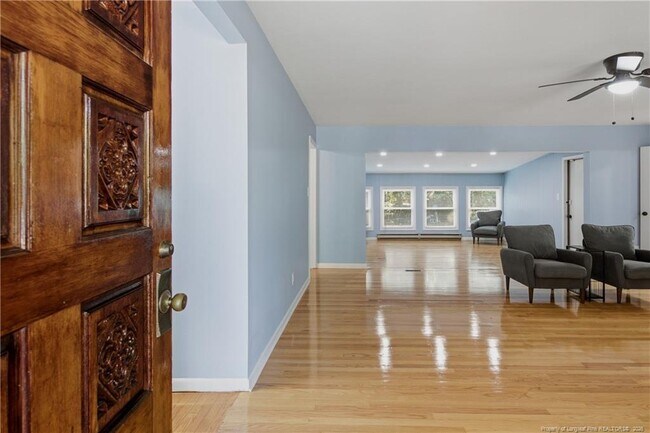
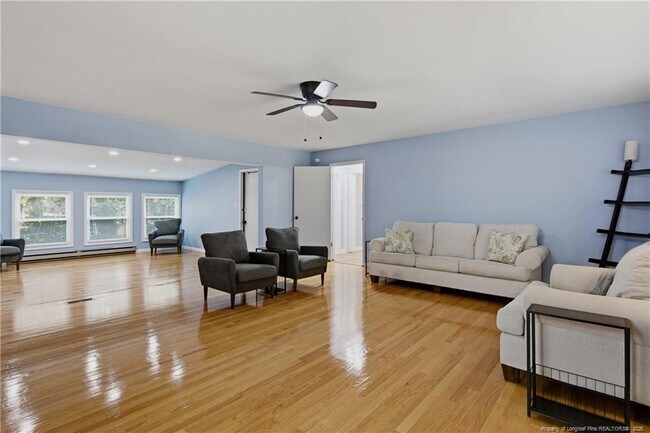
- Wood Flooring
- 1 Car Attached Garage
- Tile Flooring
- Luxury Vinyl Plank Tile Flooring
- Heating System Uses Gas
1829 Martindale Dr

Favorites
About This Home
$2,000 deposit,
Available Now
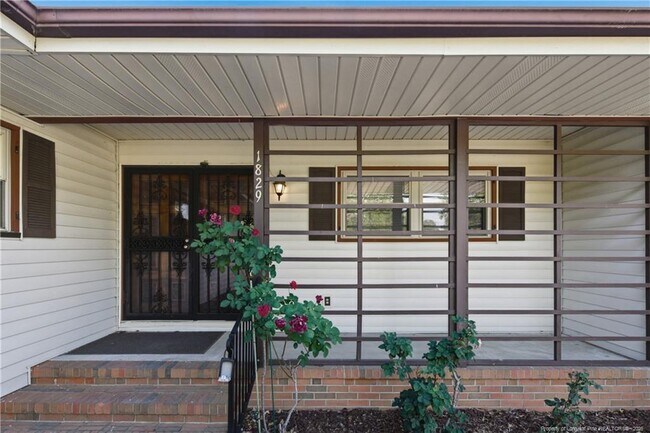
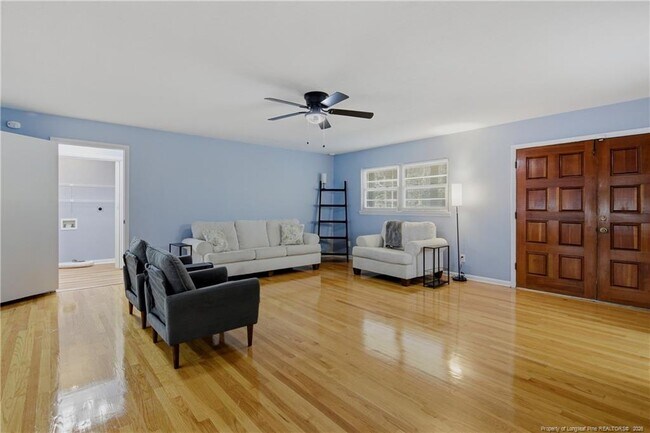
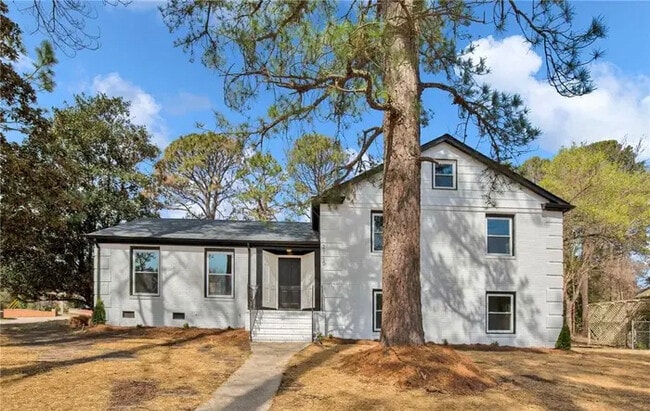
TWO PRIMARY SUITES - UPDATED PAINT, FLOORING & BATHS - 2,400+ SQ FT! Looking for space, flexibility, and convenience? This spacious 4-bedroom, 3-bath home offers over 2,400 square feet of living space with a versatile layout designed to fit a variety of needs. Inside, you’ll find a large living room, kitchen/dining combination. The kitchen features a large walk-in pantry and opens to a versatile flex space with sliding doors and large windows, making it ideal for a home office, gym or additional lounging area. Just off the living room, the inviting sunroom provides the perfect spot to relax, enjoy your morning coffee, or work from home. The home features two primary suites, each offering a large closet and private en-suite bath. One of the primary suites also features a charming decorative brick fireplace. All four bedrooms offer generous closet space, while fresh paint, updated flooring, and updated bathrooms give the home a clean, refreshed feel. Step outside to a sizable, fenced backyard with mature fruit trees, a large storage building, and plenty of room for entertaining, gardening, or enjoying the outdoors. Located in a quiet, established neighborhood with convenient access to schools, shopping, Cape Fear Valley Hospital, and Fort Bragg, this home offers the space, flexibility, and location you’ve been looking for. Schedule your showing today!
1829 Martindale Dr is a house located in Cumberland County and the 28304 ZIP Code.
* Price shown is base rent. Excludes user-selected optional fees and variable or usage-based fees and required charges due at or prior to move-in or at move-out. Price, availability, fees, and any applicable rent special are subject to change without notice.
* Square footage definitions vary. Displayed square footage is approximate.
Home Details
Home Type
Single Family Detached Home
Year Built
Built in 1963
Bedrooms and Bathrooms
3 Full Bathrooms
4 Bedrooms
Flooring
Wood
Tile
Luxury Vinyl Plank Tile
Home Design
Ranch Style House
Vinyl Siding
Interior Spaces
2,423 Sq Ft Home
Fireplace Features Masonry
Kitchen
Gas Range
Laundry
Washer and Dryer Hookup
Listing and Financial Details
Security Deposit $2,000
Property Available on 8/28/26
Assessor Parcel Number 0416-53-5807.000
Lot Details
Property is in good condition
Parking
1 Car Attached Garage
Schools
Douglas Byrd Middle School
Douglas Byrd Senior High School
Utilities
Heating System Uses Gas
Community Details
Overview
No Home Owners Association
Evergreen Subdivision
Pet Policy
No Pets Allowed
Fees and Policies
The fees listed below are community-provided and may exclude utilities or add-ons. All payments are made directly to the property and are non-refundable unless otherwise specified. Use the Cost Calculator to determine costs based on your needs.
-
One-Time Basics
-
Due at Move-In
-
Security Deposit - RefundableCharged per unit.$2,000
-
-
Due at Move-In
Property Fee Disclaimer: Based on community-supplied data and independent market research. Subject to change without notice. May exclude fees for mandatory or optional services and usage-based utilities.
Contact
- Listed by THE RENTAL MANAGEMENT FIRM II | THE RENTAL MANAGEMENT FIRM II
- Phone Number
- Contact
-
Source
 Longleaf Pine REALTORS®
Copyright 2026 Longleaf Pine REALTORS®. All rights reserved. Information is deemed reliable but not guaranteed.
Location
Get Directions
Lake Francis/Drake Park is a large suburban neighborhood approximately five miles west of Downtown Fayetteville. Home to good public schools, supermarkets, casual restaurants, and popular retailers, Lake Francis/Drake Park is a convenient place to call home. The neighborhood sits near Fort Bragg, where many people in the community commute to. Residents enjoy the laid-back environment of living away from the city while still having a quick commute for work or leisure. This safe, peaceful neighborhood offers a family-friendly atmosphere and affordable apartments, houses, and condos available for rent.
Learn more about living in Lake Francis/Drake Park
Education
| Colleges & Universities | Distance | ||
|---|---|---|---|
| Colleges & Universities | Distance | ||
| Drive: | 12 min | 5.8 mi | |
| Drive: | 13 min | 6.3 mi | |
| Drive: | 21 min | 11.3 mi | |
| Drive: | 60 min | 33.7 mi |
1829 Martindale Dr is within 12 minutes or 5.8 miles from Fayetteville Tech. Comm. Coll.. It is also near Fayetteville State University and Methodist University.
Getting Around
 What do Walkability, Transit, Drivability, and Bikeability mean?
Walkability measures the walking distance to day-to-day needs.
Transit measures access to public transportation.
Drivability measures congestion, parking availability, and access to major roads.
Bikeability measures the suitability for cycling.
How It Works
What do Walkability, Transit, Drivability, and Bikeability mean?
Walkability measures the walking distance to day-to-day needs.
Transit measures access to public transportation.
Drivability measures congestion, parking availability, and access to major roads.
Bikeability measures the suitability for cycling.
How It Works
Fairly Walkable
Walkability
50
/ 100
Very Drivable
Drivability
80
/ 100
Somewhat Bikeable
Bikeability
20
/ 100
Scores provided by
What do Walkability, Transit, Drivability, and Bikeability mean?
Walkability measures the walking distance to day-to-day needs.
Transit measures access to public transportation.
Drivability measures congestion, parking availability, and access to major roads.
Bikeability measures the suitability for cycling.
How It Works
Active
Soundscore™
80
/ 100
Traffic
BusyAirport
CalmBusinesses
CalmScores provided by
HowLoud What is a Sound Score Rating? A Sound Score Rating aggregates noise caused by vehicle traffic, airplane traffic and local sources. How It WorksYou May Also Like
Similar Rentals Nearby
-
-
-
-
-
-
-
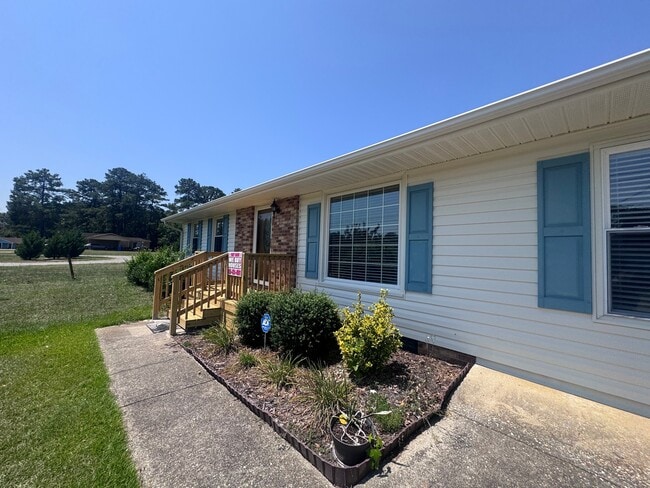
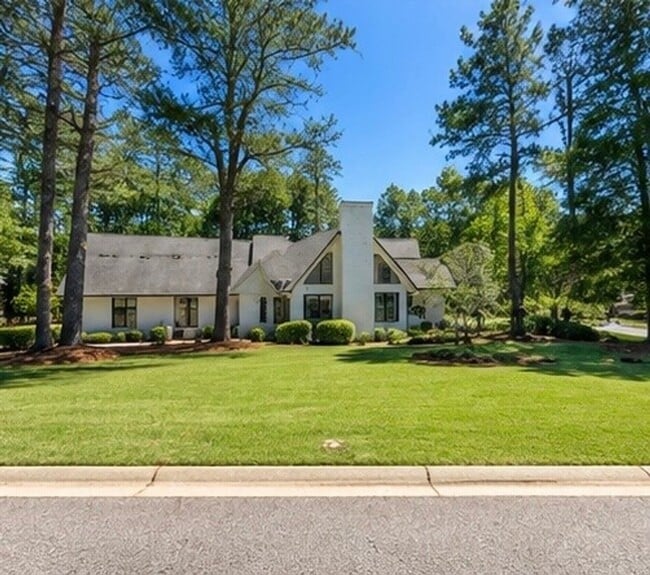
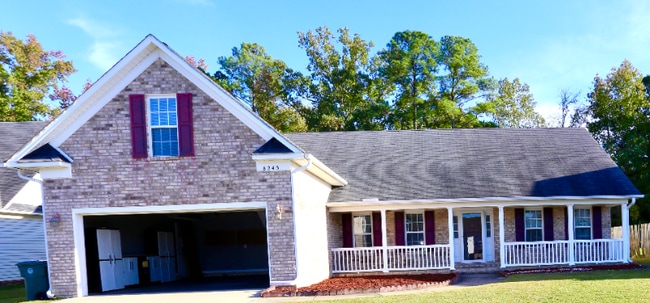
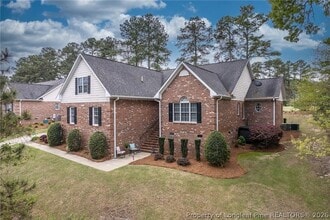
 4 Beds, 3 Baths, 1,942 sq ft$2,510Total Monthly PriceTotal Monthly Price NewPrices include all required monthly fees.2350 Spinning Wheel Rd
 -
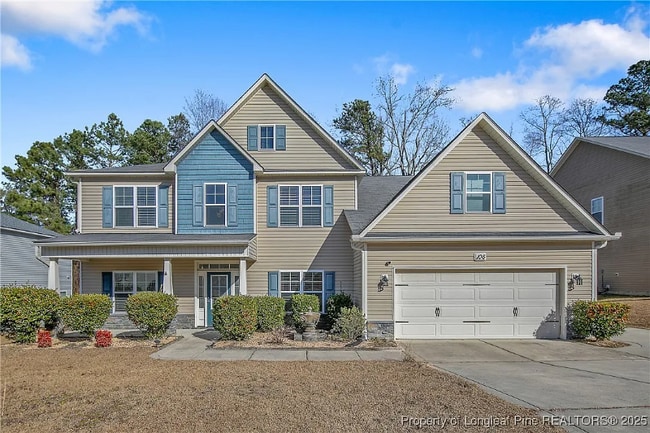
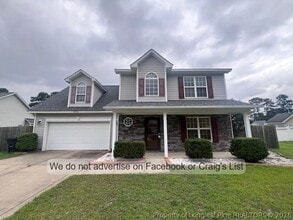
 4 Beds, 3 Baths, 2,601 sq ft$2,700Total Monthly PriceTotal Monthly Price NewPrices include all required monthly fees.3021 Bankhead Dr
 -
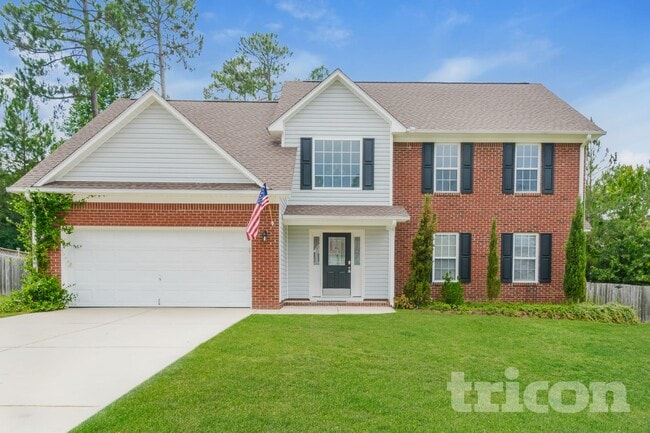
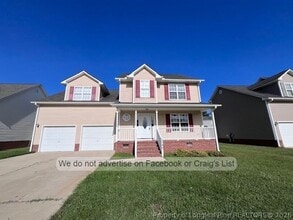
 4 Beds, 3 Baths, 1,969 sq ft$2,310Total Monthly PriceTotal Monthly Price NewPrices include all required monthly fees.2826 Aristocrat Ln
 -
 4 Beds, 3 Baths, 2,010 sq ft$2,055Total Monthly PriceTotal Monthly Price NewPrices include all required monthly fees.1745 Cherrypoint Dr
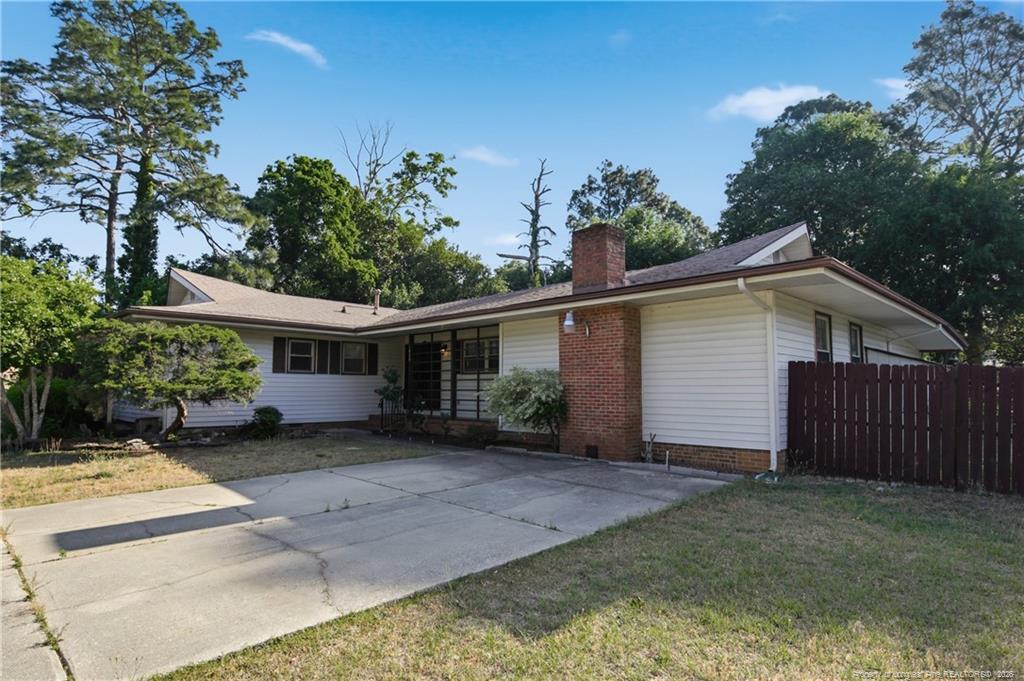
1829 Martindale Dr
Fayetteville, NC 28304