About This Home
$5,000 deposit,
Available Sep 2
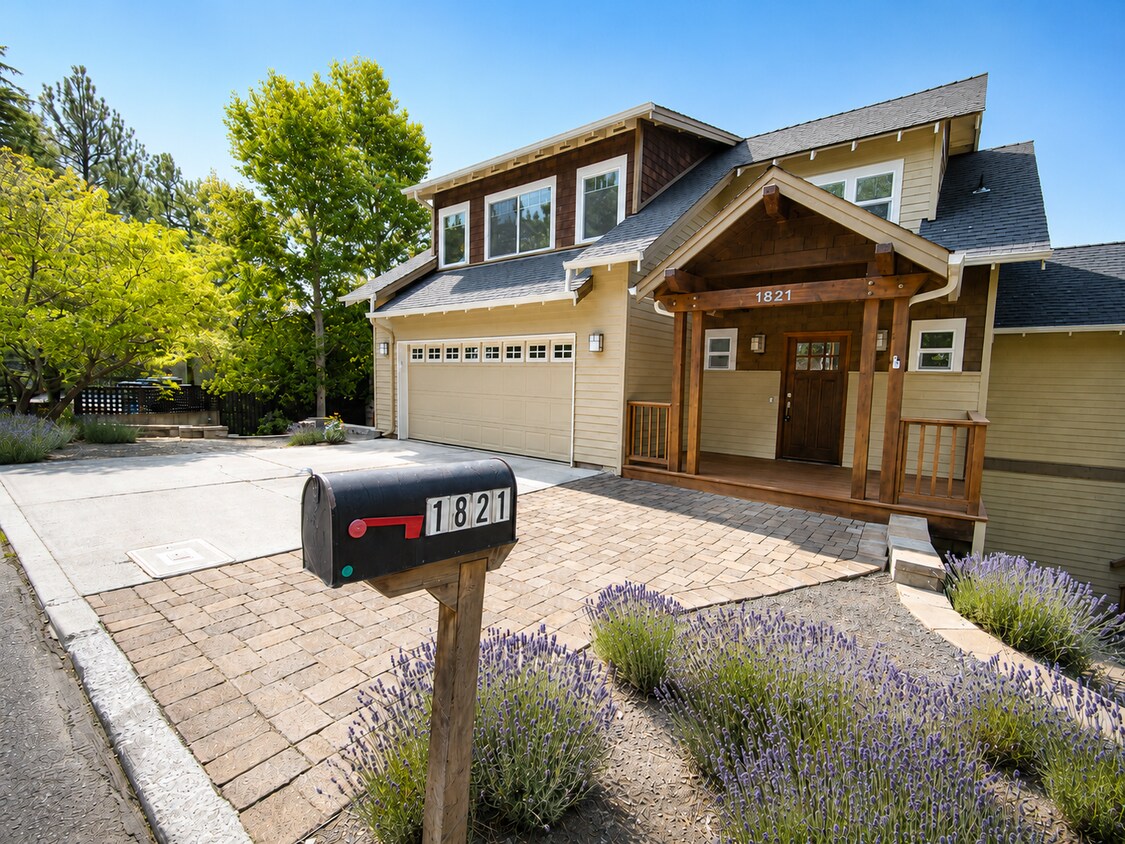
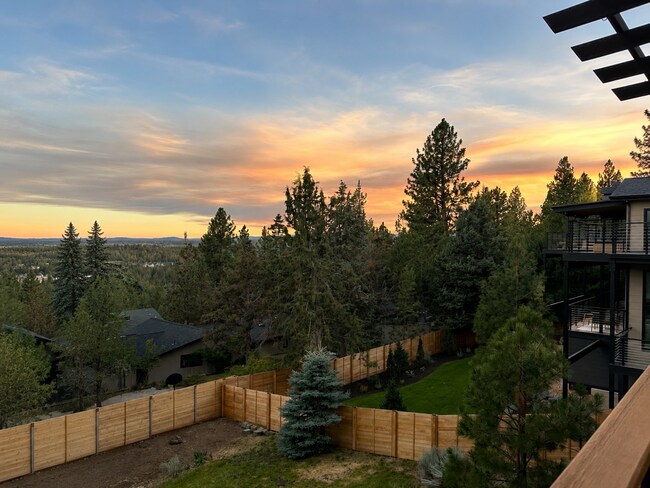
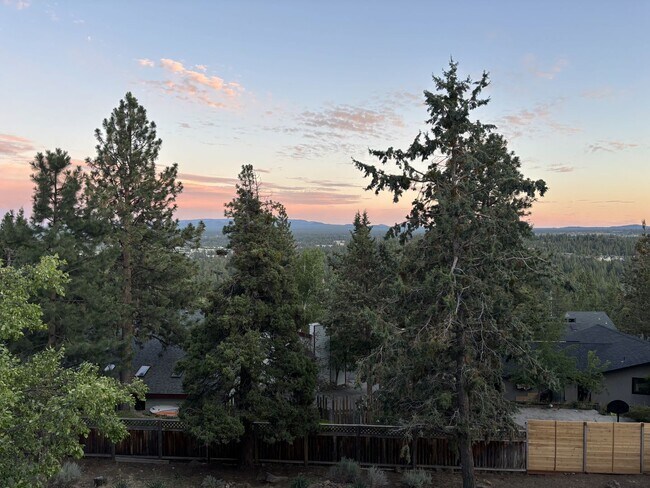
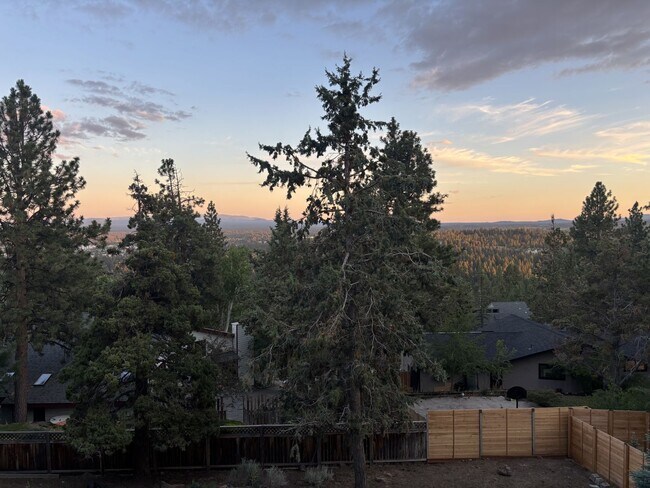
Nestled on prestigious Awbrey Butte—one of Bend's most sought-after neighborhoods—this thoughtfully designed home offers the perfect combination of comfort, convenience, and exceptional south-facing views. Enjoy sparkling city lights after dark, peekaboo views of the iconic Old Mill smokestacks and Mount Bachelor, along with sweeping views of Lava Butte and the surrounding buttes—all from the expansive wrap-around deck that's perfect for entertaining, relaxing, or taking in Central Oregon's incredible sunsets.
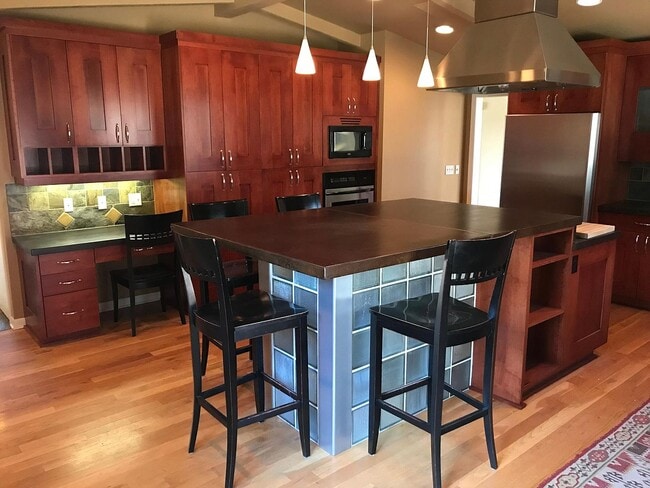
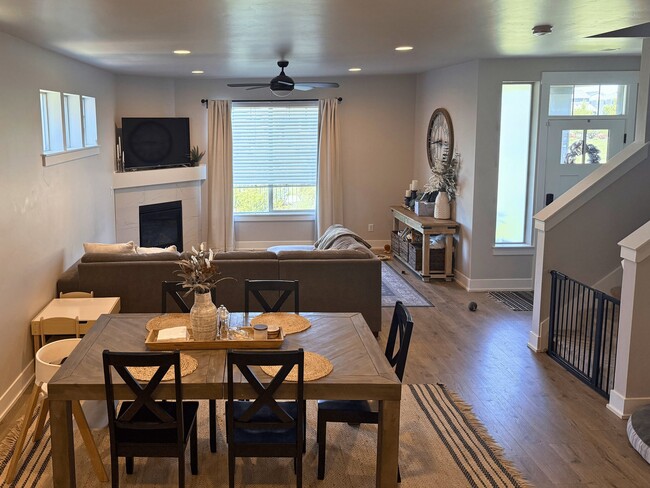
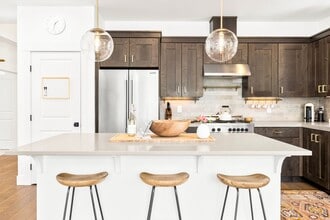
Inside, the light-filled great room features soaring ceilings, exposed beams, hardwood floors, and a cozy wood-burning stove. The chef's kitchen offers leathered slab granite countertops, stainless steel appliances, ample cabinetry, and flows seamlessly into the spacious dining area. Upstairs, the private primary suite includes beautiful views, a dual vanity, tiled shower, and walk-in closet. The lower level features two additional bedrooms, a full bathroom, and a versatile bonus room with backyard access, providing flexible living space for families, guests, a home office, or recreation.
Step outside to enjoy the beautifully landscaped, fully fenced backyard, offering a private retreat with mature landscaping and multiple outdoor living spaces. Whether you're enjoying your morning coffee on the deck, hosting friends for dinner as the sun sets over the city, or relaxing in the peaceful backyard, this home offers a uniquely Bend lifestyle that's difficult to find.
The home also features an energy-efficient solar panel system that helps keep electricity costs low throughout the year. Ideally located just minutes from parks, schools, trails, breweries, restaurants, downtown Bend, and all of Bend's Westside amenities, this home combines an exceptional location with outstanding views, thoughtful design, and comfortable everyday living.
Application Fee and Process:
We require that you apply to the property you're interested in before scheduling a tour to ensure that everyone intending to live at the property cumulatively meets the income requirement of 3x the advertised monthly rent. Applying is FREE. You do not need to provide your credit/debit card information to submit the application. To submit the application for FREE, press the "SKIP FEES" button at the bottom of the payment screen on your application, and it will let you continue to review and submit your application. You will only be charged a $50 application fee via Venmo, if you choose to move forward with renting the property AFTER you tour it in person or via a virtual tour with one of our leasing agents. If you would like to know if there are applications ahead of you before taking the time to apply, please text that question along with the property address you're interested in to the number below, and we'll get back to you promptly with an answer. Please visit the High Country PM website to review our full application process before applying. You can find the information under the "Rentals' tab.
Screening Criteria and Application Process:
-5 years of verifiable rental history is required for each applicant
-All collection accounts must be paid at least 3-months before applying
-Please visit the High Country PM website to review our application process and full screening criteria before applying. You can find the information under the 'Rentals' tab.
Available: 09/02/2026
Lease Terms:
11-month initial lease
Pet Policy:
Up to four pets negotiable with additional deposits. No puppies or kittens.
Smoking Policy:
No smoking or vaping
Air Conditioning:
Yes. Two ductless mini-split systems serving the main living area/kitchen and the primary suite, and a whole-house circulation fan that helps distribute conditioned air throughout the home.
Washer and Dryer:
Washer and dryer included.
Yard Care:
Owner-provided landscaping and yard maintenance are included
Utilities:
Tenants are responsible for all utilities
Electricity: Pacific Power
Water: City of Bend
Sewer: City of Bend
Gas: Cascade Natural Gas
Garbage: Republic Services
Internet: TDS or Century Link
High Country Property Management, LLC in Bend, Oregon
Kelly Dyer
Licensed Property Manager
The rental listing and availability are subject to change without notification. The information posted is deemed reliable but not guaranteed.
-
.26 Acre Lot
-
A whole-house circulation fan that helps distribute conditioned air throughout the home.
-
Bonus Room on First Floor
-
Ceiling Fans
-
Chef's Kitchen
-
city views
-
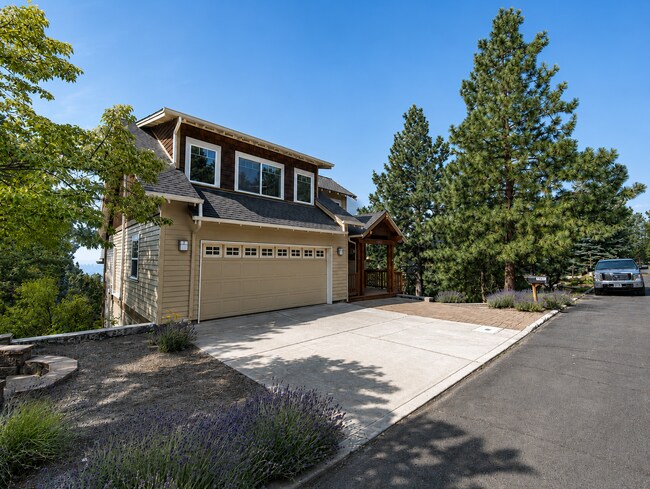
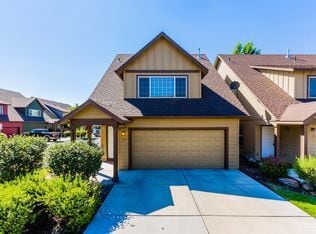
Double-Car Garage
-
Dual Vanities in Primary Bathroom
-
Energy-Efficient Passive Solar Heating Panels
-
Exposed Beams
-
Gas Oven/Range
-
Hardwood Floors in Common Areas and Carpet in Bedrooms
-
Large Fully Fenced Backyard
-
mountain views
-
owner-provided landscaping and yard maintenance are included
-
Private Primary Suite on Top Floor with Beautiful Views
-
Slab Granite Countertops
-
Soaring Ceilngs
-
South-Facing Views
-
Split-Level Layout
-
Stainles Steel Appliances
-
Two ductless mini-split systems serving the main living area/kitchen and the primary suite.
-
Two-Bedrooms and Full Bathroom on Bottom Floor
-
Walk-In Closet in Primary Suite
-
Walk-in pantry
-
Wood-Burning Stove
-
Wrap-Around-Deck
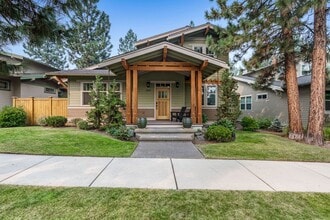
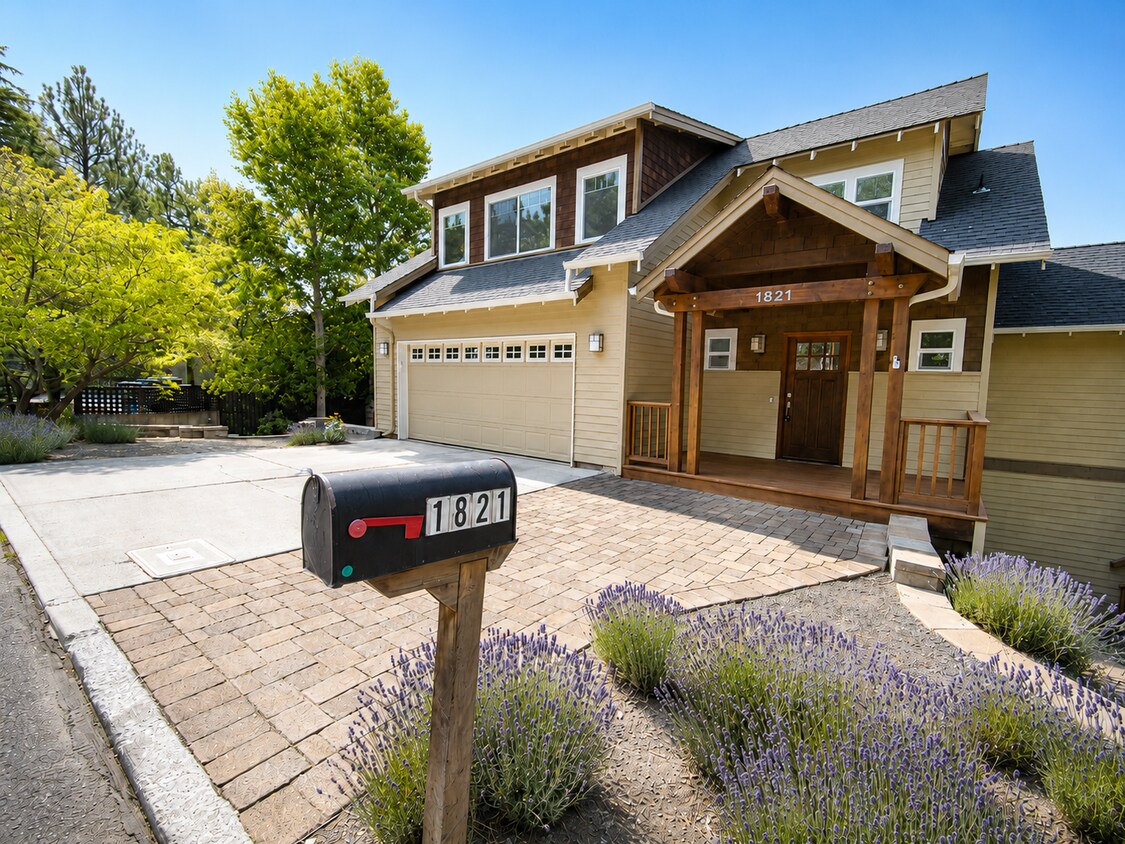
1821 Nw Iowa Ave is a house located in Deschutes County and the 97703 ZIP Code.
* Price shown is base rent. Excludes user-selected optional fees and variable or usage-based fees and required charges due at or prior to move-in or at move-out. Price, availability, fees, and any applicable rent special are subject to change without notice.
* Square footage definitions vary. Displayed square footage is approximate.