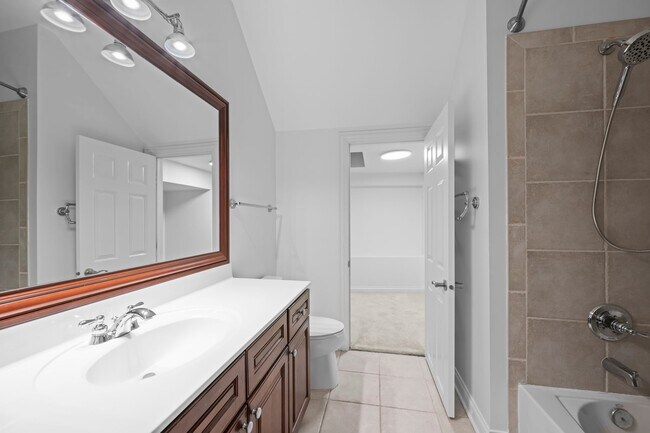
1813 Admiral Ct
Glenview, IL 60026
-
Bedrooms
4
-
Bathrooms
4
-
Square Feet
3,625 sq ft
-
Available
Available Aug 31
Highlights
- Hardwood Floors
- Fireplace
- Security System
- Vaulted Ceiling

About This Home
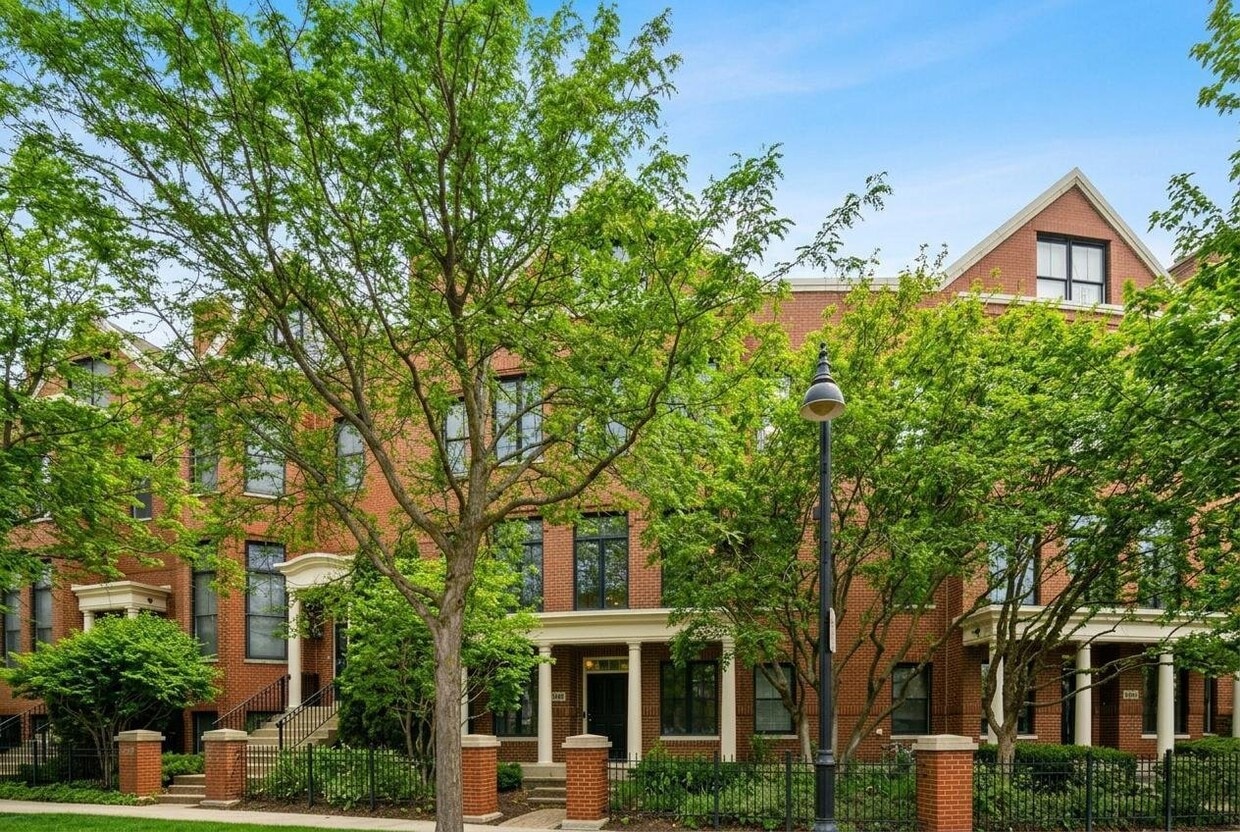
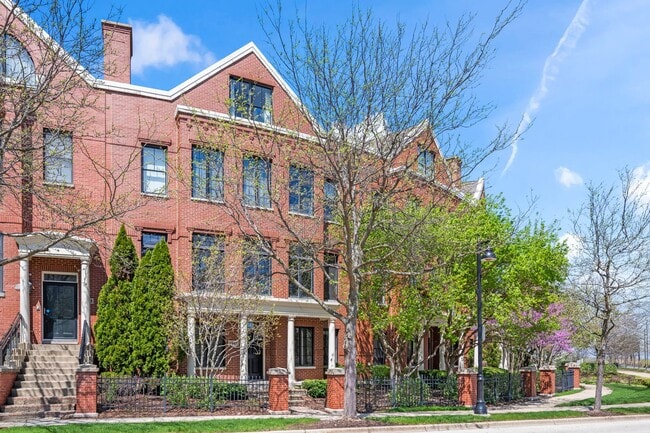
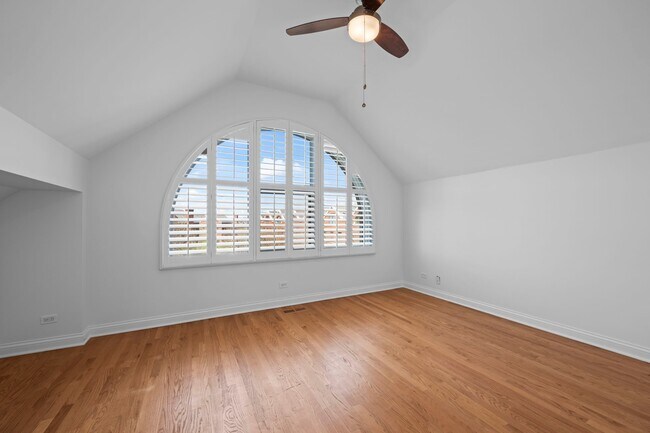
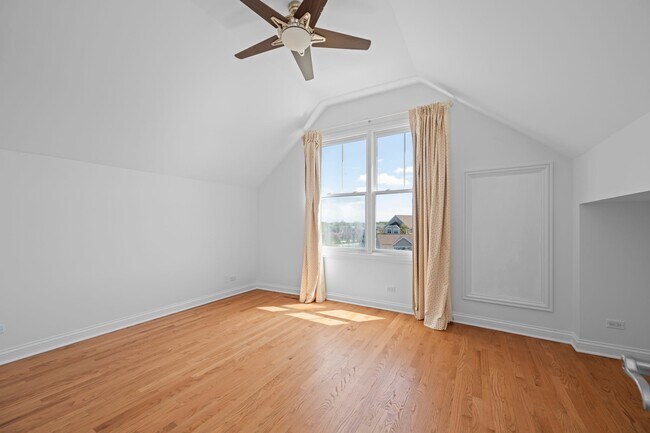
Property Id: 2775561 Rarely available 4-story Omni model townhome in The Glen in Glenview offering 3,625 sq ft of thoughtfully designed living space with 4 bedrooms, 2 full and 2 half baths and an attached 2-car garage. The main level features a versatile fourth bedroom or den with sliding doors and a Murphy bed-ideal for guests or a home office. The second floor showcases an expansive chef's kitchen with a large island, pantry, and 8-foot butler's pantry with built-ins-perfect for small appliances or a coffee bar-flowing into a dramatic 33-foot sun-filled living and dining area highlighted by a wall of windows, gas fireplace, and custom built-in bookcases. The entire 1,100 square foot third floor is dedicated to a luxurious primary retreat featuring a primary bedroom with seating area, perfect for an office space, nursery, or gym. Two oversized walk-in closets, double vanity, soaking tub, water closet, and an expansive walk-through shower with dual rain heads. The top floor offers two enormous vaulted-ceiling bedrooms, each with a hidden door leading to a charming little hideaway playroom. Located in the award-winning Glenview school district. The Glen-a premier 1,121-acre neighborhood featuring shopping, dining, and entertainment at The Glen Town Center, and close to parks and local attractions including Kohl Children's Museum, Navy Park, Lake Glenview, and golf at The Glen Club, plus convenient commuting via the nearby Metra station for quick access to downtown Chicago.
1813 Admiral Ct is a townhome located in Cook County and the 60026 ZIP Code. This area is served by the Glenview Central Consolidated School District 34 attendance zone.
Fees and Policies
The fees listed below are community-provided and may exclude utilities or add-ons. All payments are made directly to the property and are non-refundable unless otherwise specified. Use the Cost Calculator to determine costs based on your needs.
-
One-Time Basics
-
Security Deposit - Refundable$6,700
-
-
Dogs
-
Allowed
-
-
Garage Lot
Property Fee Disclaimer: Based on community-supplied data and independent market research. Subject to change without notice. May exclude fees for mandatory or optional services and usage-based utilities.
Details
Utilities Included
-
Trash Removal
-
Sewer
Property Information
-
Built in 2004
Townhome Features
Washer/Dryer
Dishwasher
Hardwood Floors
Microwave
- Washer/Dryer
- Security System
- Fireplace
- Dishwasher
- Disposal
- Microwave
- Oven
- Refrigerator
- Freezer
- Hardwood Floors
- Tile Floors
- Vaulted Ceiling
- Spa
- Bicycle Storage
Contact
- Phone Number
- Contact
-
Source

Far North Suburban Cook is 23 miles outside of Downtown Chicago, encompassed by many local shopping centers and restaurants. Many prosperous neighborhoods make up this elegant community, including Northbrook and Glencoe.
Situated on the shores of Lake Michigan, Far North Suburban Cook’s top-tier schools aren’t the only thing that makes this community thrive – golf courses, boutiques, and delicious eateries help as well.
The short drive to Glencoe Beach and area golf courses are a comfort to locals. You’ll discover a wide assortment of retailers, especially at Northbrook Mall or Willow Festival plaza. Residents of Far North Suburban Cook enjoy their proximity to major interstates, the Chicago subway lines, and O’Hare International Airport.
Learn more about living in Far North Suburban Cook- Washer/Dryer
- Security System
- Fireplace
- Dishwasher
- Disposal
- Microwave
- Oven
- Refrigerator
- Freezer
- Hardwood Floors
- Tile Floors
- Vaulted Ceiling
- Spa
- Bicycle Storage
| Colleges & Universities | Distance | ||
|---|---|---|---|
| Colleges & Universities | Distance | ||
| Drive: | 12 min | 5.4 mi | |
| Drive: | 15 min | 8.2 mi | |
| Drive: | 18 min | 9.4 mi | |
| Drive: | 21 min | 10.3 mi |


 The GreatSchools Rating helps parents compare schools within a state based on a variety of school quality indicators and provides a helpful picture of how effectively each school serves all of its students. Ratings are on a scale of 1 (below average) to 10 (above average) and can include test scores, college readiness, academic progress, advanced courses, equity, discipline and attendance data. We also advise parents to visit schools, consider other information on school performance and programs, and consider family needs as part of the school selection process.
View GreatSchools Rating Methodology
Data provided by GreatSchools.org © 2026. All rights reserved.
Transportation options available in Glenview include Dempster-Skokie, located 7.5 miles from 1813 Admiral Ct. 1813 Admiral Ct is near Chicago O'Hare International, located 12.8 miles or 23 minutes away, and Chicago Midway International, located 23.1 miles or 43 minutes away.
| Transit / Subway | Distance | ||
|---|---|---|---|
| Transit / Subway | Distance | ||
|
|
Drive: | 13 min | 7.5 mi |
|
|
Drive: | 15 min | 7.7 mi |
|
|
Drive: | 14 min | 8.0 mi |
|
|
Drive: | 15 min | 8.2 mi |
|
|
Drive: | 20 min | 11.8 mi |
| Commuter Rail | Distance | ||
|---|---|---|---|
| Commuter Rail | Distance | ||
| Drive: | 5 min | 1.7 mi | |
|
|
Drive: | 6 min | 2.5 mi |
|
|
Drive: | 7 min | 3.4 mi |
|
|
Drive: | 8 min | 3.7 mi |
| Drive: | 11 min | 5.7 mi |
| Airports | Distance | ||
|---|---|---|---|
| Airports | Distance | ||
|
Chicago O'Hare International
|
Drive: | 23 min | 12.8 mi |
|
Chicago Midway International
|
Drive: | 43 min | 23.1 mi |
Scores provided by
 What do Walkability, Transit, Drivability, and Bikeability mean?
Walkability measures the walking distance to day-to-day needs.
Transit measures access to public transportation.
Drivability measures congestion, parking availability, and access to major roads.
Bikeability measures the suitability for cycling.
How It Works
What do Walkability, Transit, Drivability, and Bikeability mean?
Walkability measures the walking distance to day-to-day needs.
Transit measures access to public transportation.
Drivability measures congestion, parking availability, and access to major roads.
Bikeability measures the suitability for cycling.
How It Works
Traffic
-Airport
-Businesses
-Scores provided by
HowLoud What is a Sound Score Rating? A Sound Score Rating aggregates noise caused by vehicle traffic, airplane traffic and local sources. How It WorksTime and distance from 1813 Admiral Ct.
| Shopping Centers | Distance | ||
|---|---|---|---|
| Shopping Centers | Distance | ||
| Walk: | 8 min | 0.4 mi | |
| Walk: | 14 min | 0.7 mi | |
| Drive: | 4 min | 1.5 mi |
| Parks and Recreation | Distance | ||
|---|---|---|---|
| Parks and Recreation | Distance | ||
|
Kohl Children's Museum of Greater Chicago
|
Walk: | 12 min | 0.6 mi |
|
Kent Fuller Air Station Prairie / Tyner Interpretive Center
|
Drive: | 3 min | 1.4 mi |
|
Flick Park
|
Drive: | 6 min | 2.8 mi |
|
Wagner Farm
|
Drive: | 6 min | 2.9 mi |
|
The Grove
|
Drive: | 8 min | 4.1 mi |
| Hospitals | Distance | ||
|---|---|---|---|
| Hospitals | Distance | ||
| Drive: | 10 min | 5.2 mi | |
| Drive: | 12 min | 6.4 mi | |
| Drive: | 15 min | 8.0 mi |
| Military Bases | Distance | ||
|---|---|---|---|
| Military Bases | Distance | ||
| Drive: | 22 min | 11.0 mi | |
| Drive: | 31 min | 18.8 mi | |
| Drive: | 51 min | 34.4 mi |
You May Also Like
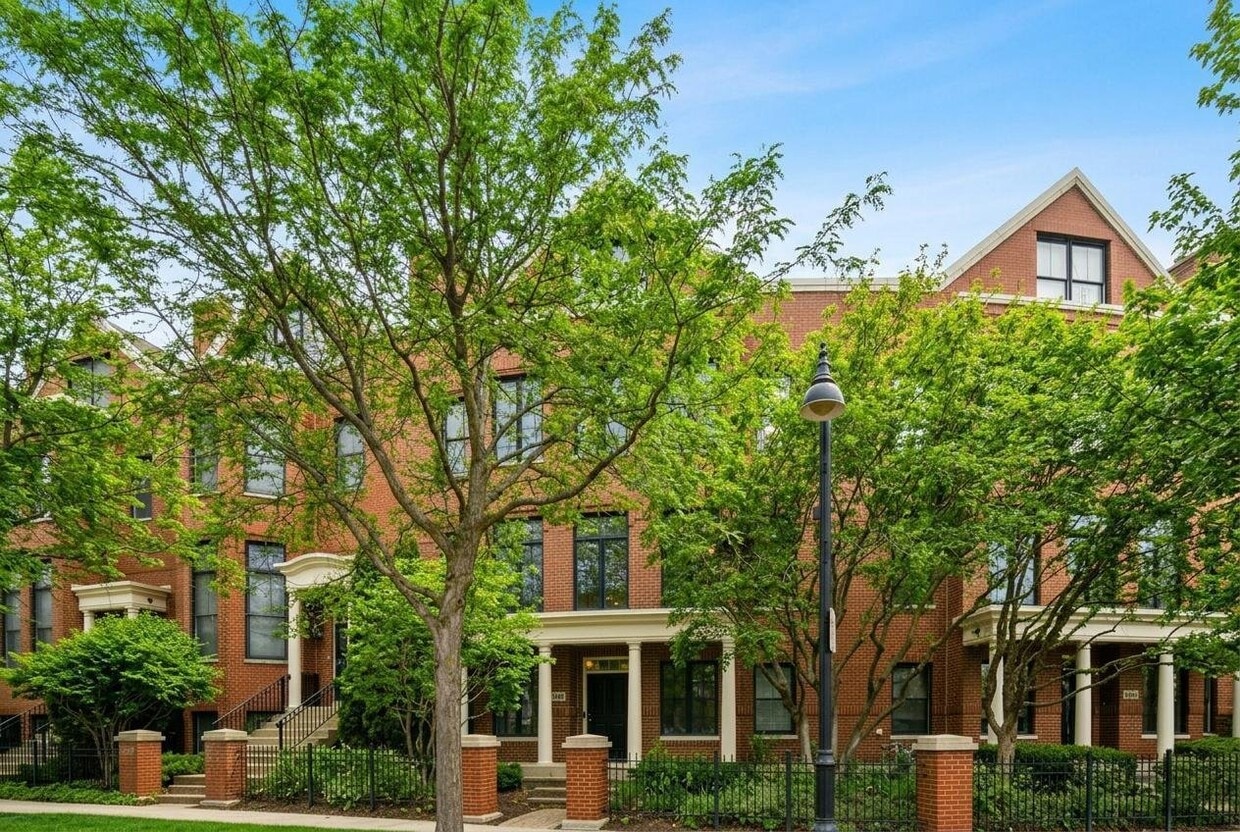
1813 Admiral Ct
Glenview, IL 60026